About This Property
Single level Whittingham Home in Harmony Grove Village boasts
panoramic views, 4 bedrooms, 3.5 bathrooms, three car garage, 3,183
square feet, over 27,000 square foot lot, upgraded flooring,
California Room, tankless water heater, upgraded maple cabinets,
dual ovens, built-in media center, extended cabinets at informal
dining room, above ground spa, and large great room.
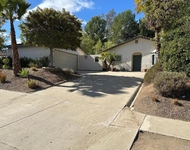
This lovely Mediterranean inspired single level home
greets you through a courtyard as you enter the custom iron gate.
Enjoy a bright airy floor plan from the moment you open the front
door. With its high ceilings & an abundance of natural light, this
single level offers an ideal layout with not a single step in the
whole house. On one wing of the home, you find the master bedroom
suite, powder bathroom, laundry room & access to the 3-car garage.
On the other wing, you will find the guestroom with ensuite
bathroom, 2 spacious secondary bedrooms and another full bathroom.
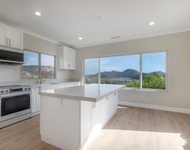
The chef's kitchen includes double ovens, butler corner, oversized
pantry, and large center island as well as an informal dining
space. Off the great room, the dining room with stunning chandelier
lead out to the courtyard. Numerous upgrades include espresso maple
cabinetry and built-ins, luxury vinyl flooring, designer interior
shutters, extended buffet in kitchen, laundry room sink, and
upgraded appliances and fixtures. The backyard of this home is a
showstopper! The fabulous view is unique and unobstructed with
Elfin Forrest and hills to the South, and West-you may even catch a
deer grazing or an eagle soaring the treetops. The covered
California room with fireplace leads to the meticulously landscaped
yard with water-friendly plants, rose garden, artificial turf, and
hardscape accents. Your family and guests will love hanging around
the gas firepit and playing on the bocce court. Golfers of all
levels will enjoy the professional putting green- both challenging
and fun. Do not miss this opportunity! Spacious kitchen includes
upgraded cabinets, large island w/ seating, upgraded KitchenAid
appliances, big basin stainless steel sink, upgraded pendant
lights, double ovens, pull-out trash bins, upgraded flooring,
upgraded extended cabinets into informal dining area, and walk-in
pantry. Expansive family room has upgraded built-in media center,
recessed lighting, upgraded flooring, and views out the large
sliding door. Back yard has spectacular panoramic views, California
Room w/ gas fireplace & recessed lighting, artificial turf, putting
green, bocce court, and fire pit w/ seating area. Master bedroom
has upgraded storage cabinet at entry, upgraded built-in dresser w/
curio glass uppers, interior shutters, recessed lighting, and
beautiful views. Master bathroom has separate sinks, tile flooring,
large soaking tub w/ cultured marble surround, interior shutter,
walk-in closet, and tile shower w/ dual heads, seat & landing.
Three car garage has tankless water heater and privacy film on
windows. Private courtyard at entrance has iron gate and above
ground spa. Secondary bedroom has walk-in closet, interior
shutters, upgraded flooring, and recessed lighting. Full bathroom
has upgraded flooring, dual sinks, tile shower, and upgraded
cabinets. Walk-in storage closet and coat closet. Bedroom w/
private bathroom. Laundry room includes upgraded upper & lower
storage cabinets, big basin sink, and upgraded flooring.
Harmony Grove Village is a master planned community with
gorgeous mountain ridgeline views, multipurpose trails, gated pool
for homeowners, dog and equestrian park (coming soon), multiple
private parks and the huge 4th of July Park (open to the public).
The Grove is the perfect place to enjoy the outdoors- it includes
the pool, jacuzzi, wading pool, barbeques, shaded tables, play
structure and a covered lounge area with outdoor furniture and
fireplace.




 Your Privacy Choices
Phone: 425-283-2930
Address: 335 Madison Avenue, New York, NY 10017