See Home Value
$4,800,000
● House - Off Market

2131 Ravoli Drive

Oxnard, CA 93035
bedrooms
5 Beds
bathrooms
1 Bath, 2 Half Baths
square feet
5,069 Ft²
$26,029
Est. Monthly
$4
HOA / Fees

About This Property

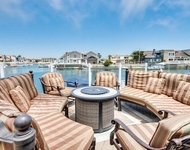
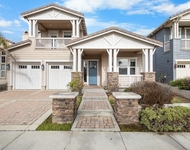
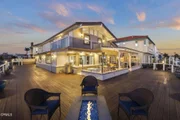
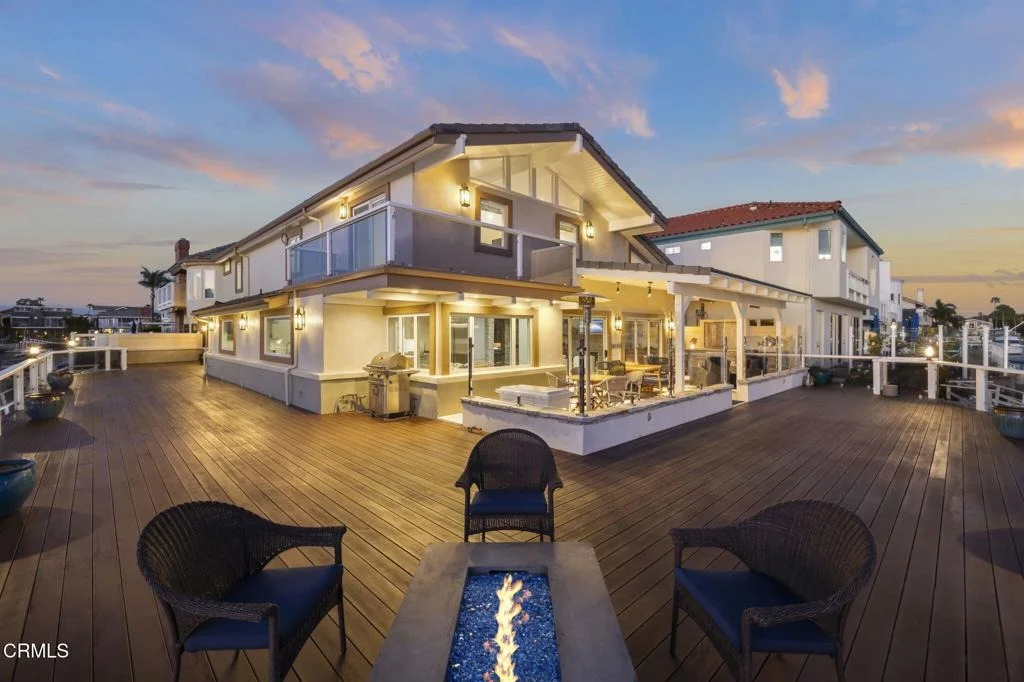
One of the most stunning homes in the Marina with endless water views! Perfectly positioned on a premier corner point lot along a highly desirable secondary wide channel, this extraordinary waterfront residence offers two expansive boat easements (approx. 130' & 85') ready to accommodate your yacht and all your water toys. A rare opportunity to own a truly one-of-a-kind 5-bedroom, 6-bath luxury waterfront estate with top-tier amenities throughout.  Privately tucked at the end of a cul-de-sac with a deep driveway for additional parking, the home welcomes you through a serene courtyard entry into a seamless blend of coastal sophistication and indoor-outdoor living. Impeccable craftsmanship is showcased in the walnut-stained custom cabinetry, floating shelves, and gorgeous white oak flooring. The first level is designed for grand-scale entertaining, featuring open-spacious living room, a dramatic stacked-stone fireplace, and a designer wet bar complete with quartzite countertops, illuminated cabinetry, built-in ice maker, and double-drawer refrigerator. A walk-in wine room stores your finest collection. Accordion glass doors open to a spectacular covered waterfront patio with fireplace, built-in TV, and glass wind panels. Expansive wraparound IPE decking and a fire pit create the ultimate setting for sunset gatherings. The gourmet kitchen is a showpiece, appointed with premium Wolf stainless appliances, Sub-Zero refrigerator, striking quartzite countertops, oversized island with prep sink, abundant custom storage, and more marina views. Seaside dining overlooks the deck and tranquil channel. An additional spacious family room opens to a side deck, while the custom home theater--with large screen, built-in sound system--offers a true cinematic experience. A stunning floating wood staircase leads to the second level featuring five bedrooms, including three ensuite, four baths, and a laundry room. Each bathroom is an experience of designer tile and stonework! The grand primary suite captures shimmering channel views and sunsets from its private wraparound deck. Indulgent spa-like bathroom offering soaking tub, a beautifully designed walk-in shower, dual vanities, and exquisite marble and designer tile. One bedroom is currently styled as a private gym with specialty flooring.  This is more than a home-it is a landmark waterfront estate designed for those who demand the very best in luxury, lifestyle, and location!
Unit Size
5,069 Ft²
Days on Market
160 days
Land Size
0.16 acres
Price per sqft
$1,046
Property Type
House
Property Taxes
-
HOA Dues
$4
Year Built
1971

Payment Calculator

Cap Rate Calculator

Last updated: 2 months ago (CRMLS #V1-35446)

Price History

Date / Event Date Event Price
Sep 3, 2026 Sold
Sold
Aug 7, 2026 In contract -
In contract
Mar 27, 2026 Listed by Stark Realty, Inc $5,300,000
Listed by Stark Realty, Inc
Aug 3, 2023 No longer available -
No longer available
Jul 16, 2023 In contract -
In contract
Show More

Property Highlights

Garage
Fireplace
With View

Building Info

Overview

    General

  • Year Built: 1971
  • Effective Year Built: 1971
  • Building Count: 1
  • Total Rooms: 8
  • Bedroom Count: 4
  • Bathroom Count: 5
  • Full Bathrooms: 5
  • Partial Bathrooms: 5
  • Building Condition: 0
  • Building Quality: 0
  • Construction Type: 0
  • Building Style: 0
  • Exterior Walls Type: 0
  • Interior Walls Type: 0
  • Roof Shape Type: 0
  • Roof Cover Type: 0
  • Floor Count: 200
  • Living Units: 1
  • Floor Cover: 0
  • Basement Type: 0
  • Basement Area: 0
  • Garage Type: 7
  • Garage Square Area: 640
  • Parking Space Count: 2
  • Patio Type: 0
  • Porch Type: 8
  • Pool Type: 0

    Dimensions

  • Lot Size Square Feet: 7,103
  • Total Building Area: 5,069
  • Gross Building Area: 5,069
  • Building Area: 5,069
  • Building Area Measurement: L

    Heating and Cooling

  • Fireplace Count: 1
  • Air Conditioning: 0
  • Heating: 0
  • Heated Square Feet: 5,069
  • Heating Fuel Type: 0

    Utilities

  • Sewer System: 0
  • Water Service: 0

Building

  • Building Type: 0
  • Property Class: R
  • Subdivision: TRACT 19042
  • Land Acres: 0000000163
  • Standard Land Use Code: 1001
  • County Land Use Code: 1110
  • Legal Description 1: TRACT: 190402 LOT: 144 REF: 050MR 026

Neighborhood

  • School District Name: Oxnard Elementary School District
  • Census Tract: 003616

Zoning

  • Zoning: RW1

Geography

  • Assessors Map Reference: 050MR 026
  • District: 03
  • Subdivision Tract Number: 190402
  • Parcel: 188-0-043-085
  • Block: 43
  • Lot: 144
  • Municipality: OXNARD
  • Latitude: 34.1799
  • Longitude: -119.225

    Address

  • Full Address: 2131 Ravoli Dr
  • Address - House Number: 2131
  • Address - Street Name: Ravoli
  • Address - Suffix Type: Dr
  • State: CA
  • City Name: Oxnard
  • Carrier Code: C026
  • 4-Digit Zip Code: 2924
  • Zip Code: 93035

Valuation

    Tax

  • Tax Year: 2022
  • Tax Amount: $1,964,768
  • Tax Rate Code Area: 03-111

    Appraisal Valuation

  • Standard Deviation: 0.0482
  • Valuation Date: Aug 04, 2023
  • Confidence Score: 99
  • Final Value: 3,301,048
  • High Value: 3,460,262
  • Low Value: 3,141,835

    Assessments Valuation

  • Assessed Year: 2023
  • Assessed Total Value: $1,593,149
  • Assessed Land Value: $868,990
  • Assessed Improvements Value: $724,159

    Sales

  • Current Sale Contract Date: Jul 18, 2023
  • Current Sale Recording Date: Aug 01, 2023
  • Current Sale Price:
  • Current Sale Document Type: 36
  • Current Sale Input Document Number: 51154
  • Previous Sale Recording Date: Nov 09, 2000
  • Previous Sale Contract Date: Oct 12, 2000
  • Previous Sale Amount: $1,100,000
  • Previous Sale Document Type: 39
Data used for valuation calculations is provided by RealtyHop, and other third party sources

Comparables

Unit
Status
Type
Beds
Baths
ft²
Price/ft²
Asking Price
Listed On
Closing Price
Sold On
HOA + Taxes

About Channel Islands


Similar Homes for Sale

Currently no similar homes around

Nearby Rentals

Unit for rent at 4011 Adriatic Street, OXNARD, CA, 93035

$9,500 /mo

  • 4 Beds
  • 3 Baths
  • 3,096 ft²
4011 Adriatic Street, OXNARD, CA, 93035 Listing by Kristina Brewer
Unit for rent at 2240 Harbor Boulevard, OXNARD, CA, 93035

$8,500 /mo

  • 4 Beds
  • 3 Baths
  • 2,500 ft²
2240 Harbor Boulevard, OXNARD, CA, 93035 Listing by William Gordon
Unit for rent at 3917 W Hemlock Street, OXNARD, CA, 93035

$6,000 /mo

  • 3 Beds
  • 3 Baths
  • 3,100 ft²
3917 W Hemlock Street, OXNARD, CA, 93035 Listing by Arlene Beckwith


Frequently Asked Questions

When was property at 2131 Ravoli Drive built and last sold?
The property at 2131 Ravoli Drive was built in 1971 and last sold on Jul 18, 2023 for $3,160,000.
How much is this home worth?
The estimated value of the home located at 2131 Ravoli Drive is $5,353,000.
What are some comparable homes to 2131 Ravoli Drive?
There are currently no comparable homes to 2131 Ravoli Drive.