


2131 MILLHAVEN DR #131


About This Property
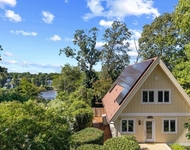
Step through the front door, and you'll be greeted by freshly painted walls and 9-foot ceilings, creating a sense of openness and light. The main level is designed with a perfect blend of comfort and elegance. Sunlight floods the open floor plan, leading you into a sunroom where a cozy gas fireplace waits, perfect for sipping your morning coffee or unwinding with a favorite book. The living room, spacious and inviting, seamlessly connects to a kitchen made for gathering. With gleaming hardwood floors, a central island, 42" cabinets, and a modern appliance package, this kitchen is both functional and stylish.
Venture upstairs, and you'll find the expansive primary suite-a true retreat with its vaulted ceilings, walk-in closet, and luxurious ensuite bath featuring a dual vanity, walk-in shower, and soaking tub for those moments of relaxation. Plantation shutters and recessed lighting add a touch of sophistication throughout most of the home, while every detail has been carefully curated for both style and comfort.
Outside, the two-tier deck overlooks a serene wooded area, providing a private oasis where you can enjoy nature in peace. With its tranquil surroundings, you'll forget you're just a short walk from restaurants, coffee shops, and the local elementary school-offering convenience and community in equal measure.
This townhome is more than just a place to live; it's a place to thrive. Don't miss your chance to make it yours.
Payment Calculator
Your Estimated Monthly Payment
Cap Rate Calculator
What does this mean?
Based on our analysis, the cap rate of this property is 1.25%. A negative cap rate indicates that the property might not be feasible as an income-producing asset. The median cap rate for a near zip code 11238 is 4.23%.
How much can I actually make?
Actual monthly rental income may vary between $4,760 and $7,140 depending on unit-specific characteristics. You can change the amount using the slider to further explore.
How is cap rate calculated?
Cap Rate = Net Operating Income (NOI) / Property Asset Value.
When calculating the cap rate, we assume 100% occupancy. Leverage (mortgage) is not considered.
Cap Rate provided by RealtyHop and RentHop, learn more about cap rate here.
Price History
| Date / Event | Date | Event | Price |
|---|---|---|---|
| Oct 16, 2024 | Sold | ||
| Sold | |||
| Sep 16, 2024 | In contract | - | |
| In contract | |||
| Sep 12, 2024 | Listed by RE/MAX Leading Edge | $475,000 | |
| Listed by RE/MAX Leading Edge | |||
Property Highlights
Comparables
Status
Price/ft²
Listed On
Sold On
Past Sales
| Date | Unit | Beds | Baths | Sqft | Price | Closed | Listed By |
|---|---|---|---|---|---|---|---|
|
09/12/2024
|
3 Bed
|
3 Bath
|
2432 ft²
|
$475,000
3 Bed
3 Bath
2432 ft²
|
$485,000
+2.11%
10/16/2024
|
Jason Donovan
RE/MAX Leading Edge
|
Building Info

About Londontowne
Similar Homes for Sale
Currently no similar homes aroundNearby Rentals



RE/MAX Leading Edge
Last Updated: 1 hours ago
Data Source: Bright MLS , MLS# MDAA2092660
 Your Privacy Choices
Phone: 425-283-2930
Address: 335 Madison Avenue, New York, NY 10017