See Home Value
$675,000 Last Listed Price
● House - Off Market

2131 Chippendale Rd

Houston, TX 77018
bedrooms
3 Beds
bathrooms
2 Baths, 1 Half Bath
square feet
1,783 Ft²
$673,158
RealtyHop Estimate
-0.27%
Since Aug 1, 2023
National-US
Primary Model

About This Property

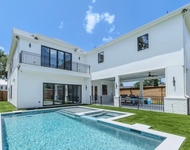
An Oak Forest ranch home where contemporary meets elegance. As you step inside you are greeted with a completely open floor plan w/floor to ceiling sliding glass doors that lead you to an entertainers paradise & sparkling pool. The gourmet kitchen is a chef's dream, equipped with high end appliances, quartz countertops, dual beverage refrigerators, designer lighting & ample counter space for culinary creations. The large center island serves as a focal point, inviting friends & family to gather around to make memories! The primary suite is a luxurious retreat,

featuring an expansive closet w/ELFA shelving. The en-suite bathroom is a spa-like oasis, complete with a soaking tub, a walk-in shower, & modern fixtures. 2 additional bedrooms offer comfort & privacy, providing plenty of space for family or guests. Secondary bathroom showcases a Kohler jetted tub & frameless shower. This lot offers a pool escape, extra yard space, pool shower & bath! Brand new roof. Your summer escape awaits!
Unit Size
1,783 Ft²
Days on Market
-
Land Size
0.20 acres
Price per sqft
$379
Property Type
House
Property Taxes
$1,016
HOA Dues
-
Year Built
1956

Payment Calculator

Cap Rate Calculator

Last updated: 5 months ago (HAR #56965078)

Price History

Date / Event Date Event Price
Jul 28, 2023 Sold
Sold
Jun 21, 2023 Listed by Nan & Company PropertiesChristie's International R $675,000
Listed by Nan & Company PropertiesChristie's International R
An Oak Forest ranch home where contemporary meets elegance. As you step inside you are greeted with a completely open floor plan w/floor to ceiling sliding glass doors that lead you to an entertainers paradise & sparkling pool. The gourmet kitchen is a chef's dream, equipped with high end appliances, quartz countertops, dual beverage refrigerators, designer lighting & ample counter space for culinary creations. The large center island serves as a focal point, inviting friends & family to gather around to make memories! The primary suite is a luxurious retreat, featuring an expansive closet w/ELFA shelving. The en-suite bathroom is a spa-like oasis, complete with a soaking tub, a walk-in shower, & modern fixtures. 2 additional bedrooms offer comfort & privacy, providing plenty of space for family or guests. Secondary bathroom showcases a Kohler jetted tub & frameless shower. This lot offers a pool escape, extra yard space, pool shower & bath! Brand new roof. Your summer escape awaits!
Apr 2, 2020 Sold
Sold
Mar 4, 2020 Listed by Coldwell Banker United, $515,000
Listed by Coldwell Banker United,
~SUNDAY OPEN HOUSE CANCELED ~Open Living concept! Beautiful Quartz waterfall Island kitchen boasting a wine refrigerator plus a separate Kegerator /beverage refrigerator. Enjoy WifI capable appliances,security system and speakers. Great floor plan. Master with ensuite bath includes a Dressing Room walk- in closet with all the best of ELFA design accessories. Secondary bedrooms also have ELFA design closets and share a gorgeous bath with a soaking tub plus separate shower. Telescoping Patio doors open up the back of the house. Step out into the pool area, which also has a large grassy area with minimum landscaping. Smart TV in the Patio area remains. Don't miss the outside shower and half bath on the west side of the pool. Bask under the Queen Palm tree and enjoy a spacious private living space. Entertain family and friends or take the time to enjoy privately.

Property Highlights

Garage

Building Info

Overview

    General

  • Year Built: 1956
  • Effective Year Built: 2018
  • Building Count: 1
  • Total Rooms: 7
  • Bedroom Count: 3
  • Bathroom Count: 3
  • Full Bathrooms: 3
  • Partial Bathrooms: 3
  • Bathroom Plumbing Fixtures: 14
  • Building Condition: 1
  • Building Quality: 4
  • Construction Type: 2
  • Building Style: 1
  • Exterior Walls Type: 3
  • Interior Walls Type: 0
  • Roof Shape Type: 0
  • Roof Cover Type: 0
  • Floor Count: 100
  • Living Units: 1
  • Floor Cover: 0
  • Basement Type: 0
  • Basement Area: 0
  • Garage Type: 7
  • Garage Square Area: 484
  • Parking Space Count: 2
  • Patio Type: 0
  • Porch Type: 7
  • Pool Type: 8
  • Location Influence Type: 100

    Dimensions

  • Lot Size Square Feet: 8,578
  • Total Building Area: 1,755
  • Gross Building Area: 1,755
  • Building Area: 1,755
  • Building Area Measurement: L

    Heating and Cooling

  • Air Conditioning: 1
  • Heating: 3
  • Heated Square Feet: 1,755
  • Heating Fuel Type: 3

    Utilities

  • Sewer System: 1
  • Water Service: 2

Building

  • Building Type: 0
  • Property Class: R
  • Subdivision: OAK FOREST SEC 13
  • Land Acres: 0000000197
  • Standard Land Use Code: 1001
  • County Land Use Code: 1001
  • State Land Use Code: A1
  • Legal Description 1: TRS 1 & 2B BLK 4 OAK FOREST SEC 13

Neighborhood

  • School District Name: Houston Independent School District
  • School Tax School District: HOUSTON ISD
  • Census Tract: 531200

Geography

  • Assessors Map Reference: 5160D
  • Account Number: 0731000810001
  • District: 061
  • Subdivision Tract Number: 1,2
  • Parcel: 073-100-081-0001
  • Block: 4
  • Municipality: CITY OF HOUSTON
  • Latitude: 29.8223
  • Longitude: -95.4502

    Address

  • Full Address: 2131 Chippendale Rd
  • Address - House Number: 2131
  • Address - Street Name: Chippendale
  • Address - Suffix Type: Rd
  • State: TX
  • City Name: Houston
  • Carrier Code: C074
  • 4-Digit Zip Code: 5018
  • Zip Code: 77018

Valuation

    Tax

  • Total Area: 2,107
  • Tax Year: 2022
  • Tax Amount: $936,252
  • Tax Rate Code Area: 061

    Appraisal Valuation

  • Standard Deviation: 0.2226
  • Valuation Date: Sep 13, 2023
  • Confidence Score: 69
  • Final Value: 692,555
  • High Value: 846,727
  • Low Value: 538,382

    Market Valuation

  • Market Total Value: $556,761
  • Market Land Value: $278,166
  • Market Improvement Value: $278,595

    Assessments Valuation

  • Assessed Year: 2022
  • Assessed Total Value: $556,761
  • Assessed Land Value: $278,166
  • Assessed Improvements Value: $278,595

    Sales

  • Current Sale Contract Date: Jul 28, 2023
  • Current Sale Recording Date: Aug 01, 2023
  • Current Sale Price:
  • Current Sale Document Type: 27
  • Current Sale Input Document Number: 288895
  • Previous Sale Recording Date: Apr 06, 2020
  • Previous Sale Contract Date: Apr 02, 2020
  • Previous Sale Amount: $605,600
  • Previous Sale Document Type: 70
Data used for valuation calculations is provided by RealtyHop, and other third party sources

Comparables

Unit
Status
Type
Beds
Baths
ft²
Price/ft²
Asking Price
Listed On
Closing Price
Sold On
HOA + Taxes

About North Houston


Similar Homes for Sale

Currently no similar homes around

Nearby Rentals

Unit for rent at 974 W 43rd Street, Houston, TX, 77018

$10,000 /mo

  • 5 Beds
  • 5 Baths
  • 4,718 ft²
974 W 43rd Street, Houston, TX, 77018 Listing by Kamerin Long
Unit for rent at 1908 W 25th Street, Houston, TX, 77008

$5,900 /mo

  • 3 Beds
  • 2 Baths
  • 3,047 ft²
1908 W 25th Street, Houston, TX, 77008 Listing by Brandi Brawner
Unit for rent at 5811 Outer Banks Street, Houston, TX, 77091

$2,400 /mo

  • 3 Beds
  • 2 Baths
  • 1,794 ft²
5811 Outer Banks Street, Houston, TX, 77091 Listing by Michael Afshari


Frequently Asked Questions

When was property at 2131 Chippendale Road built and last sold?
The property at 2131 Chippendale Road was built in 1956 and last sold on Jul 28, 2023 for $897,750.
How much is this home worth?
The estimated value of the home located at 2131 Chippendale Road is $664,488.
What are some comparable homes to 2131 Chippendale Road?
There are currently no comparable homes to 2131 Chippendale Road.