Check Availability
$1,525,000
● House - For Sale

2131 Bancroft Street

Houston, TX 77027
bedrooms
3 Beds
bathrooms
4 Baths, 1 Half Bath
square feet
4,026 Ft²
$10,582
Est. Monthly
$461
HOA / Fees

About This Property

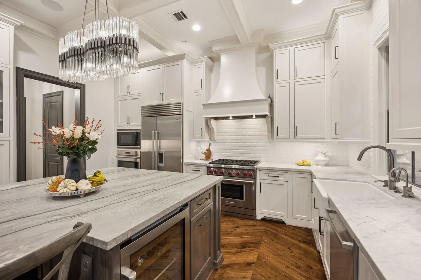
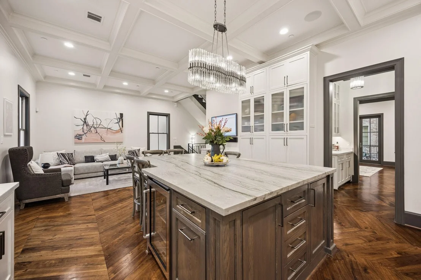
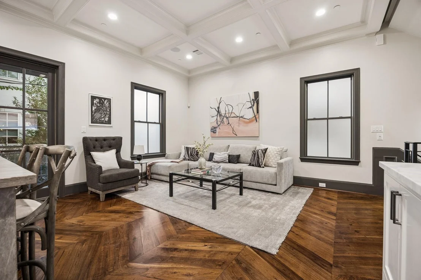
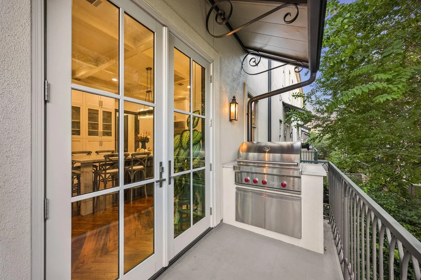
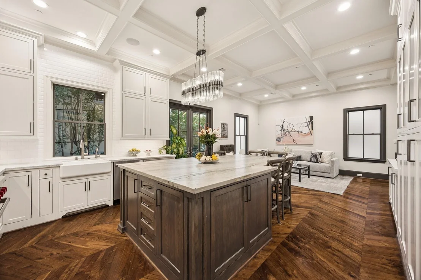
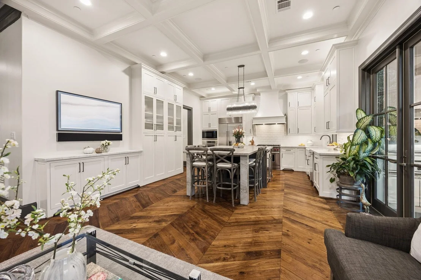
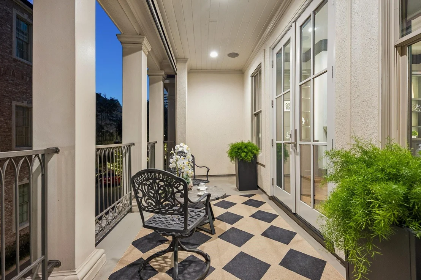
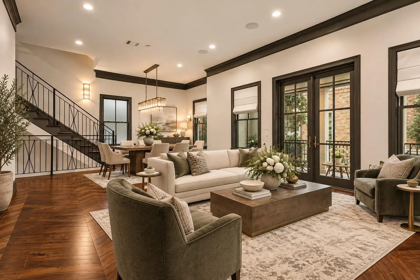
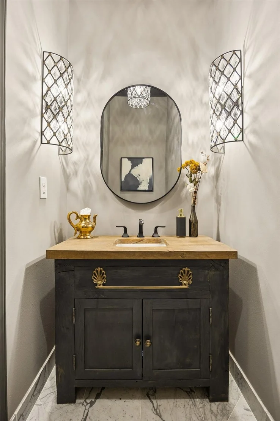
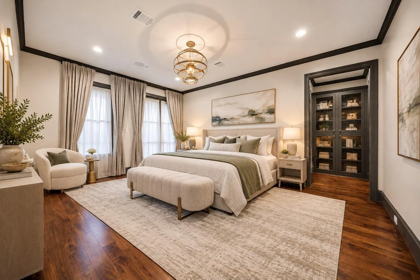
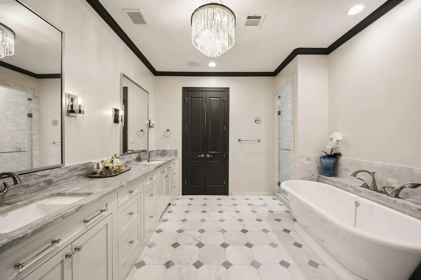
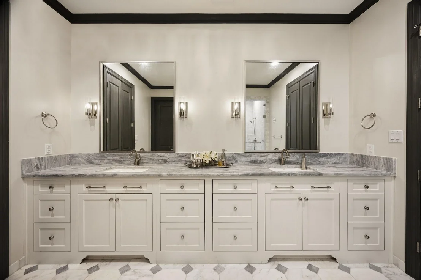
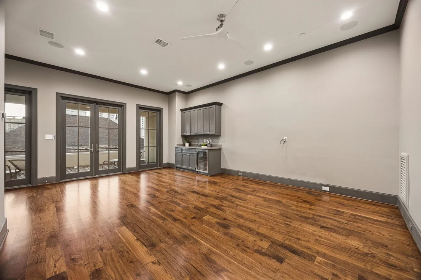
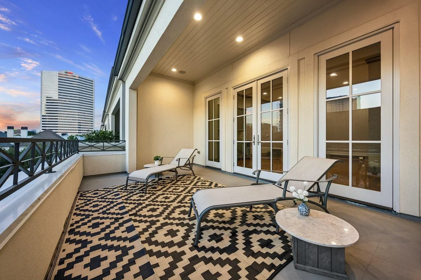
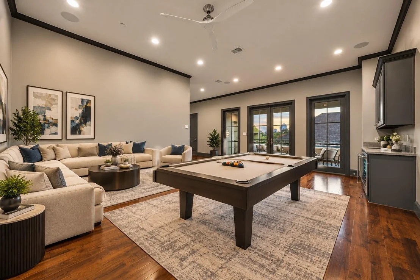
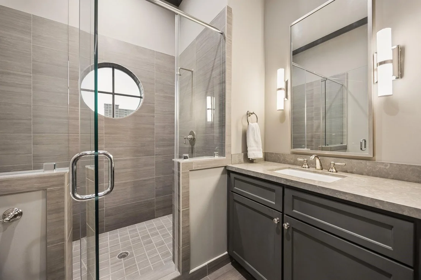
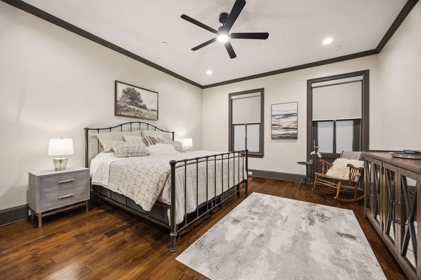
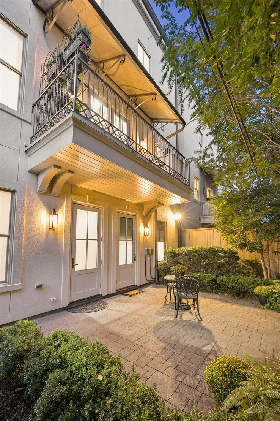
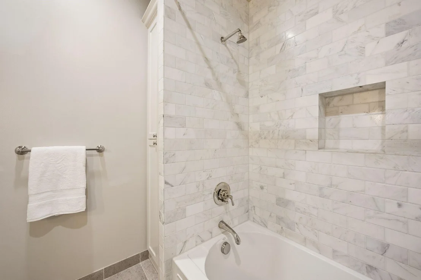
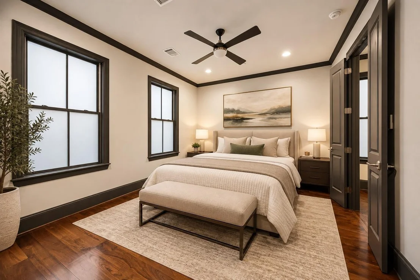
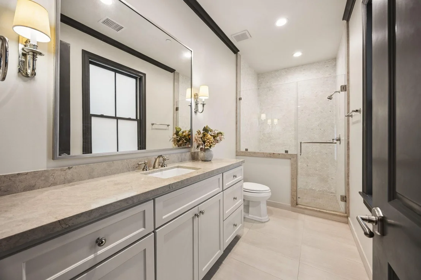
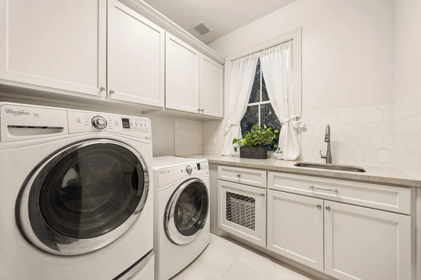
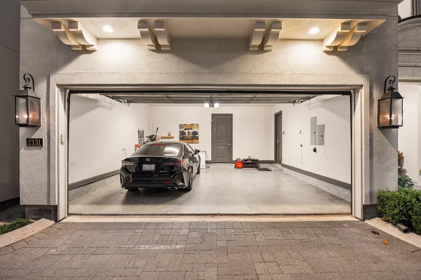
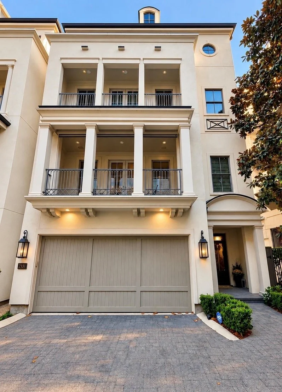
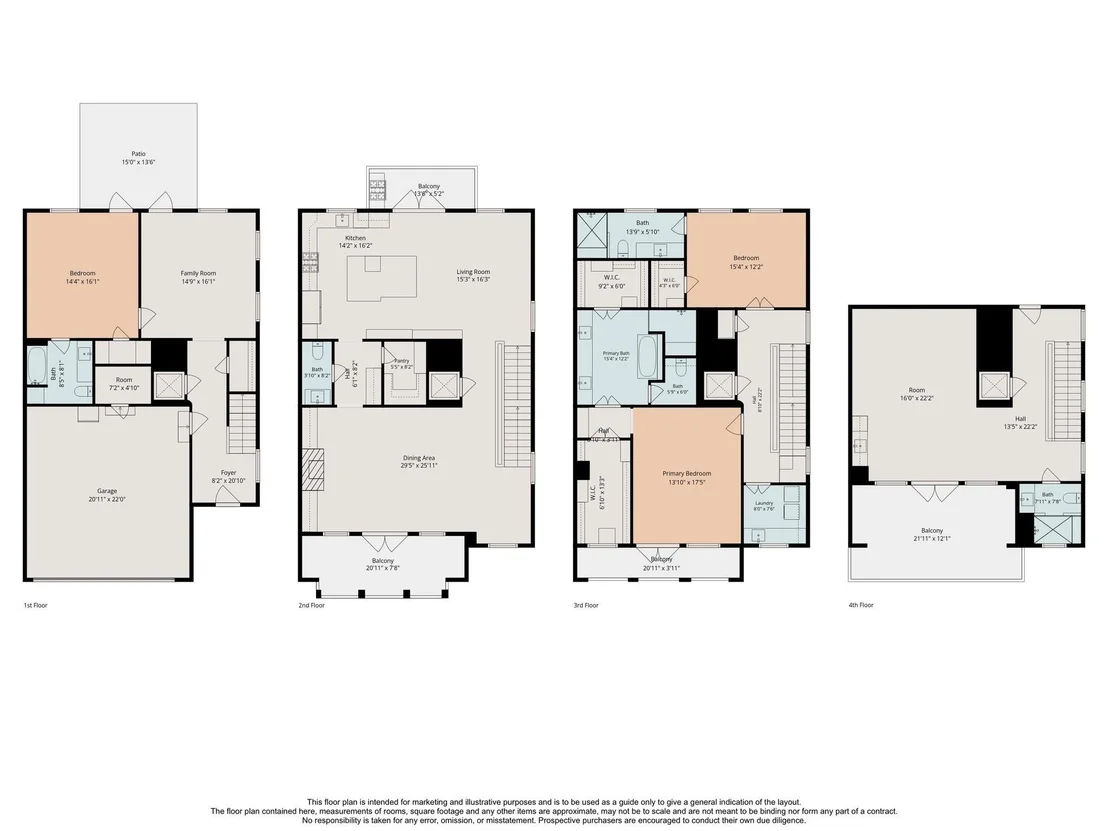
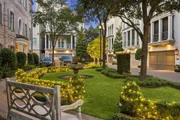
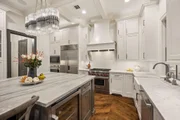
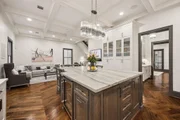
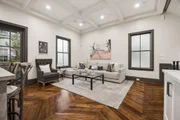
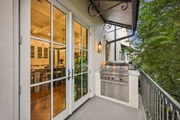
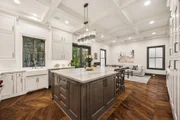
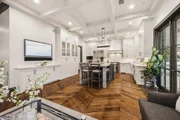
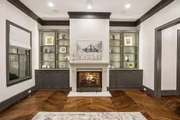
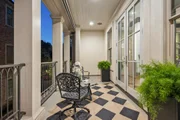
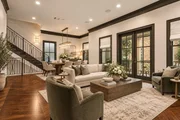
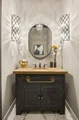
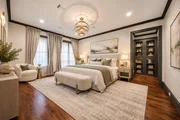
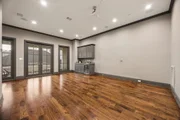
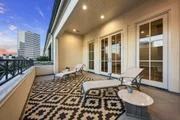
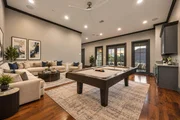
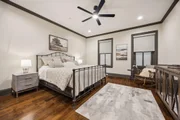
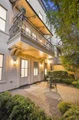
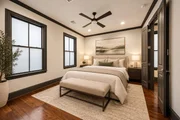
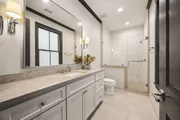
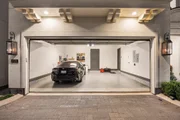
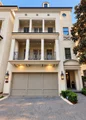
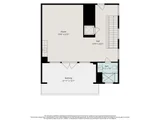
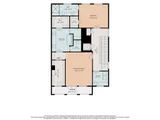
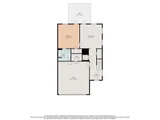
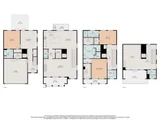
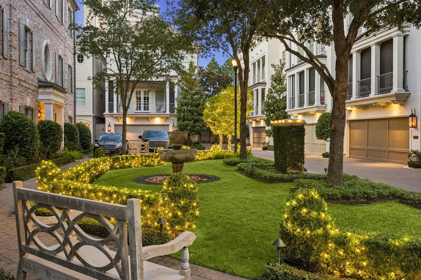
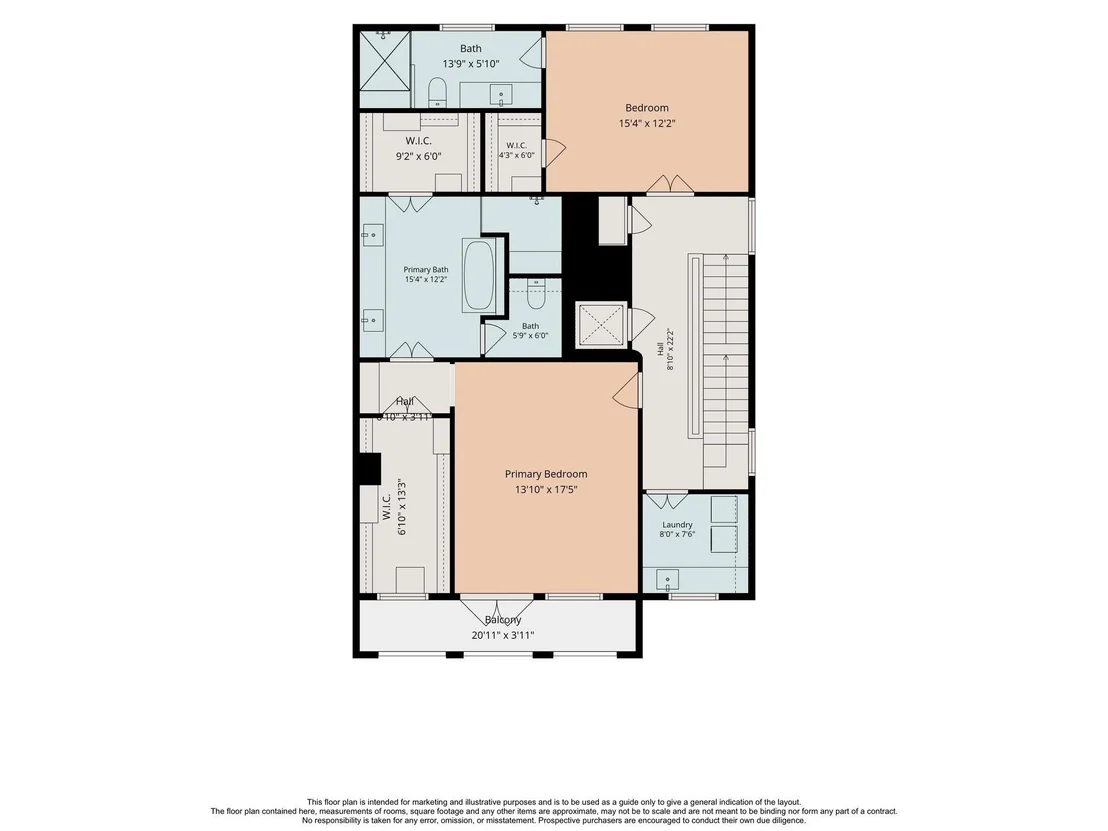
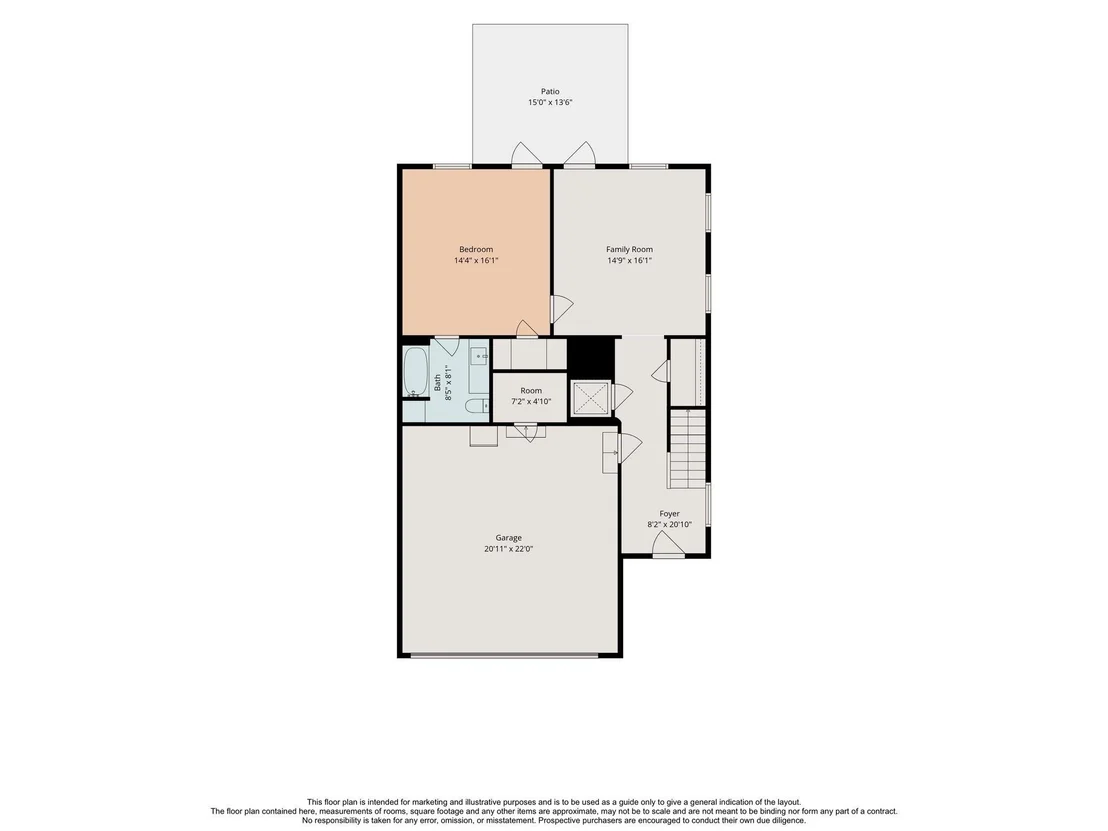
RARE FIND IN BANCROFT PLACE! Exceptional luxury residence by Pelican Builders in an exclusive gated enclave of only 18 homes, just a short walk to River Oaks District, Houston's premier luxury shopping & outdoor dining destination, and minutes from Highland Village & the Galleria. Extensively upgraded since 2020, including NEW ROOF & NEW A/C UNITS. Impressive FIRST-FLOOR BEDROOM with versatile study and direct access to the private backyard/patio creates an ideal guest, in-law or private suite. ELEVATOR TO ALL LEVELS. Sophisticated interiors feature WALNUT HARDWOOD FLOORS, CONTROL4 SMART-HOME AUTOMATION, WOLF/SUB-ZERO APPLIANCES & beautifully appointed living spaces. Multiple balconies & patios offer exceptional outdoor living. Attached 2-car garage. Over 4,000 SF with spacious living & entertaining areas, exceptional storage & sophisticated lock-and-leave living. Outstanding quality, privacy & walkability in a premier Inner Loop location!
Unit Size
4,026 Ft²
Days on Market
-
Land Size
0.06 acres
Price per sqft
$379
Property Type
House
Property Taxes
$2,632
HOA Dues
$461
Year Built
2013

Listed By

Yelena Grinina
Yelena Grinina
Keller Williams - Houston Metropolitan

Payment Calculator

Cap Rate Calculator

Last updated: 9 days ago (HAR #58275131)

Price History

Date / Event Date Event Price
Oct 28, 2026 Listed by Keller Williams Realty Metropolitan $1,525,000
Listed by Keller Williams Realty Metropolitan
Apr 8, 2020 Sold
Sold
Feb 28, 2020 Listed by Compass RE Texas, LLC $1,349,700
Listed by Compass RE Texas, LLC
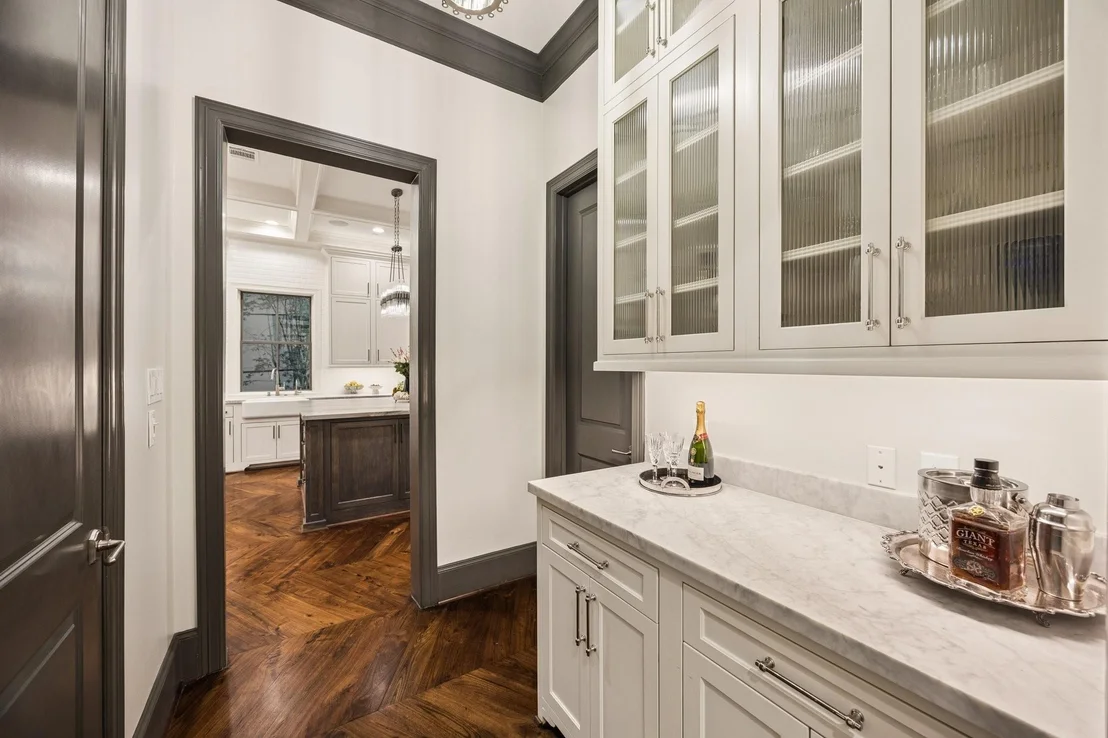
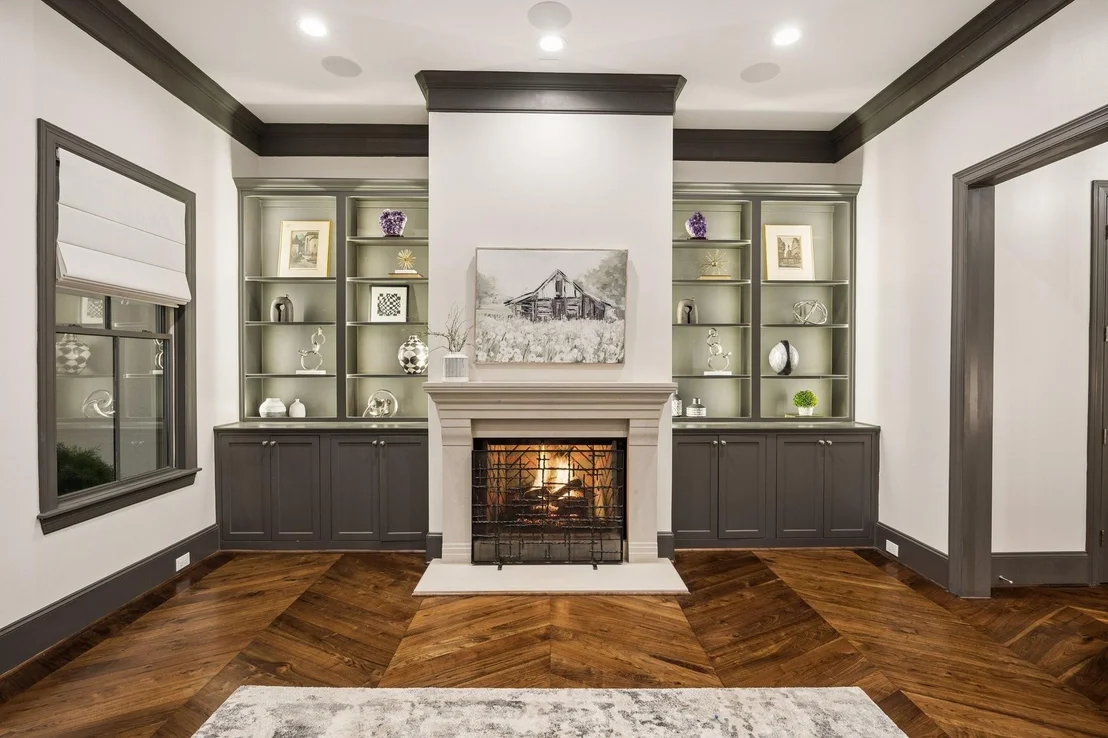
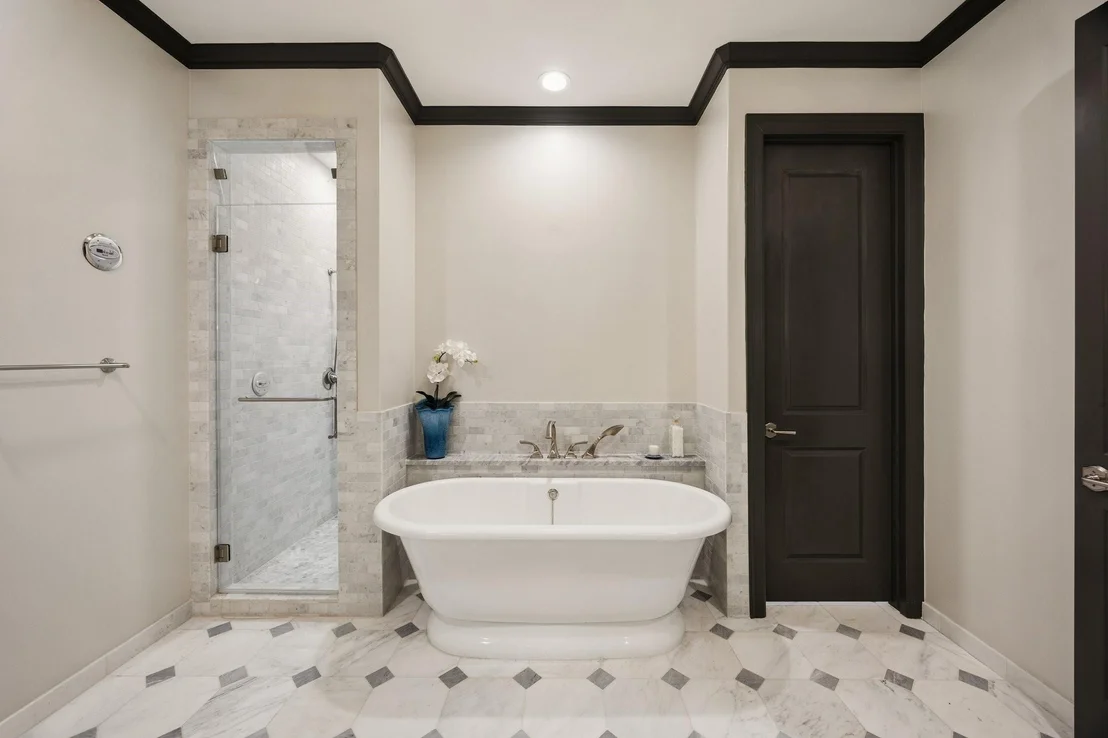
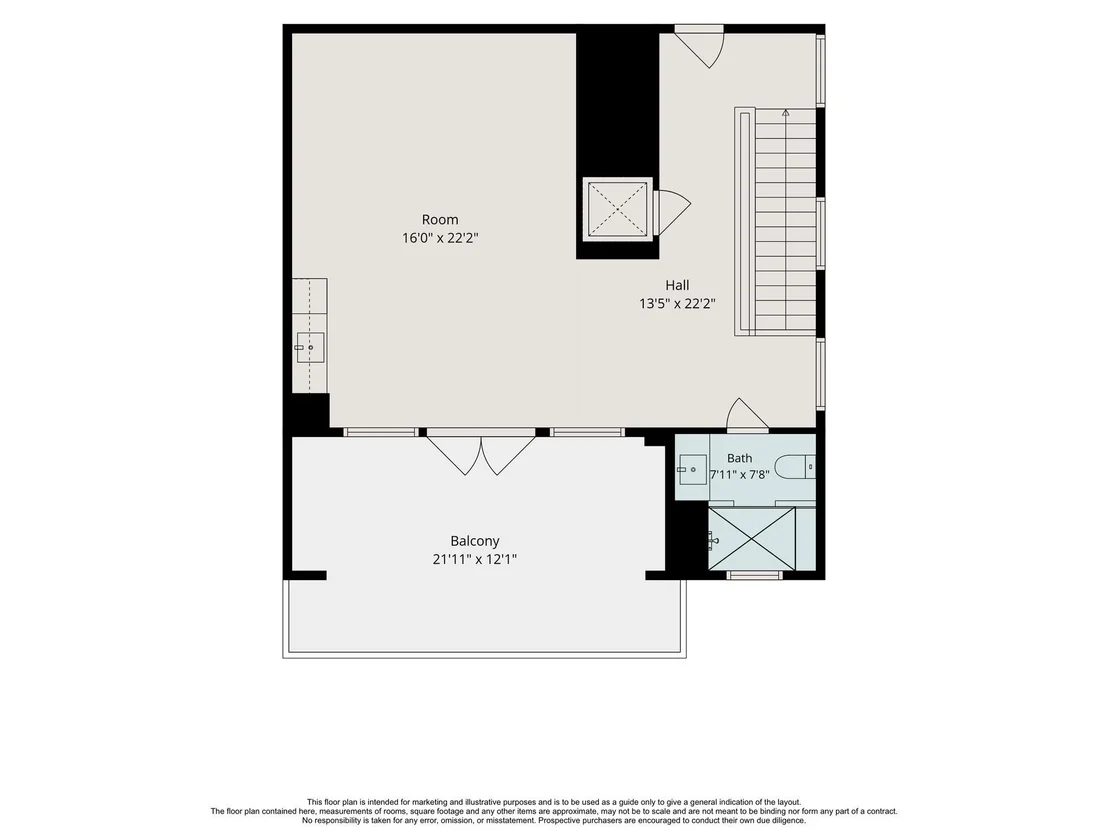
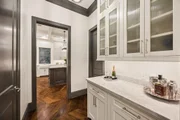
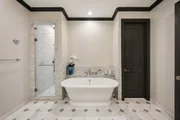
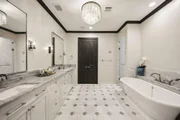
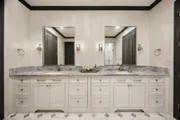
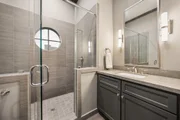
Recently completed freestanding patio home located in Bancroft Place, a gated community of 18 beautifully designed homes by Pelican Builders. A smart home with Control 4 Home Automation System controlling A/C & Heat, AV Equipment, door locks, etc.! Elevator, 1st floor guest suite & study opening to a landscaped backyard/patio. Hardwoods throughout. Custom 250 yr old French Oak Island kitchen w/Wolf/Sub Zero appliances opens to den & breakfast room. Grilling balcony with stainless Wolf grill. Butler’s pantry and bar. Formal living & dining room with balcony, built-ins and wood burning fireplace. Master bedroom with balcony, 2 custom walk-in closets and awesome bath with tub and Roma Steam shower. Game room/Media Room/Guest Room with full bath and large terrace on top level with park views. Two car attached epoxy floored garage with storage closet. Awesome River Oaks/Galleria location. Walk to the new River Oaks District to shop, see a movie and dine! Enjoy life inside the Loop!

Property Highlights

Elevator
Garage
Air Conditioning
Fireplace
Parking Details
Has Garage
Attached Garage
Parking Features: Attached
Garage Spaces: 2
Interior Details
Half Bathrooms: 1
Full Bathrooms: 4
Interior Features: Crown Molding, Dry Bar, High Ceilings, Balcony, Formal Entry/Foyer, Prewired for Alarm System, 1 Bedroom Down - Not Primary BR, En-Suite Bath, Primary Bed - 3rd Floor, Walk-In Closet(s)
Appliances: ENERGY STAR Qualified Appliances, Water Heater, Disposal, Refrigerator, Gas Oven, Microwave, Gas Range, Dishwasher
Flooring Type: Marble, Tile, Wood
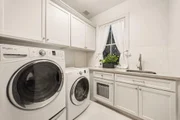
Laundry Features: Electric Dryer Hookup, Gas Dryer Hookup, Washer Hookup
Has Fireplace
Fireplace Features: Gas
Fireplaces: 1
Exterior Details
Square Footage: 4026
Architectural Style: Contemporary, French
Year Built: 2013
Builder Name: Pelican Builders
Building Area Total: 4026
Window Features: Window Coverings, Insulated/Low-E windows
Construction Materials: Stone, Stucco
Lot Features: Corner Lot, Patio Lot, 0 Up To 1/4 Acre
Lot Size Area: 0.0619
Lot Size Units: Acres
Lot Size Acres: 0.0619
Lot Size Square Feet: 2696.364
Water Source: Public
Financial Details
Tax Annual Amount: $31,584
Utilities Details
Cooling Type: Ceiling Fan(s), Electric, Zoned
Heating Type: Electric, Natural Gas, Zoned
Sewer : Public Sewer
Location Details
HOA/Condo/Coop Amenities: Park, Controlled Access
HOA Fee: $5,537
HOA Fee Frequency: Annually

Building Info

Overview

    General

  • Year Built: 2013
  • Effective Year Built: 2013
  • Building Count: 1
  • Total Rooms: 7
  • Bedroom Count: 3
  • Bathroom Count: 5
  • Full Bathrooms: 4
  • Partial Bathrooms: 5
  • Bathroom Plumbing Fixtures: 24
  • Building Condition: 6
  • Building Quality: 1
  • Construction Type: 0
  • Building Style: 0
  • Exterior Walls Type: 12
  • Interior Walls Type: 0
  • Roof Shape Type: 0
  • Roof Cover Type: 0
  • Floor Count: 400
  • Floor Cover: 0
  • Basement Type: 0
  • Basement Area: 0
  • Garage Type: 7
  • Garage Square Area: 484
  • Parking Space Count: 2
  • Patio Type: 0
  • Porch Type: 7
  • Pool Type: 0

    Dimensions

  • Lot Size Square Feet: 2,698
  • Total Building Area: 4,026
  • Gross Building Area: 4,026
  • Building Area: 4,026
  • Building Area Measurement: L

    Heating and Cooling

  • Air Conditioning: 1
  • Heating: 3
  • Heated Square Feet: 4,026
  • Heating Fuel Type: 0

    Utilities

  • Sewer System: 0
  • Water Service: 0

Building

  • Building Type: 0
  • Property Class: R
  • Subdivision: BANCROFT ESTATES
  • Land Acres: 0000000062
  • Standard Land Use Code: 1001
  • County Land Use Code: 1001
  • State Land Use Code: A1
  • Legal Description 1: LT 11 BLK 1 BANCROFT ESTATES

Neighborhood

  • School District Name: Houston Independent School District
  • School Tax School District: HOUSTON ISD
  • Census Tract: 411302

Geography

  • Account Number: 1337980010011
  • District: 061
  • Parcel: 133-798-001-0011
  • Block: 1
  • Lot: 11
  • Municipality: CITY OF HOUSTON
  • Latitude: 29.7447
  • Longitude: -95.4512

    Address

  • Full Address: 2131 Bancroft St
  • Address - House Number: 2131
  • Address - Street Name: Bancroft
  • Address - Suffix Type: St
  • State: TX
  • City Name: Houston
  • Carrier Code: C022
  • 4-Digit Zip Code: 3703
  • Zip Code: 77027

Valuation

    Tax

  • Total Area: 4,100
  • Tax Year: 2022
  • Tax Amount: $2,444,661
  • Tax Rate Code Area: 061

    Appraisal Valuation

  • Standard Deviation: 0.2727
  • Valuation Date: Sep 13, 2023
  • Confidence Score: 60
  • Final Value: 1,133,685
  • High Value: 1,442,925
  • Low Value: 824,445

    Market Valuation

  • Market Total Value: $1,581,616
  • Market Land Value: $205,716
  • Market Improvement Value: $1,375,900

    Assessments Valuation

  • Assessed Year: 2022
  • Assessed Total Value: $1,581,616
  • Assessed Land Value: $205,716
  • Assessed Improvements Value: $1,375,900

    Exemptions

  • Homeowner Exemption: Yes

    Sales

  • Current Sale Contract Date: Apr 08, 2020
  • Current Sale Recording Date: Apr 09, 2020
  • Current Sale Price:
  • Current Sale Document Type: 70
  • Current Sale Input Document Number: 2020-154729

    Financing

  • First Mortgage Financing Type: ADJ
Data used for valuation calculations is provided by RealtyHop, and other third party sources

Comparables

Unit
Status
Type
Beds
Baths
ft²
Price/ft²
Asking Price
Listed On
Closing Price
Sold On
HOA + Taxes

About Westside


Similar Homes for Sale

Currently no similar homes around

Nearby Rentals

Unit for rent at 3902 Colquitt Street, Houston, TX, 77027

$10,000 /mo

  • 4 Beds
  • 2 Baths
  • 2,629 ft²
3902 Colquitt Street, Houston, TX, 77027 Listing by Kiani Komeizi
Unit for rent at 3024 Rice Boulevard, Houston, TX, 77005

$7,750 /mo

  • 4 Beds
  • 3 Baths
  • 3,026 ft²
3024 Rice Boulevard, Houston, TX, 77005 Listing by Drew Pursell
Unit for rent at 3768 Jardin Street, Southside Place, TX, 77005

$5,200 /mo

  • 3 Beds
  • 2 Baths
  • 2,384 ft²
3768 Jardin Street, Southside Place, TX, 77005 Listing by Dana Gray


Frequently Asked Questions

When was property at 2131 Bancroft Street built and last sold?
The property at 2131 Bancroft Street was built in 2013 and last sold on Apr 8, 2020 for $875,000.
How much is this home worth?
The estimated value of the home located at 2131 Bancroft Street is $1,496,660.
What are some comparable homes to 2131 Bancroft Street?
There are currently no comparable homes to 2131 Bancroft Street.