


21309 JACKPINE CT


About This Property
Payment Calculator
Your Estimated Monthly Payment
Cap Rate Calculator
What does this mean?
Based on our analysis, the cap rate of this property is 1.25%. A negative cap rate indicates that the property might not be feasible as an income-producing asset. The median cap rate for a near zip code 11238 is 4.23%.
How much can I actually make?
Actual monthly rental income may vary between $4,760 and $7,140 depending on unit-specific characteristics. You can change the amount using the slider to further explore.
How is cap rate calculated?
Cap Rate = Net Operating Income (NOI) / Property Asset Value.
When calculating the cap rate, we assume 100% occupancy. Leverage (mortgage) is not considered.
Cap Rate provided by RealtyHop and RentHop, learn more about cap rate here.
Price History
| Date / Event | Date | Event | Price |
|---|---|---|---|
| Oct 10, 2021 | No longer available | - | |
| No longer available | |||
| Aug 12, 2021 | No longer available | - | |
| No longer available | |||
| Aug 5, 2021 | Sold | ||
| Sold | |||
| Jul 20, 2021 | In contract | - | |
| In contract | |||
| Jun 28, 2021 | Listed by RE/MAX Allegiance | $724,900 | |
| Listed by RE/MAX Allegiance | |||
| | |||
|
Handsome brick colonial nestled at the end of a quiet cul de sac boasting wonderful updates, a spacious fenced yard, and relaxing screened-in porch! Beautiful wood floors in the foyer, living room, and dining room * Two-story entry foyer * New paint and custom blinds/shutters through out * Updated roof with architectural shingles * Renovated open kitchen offers kitchen island and breakfast eat-in area with granite counters, stainless steel appliances, stone tile floors, and recessed lights * Family room with cozy wood fireplace * Fantastic outdoor living space to include the spacious screened porch, wood deck, and lovely yard with room to play! * Primary bedroom with walk-in closet and updated bath with double vanity with granite top, soaking tub, and separate shower * Three additional upper level bedrooms plus upper floor laundry * Upgraded upper level hall bath * Lower level recreation room with built-in shelving and cabinets plus full bath * GREAT OPPORTUNITY! The manager has listed the unit size as 2820 square feet.
| |||

Property Highlights
Building Info
Comparables
Status
Price/ft²
Listed On
Sold On
About Richland Forest
Similar Homes for Sale
Currently no similar homes aroundNearby Rentals
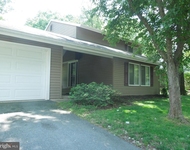
$3,300 /mo
- 4 Beds
- 2 Baths
- 2,013 ft²
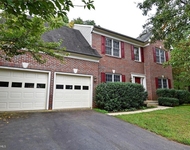
$3,650 /mo
- 4 Beds
- 2 Baths
- 2,820 ft²

Berkshire Hathaway HomeServices PenFed Realty
Last Updated: 2 hours ago
Data Source: Bright MLS , MLS# 1000734299
 Your Privacy Choices
Phone: 425-283-2930
Address: 335 Madison Avenue, New York, NY 10017