See Home Value
$560,000
● House - Off Market

21304 E Prentice Pl

Centennial, CO 80015
bedrooms
4 Beds
bathrooms
2 Baths, 1 Half Bath
square feet
2,230 Ft²
$3,314
Est. Monthly
$208
HOA / Fees

About This Property

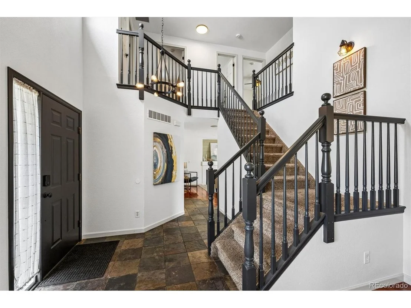
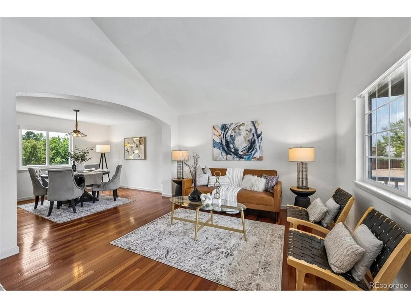
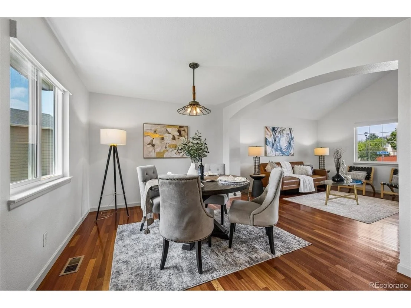
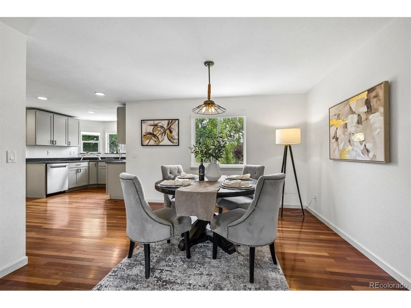
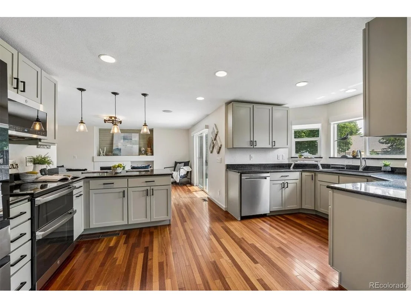
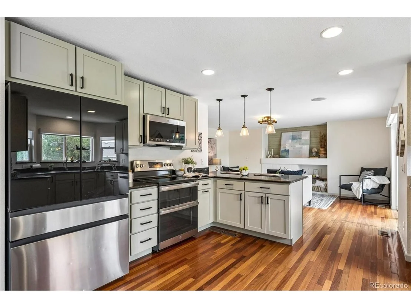
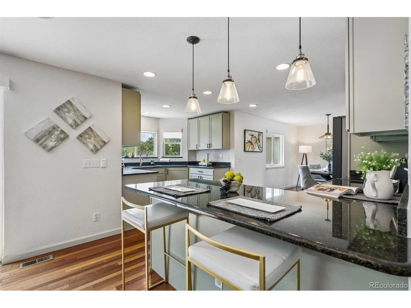
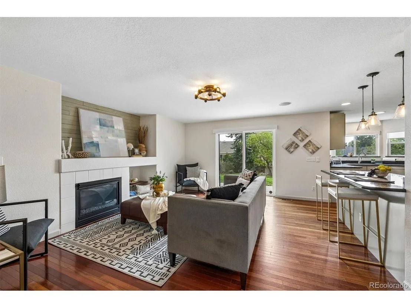
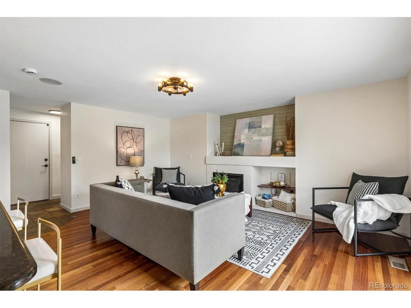
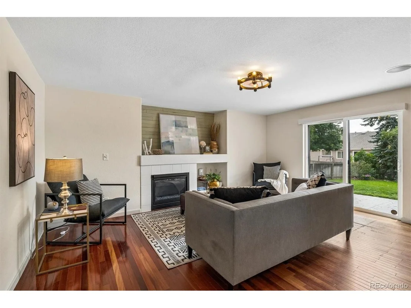
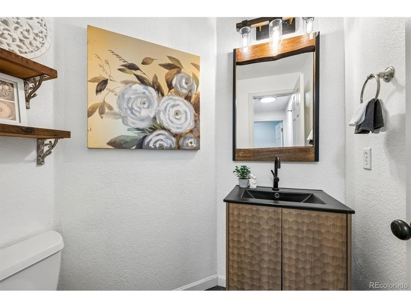
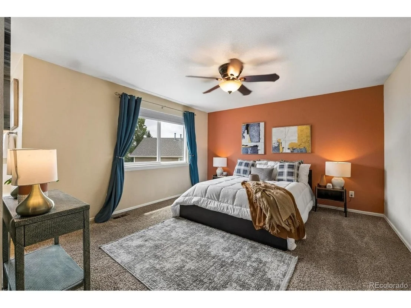
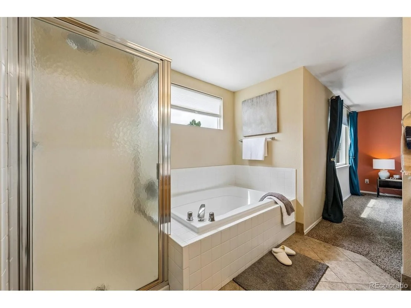
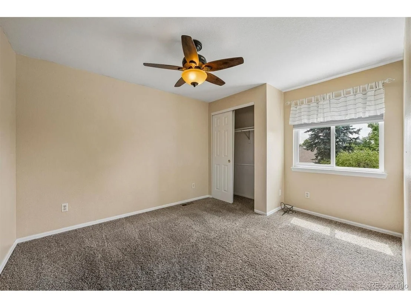
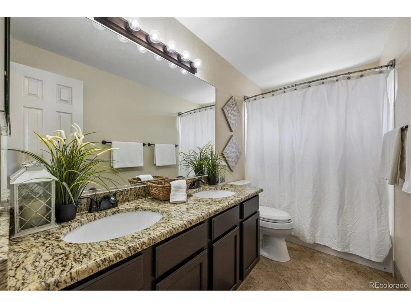
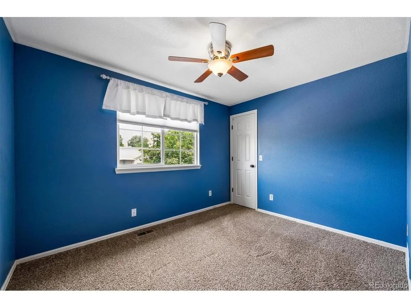
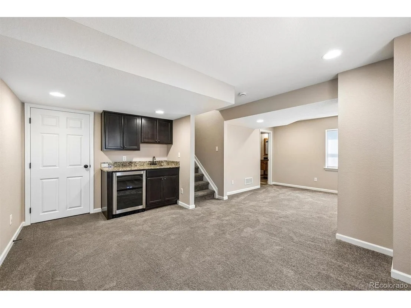
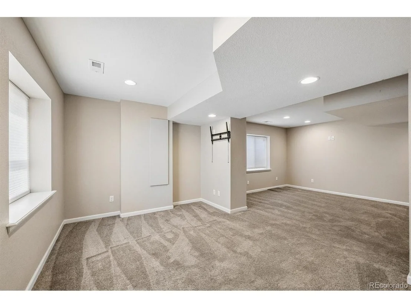
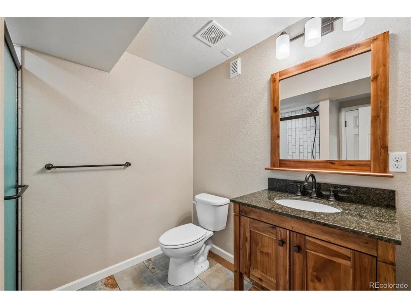
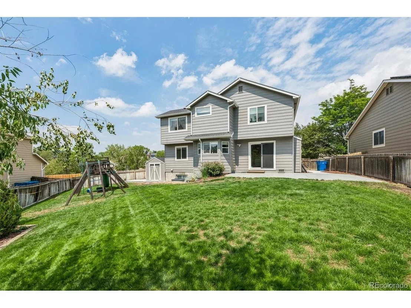
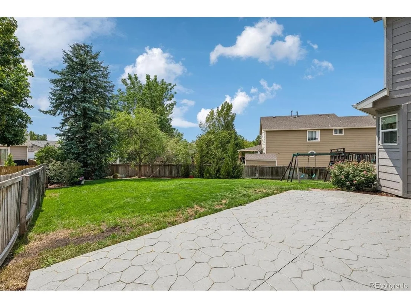
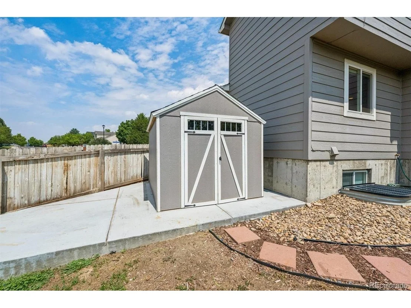
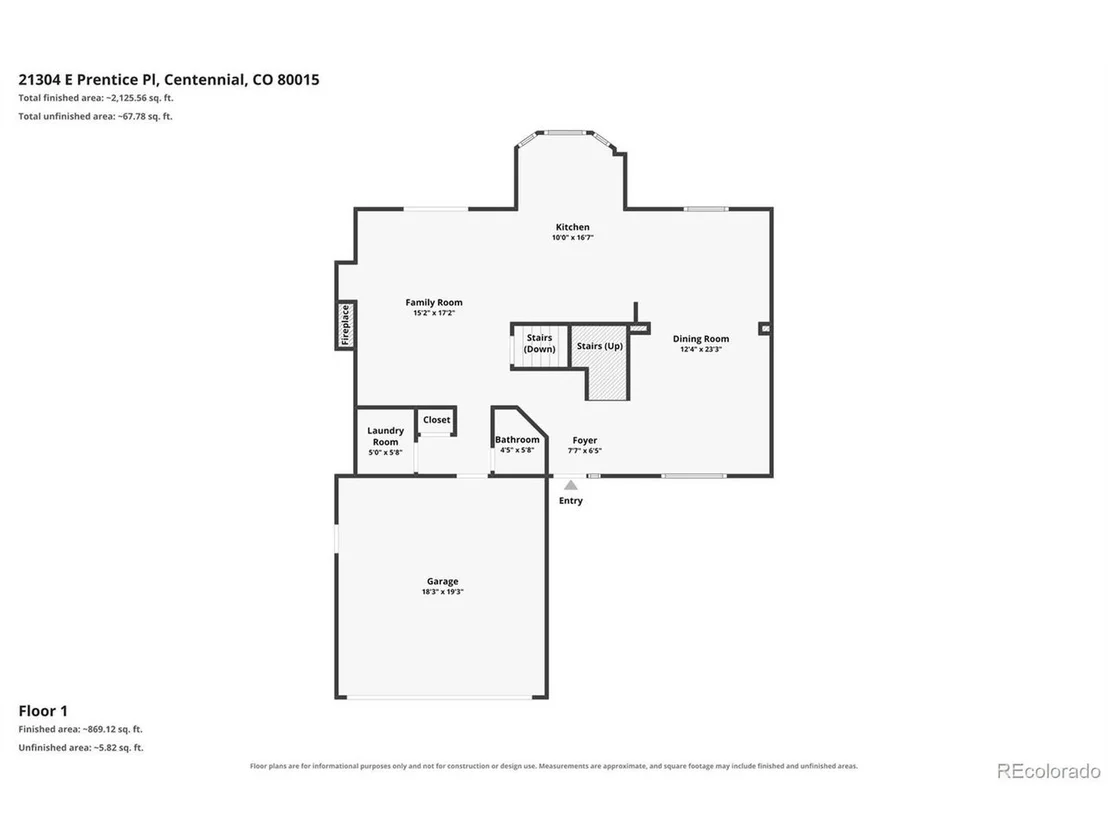
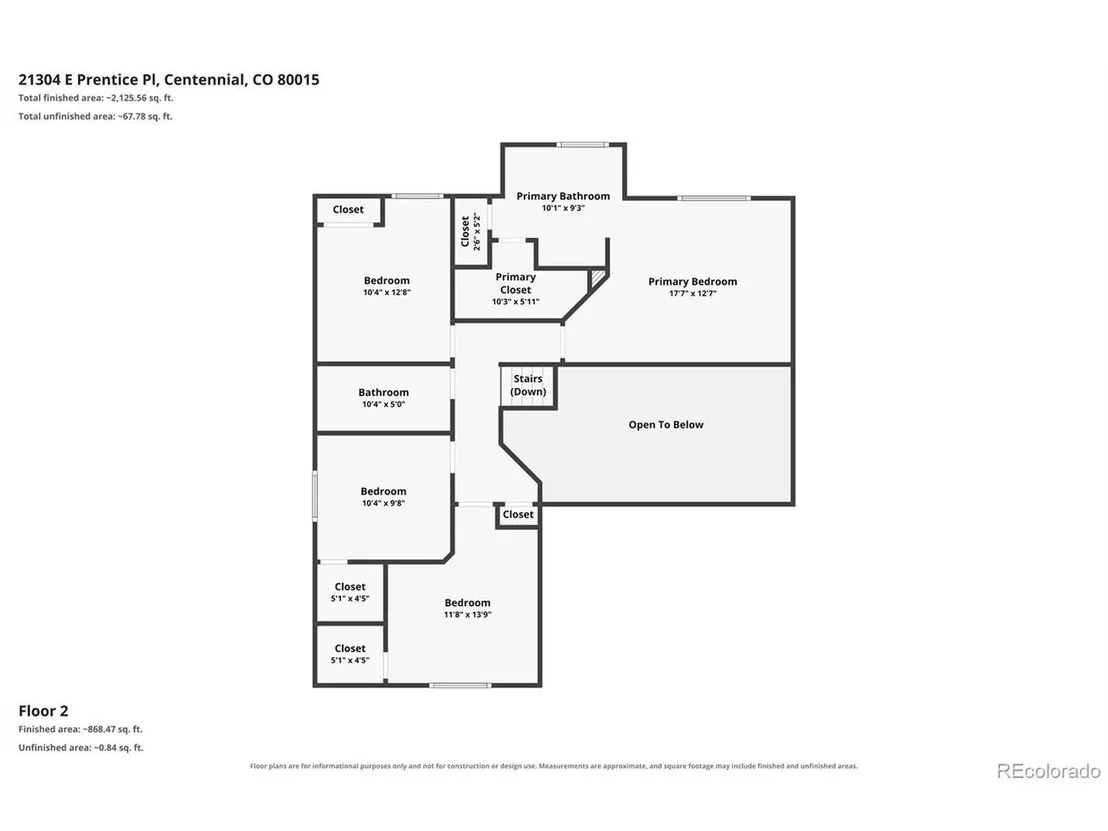
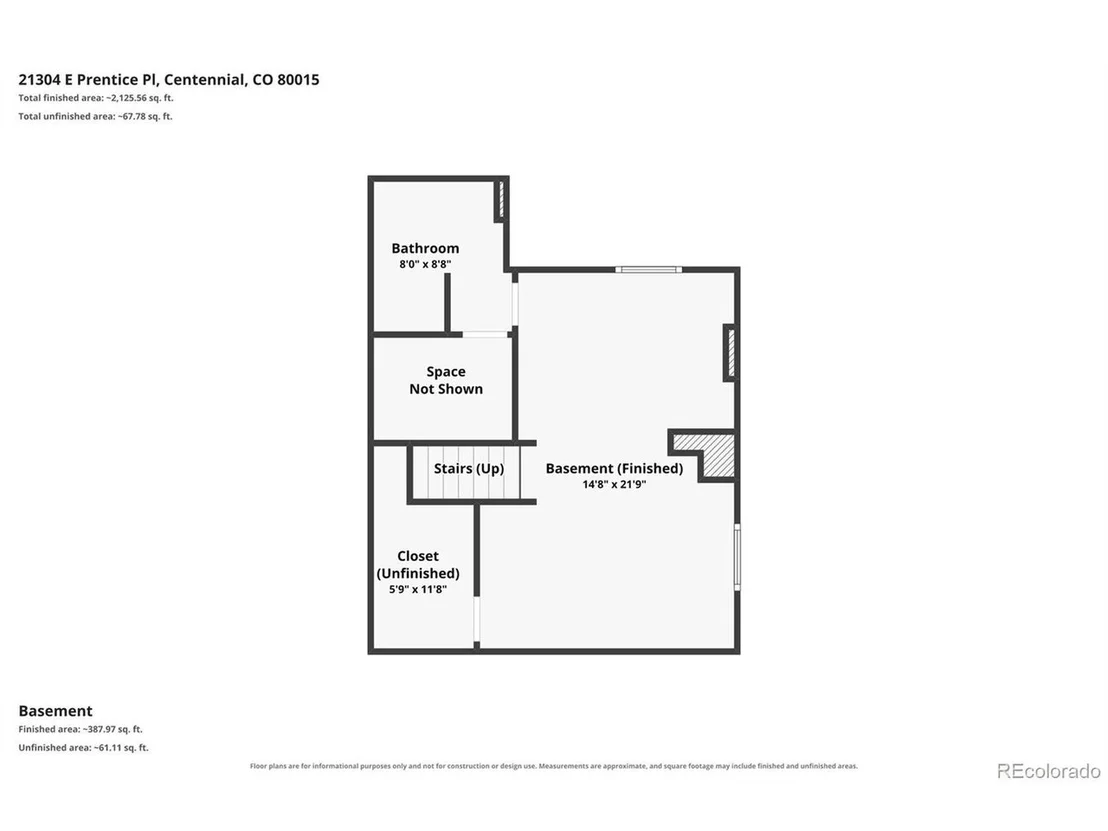
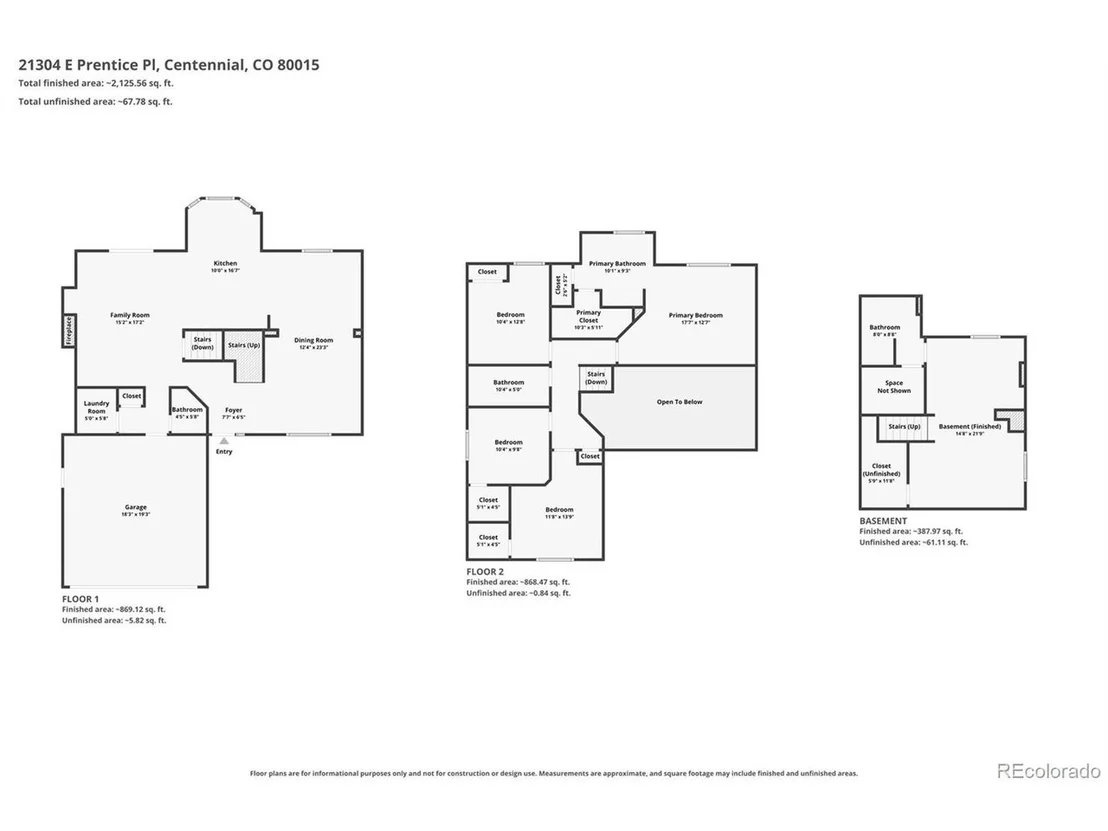
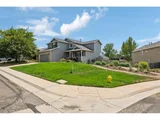
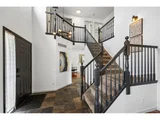
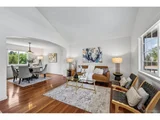
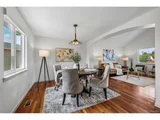
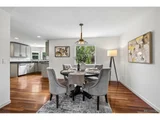
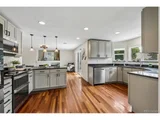
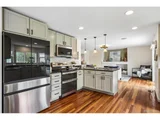
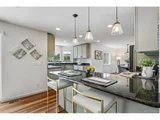
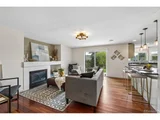
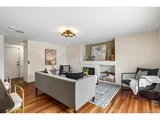
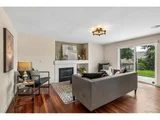
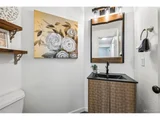
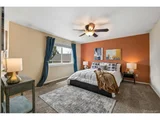
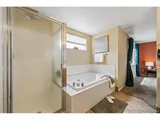
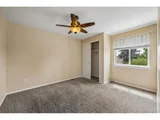
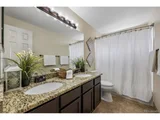
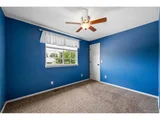
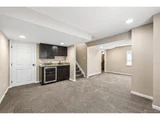
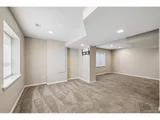
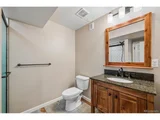
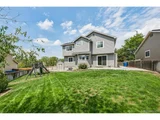
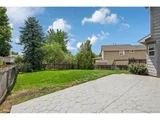
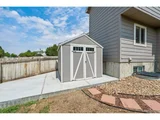
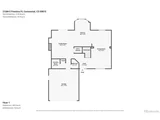
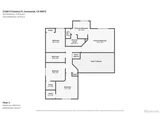
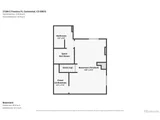
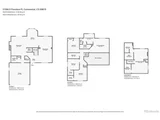
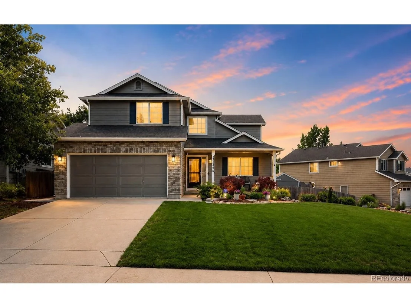
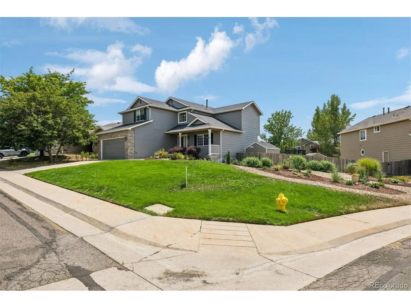
BUYER"S FINANCING FELL, NO FAULT OF SELLERS! Beautiful two-story home in desirable Park View Highlands, perfectly situated on a huge .23-acre corner cul-de-sac lot! Offering 4 bedrooms, 4 bathrooms, and a finished basement, this home provides plenty of space for everyday living and entertaining. Rich cherry hardwood floors welcome you into the main level featuring formal living and dining rooms, plus an open-concept kitchen with abundant 42-inch cabinetry, granite countertops, and stainless steel appliances. The kitchen flows seamlessly into the sunny family room with a cozy fireplace, custom entertainment built-ins, and direct access to the backyard. A powder bath completes the main level. Upstairs, the spacious primary suite offers a walk-in closet and a private five-piece bath. Three additional bedrooms share a full bath with dual sinks, while two of the secondary bedrooms feature walk-in closets. The finished basement expands your living space with a large recreation room, wet bar, and a 3/4 bath, making it ideal for game nights, entertaining, a home gym, or guest accommodations. Step outside to the enormous backyard, complete with a stamped concrete patio and playset-perfect for outdoor fun, gatherings, and room to play. A storage shed with electrical service is ideal for storage, a workshop, or hobby space. This home has been thoughtfully updated with all new light fixtures, newer furnace, fresh interior paint completed last year, oil-rubbed bronze hardware, and custom blinds throughout the main level. Conveniently located near Southlands Mall, grocery stores, parks, trails, dining, and top amenities, this move-in ready home combines space, style, and an unbeatable location. Don't miss this exceptional opportunity!
Unit Size
2,230 Ft²
Days on Market
-
Land Size
0.23 acres
Price per sqft
$251
Property Type
House
Property Taxes
$356
HOA Dues
$208
Year Built
1998

Payment Calculator

Cap Rate Calculator

Last updated: 21 days ago (REcolorado MLS #IRE9931067)

Price History

Date / Event Date Event Price
Oct 5, 2026 In contract -
In contract
Oct 5, 2026 Sold
Sold
Oct 1, 2026 Relisted $559,900
Relisted
Aug 18, 2026 In contract -
In contract
Aug 14, 2026 Listed $559,900
Listed
Show More

Property Highlights

Garage
Air Conditioning
Fireplace

Building Info

Overview

    General

  • Year Built: 1998
  • Effective Year Built: 1998
  • Building Count: 1
  • Bedroom Count: 4
  • Bathroom Count: 5
  • Full Bathrooms: 4
  • Partial Bathrooms: 5
  • Bathroom Plumbing Fixtures: 11
  • Building Condition: 6
  • Building Quality: 7
  • Construction Type: 6
  • Building Style: 40
  • Exterior Walls Type: 18
  • Interior Walls Type: 3
  • Roof Shape Type: 7
  • Roof Cover Type: 3
  • Floor Count: 200
  • Living Units: 1
  • Floor Cover: 0
  • Basement Type: 6
  • Basement Area: 602
  • Parking Type: 1
  • Garage Type: 1
  • Garage Square Area: 400
  • Parking Space Count: 2
  • Patio Type: 99
  • Porch Type: 66
  • Pool Type: 0
  • Location Influence Type: 85

    Dimensions

  • Lot Size Square Feet: 10,149
  • Total Building Area: 2,872
  • Gross Building Area: 2,992
  • Building Area: 2,230
  • Building Area Measurement: L

    Heating and Cooling

  • Fireplace Count: 1
  • Air Conditioning: 1
  • Heating: 4
  • Heated Square Feet: 2,230
  • Heating Fuel Type: 3

    Utilities

  • Sewer System: 0
  • Water Service: 0

Building

  • Building Type: 0
  • Property Class: R
  • Subdivision: PARK VIEW MEADOWS SUB 4TH FLG
  • Land Acres: 0000000233
  • Standard Land Use Code: 1001
  • County Land Use Code: 1220
  • State Land Use Code: 1112
  • Legal Description 1: LOT 48 BLK 2 PARK VIEW MEADOWS SUB 4TH FLG EX 1/2 M/R

Neighborhood

  • School District Name: Cherry Creek School District 5
  • Census Tract: 086200

Geography

  • Assessors Map Reference: 84-K
  • Account Number: 033704029
  • Parcel: 2073-14-1-23-048
  • Block: 2
  • Lot: 48
  • Meridian: SEC 14 QTR 1 TWN 5S RNG 66W
  • Municipality: RE & PP
  • Latitude: 39.6202
  • Longitude: -104.74

    Address

  • Full Address: 21304 E Prentice Pl
  • Address - House Number: 21304
  • Street Direction: E
  • Address - Street Name: Prentice
  • Address - Suffix Type: Pl
  • State: CO
  • City Name: Centennial
  • Carrier Code: C062
  • 4-Digit Zip Code: 6453
  • Zip Code: 80015

Valuation

    Tax

  • Tax Year: 2022
  • Tax Amount: $279,883
  • Tax Rate Code Area: 19-948

    Appraisal Valuation

  • Standard Deviation: 0.1493
  • Valuation Date: Jan 27, 2024
  • Confidence Score: 81
  • Final Value: 612,045
  • High Value: 703,465
  • Low Value: 520,626

    Market Valuation

  • Market Total Value: $622,300
  • Market Land Value: $185,000
  • Market Improvement Value: $437,300

    Assessments Valuation

  • Assessed Year: 2023
  • Assessed Total Value: $38,009

    Sales

  • Current Sale Contract Date: Jun 16, 2017
  • Current Sale Recording Date: Jun 19, 2017
  • Current Sale Price:
  • Current Sale Document Type: 71
  • Current Sale Input Document Number: D7068468
  • Previous Sale Recording Date: Sep 06, 2016
  • Previous Sale Contract Date: Aug 31, 2016
  • Previous Sale Amount: $347,000
  • Previous Sale Document Type: 71
Data used for valuation calculations is provided by RealtyHop, and other third party sources

Comparables

Unit
Status
Type
Beds
Baths
ft²
Price/ft²
Asking Price
Listed On
Closing Price
Sold On
HOA + Taxes

About Park View


Similar Homes for Sale

Currently no similar homes around

Nearby Rentals


Frequently Asked Questions

When was property at 21304 East Prentice Pl Place built and last sold?
The property at 21304 East Prentice Pl Place was built in 1998 and last sold on Jun 16, 2017 for $375,000.
How much is this home worth?
The estimated value of the home located at 21304 East Prentice Pl Place is $569,619.
What are some comparable homes to 21304 East Prentice Pl Place?
There are currently no comparable homes to 21304 East Prentice Pl Place.