|
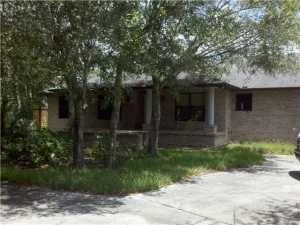
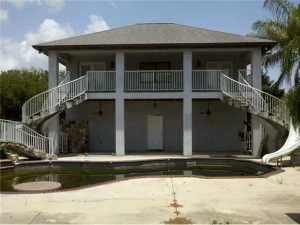
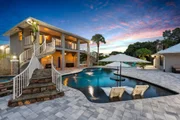
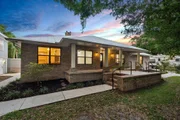
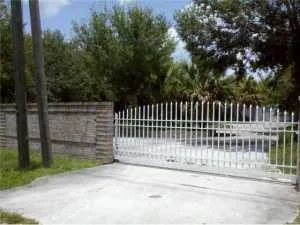
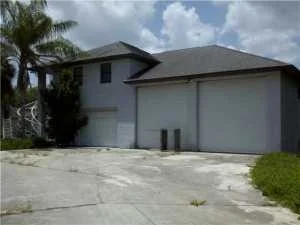
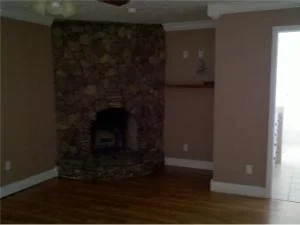
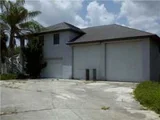
A rare find in the heart of Fort Pierce, this private 2.44-acre estate pairs timeless craftsmanship with resort-style living—just minutes from the beach. With 7 total rooms, 4 bathrooms and additional finished square footage across multiple structures. Tucked behind a gated entry and surrounded by an 6-foot perimeter wall, the main residence showcases CBS and brick construction in classic Colonial style, featuring 4 bedrooms, 3 baths, a great room with high ceilings, and a hand-laid brick fireplace. Outside, a resort-style pool and spa area invites you to unwind in true Florida fashion, complete with a waterfall, stone bridge, and sun shelf framed by swaying palms. A separate two-story guest house sits above a 56' x 36' garage with four RV-height roll-up doors, full bath, game room, and expansive balcony overlooking the pool. With its own electric and plumbing, this space is ideal for guests, collectors, or multi-generational living. For equestrian enthusiasts, the north side of the property provides a two-stall barn with a tack room, a gated pasture, and a tranquil pond complete with a dock and firepit. A separate two-story structure built to hurricane code offers even more versatility, perfect for a home office, art studio, or additional guest quarters. Meticulously maintained, the estate is equipped with two wells, dual electric systems, an upgraded irrigation system, newer A/C units, water heaters, a water softener, pool pump, a 2020 roof on the guest house, and a 2018 roof on the main residence. Whether you're an equestrian enthusiast, hobbyist, car collector, or simply someone who values privacy and space, this estate offers unmatched lifestyle potential. It's a rare combination of peaceful seclusion, high-end amenities, and unbeatable proximity to town.
|
|
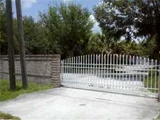
Unique Equestrian Estate! One of a Kind Property located in St Lucie County yet minutes from the Beach. This Estate fulfills every Buyers desires. The Amenities are endless…Electric Gated Entrance with Concrete Wall and Fence for Security. The Main House has 6 Bedrooms, 2 Master Baths, Upgraded Kitchen with SS Kenmore Appliances, Granite tops, Huge Pantry and Laundry Room, Unique Brick Fireplace in Great Room and Stone Fireplace in Master Suite. The Master Bath also has a Slate Detailed Jacuzzi Tub. Extra Details thru-out the home include Crown Molding, Plantation Shutters, Tiled Floors, 10’ Ceilings in Great Room, Glass Bowl Sinks, Newer A/C’s(2). The Additional Building hosts a 5+ car/RV Garage/Apt with 4 Drive-Thru 13’ RV Electric Doors, Sodium Filled Lighting, ..... Separate Electrical System, Plumbing, Upstairs Game Room, TV Room, Full Bath and Huge Outside Balcony overlooking the Pool/Patio Oasis! The Patio Area is Superb for Entertaining or digging your toes in the Sand! Lots of room for BBQue's, relaxing in a Hammock, Pool Sliding or enjoy the Jacuzzi across the Bridge with Waterfall. On the West side of the Main House is a Separate Playhouse that can have multiple uses such as a Childrens Playhouse, Mother-in-law apt, Art Studio or Guest Suites. On the North Section is the 2 Stall Horse Barn with plumbed water & Gated Pasture, Pond with Dock & Firepit. Total of 2.44 acres completely fenced. The property has 2 wells and 2 Electrical Systems and Irrigation System has recently been upgraded. County Taxes! Nothing has been spared with this One of a Kind Estate. You'll never want to leave her gates...and SO close to town!
|














 Your Privacy Choices
Phone: 425-283-2930
Address: 335 Madison Avenue, New York, NY 10017