Check Availability
Chatham 27312 The Hamptons
213 Westhampton Drive
$3,295,000
● House - For Sale

213 Westhampton Drive

Pittsboro, NC 27312
bedrooms
5 Beds
bathrooms
5 Baths, 1 Half Bath
square feet
6,968 Ft²
$18,978
Est. Monthly
$465
HOA / Fees
-0.05%
Cap Rate

About This Property

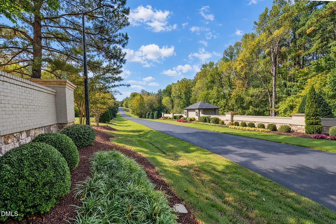
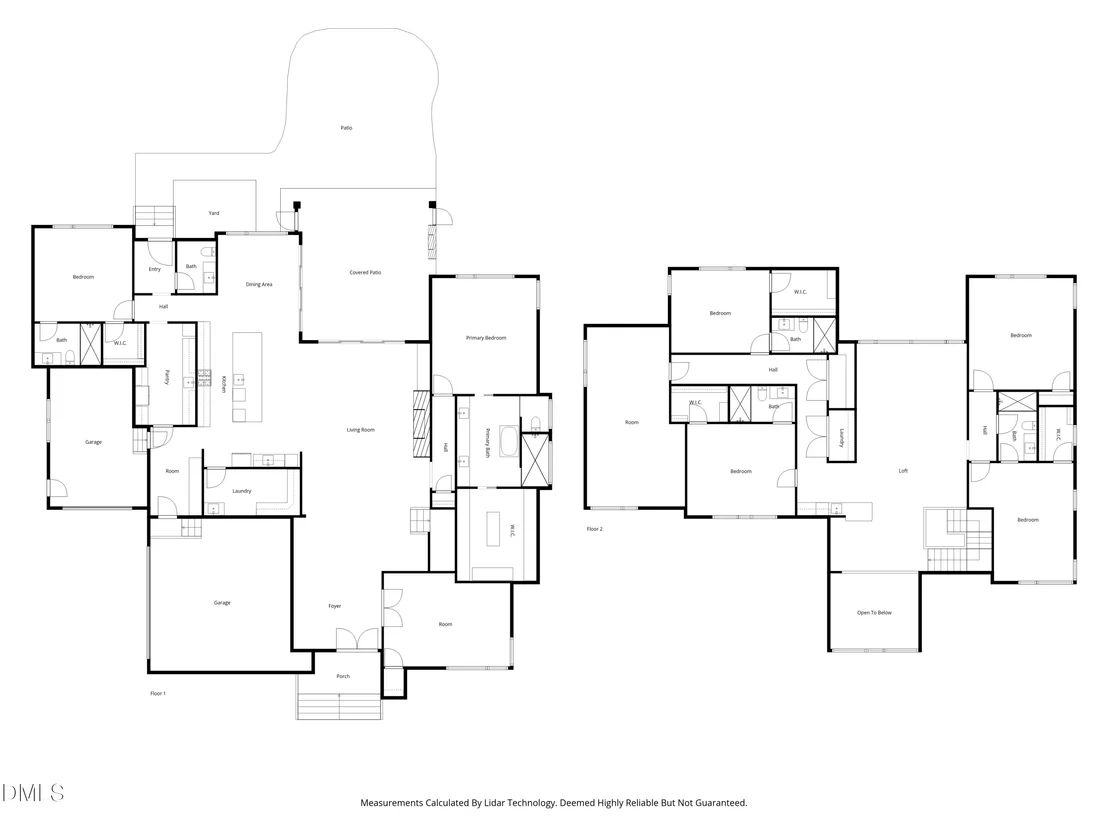
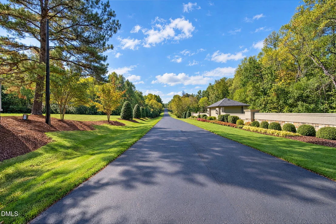
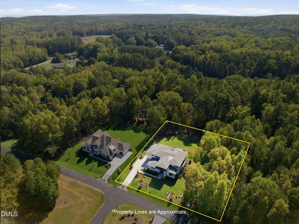
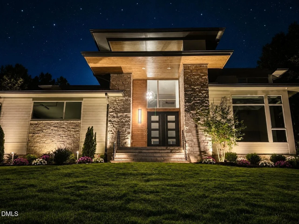
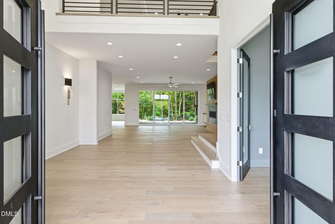
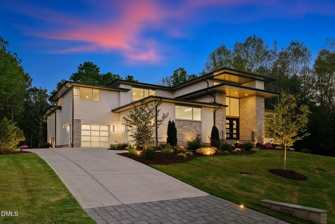
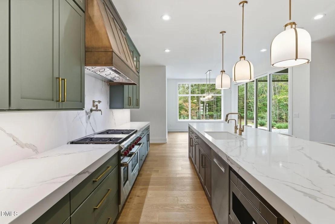
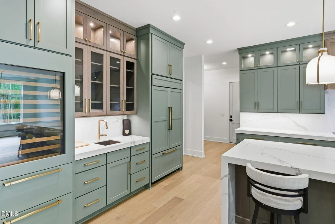
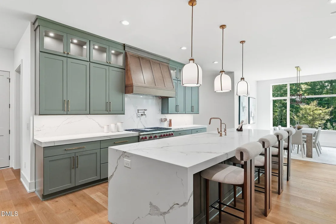
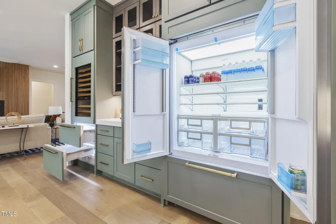
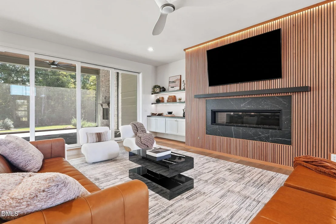
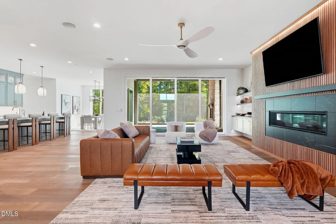
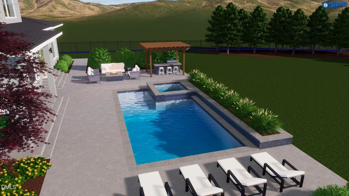
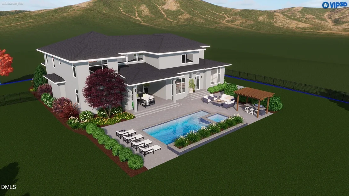
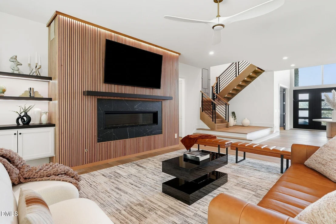
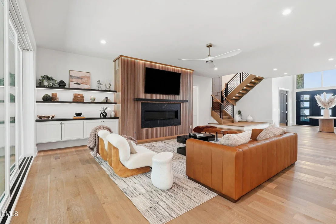
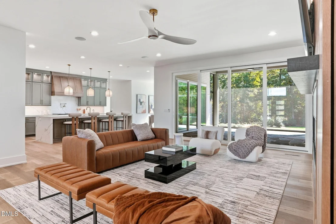
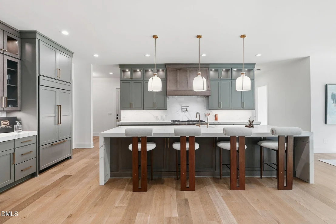
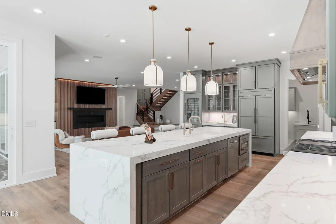
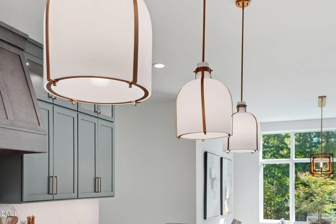
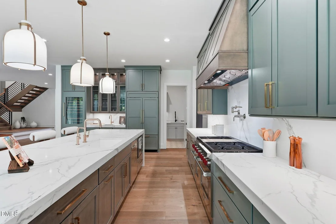
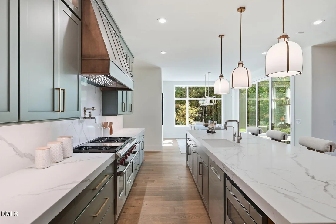
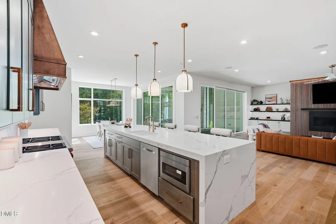
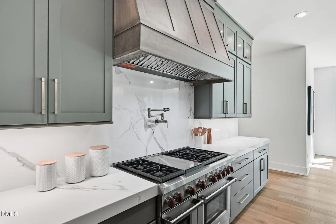
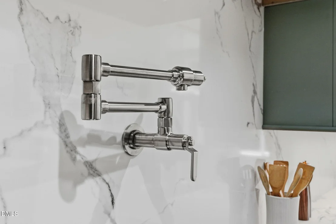
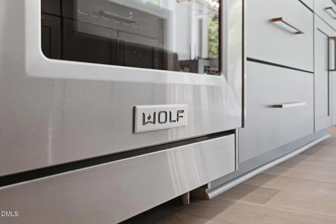
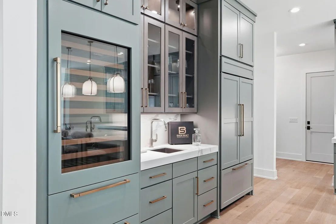
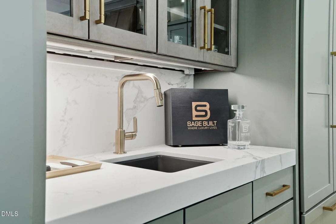
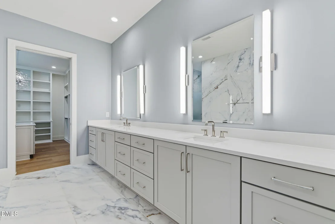
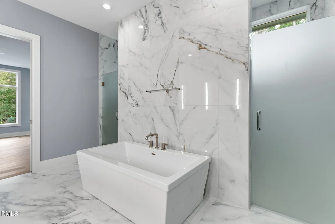
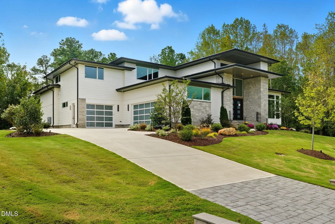
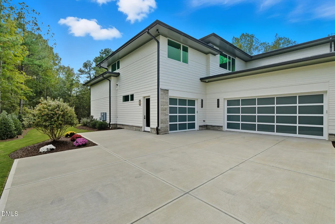
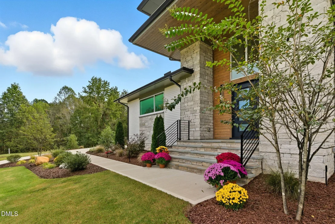
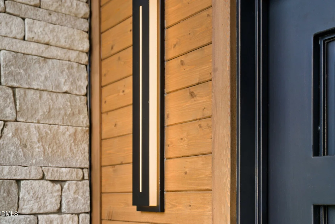
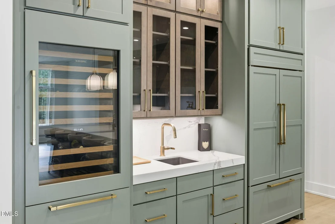
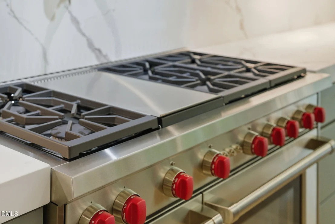
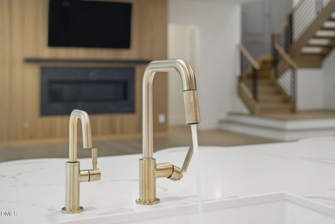
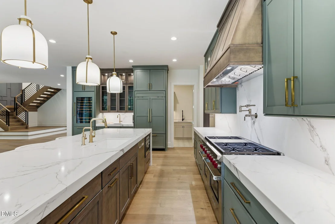
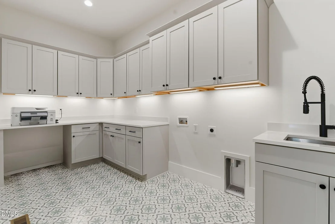
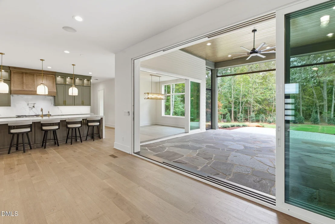
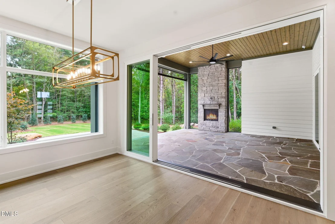
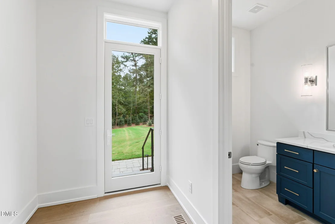
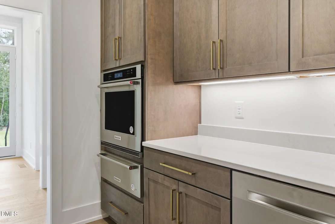
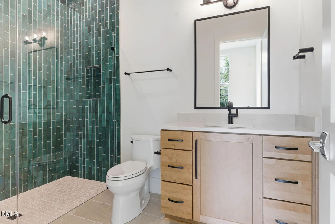
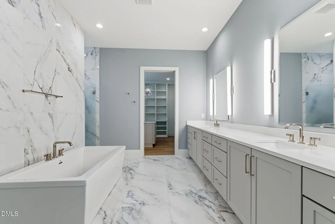
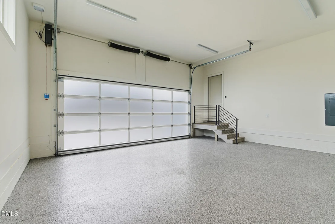
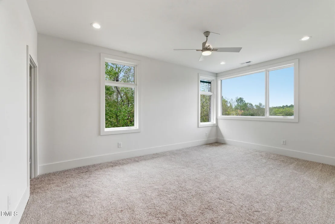
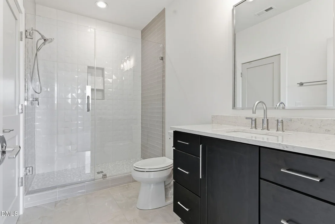
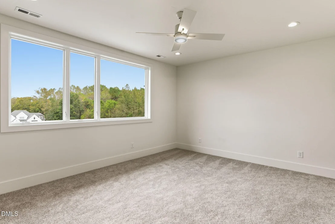
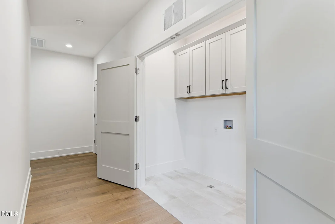
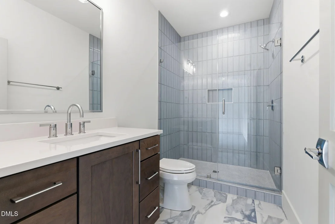
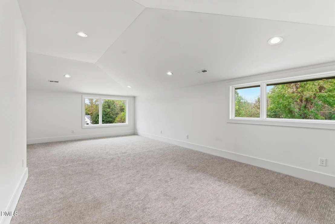
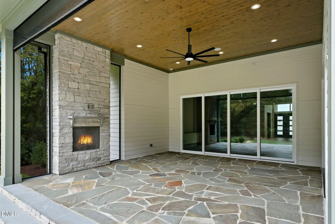
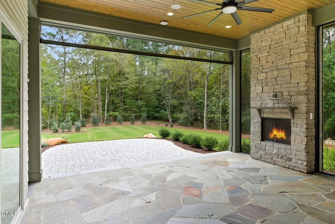
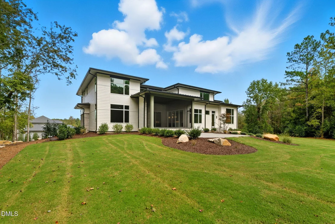
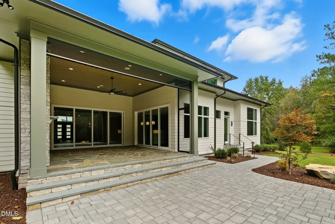
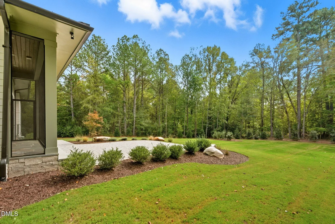
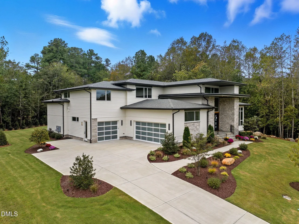
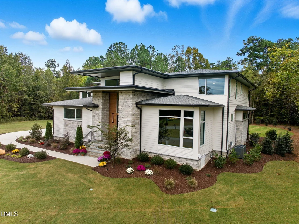
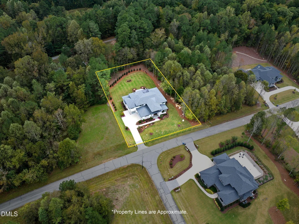
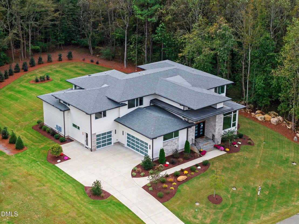
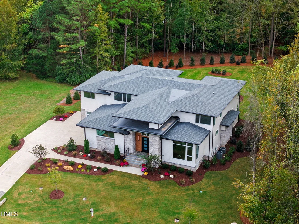
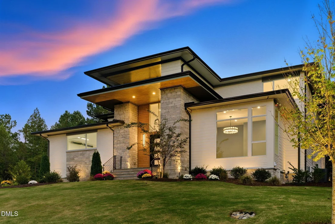
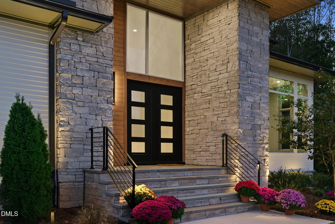
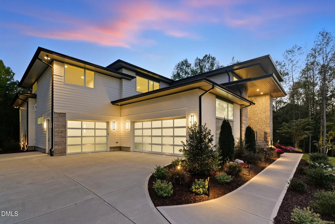
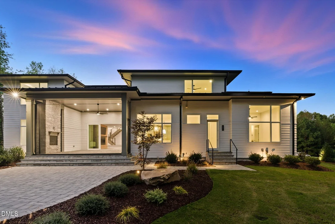
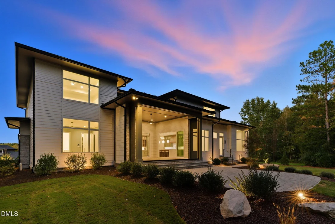
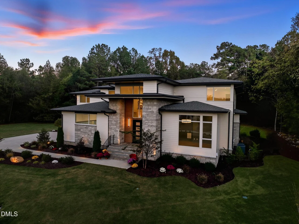
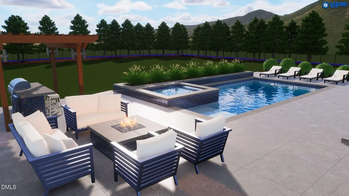
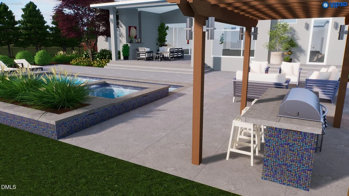
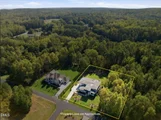
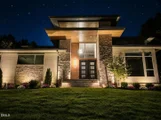
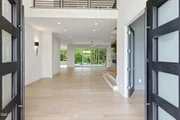
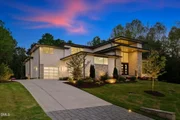
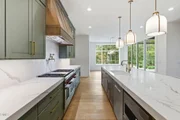
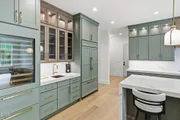
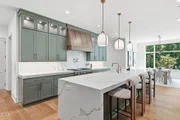
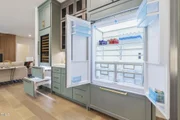
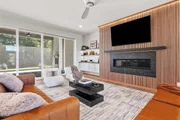
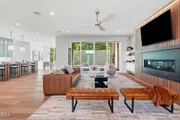
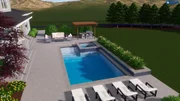
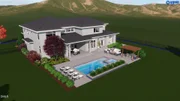
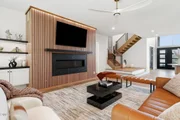
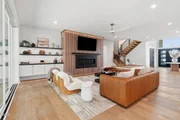
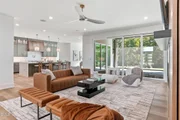
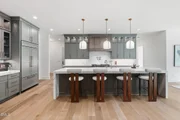
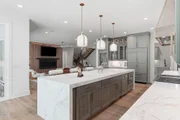
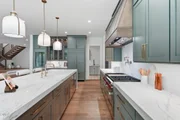
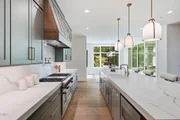
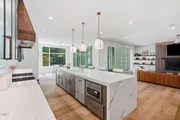
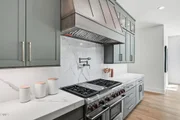
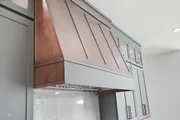
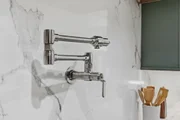
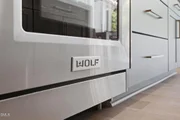
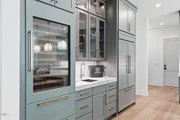
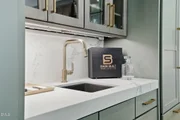
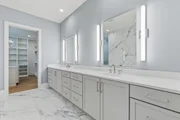
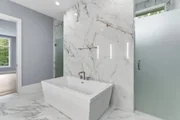
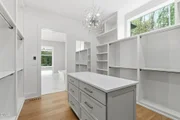
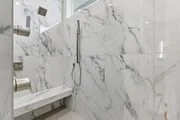
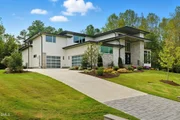
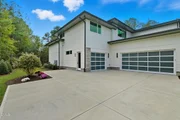
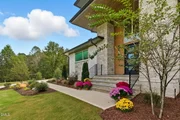
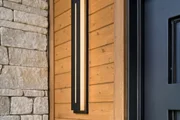
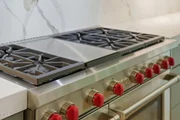
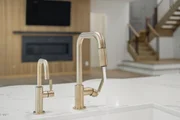
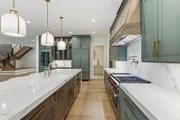
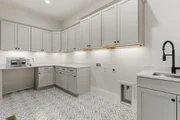
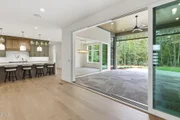
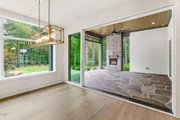
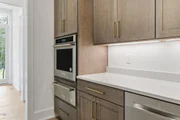
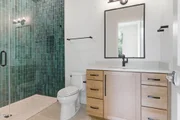
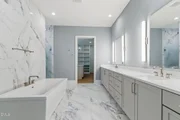
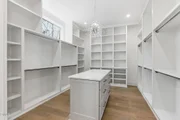
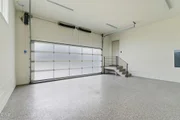
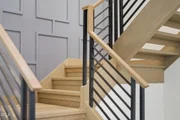
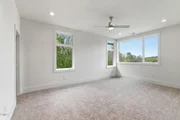
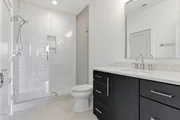
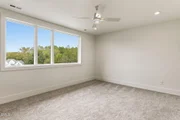
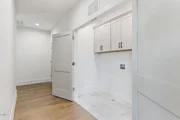
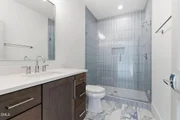
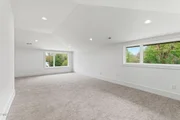
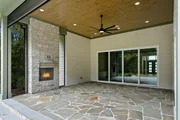
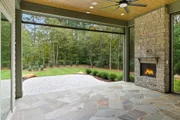
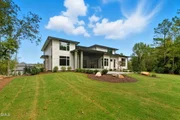
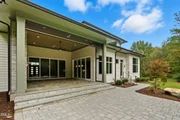
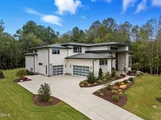
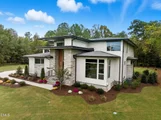
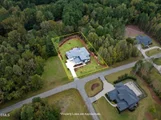
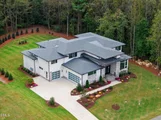
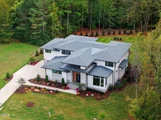
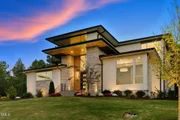
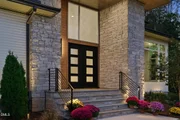
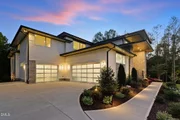
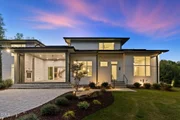
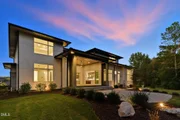
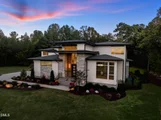
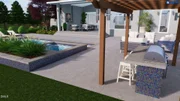
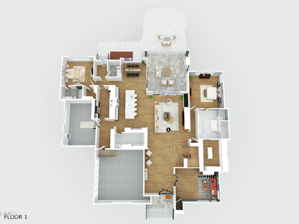
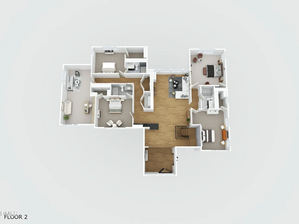
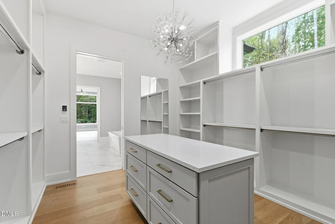
Introducing Stella our Show Home is now for sale! - A Modern Ultra-Luxury Masterpiece in The Summit  Stella is now complete and ready to impress in the prestigious Summit community. Thoughtfully positioned on one of the smoothest and most desirable home sites, this striking modern architectural design seamlessly blends sophisticated indoor living with resort-style outdoor amenities. Expansive patios, Sonos sound system, a beautifully designed optional saltwater pool, and multiple outdoor entertaining areas provide an exceptional lifestyle experience.    The home's exterior is distinguished by authentic Rockford Estate stone, perfectly paired with warm natural textures and clean lines. Slatted natural oak acoustic panels accentuate the sleek linear fireplace inside, while Pennsylvania bluestone graces the rear deck--setting a serene tone around the covered porch and its cozy fireplace.    Stella welcomes you with a grand entrance: a flagstone stoop and double 42'' x 8' tall aged-bronze steel front doors with electrified privacy glass. Step inside to a voluminous foyer that flows effortlessly into a dramatic great room and an ultra-luxurious Wolf/Sub-Zero chef's kitchen, complete with a fully equipped walk-in scullery.    The main level is intelligently designed with two spacious bedrooms, a private den, a convenient laundry room, and a lavish primary suite featuring heated floors in the spa-like bathroom. Enjoy year-round outdoor living in the massive Phantom-screened porch that merges comfort with functionality.    The upper level offers three additional bedrooms, a generous recreation room, a dedicated fitness center, a second laundry room, and an expansive walk-in storage space--ideal for long-term organization.  Additional highlights include:  A three-car smart garage with EV charging station  Professionally designed, fully irrigated landscape  Premium reverse osmosis water filtration system  Stella is the perfect blend of cutting-edge design, luxurious comfort, and thoughtful craftsmanship--an exceptional opportunity in one of the area's most sought-after communities.
Unit Size
6,968 Ft²
Days on Market
1074 days
Land Size
1.00 acres
Price per sqft
$473
Property Type
House
Property Taxes
$2,333
HOA Dues
$465
Year Built
-

Listed By

Rex Osborne
Windjam Properties

Payment Calculator

Cap Rate Calculator

Last updated: 8 hours ago (TMLS #2542676)

Price History

Date / Event Date Event Price
Nov 16, 2024 Relisted $3,295,000
Relisted
Nov 15, 2024 No longer available -
No longer available
Nov 17, 2023 Listed by Windjam Properties $3,295,000
Listed by Windjam Properties

Property Highlights

Garage
Air Conditioning
Fireplace
Parking Details
Has Garage
Attached Garage
Has Open Parking
Parking Features: Attached, Concrete, Driveway, Electric Vehicle Charging Station(s), Garage, Garage Door Opener, Garage Faces Front, Garage Faces Side, Parking Pad
Garage Spaces: 3
Open Parking Spaces: 3
Interior Details
Half Bathrooms: 1
Full Bathrooms: 5
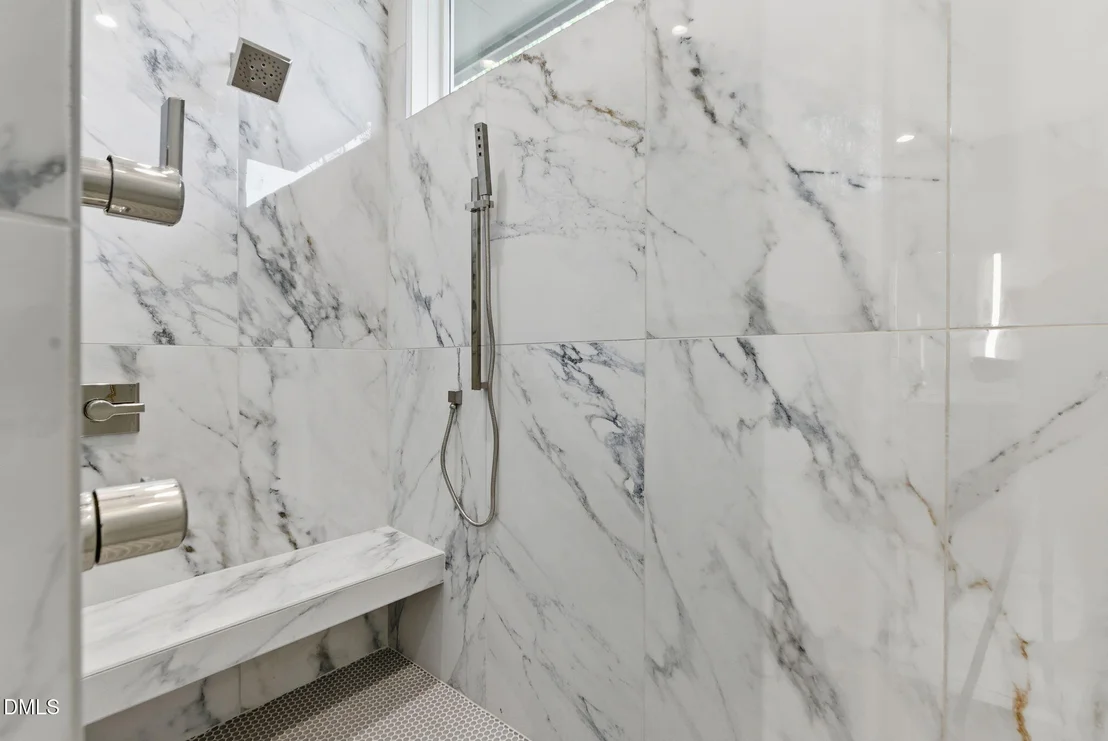
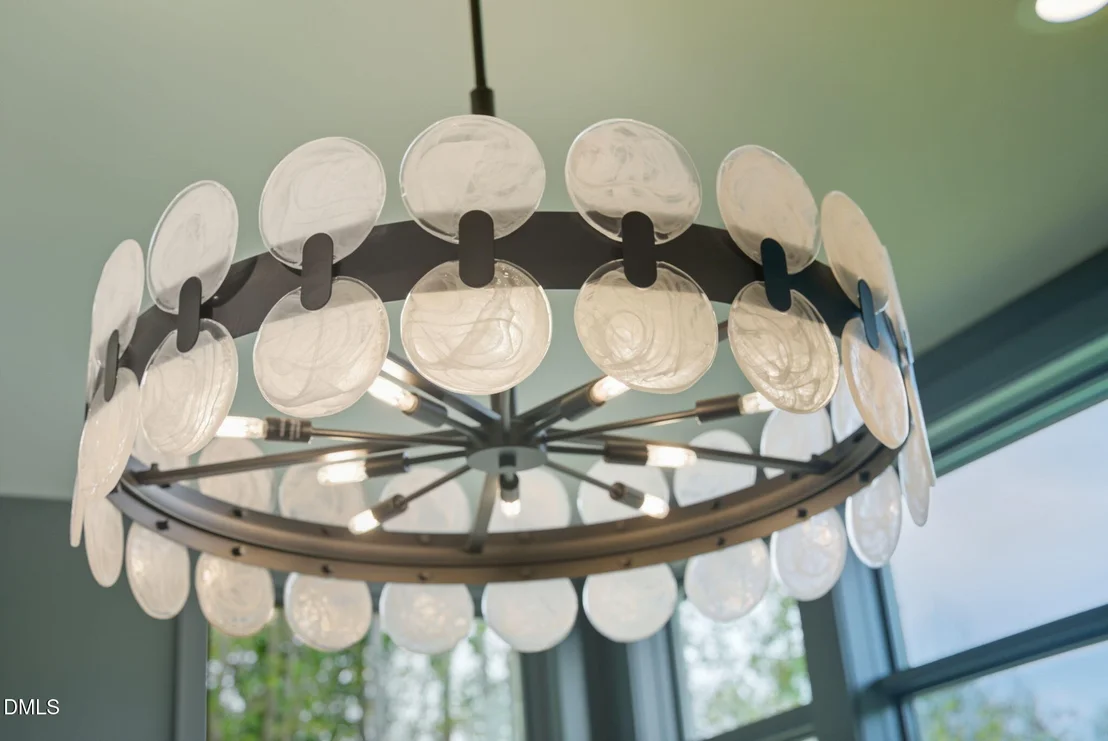
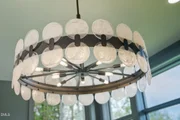
Interior Features: Bar, Bookcases, Breakfast Bar, Ceiling Fan(s), Chandelier, Crown Molding, Double Vanity, Eat-in Kitchen, Entrance Foyer, High Ceilings, High Speed Internet, Kitchen Island, Open Floorplan, Pantry, Recessed Lighting, Soaking Tub, Stone Counters, Storage, Walk-In Closet(s), Wet Bar, Wired for Sound, Kitchen/Dining Room Combination, Primary Downstairs, Quartz Counters, Separate Shower, Smooth Ceilings, Walk-In Shower
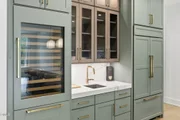
Appliances: Bar Fridge, Built-In Gas Range, Built-In Range, Built-In Refrigerator, Dishwasher, Double Oven, Free-Standing Refrigerator, Gas Cooktop, Gas Range, Gas Water Heater, Microwave, Oven, Plumbed For Ice Maker, Range, Range Hood, Refrigerator, Stainless Steel Appliance(s), Tankless Water Heater, Warming Drawer, Water Purifier, Wine Cooler
Flooring Type: Carpet, Hardwood, Marble, Tile, Vinyl, Wood
Door Features: French Doors, Sliding Doors
Laundry Features: Electric Dryer Hookup, In Hall, Inside, Laundry Closet, Laundry Room, Main Level, Multiple Locations, Sink, Upper Level, Washer Hookup
Rooms: 15
Has Fireplace
Fireplace Features: Fire Pit, Great Room, Masonry, Outside, Stone
Fireplaces: 2
Basement: Crawl Space
Exterior Details
Square Footage: 6968
Security Features: Closed Circuit Camera(s), Security System, Smoke Detector(s)
Property Condition: New Construction
Architectural Style: Contemporary
Year Built: 2025
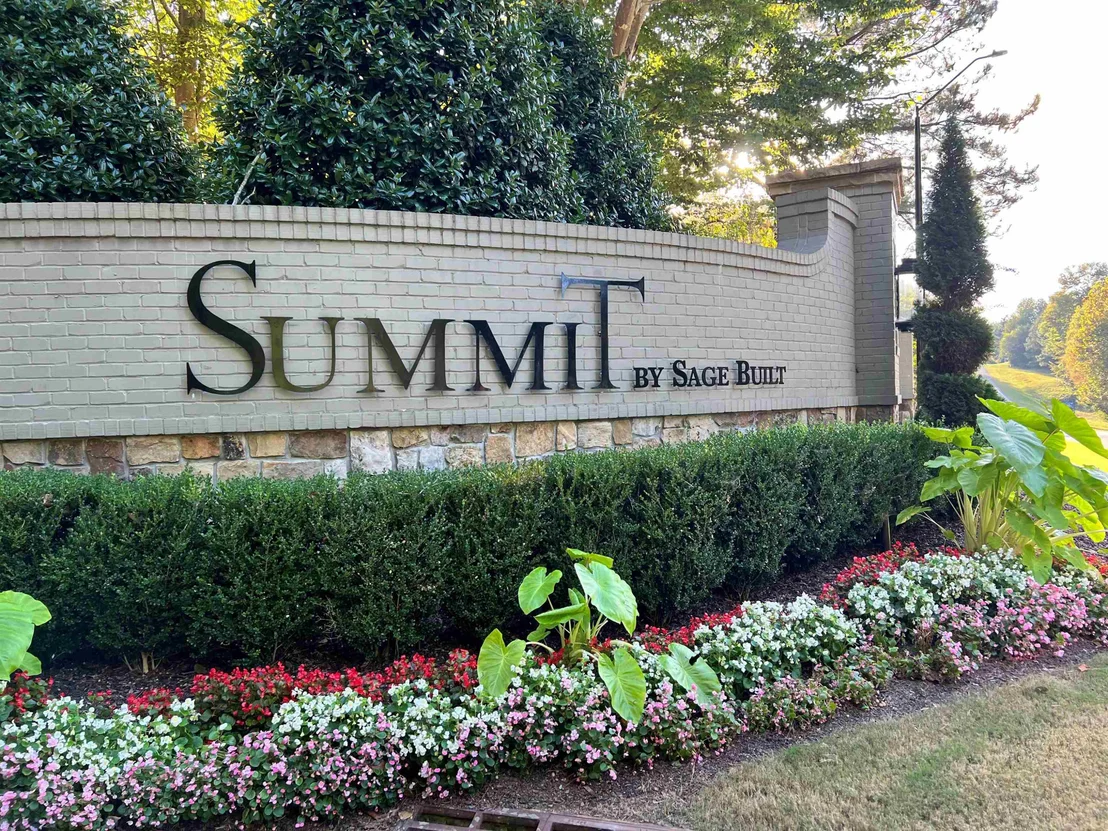
Builder Name: Sage Built
Builder Model: Stella
Building Area Total: 6968
Levels: Two
Other Structures: Outdoor Kitchen, Pergola
Window Features: Insulated Windows
Construction Materials: Fiber Cement, Stone, Stucco
Patio and Porch Features: Covered, Enclosed, Front Porch, Patio, Porch, Screened
Pool Features: Fenced, In Ground, Outdoor Pool, Pool/Spa Combo, Private
Pool is Private
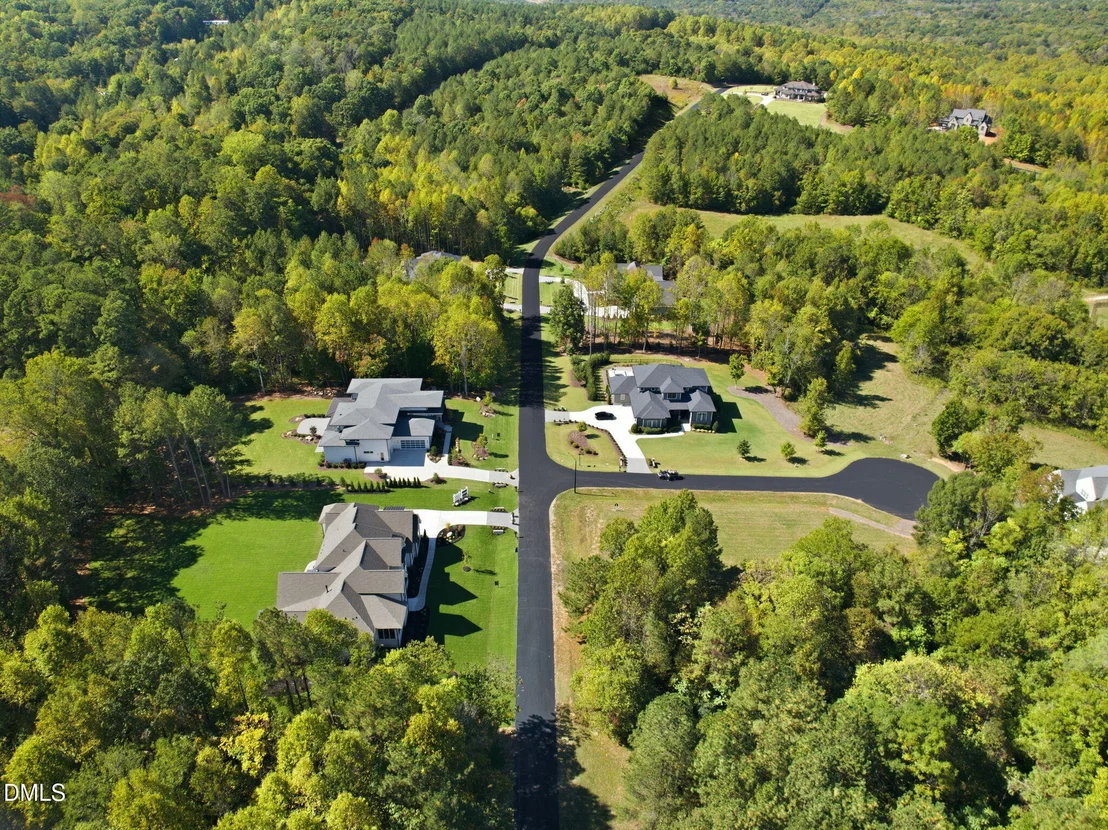
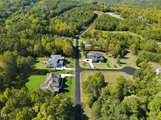
Lot Features: Back Yard, Gentle Sloping, Landscaped, Rectangular Lot, Wooded, Hardwood Trees
Lot Size Area: 1
Lot Size Units: Acres
Lot Size Acres: 1
Lot Size Square Feet: 43560
Lot Size Dimensions: 174 x 262 x 174 x 262
Water Source: Public
Financial Details
Tax Annual Amount: $28,000
Utilities Details
Cooling Type: Ceiling Fan(s), Central Air, Electric, Gas, Heat Pump
Heating Type: Electric, Forced Air, Heat Pump, Natural Gas, Radiant, Radiant Floor
Sewer : Septic Tank, Perc Test On File
Location Details
HOA/Condo/Coop Fee Includes: Trash
HOA Fee: $465
HOA Fee Frequency: Quarterly

Building Info

Overview

    General

  • Bedroom Count: 0
  • Building Condition: 0
  • Building Quality: 0
  • Construction Type: 0
  • Building Style: 0
  • Exterior Walls Type: 0
  • Interior Walls Type: 0
  • Roof Shape Type: 0
  • Roof Cover Type: 0
  • Floor Cover: 0
  • Basement Type: 0
  • Basement Area: 0
  • Garage Type: 0
  • Parking Space Count: 0
  • Patio Type: 0
  • Porch Type: 0
  • Pool Type: 0

    Dimensions

  • Lot Size Square Feet: 45,651
  • Total Building Area: 0
  • Building Area: 0

    Heating and Cooling

  • Air Conditioning: 0
  • Heating: 0
  • Heating Fuel Type: 0

    Utilities

  • Sewer System: 0
  • Water Service: 0

Building

  • Building Type: 0
  • Property Class: V
  • Subdivision: THE HAMPTONS
  • Land Acres: 0000001048
  • Standard Land Use Code: 8000
  • Legal Description 1: LOT 45 AC 1.04799998 BK 2010 PG 66
Neighborhood

  • School District Name: Chatham County Schools
  • School Tax School District: NORTH CHATHAM F
  • Census Tract: 020801

Zoning

  • Zoning: R-1

Geography

  • Assessors Map Reference: MB 2010 MP 66
  • Account Number: 1276016
  • District: 2
  • Parcel: 0088354
  • Block: 7
  • Lot: 45
  • Municipality: BALDWIN
  • Latitude: 35.7758
  • Longitude: -79.0982

    Address

  • Full Address: 213 Westhampton Dr
  • Address - House Number: 213
  • Address - Street Name: Westhampton
  • Address - Suffix Type: Dr
  • State: NC
  • City Name: Pittsboro
  • Zip Code: 27312

Valuation

    Tax

  • Tax Year: 2023
  • Tax Amount: $183,901
  • Tax Rate Code Area: 107

    Market Valuation

  • Market Total Value: $226,200
  • Market Land Value: $226,200

    Assessments Valuation

  • Assessed Year: 2023
  • Assessed Total Value: $226,200
  • Assessed Land Value: $226,200
Data used for valuation calculations is provided by RealtyHop, and other third party sources

Comparables

Unit
Status
Type
Beds
Baths
ft²
Price/ft²
Asking Price
Listed On
Closing Price
Sold On
HOA + Taxes

About The Hamptons


Similar Homes for Sale

Currently no similar homes around

Nearby Rentals

Unit for rent at 628 Spindlewood, Pittsboro, NC, 27312

$2,850 /mo

  • 4 Beds
  • 2 Baths
  • 2,683 ft²
628 Spindlewood, Pittsboro, NC, 27312 Listing by Lee Lambert
Unit for rent at 152 Market Chapel Road, Pittsboro, NC, 27312

$2,615 /mo

  • 2 Beds
  • 2 Baths
  • 1,040 ft²
152 Market Chapel Road #B1, Pittsboro, NC, 27312 Listing by Ross Rebhan


Frequently Asked Questions

When was property at 213 Westhampton Drive built and last sold?
The property at 213 Westhampton Drive was built in and last sold on Jan 1, 1970 for $0.
How much is this home worth?
The estimated value of the home located at 213 Westhampton Drive is $3,327,950.
What are some comparable homes to 213 Westhampton Drive?
There are currently no comparable homes to 213 Westhampton Drive.