Check Availability
Benson 27504
213 W Parrish Drive
$309,900
↓ $5K (1.6%)
● House - For Sale

213 W Parrish Drive

Benson, NC 27504
bedrooms
3 Beds
bathrooms
2 Baths, 1 Half Bath
square feet
1,961 Ft²
$1,632
Est. Monthly

About This Property

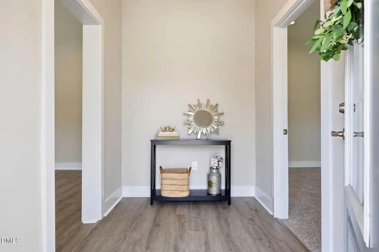
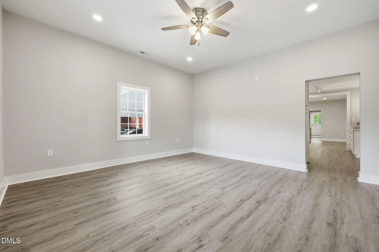
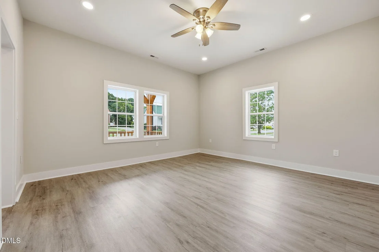
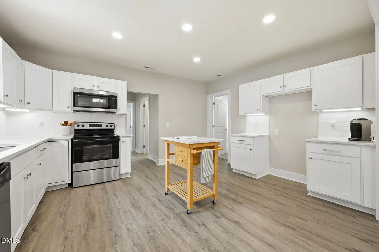
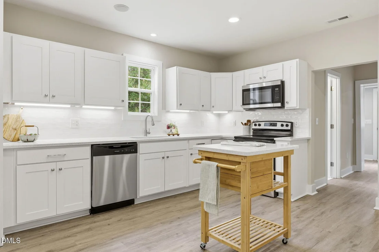
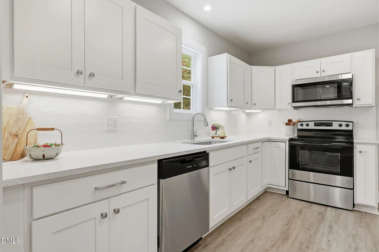
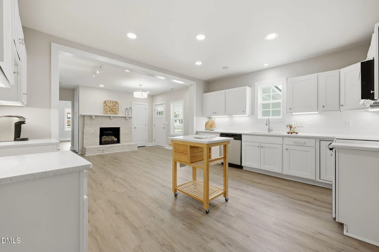
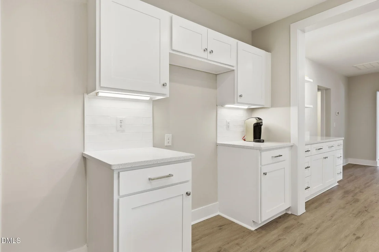
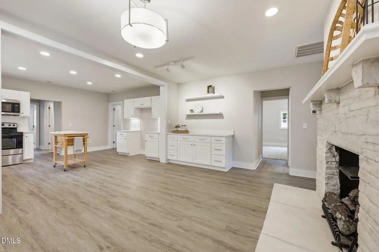
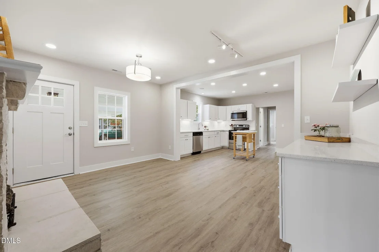
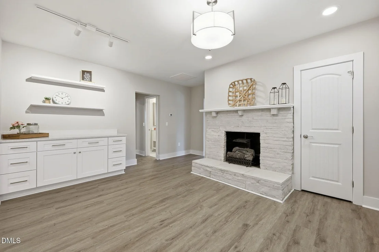
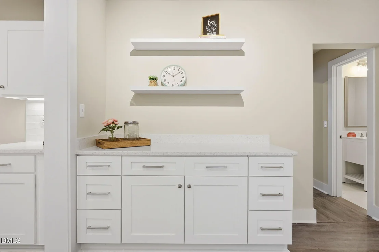
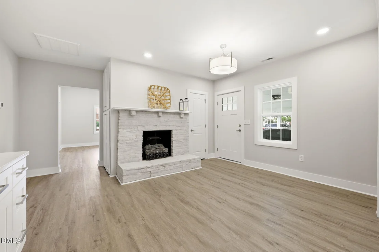
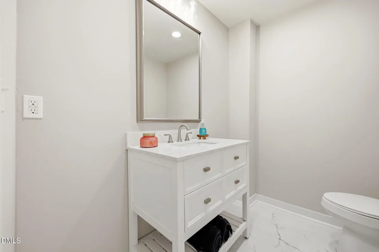
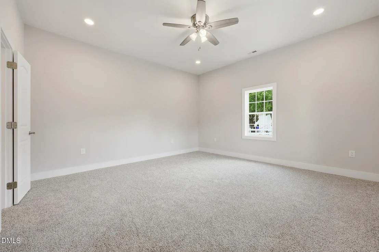
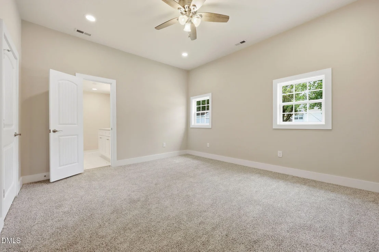
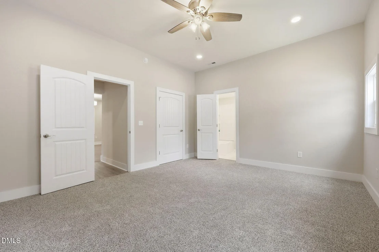
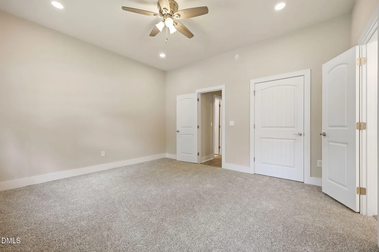
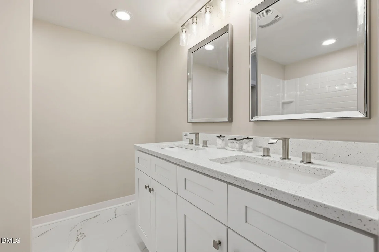
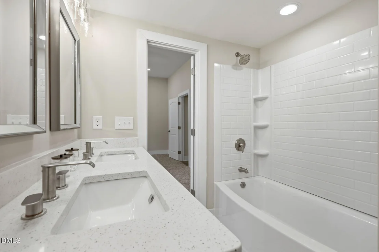
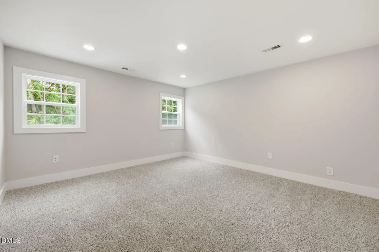
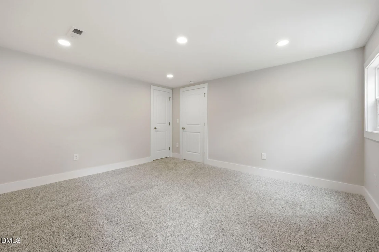
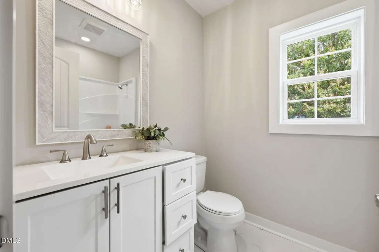
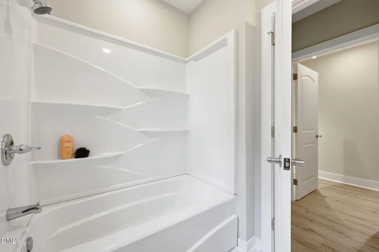
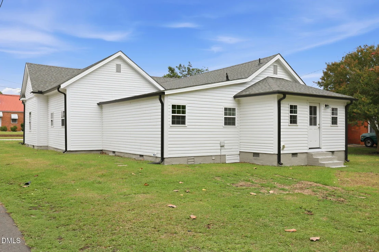
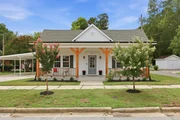
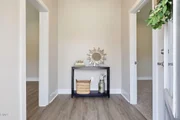
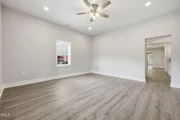
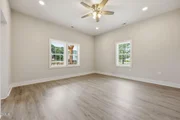
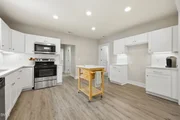
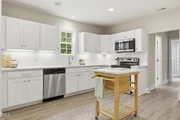
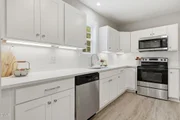
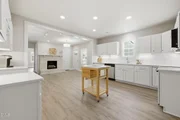
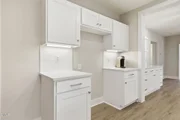
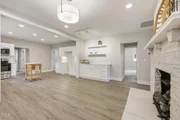
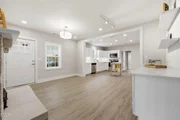
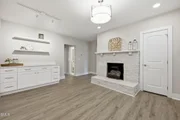
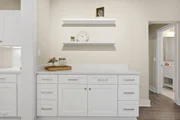
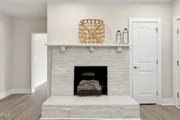
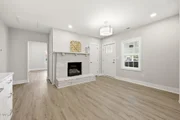
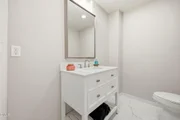
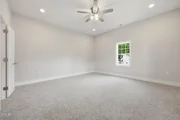
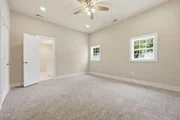
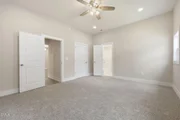
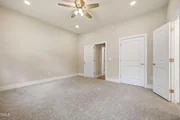
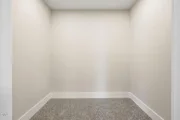
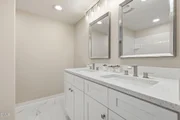
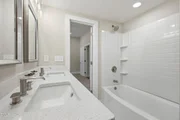
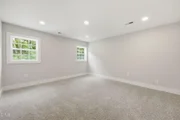
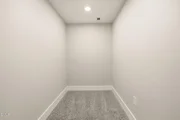
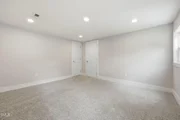
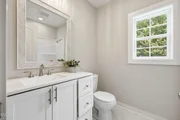
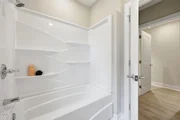
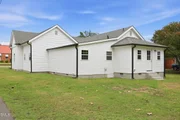
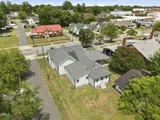
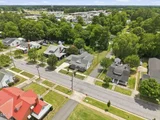
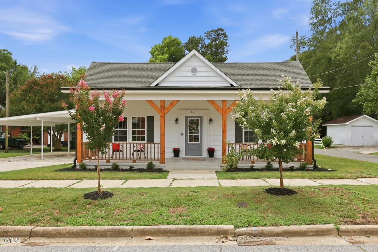
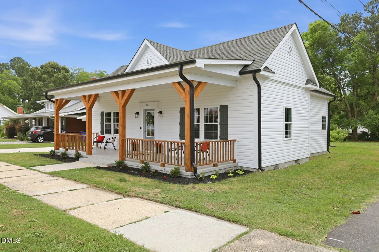
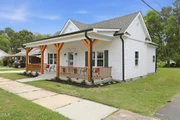
Enjoy easy one-level living at 213 W Parrish Drive in Benson. This 3-bedroom, 2.5-bath home offers 1,961 square feet, plus a flexible bonus space ready for a home office, playroom, hobby room, or whatever suits your needs. The updated kitchen features quartz countertops, new stainless steel appliances, refreshed cabinetry, and plenty of room for everyday meals or entertaining. Updated bathrooms, new flooring, and fresh finishes add a clean, inviting feel throughout. The spacious primary suite and generously sized secondary bedrooms offer room to unwind, while the covered front porch adds a welcoming touch. With no HOA and a versatile layout, this home is ready to fit the way you live.
Unit Size
1,961 Ft²
Days on Market
134 days
Land Size
0.27 acres
Price per sqft
$158
Property Type
House
Property Taxes
$110
HOA Dues
-
Year Built
1920

Listed By

Payment Calculator

Cap Rate Calculator

Last updated: 6 days ago (TMLS #10175487)

Price History

Date / Event Date Event Price
Oct 1, 2026 Price Decreased $309,900
↓ $5K (1.6%)
Price Decreased
Sep 12, 2026 Price Decreased $314,900
↓ $5K (1.6%)
Price Decreased
Jul 21, 2026 Price Decreased $319,900
↓ $5K (1.4%)
Price Decreased
Jul 10, 2026 Price Decreased $324,500
↓ $400 (0.1%)
Price Decreased
Jun 20, 2026 Listed by Ann Milton Realty $324,900
Listed by Ann Milton Realty
Show More

Property Highlights

Air Conditioning
Fireplace
Parking Details
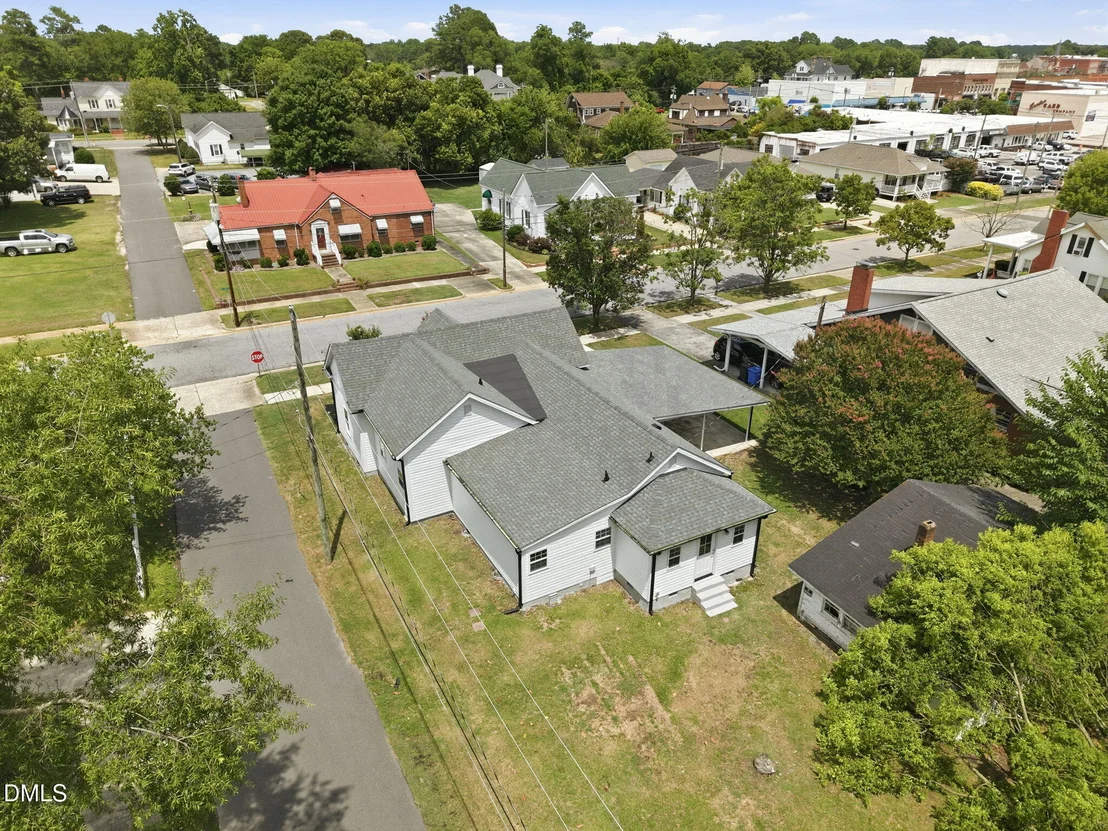
Has Carport
Has Open Parking
Parking Features: Attached Carport, Carport, Concrete, Driveway
Open Parking Spaces: 2
Interior Details
Half Bathrooms: 1
Full Bathrooms: 2
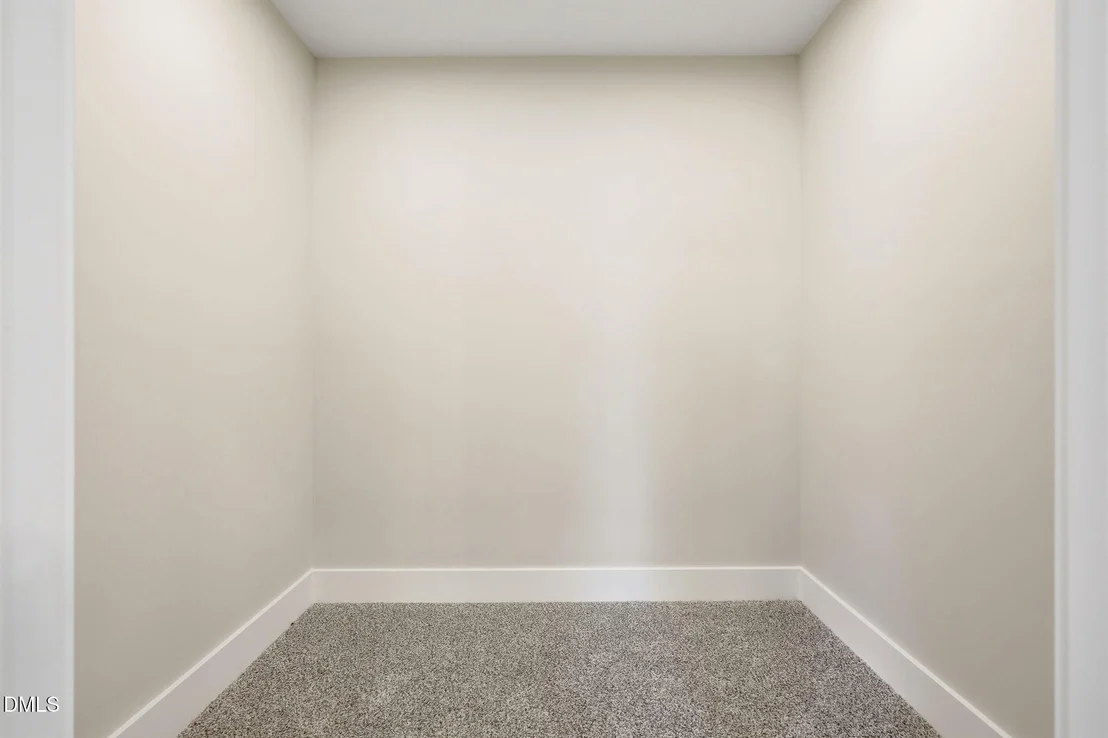
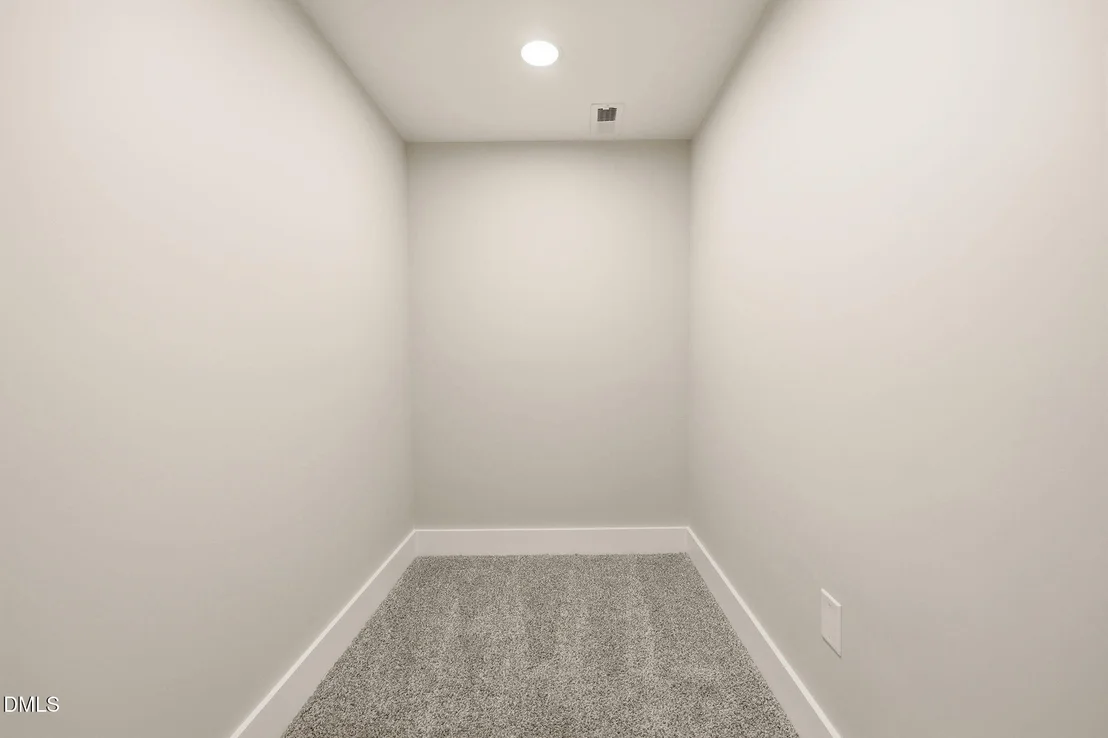
Interior Features: Ceiling Fan(s), Double Vanity, Eat-in Kitchen, Kitchen Island, Open Floorplan, Recessed Lighting, Stone Counters, Track Lighting, Walk-In Closet(s), Bathtub/Shower Combination, Kitchen/Dining Room Combination, Primary Downstairs, Quartz Counters
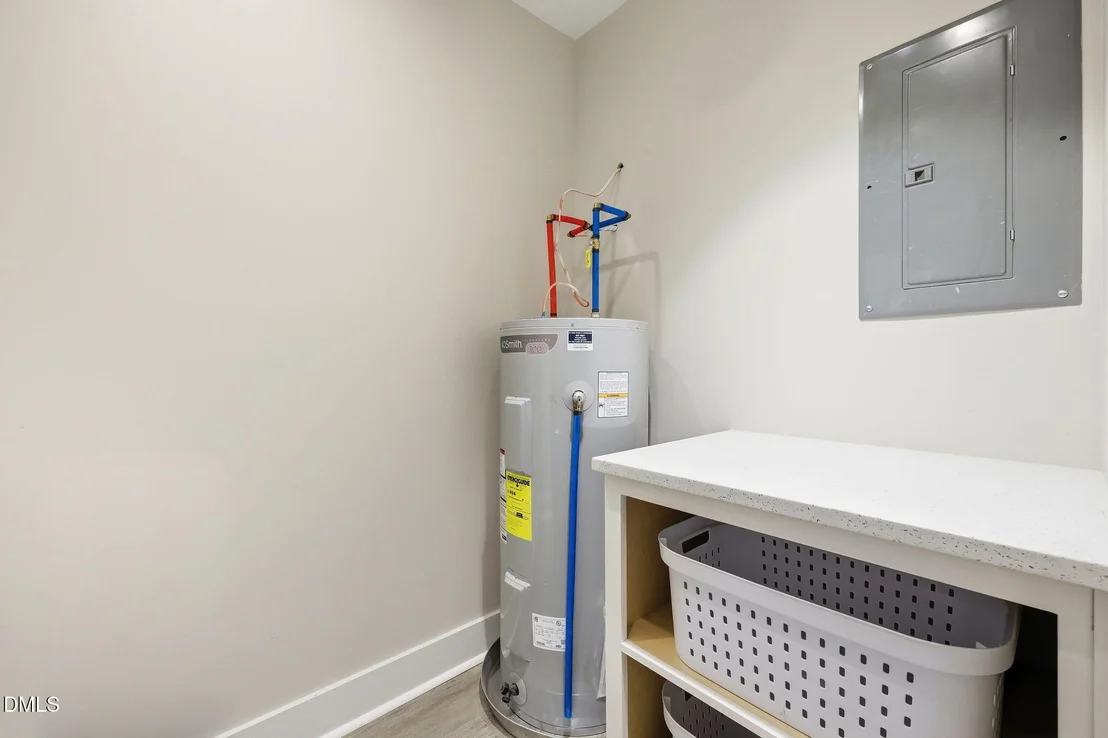
Appliances: Dishwasher, Electric Water Heater, Free-Standing Electric Range, Microwave, Stainless Steel Appliance(s), Water Heater
Flooring Type: Carpet, Luxury Vinyl
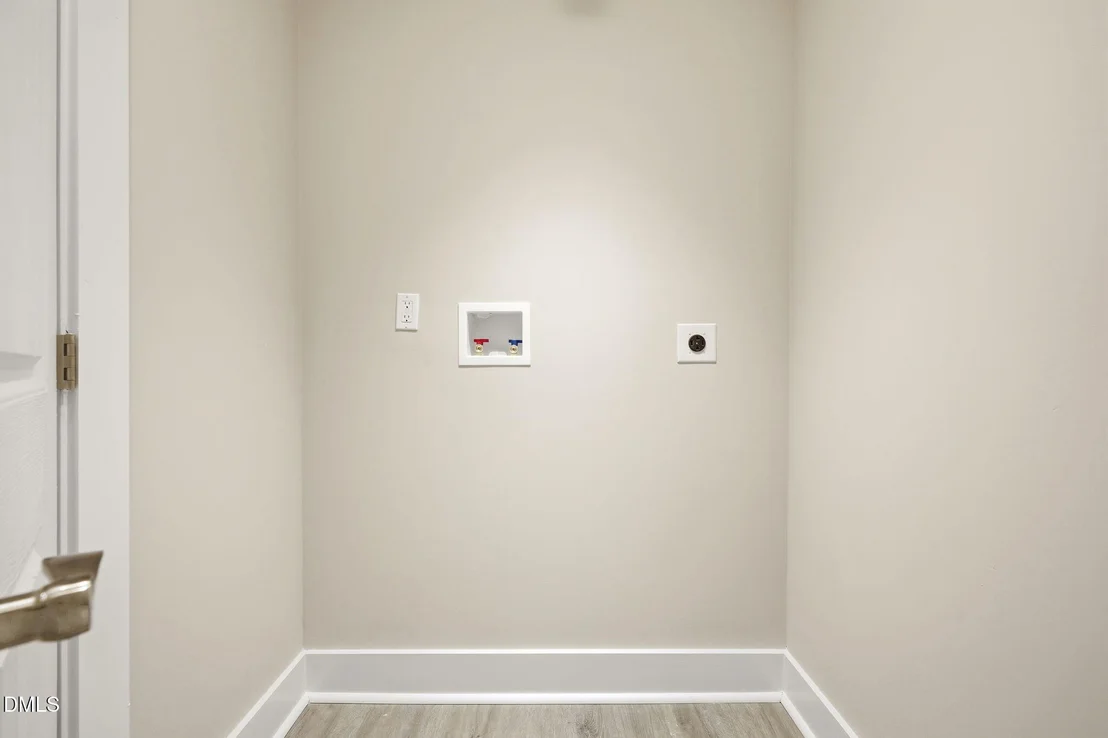
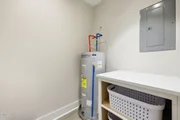
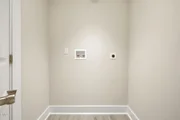
Laundry Features: Electric Dryer Hookup, Inside, Laundry Room, Main Level, Washer Hookup
Rooms: 8
Has Fireplace
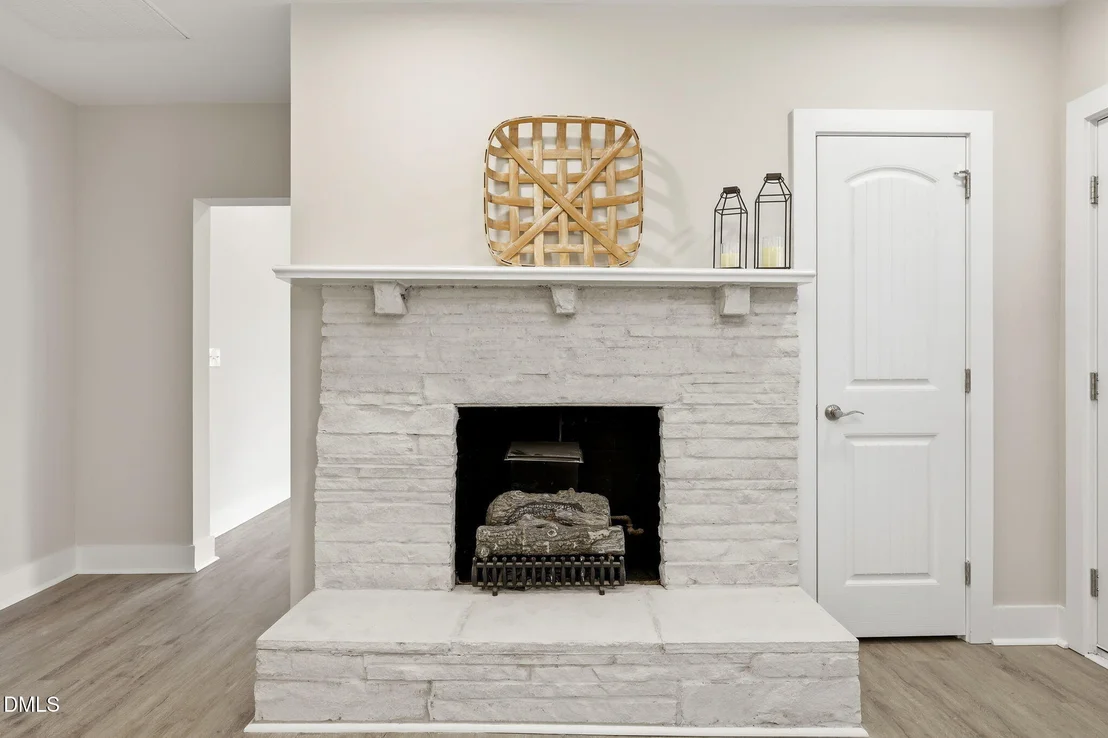
Fireplace Features: Dining Room, Gas, Gas Log, Prefabricated
Fireplaces: 1
Exterior Details
Square Footage: 1961
Property Condition: Updated/Remodeled
Architectural Style: Bungalow, Craftsman, Farmhouse, Traditional, Cottage
Year Built: 1920
Building Area Total: 1961
Levels: One
Other Structures: Shed(s)
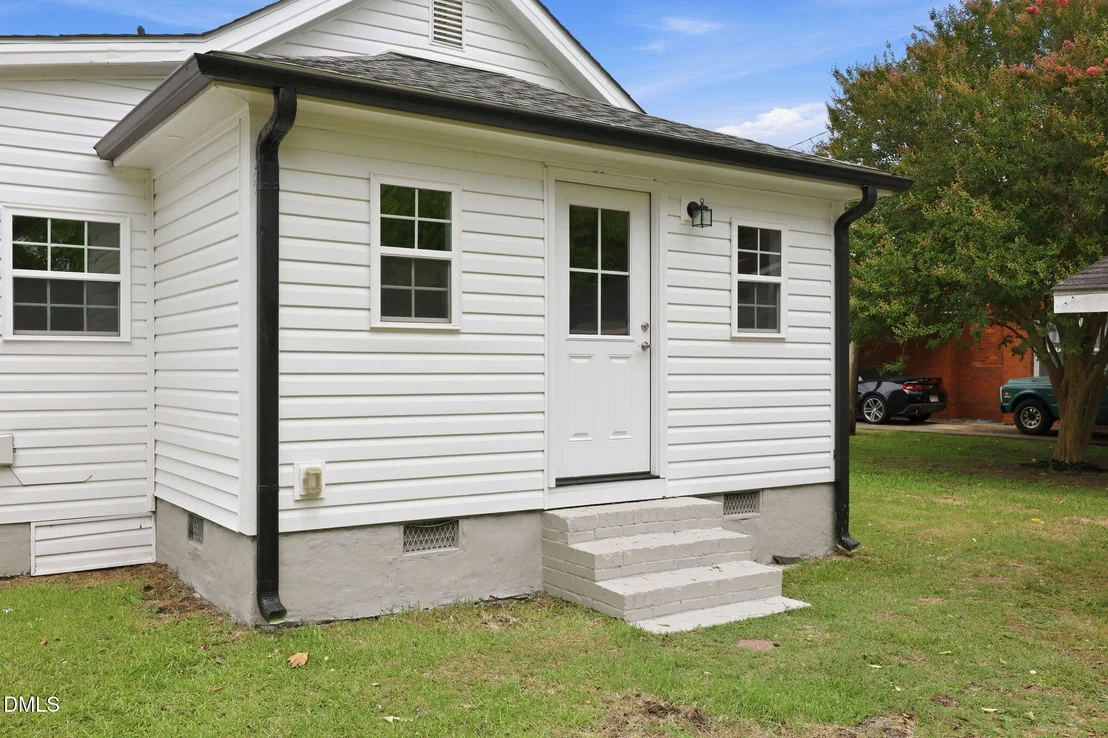
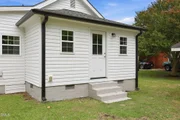
Construction Materials: Vinyl Siding
Patio and Porch Features: Covered, Front Porch, Porch
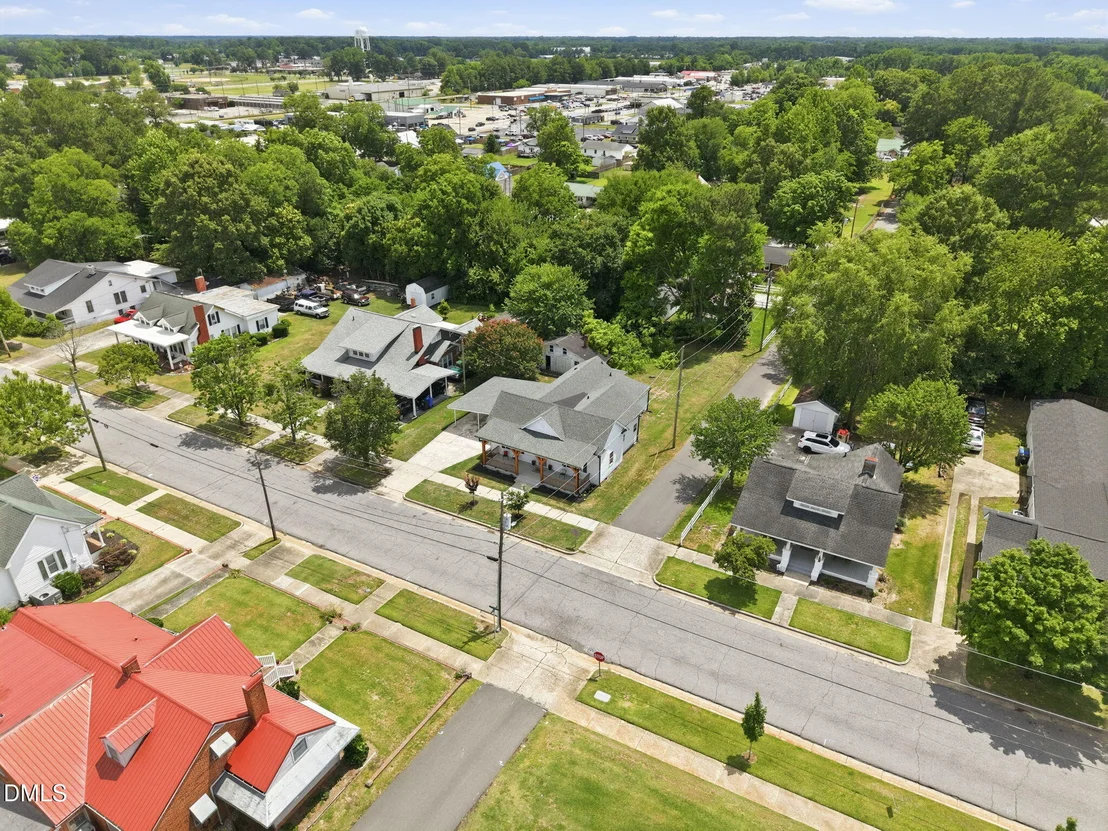
Lot Features: Back Yard, City Lot, Corner Lot, Few Trees, Front Yard, Landscaped, Level, Native Plants
Lot Size Area: 0.27
Lot Size Units: Acres
Lot Size Acres: 0.27
Lot Size Square Feet: 11761
Lot Size Dimensions: see map
Water Source: Public
Financial Details
Tax Map Number: 18
Tax Assessed Value: $117,030
Tax Annual Amount: $1,322
Utilities Details
Cooling Type: Ceiling Fan(s), Central Air, Electric, Heat Pump
Heating Type: Heat Pump
Sewer : Public Sewer

Building Info

Overview

    General

  • Year Built: 1920
  • Effective Year Built: 1960
  • Bedroom Count: 3
  • Bathroom Count: 2
  • Full Bathrooms: 2
  • Partial Bathrooms: 2
  • Building Condition: 0
  • Building Quality: 7
  • Construction Type: 0
  • Building Style: 0
  • Exterior Walls Type: 15
  • Interior Walls Type: 3
  • Roof Shape Type: 7
  • Roof Cover Type: 3
  • Floor Count: 100
  • Floor Cover: 9
  • Basement Type: 0
  • Basement Area: 0
  • Garage Type: 3
  • Parking Space Count: 2
  • Patio Type: 0
  • Porch Type: 7
  • Pool Type: 0

    Dimensions

  • Lot Size Square Feet: 11,761
  • Total Building Area: 1,816
  • Gross Building Area: 2,770
  • Building Area: 1,816
  • Building Area Measurement: L

    Heating and Cooling

  • Air Conditioning: 1
  • Heating: 4
  • Heated Square Feet: 1,816
  • Heating Fuel Type: 3

    Utilities

  • Sewer System: 0
  • Water Service: 0

Building

  • Building Type: 0
  • Property Class: R
  • Land Acres: 0000000270
  • Standard Land Use Code: 1001
  • County Land Use Code: 01
  • Legal Description 1: LT 18 BLK 46 3/163A

Neighborhood

  • School District Name: Johnston County Schools
  • School Tax School District: 30
  • School Tax District Code 2: 01
  • School Tax District Code 3: 52
  • Census Tract: 041402

Zoning

  • Zoning: RES

Geography

  • Assessors Map Reference: BK: 3 PG: 163
  • Account Number: 2000180803
  • District: 1
  • Parcel: 01028023
  • Block: 46
  • Lot: 18
  • Municipality: BENSON
  • Latitude: 35.3819
  • Longitude: -78.5513

    Address

  • Full Address: 213 W Parrish Dr
  • Address - House Number: 213
  • Street Direction: W
  • Address - Street Name: Parrish
  • Address - Suffix Type: Dr
  • State: NC
  • City Name: Benson
  • Carrier Code: C001
  • 4-Digit Zip Code: 1647
  • Zip Code: 27504

Valuation

    Tax

  • Tax Year: 2023
  • Tax Amount: $133,005
  • Tax Rate Code Area: C,CI52

    Appraisal Valuation

  • Standard Deviation: 0.2647
  • Valuation Date: Oct 04, 2023
  • Confidence Score: 62
  • Final Value: 202,914
  • High Value: 256,640
  • Low Value: 149,188

    Market Valuation

  • Market Total Value: $103,910
  • Market Land Value: $28,500
  • Market Improvement Value: $75,410

    Assessments Valuation

  • Assessed Year: 2023
  • Assessed Total Value: $103,910
  • Assessed Land Value: $28,500
  • Assessed Improvements Value: $75,410

    Sales

  • Current Sale Contract Date: Oct 24, 2014
  • Current Sale Recording Date: Oct 24, 2014
  • Current Sale Price:
  • Current Sale Document Type: 71
  • Current Sale Input Document Number: 2014434603

    Financing

  • First Mortgage Financing Type: ADJ
Data used for valuation calculations is provided by RealtyHop, and other third party sources

Comparables

Unit
Status
Type
Beds
Baths
ft²
Price/ft²
Asking Price
Listed On
Closing Price
Sold On
HOA + Taxes

About Benson


Similar Homes for Sale

Currently no similar homes around

Nearby Rentals

Unit for rent at 516 S Ryals Street, Benson, NC, 27504

$1,850 /mo

  • 3 Beds
  • 2 Baths
  • 1,615 ft²
516 S Ryals Street, Benson, NC, 27504 Listing by Rebecca Neighbors
Unit for rent at 510 S Ryals Street, Benson, NC, 27504

$1,800 /mo

  • 3 Beds
  • 2 Baths
  • 1,615 ft²
510 S Ryals Street, Benson, NC, 27504 Listing by Rebecca Neighbors
Unit for rent at 500 S Ryals Street, Benson, NC, 27504

$1,850 /mo

  • 3 Beds
  • 2 Baths
  • 1,615 ft²
500 S Ryals Street, Benson, NC, 27504 Listing by Rebecca Neighbors


Frequently Asked Questions

When was property at 213 West Parrish Drive built and last sold?
The property at 213 West Parrish Drive was built in 1920 and last sold on Oct 24, 2014 for $75,000.
How much is this home worth?
The estimated value of the home located at 213 West Parrish Drive is $315,856.
What are some comparable homes to 213 West Parrish Drive?
There are currently no comparable homes to 213 West Parrish Drive.