


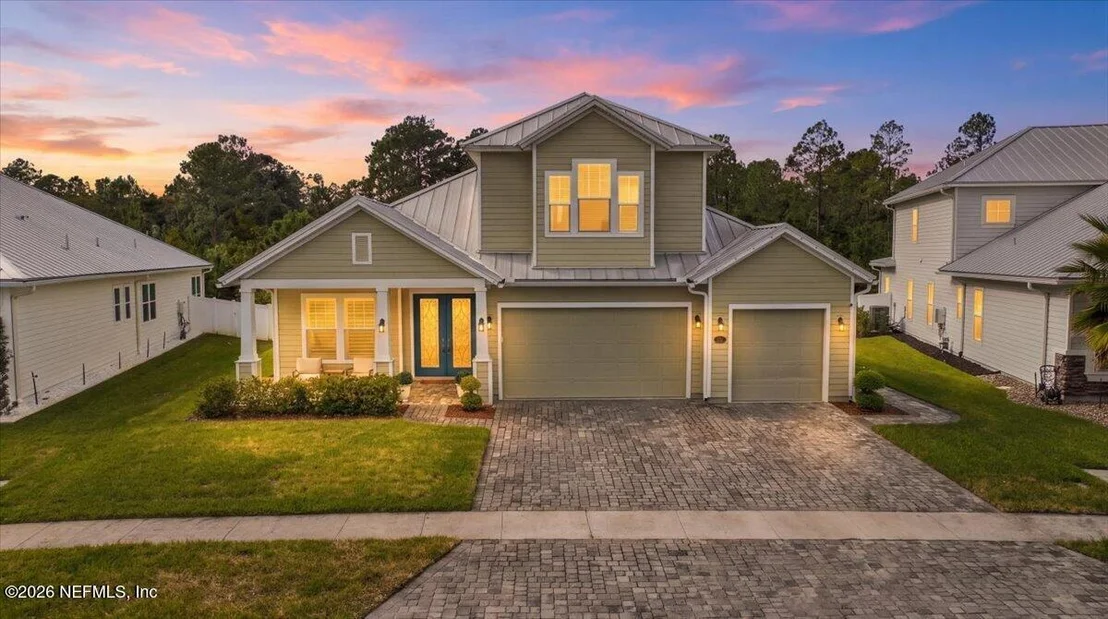

213 TOPSIDE Drive


About This Property
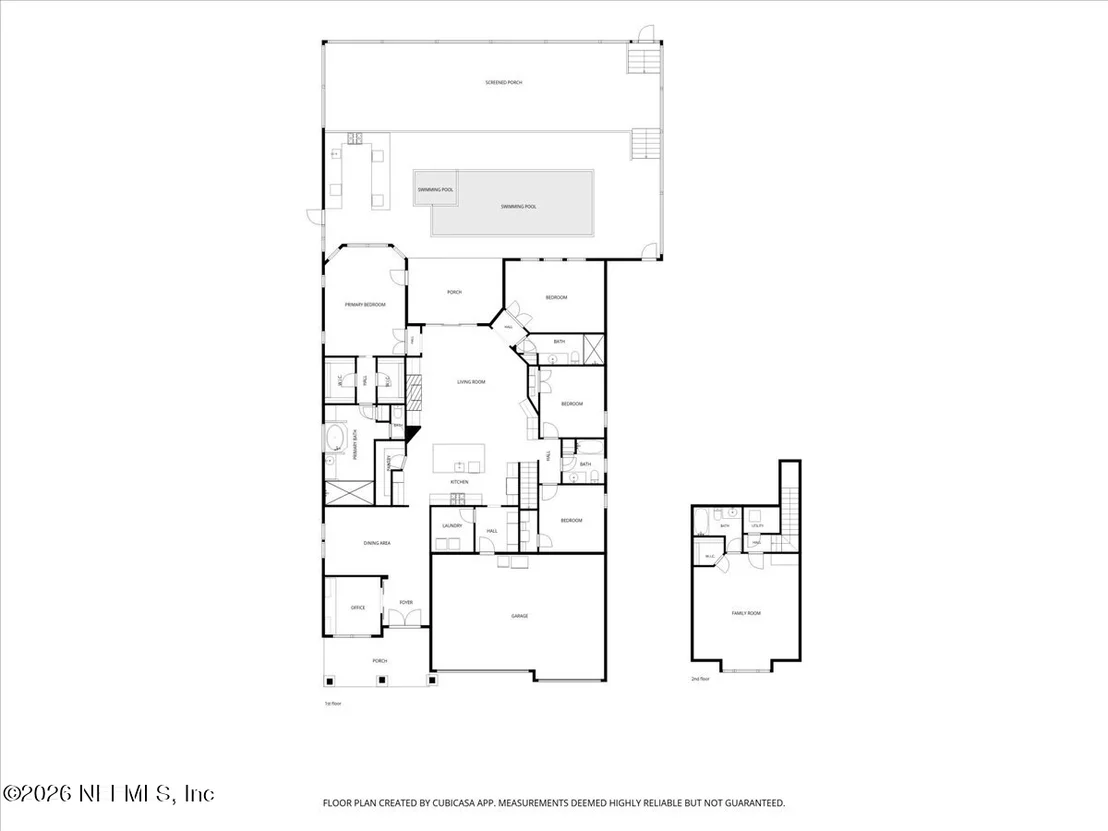
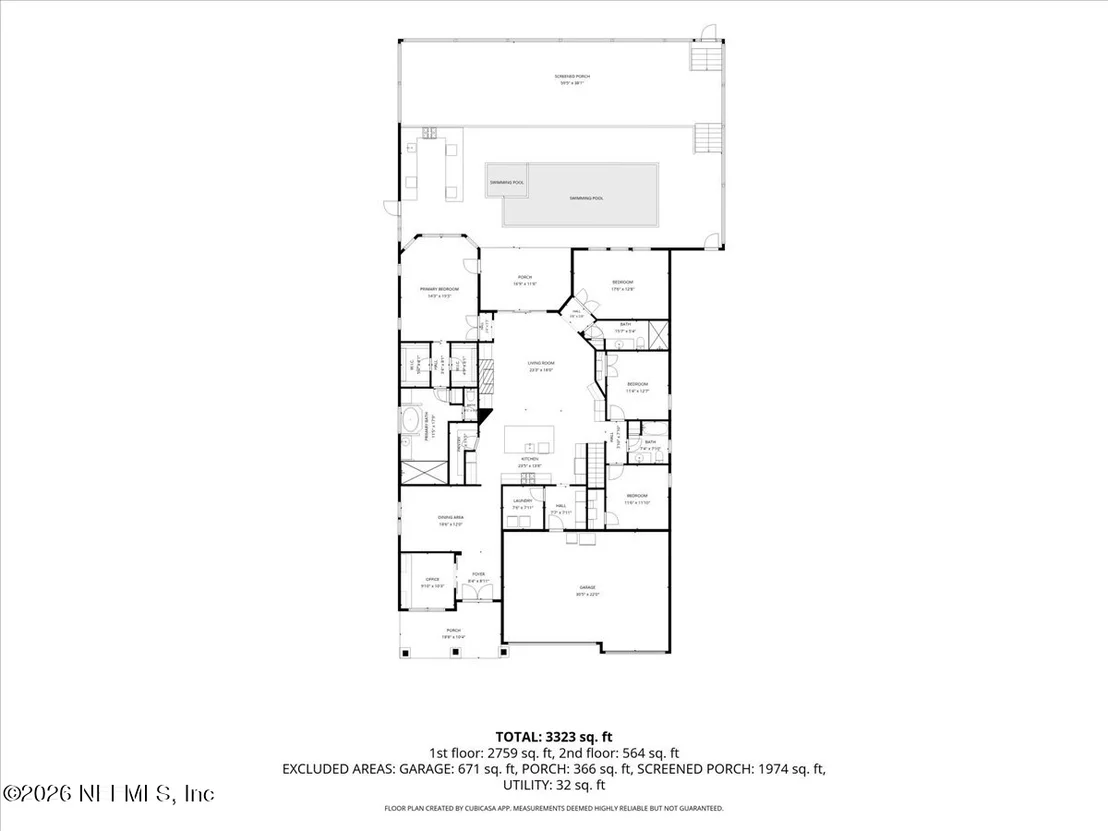
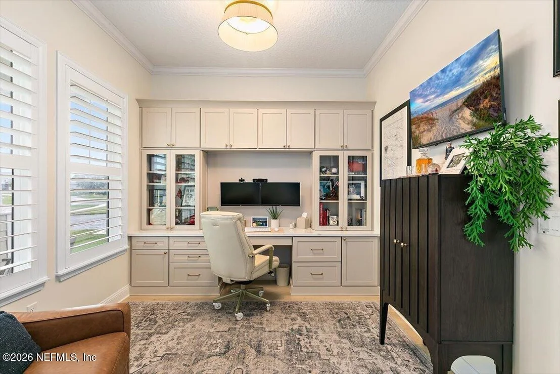
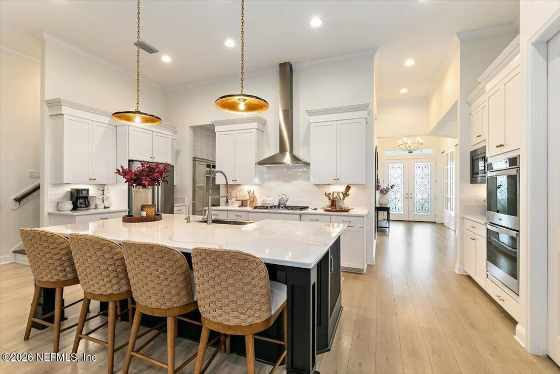
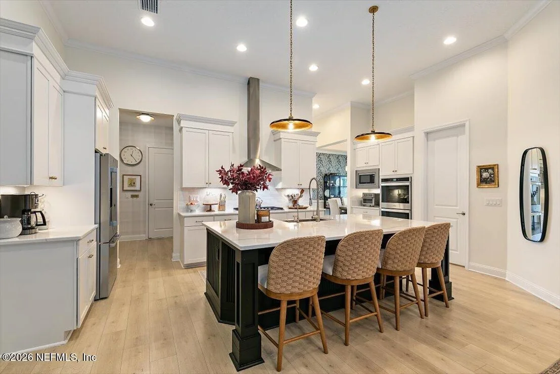
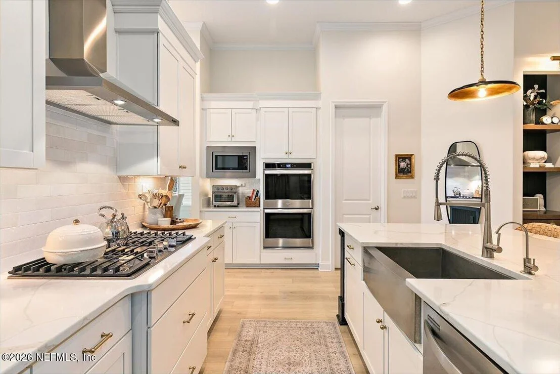
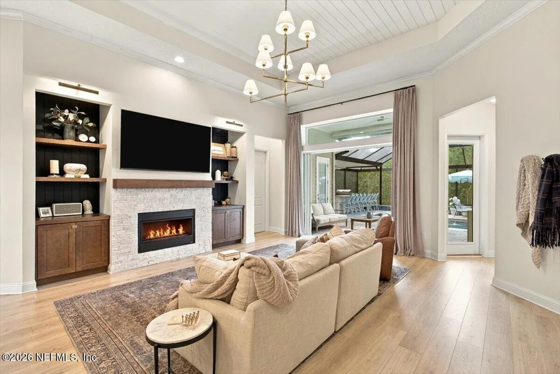
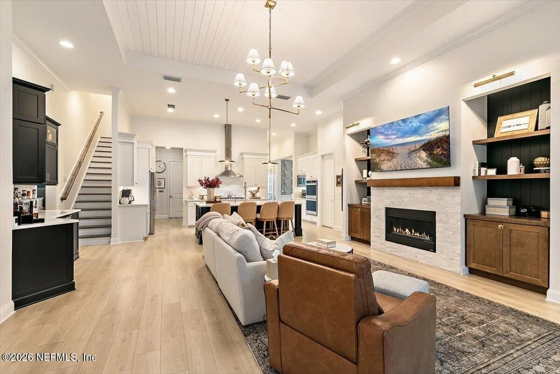
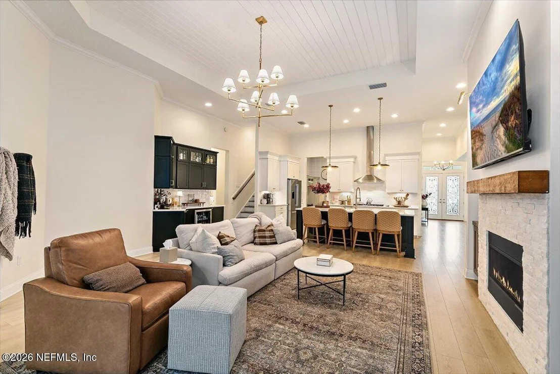
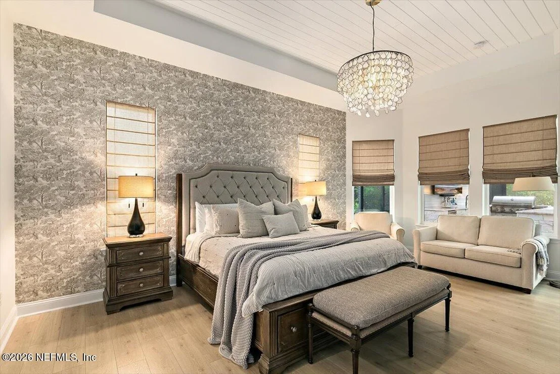
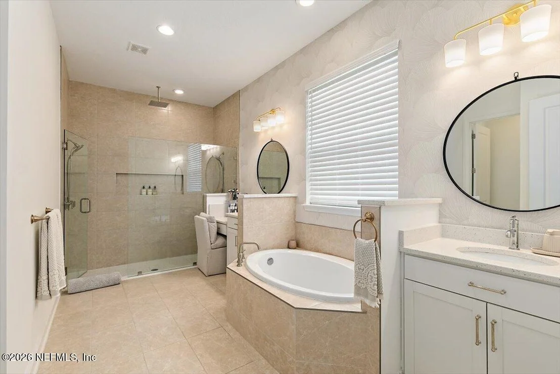
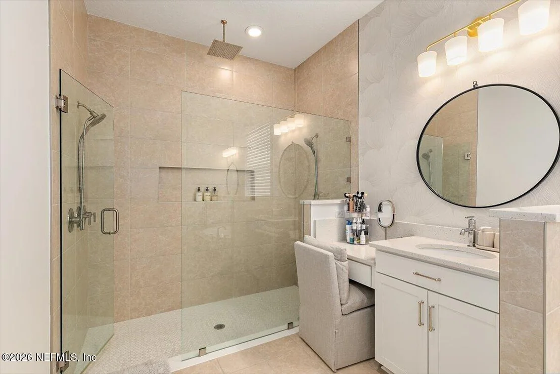
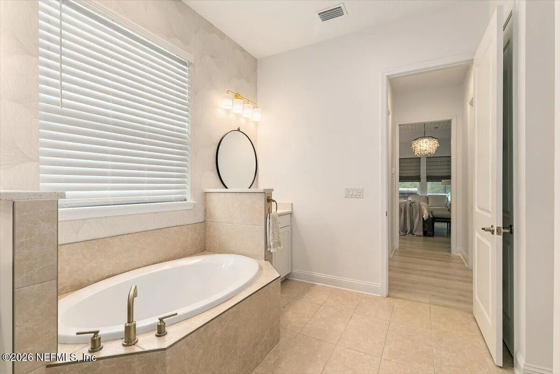
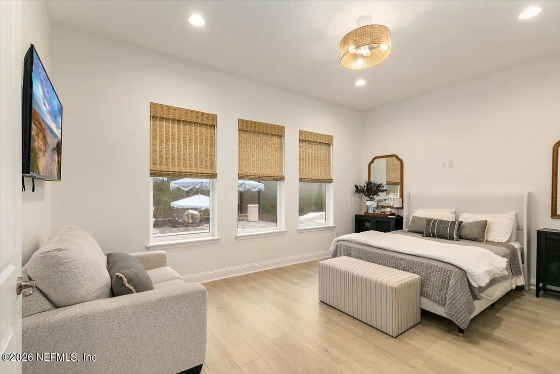
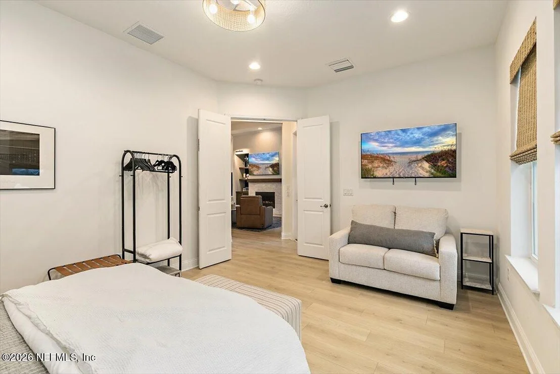
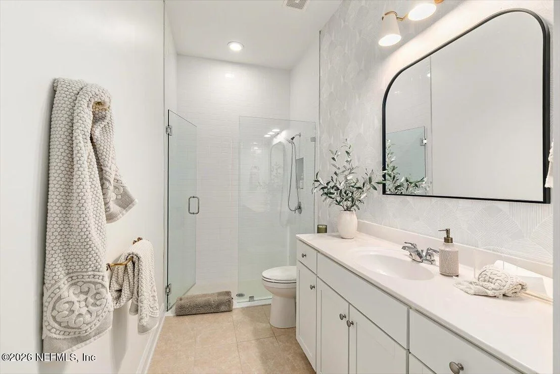
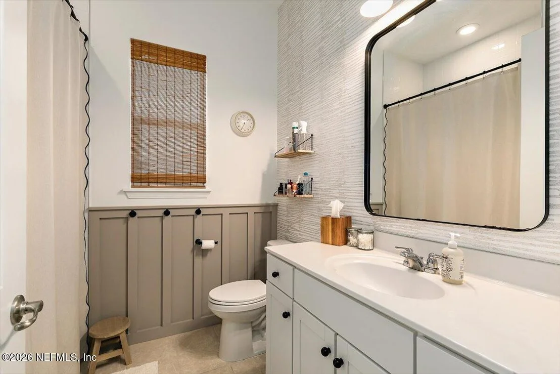
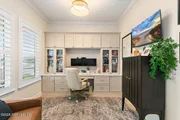
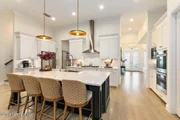
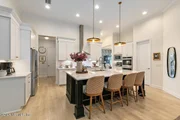
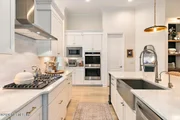
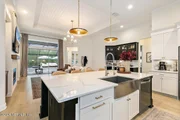
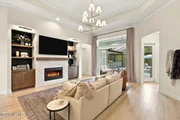
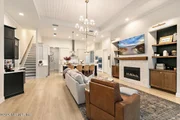
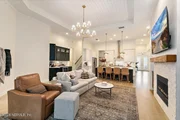
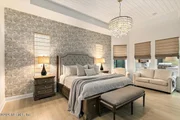
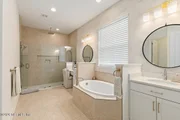
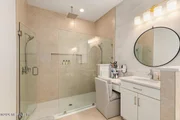
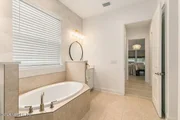
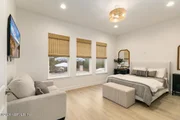
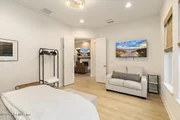
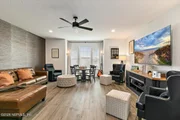
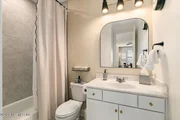
At the heart of the home, the impressive chef's kitchen features custom cabinetry, quartz countertops, stainless steel appliances, a gas cooktop, double ovens, and an oversized island that opens seamlessly to the main living area. A stunning custom fireplace with built-in shelving, wide-plank flooring, and sophisticated finishes create a warm and inviting atmosphere. The dedicated home office features beautiful custom built-ins, while the spacious primary suite offers a relaxing retreat with a beautifully appointed bath, soaking tub, and oversized walk-in shower.
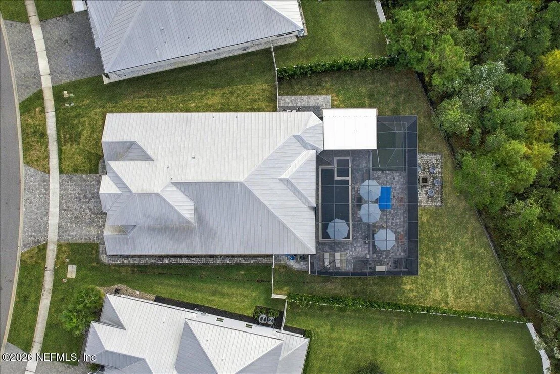
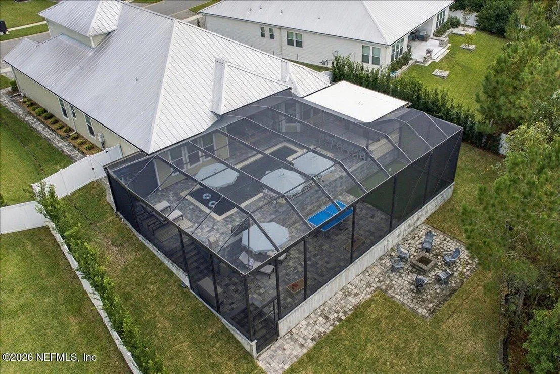
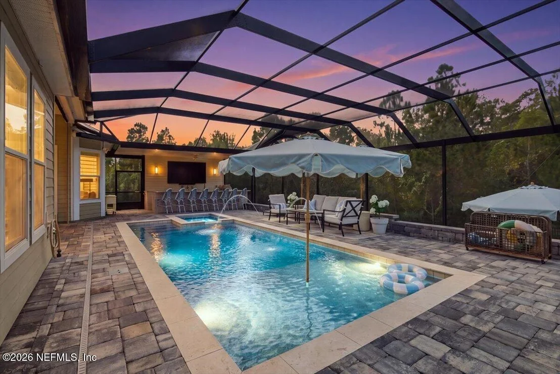
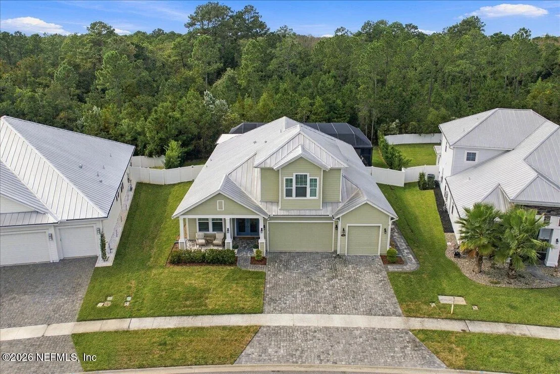
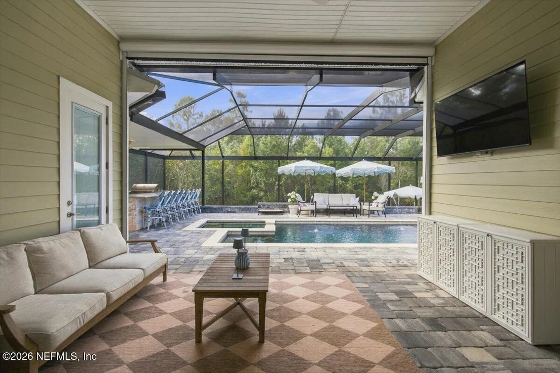
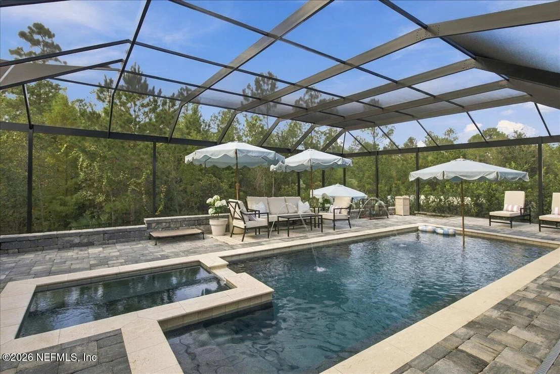
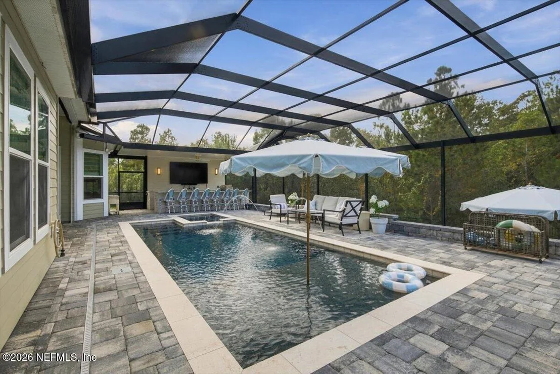
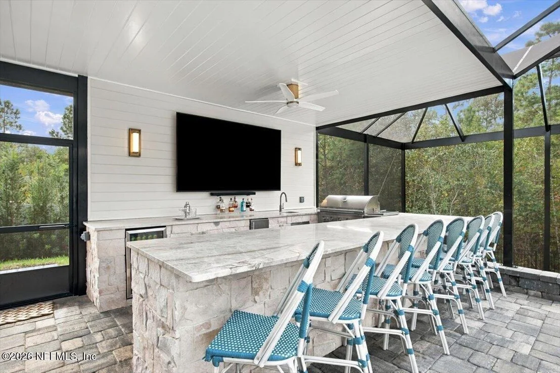
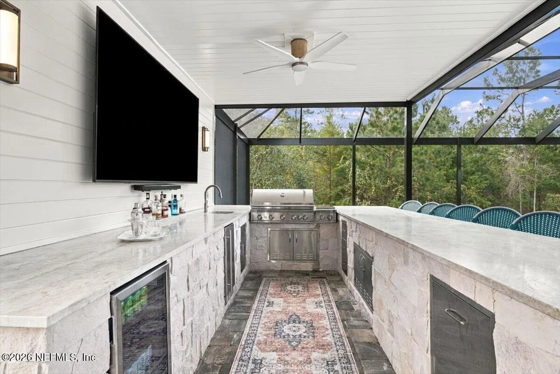
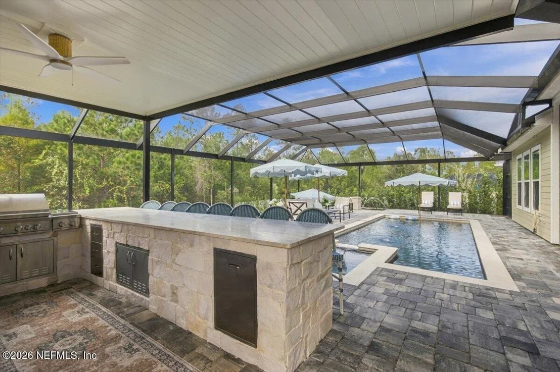
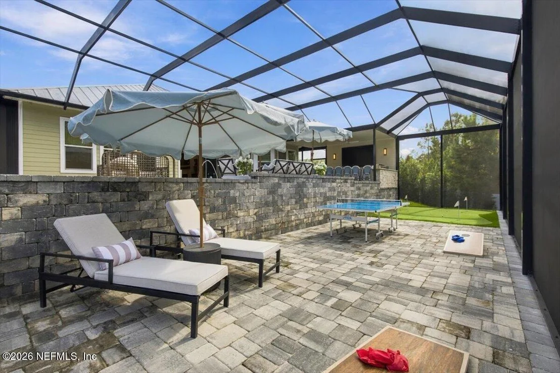
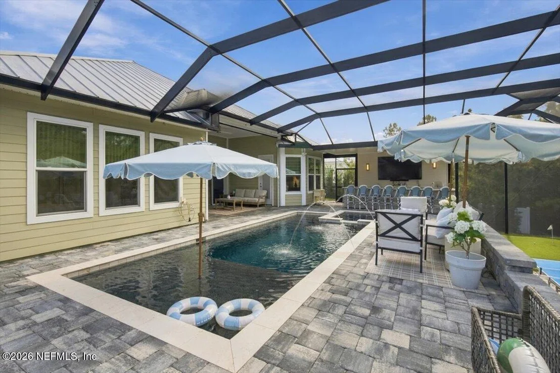
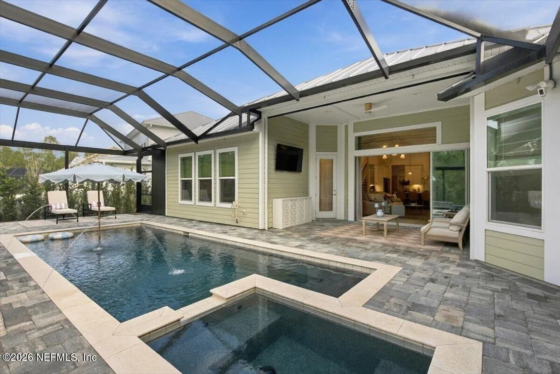
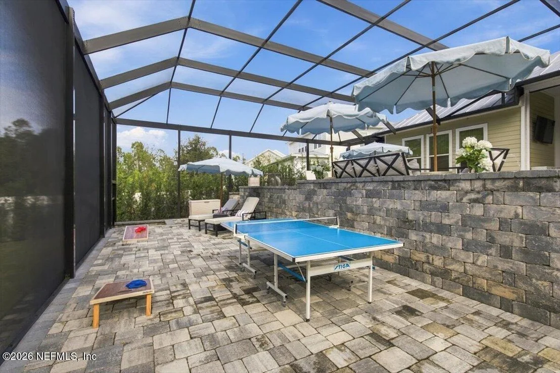
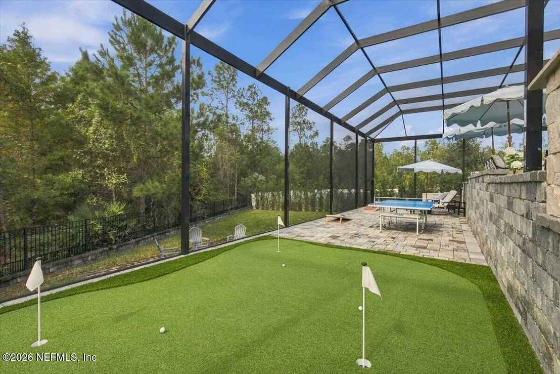
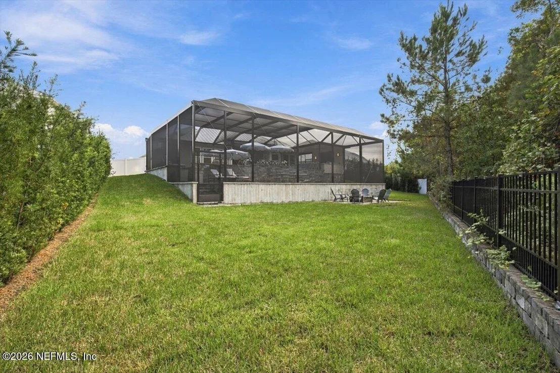
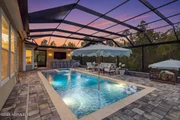
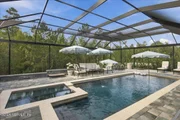
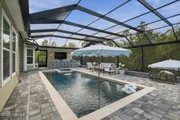
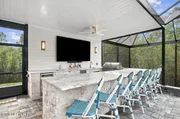
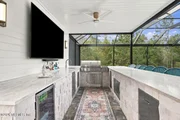
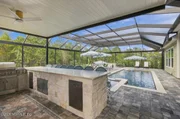
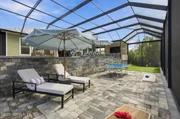
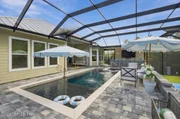
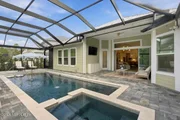
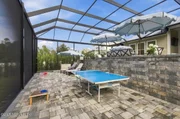
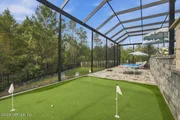
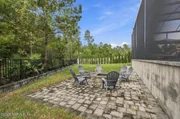
The true showpiece of this property is its extraordinary, multi-level outdoor living retreat, thoughtfully designed for year-round enjoyment & entertaining. An expansive screened enclosure encompasses a sparkling resort-style pool and spa, a fully equipped summer kitchen with built-in grill and separate double burners, an oversized stone bar with generous seating, multiple lounge and dining areas, and a private putting green. Beautifully designed terraced pavers and substantial stone retaining walls create distinct entertaining spaces, offering an impressive combination of luxury, recreation, and relaxation.
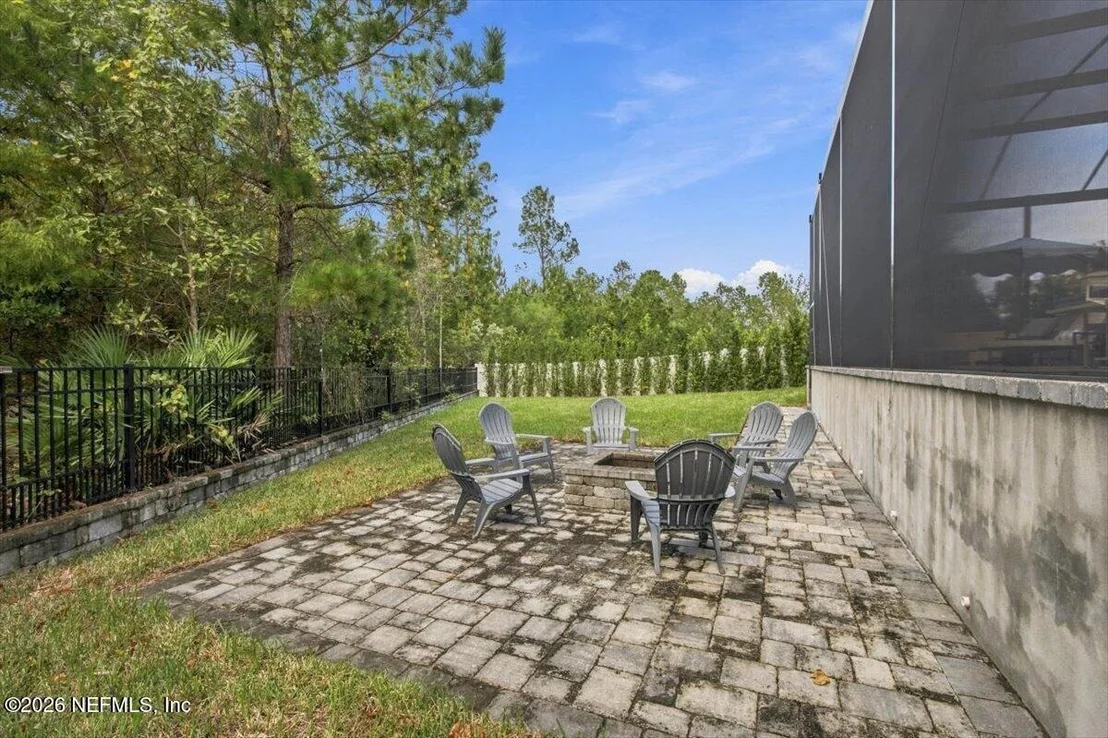
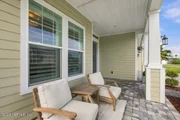
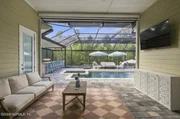
The covered lanai provides an additional outdoor living area with comfortable seating and an oversized mounted television, creating a seamless transition between indoor and outdoor living. Beyond the screened enclosure, additional green space and a separate fire-pit gathering area offer even more opportunities to relax, entertain, and enjoy the peaceful wooded surroundings. This private, resort-inspired setting is truly a rare find.
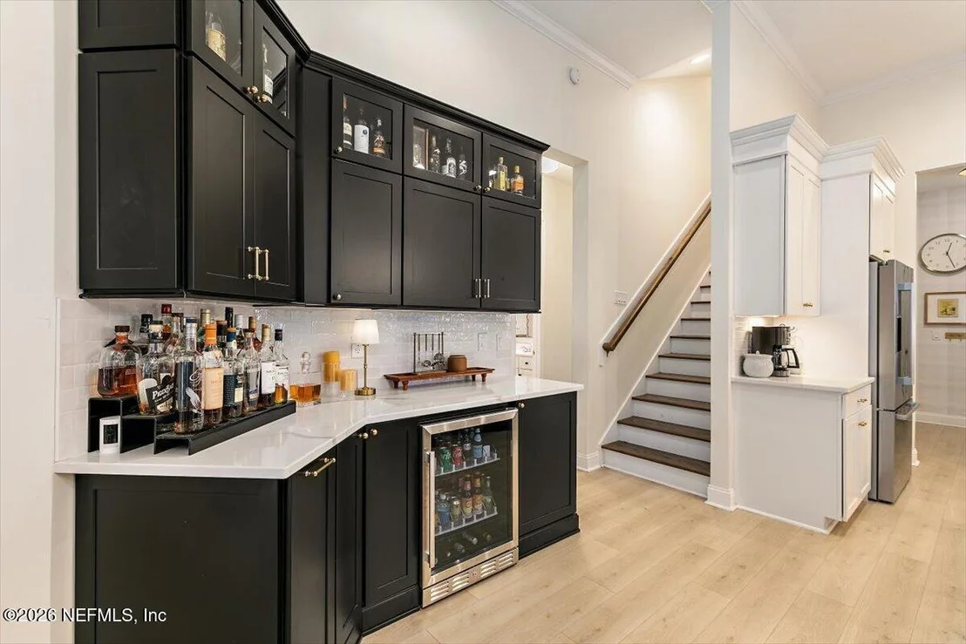
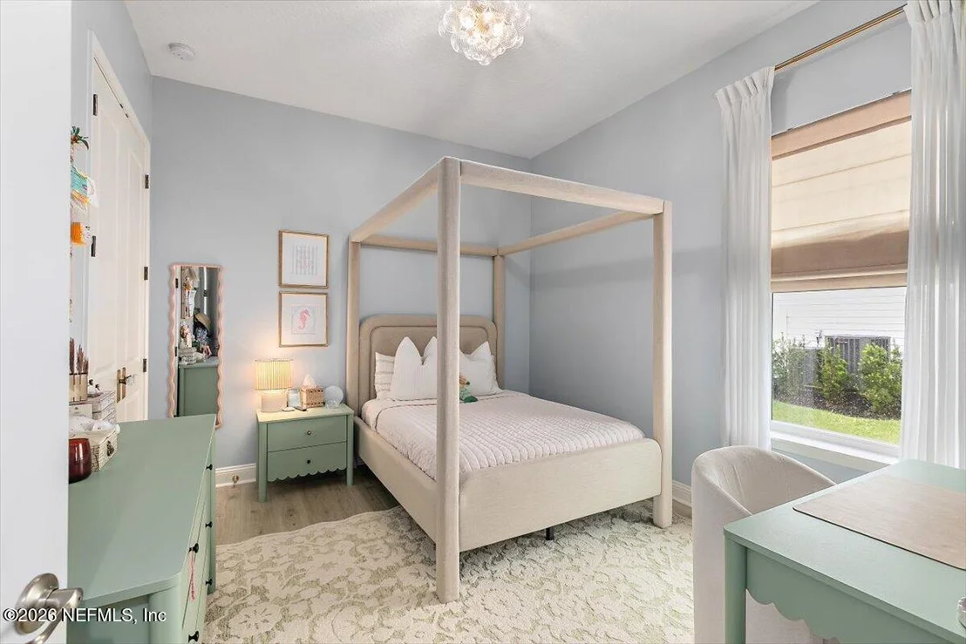
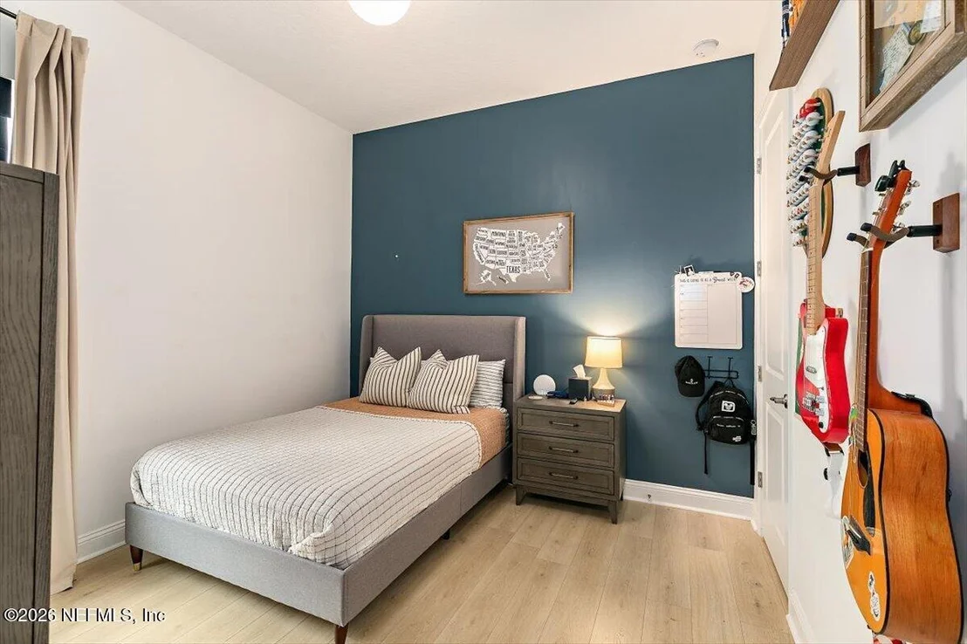
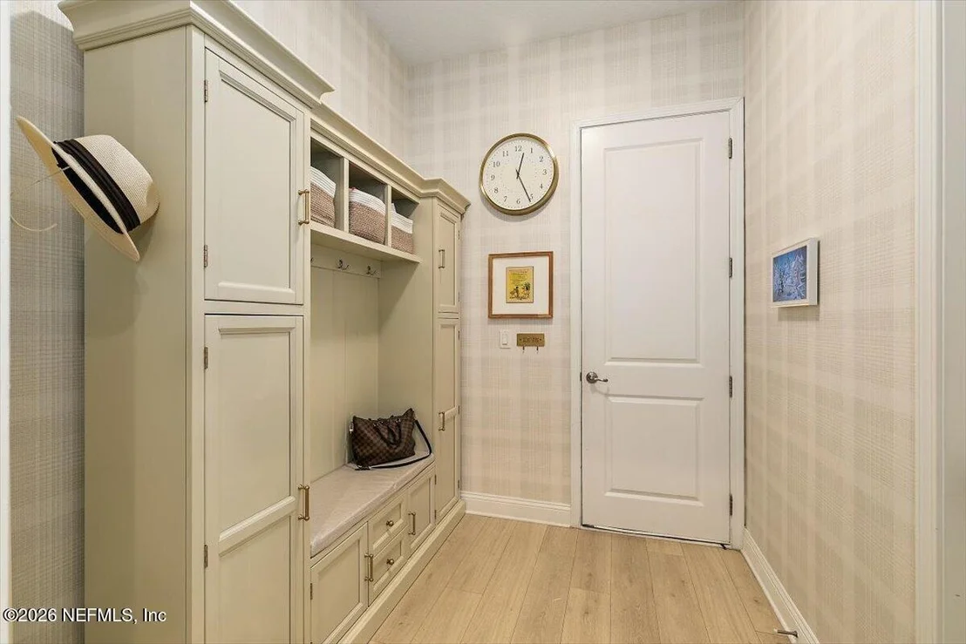
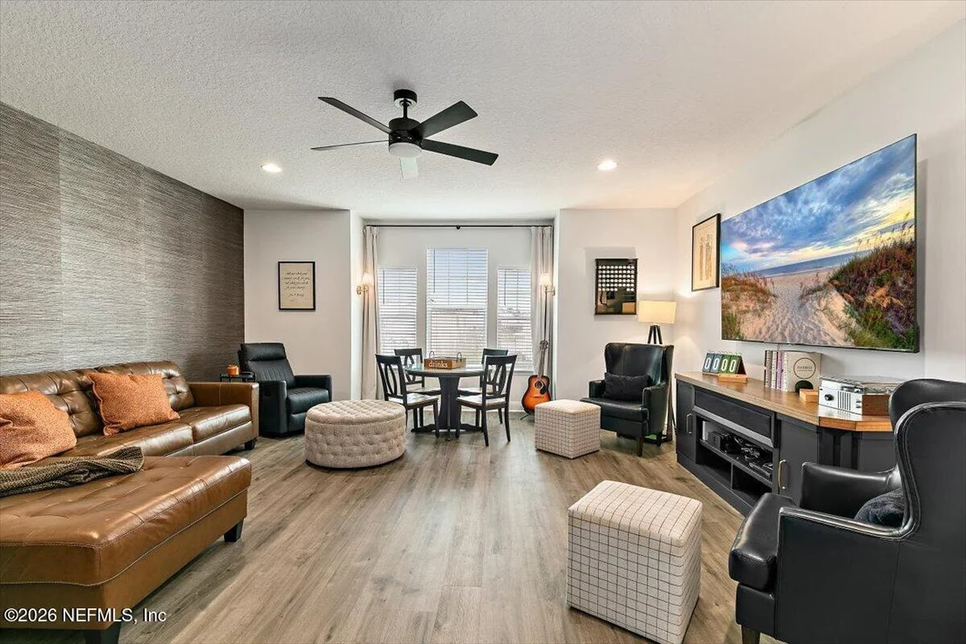
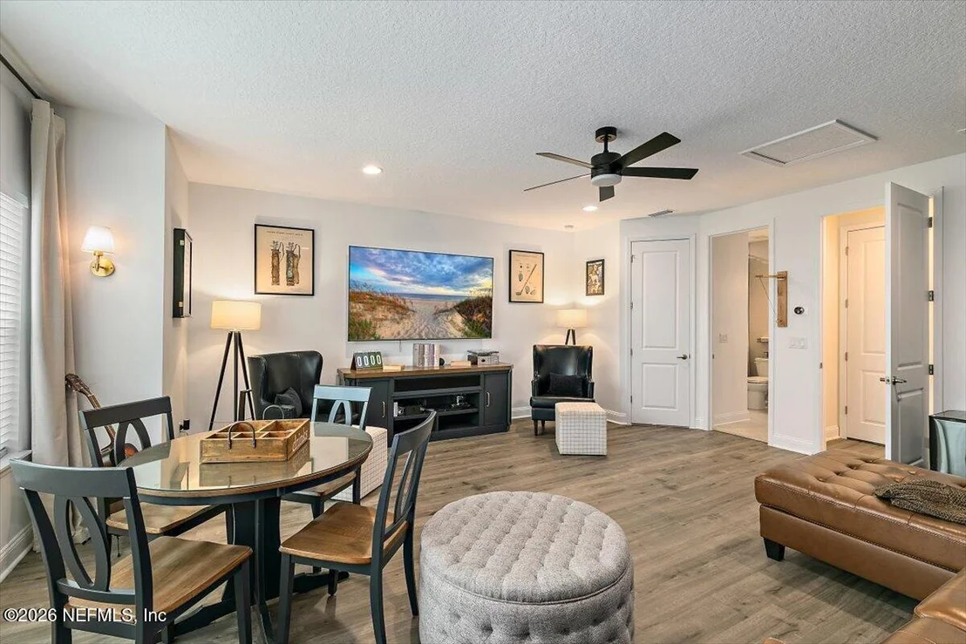
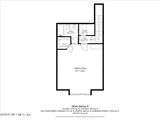
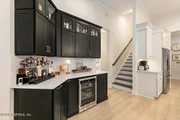
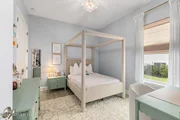
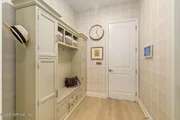
Additional highlights include a stylish custom bar, spacious secondary bedrooms, a versatile upstairs bonus room, and a thoughtfully designed mudroom with custom storage.
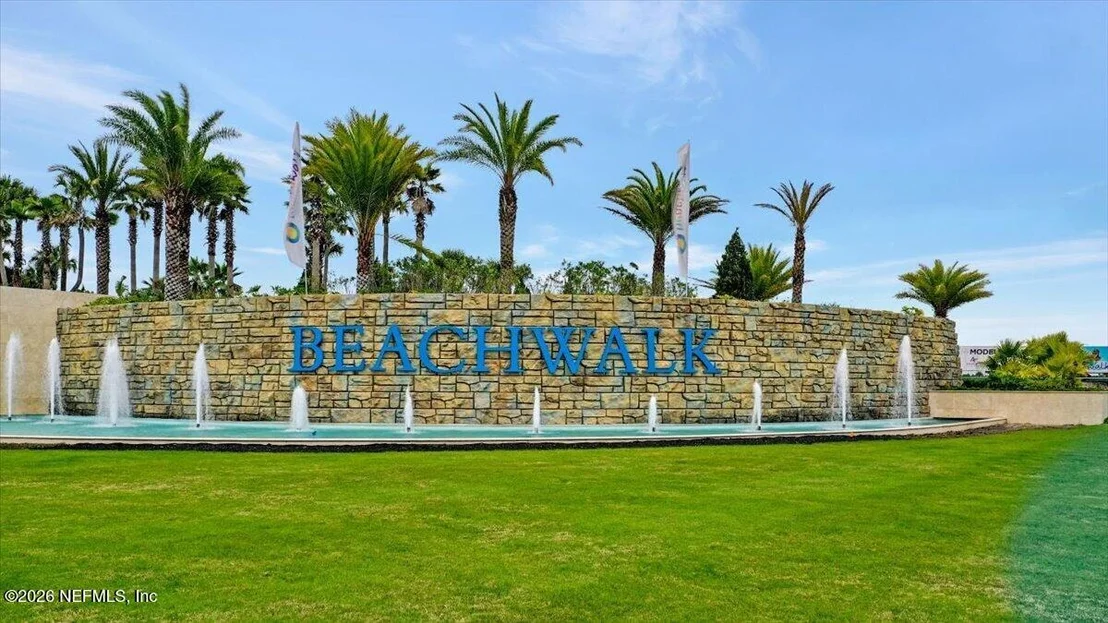
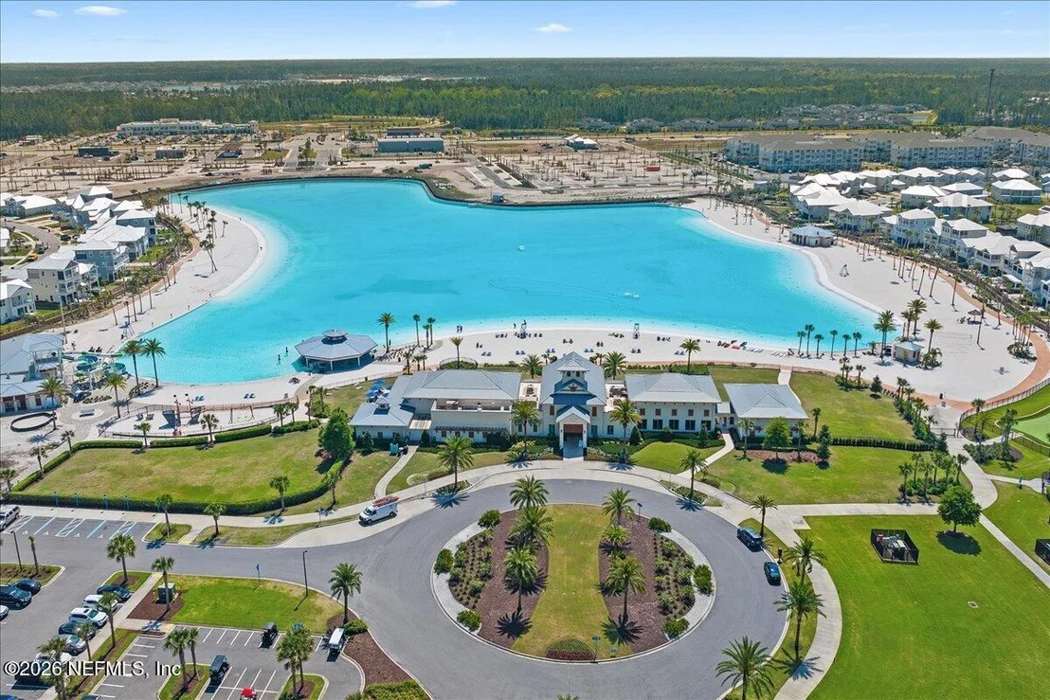
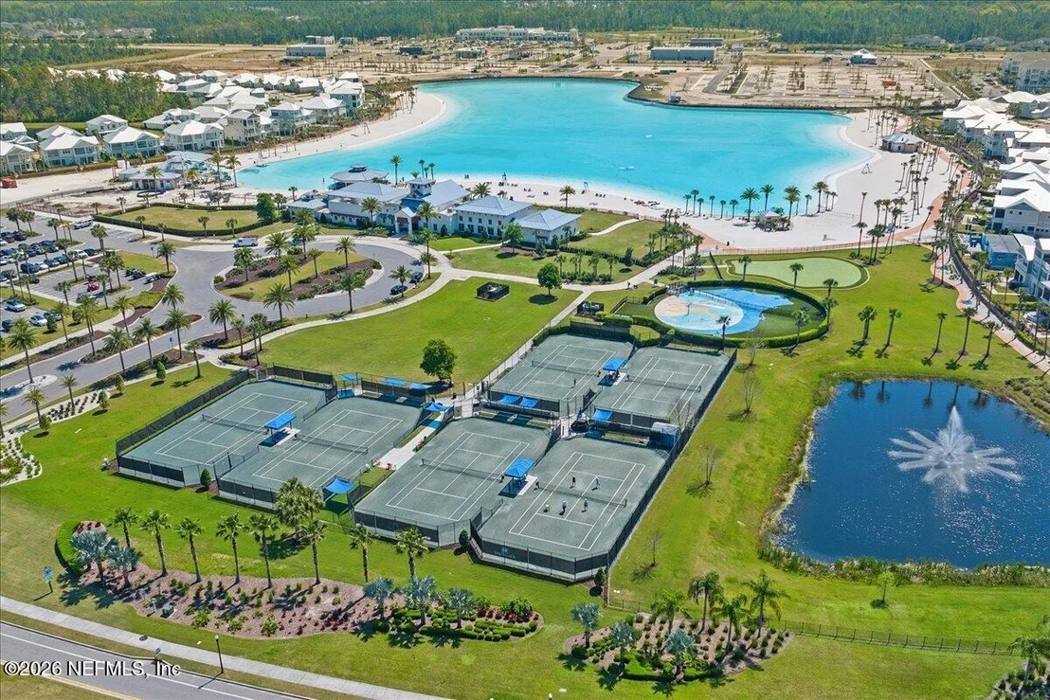
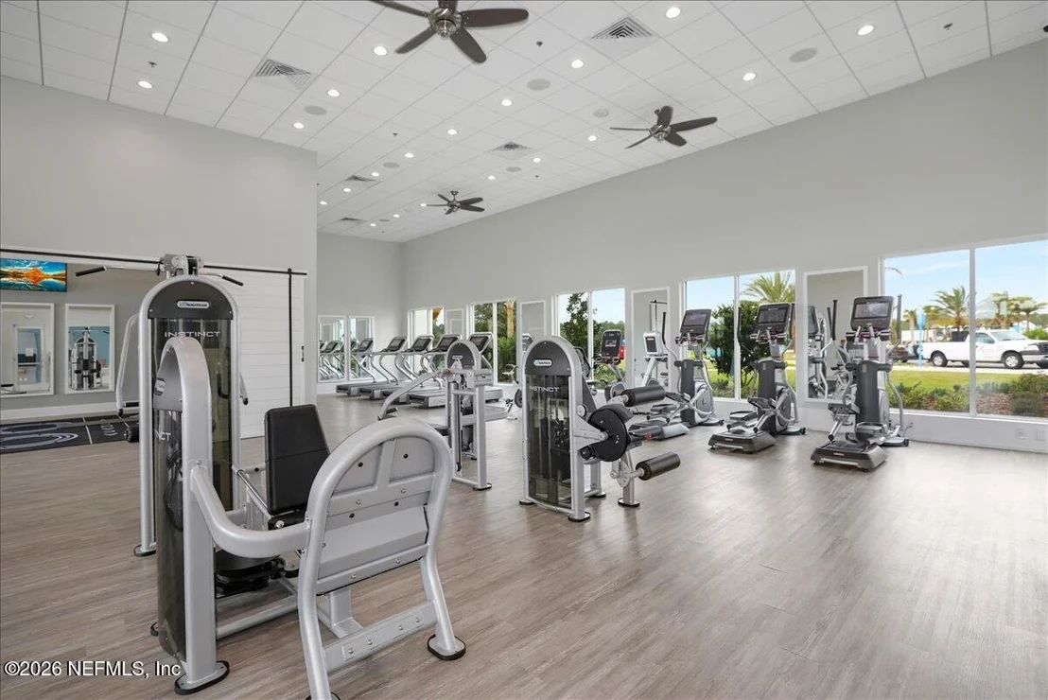
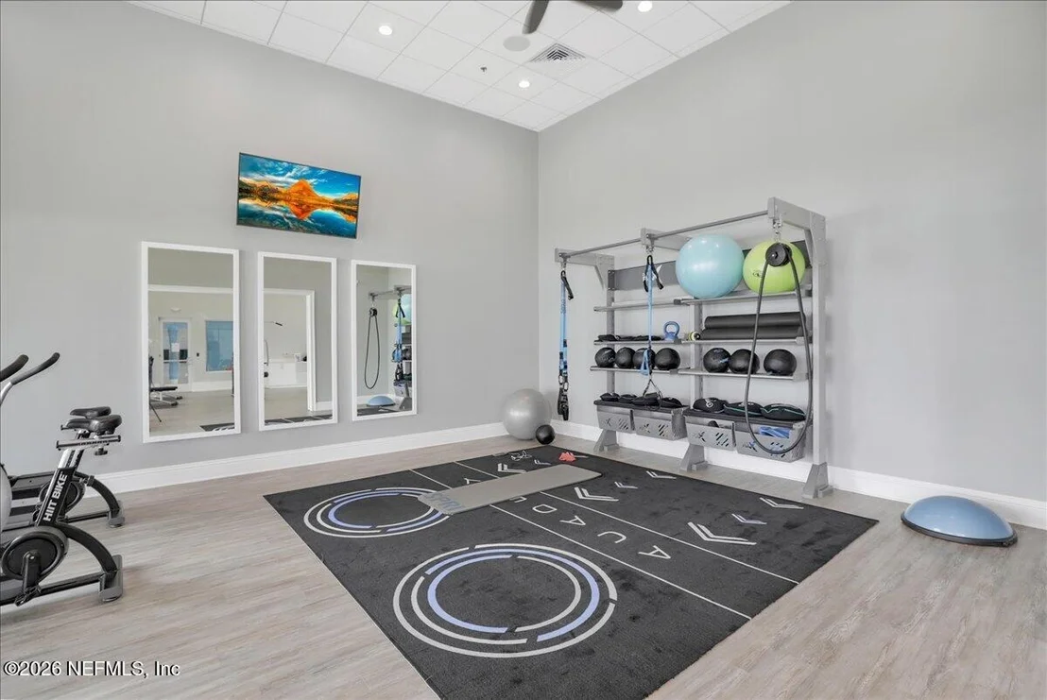
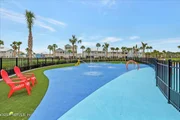
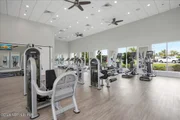
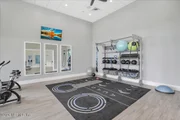
Located in Beachwalk, residents enjoy an extraordinary resort-inspired lifestyle with an impressive array of amenities, including the spectacular Crystal Lagoon, sandy beaches, water sports, dining, fitness facilities, and recreational opportunities.
More than simply a beautiful home, this is an opportunity to enjoy the very best of Florida living, with an extraordinary private backyard retreat that makes every day feel like a vacation!
Ask about our Preferred Membership opportunities at The Ponte Vedra Inn & Club and The Lodge & Club.
Listed By
Payment Calculator
Your Estimated Monthly Payment
Cap Rate Calculator
What does this mean?
Based on our analysis, the cap rate of this property is 1.25%. A negative cap rate indicates that the property might not be feasible as an income-producing asset. The median cap rate for a near zip code 11238 is 4.23%.
How much can I actually make?
Actual monthly rental income may vary between $4,760 and $7,140 depending on unit-specific characteristics. You can change the amount using the slider to further explore.
How is cap rate calculated?
Cap Rate = Net Operating Income (NOI) / Property Asset Value.
When calculating the cap rate, we assume 100% occupancy. Leverage (mortgage) is not considered.
Cap Rate provided by RealtyHop and RentHop, learn more about cap rate here.
Price History
| Date / Event | Date | Event | Price |
|---|---|---|---|
| Nov 4, 2026 | Listed by PONTE VEDRA CLUB REALTY, INC. | $1,350,000 | |
| Listed by PONTE VEDRA CLUB REALTY, INC. | |||
| Oct 22, 2024 | Sold | ||
| Sold | |||
| Sep 15, 2024 | In contract | - | |
| In contract | |||
| Sep 11, 2024 | No longer available | - | |
| No longer available | |||
| Sep 5, 2024 | Listed by MOMENTUM REALTY | $1,150,000 | |
| Listed by MOMENTUM REALTY | |||
| | |||
|
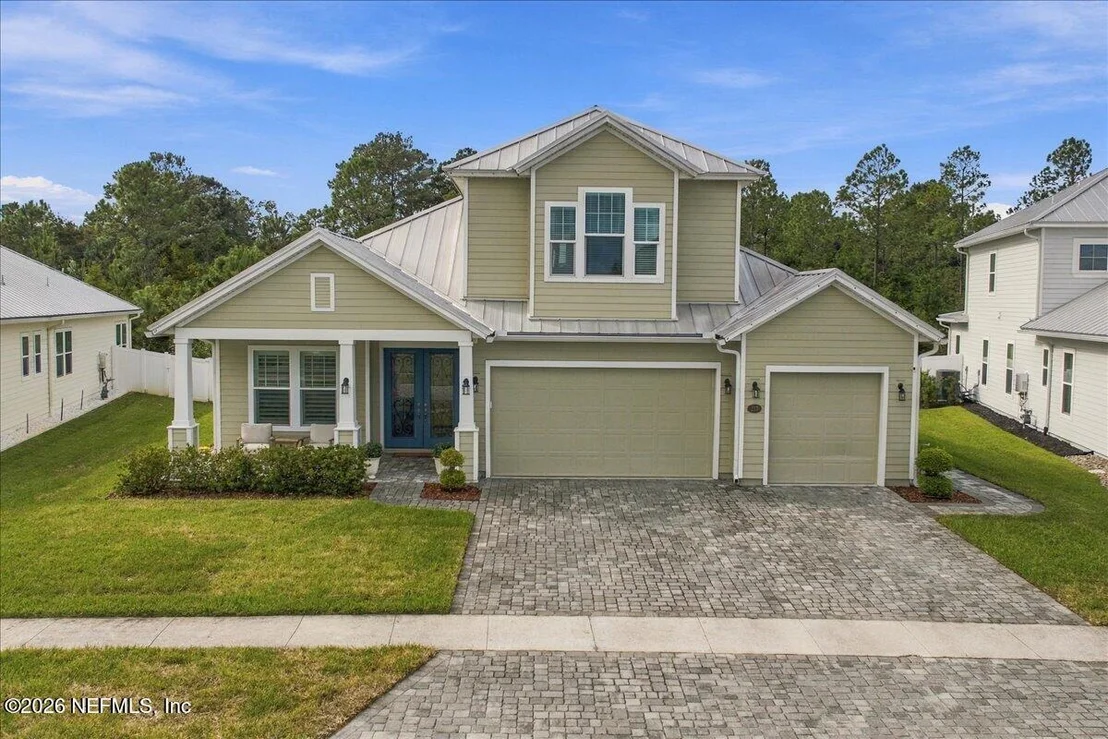
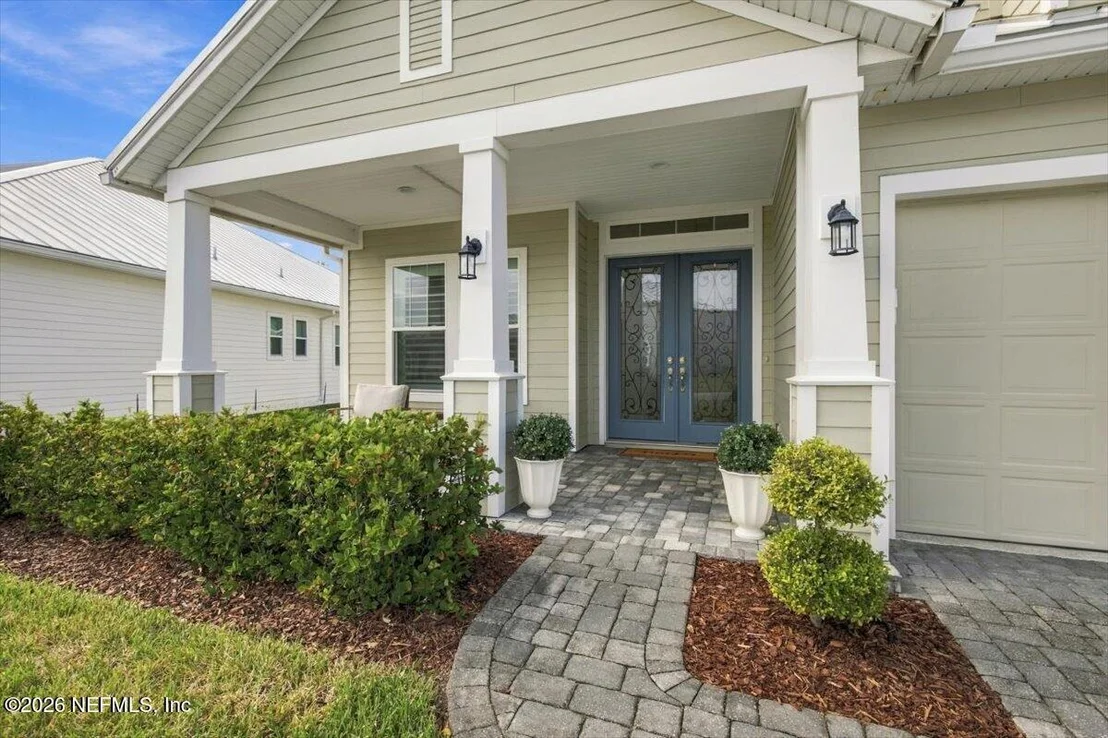
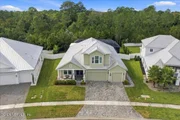
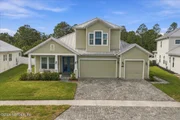
Welcome to your dream home in the prestigious Seaside Estates Beachwalk community! This stunning 4-bed, 4-bath, and 3 car garage residence spans an impressive 3,281 square feet, offering ample space for luxurious living and entertaining.
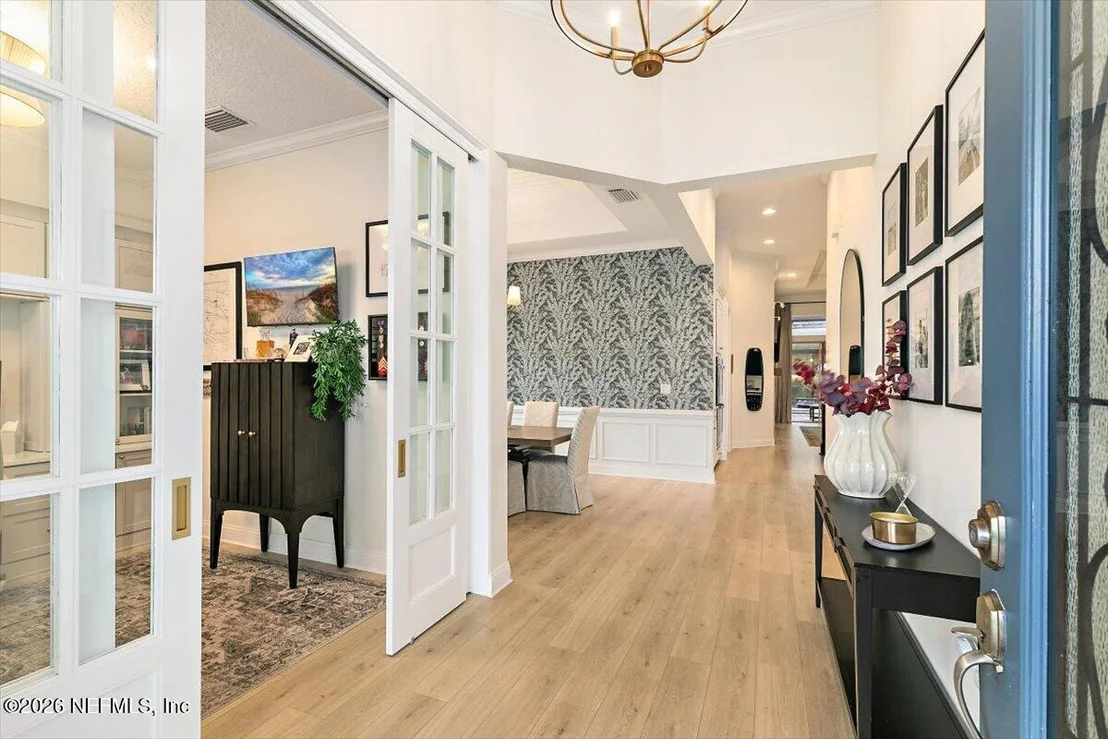
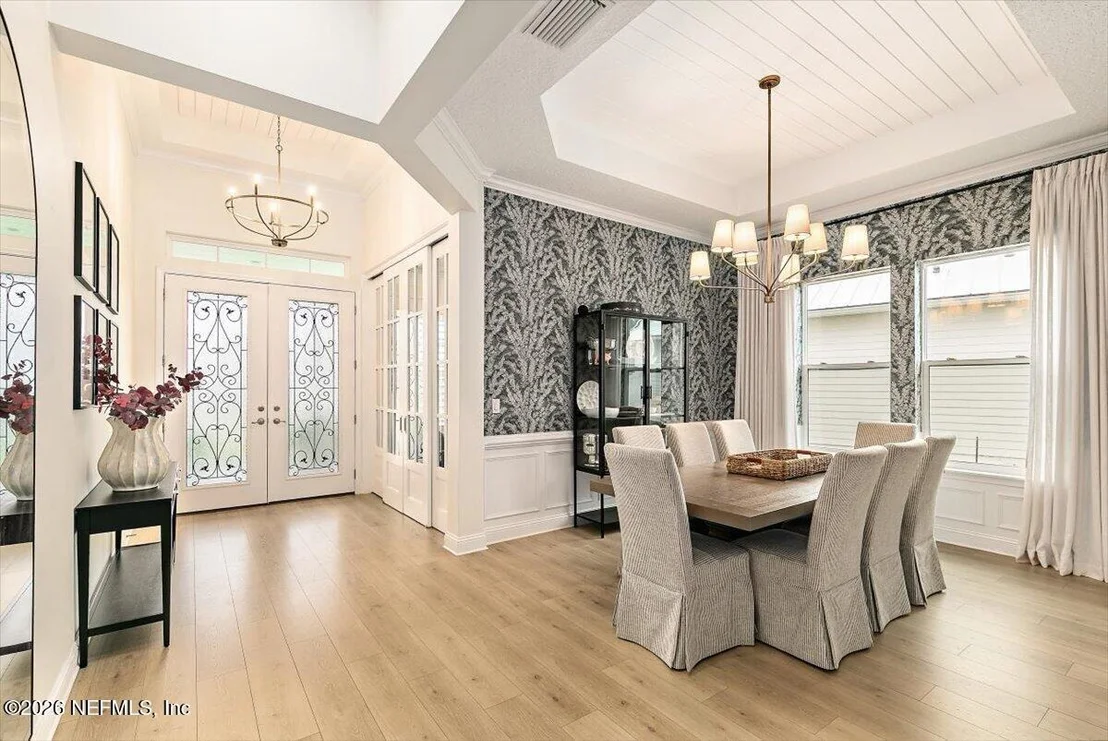
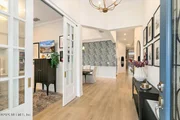
As you step inside, you'll be greeted by an open floor plan with soaring 12-foot ceilings in the main living area and 10-foot ceilings in the bedrooms, creating a grand and airy atmosphere. The heart of the home features a gourmet kitchen with a gas range, top-of-the-line appliances, and stunning custom woodwork island perfect for casual dining or hosting gatherings.
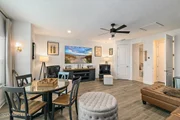
Adjacent to the kitchen, the expansive living room boasts a beautiful custom entertainment wall with a fireplace and large sliding glass doors that flood the space with natural light, creating a warm and inviting atmosphere.
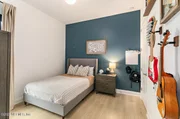
The master suite is a true retreat, complete with a two walk-in closets and an en-suite bathroom that includes a soaking tub, dual vanities, and a walk-in shower with dual heads and rain head. Each of the additional three bedrooms are generously sized and offers its own unique charm, providing plenty of space for family or guests. You'll also have a grand office that looks out to the backyard.
Step outside to a resort style backyard paradise that will make your jaw drop! Featuring a 3 level pavered patio with an outdoor gazebo, fire pit, and motorized lanai-screen; ideal for outdoor entertaining or unwinding in your private sanctuary.
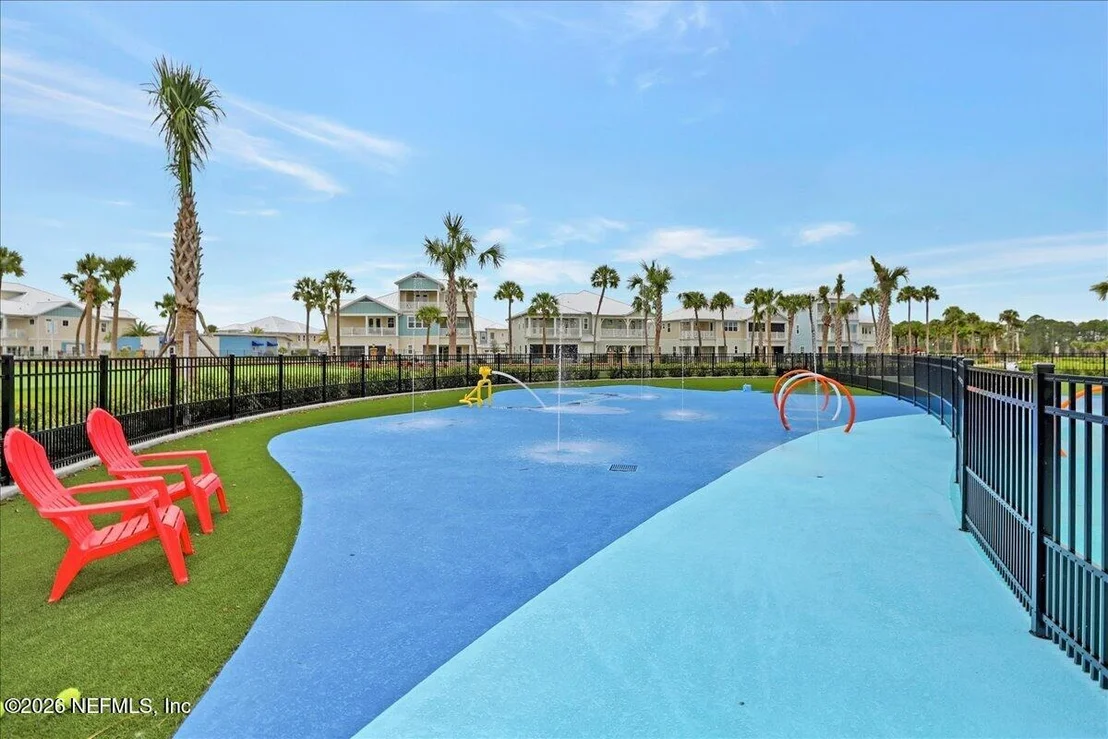
The Beachwalk Club offers a mesmerizing 14 acre crystal lagoon, swim-up bar, waterslides, clubhouse with private restaurant, fitness center, tennis courts, dog splash park, and more!
Located just minutes from shopping, dining, and top-rated schools. Don't miss the opportunity to make this exquisite property your own and schedule your showing today!
| |||

Property Highlights
Building Info
Comparables
Status
Price/ft²
Listed On
Sold On
About St. Johns
Similar Homes for Sale
Currently no similar homes aroundNearby Rentals
$3,750 /mo
- 5 Beds
- 3 Baths
- 2,351 ft²
$2,200 /mo
- 3 Beds
- 2 Baths
- 1,502 ft²

Last Updated: 20 hours ago
Data Source: Real MLS, MLS# 2172339

























 Your Privacy Choices
Phone: 425-283-2930
Address: 335 Madison Avenue, New York, NY 10017