



213 SPANISH MARSH Drive


About This Property
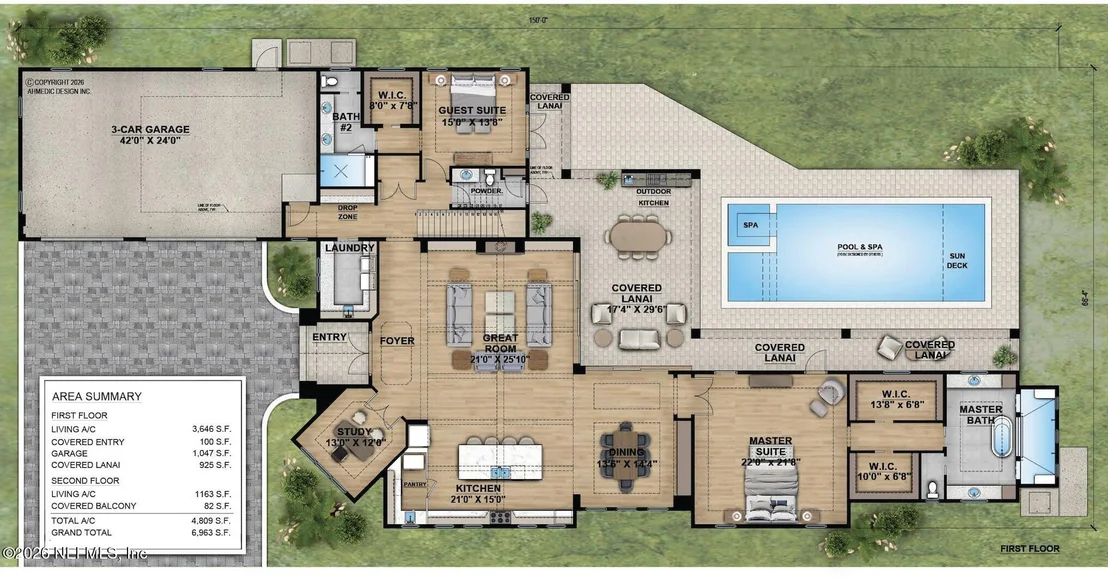
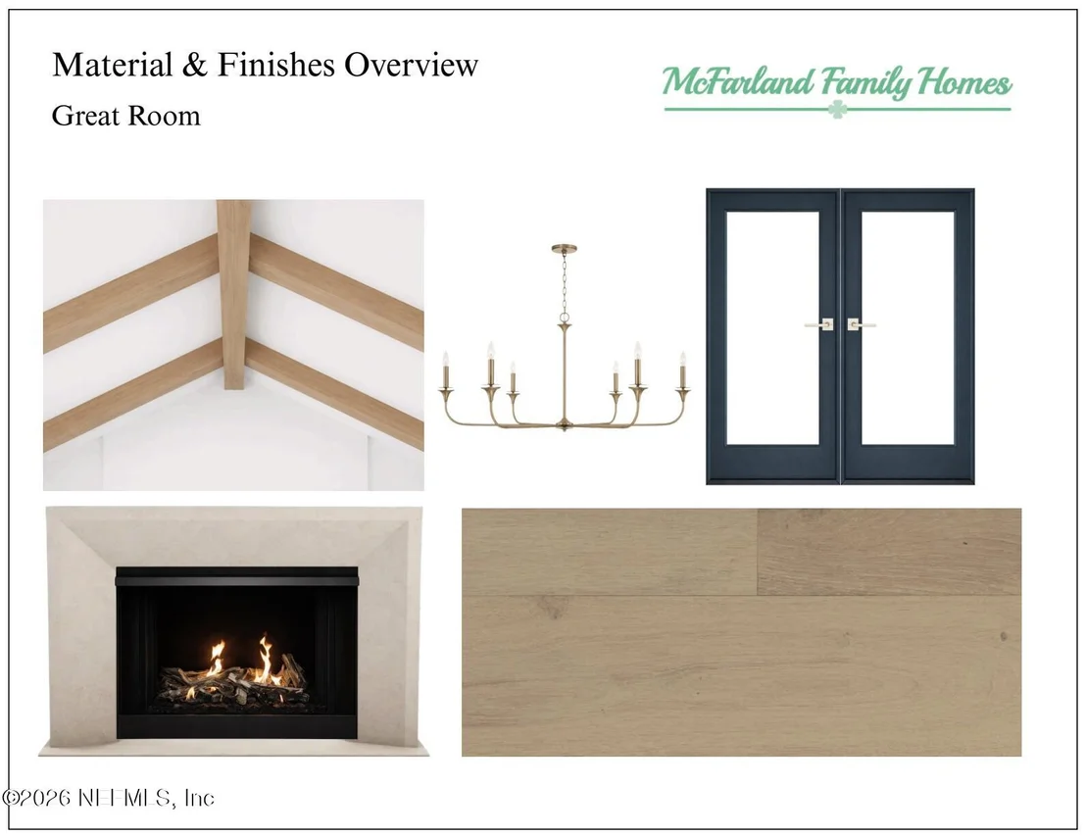
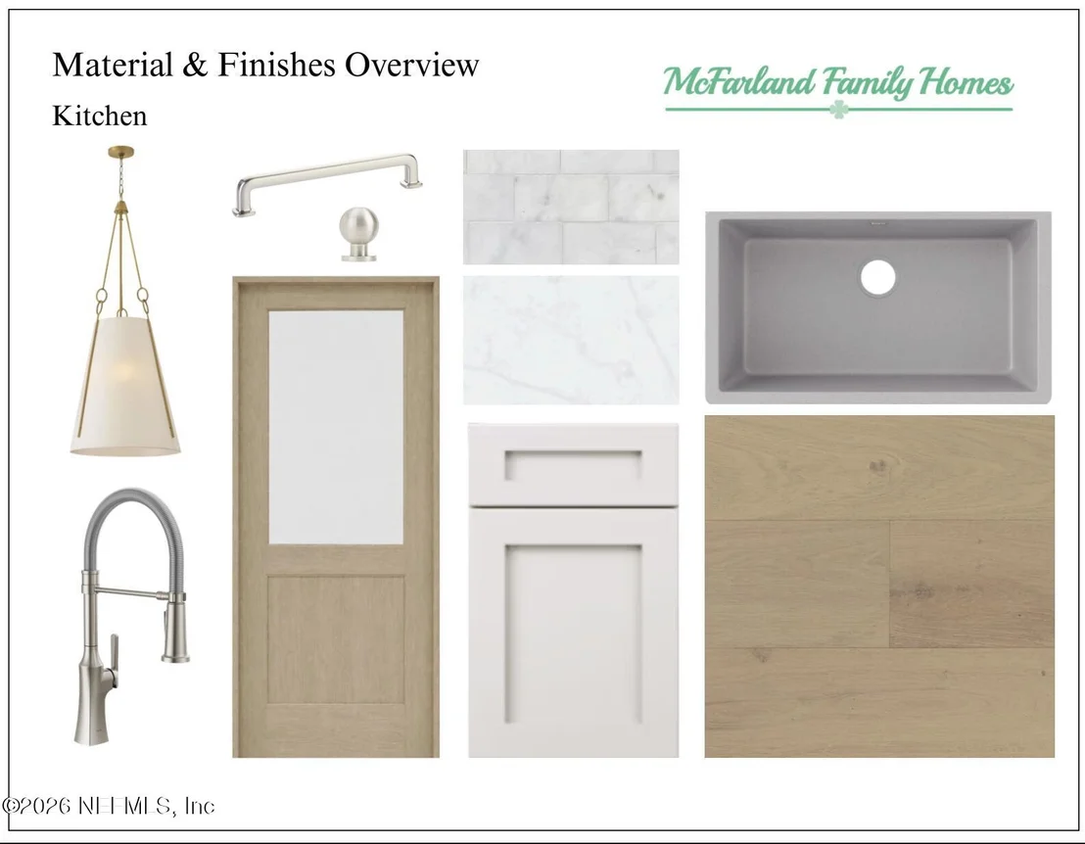
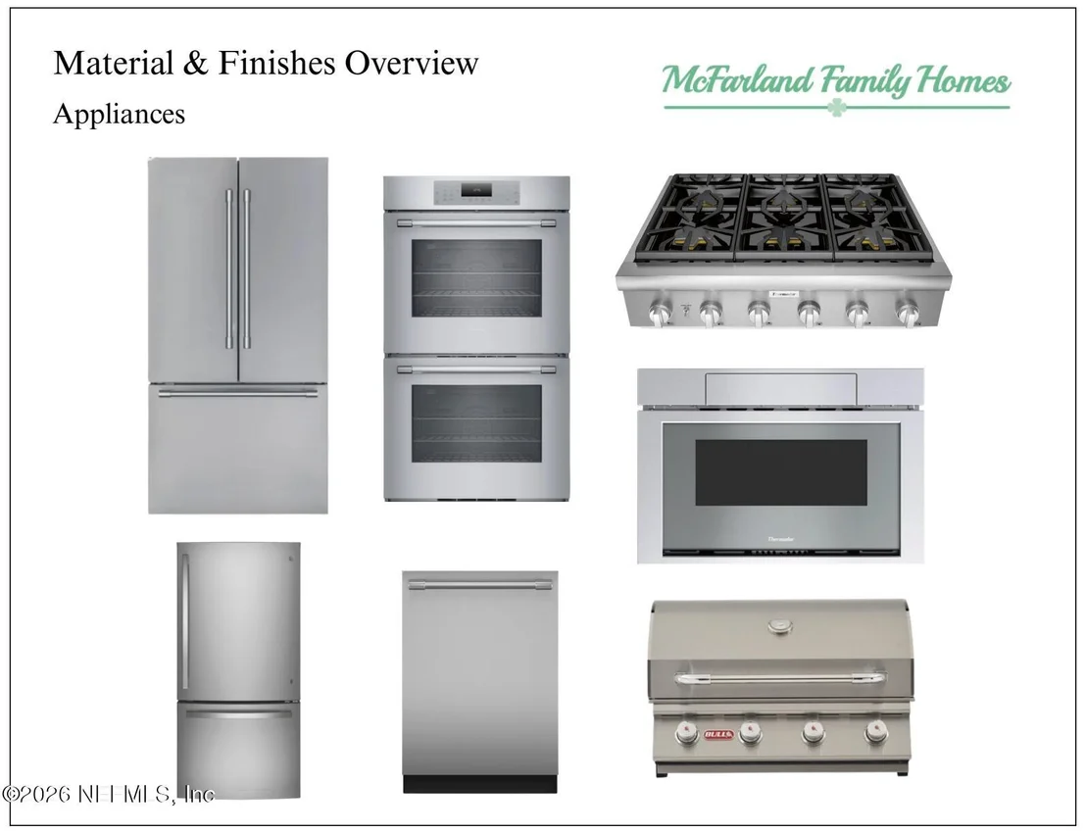
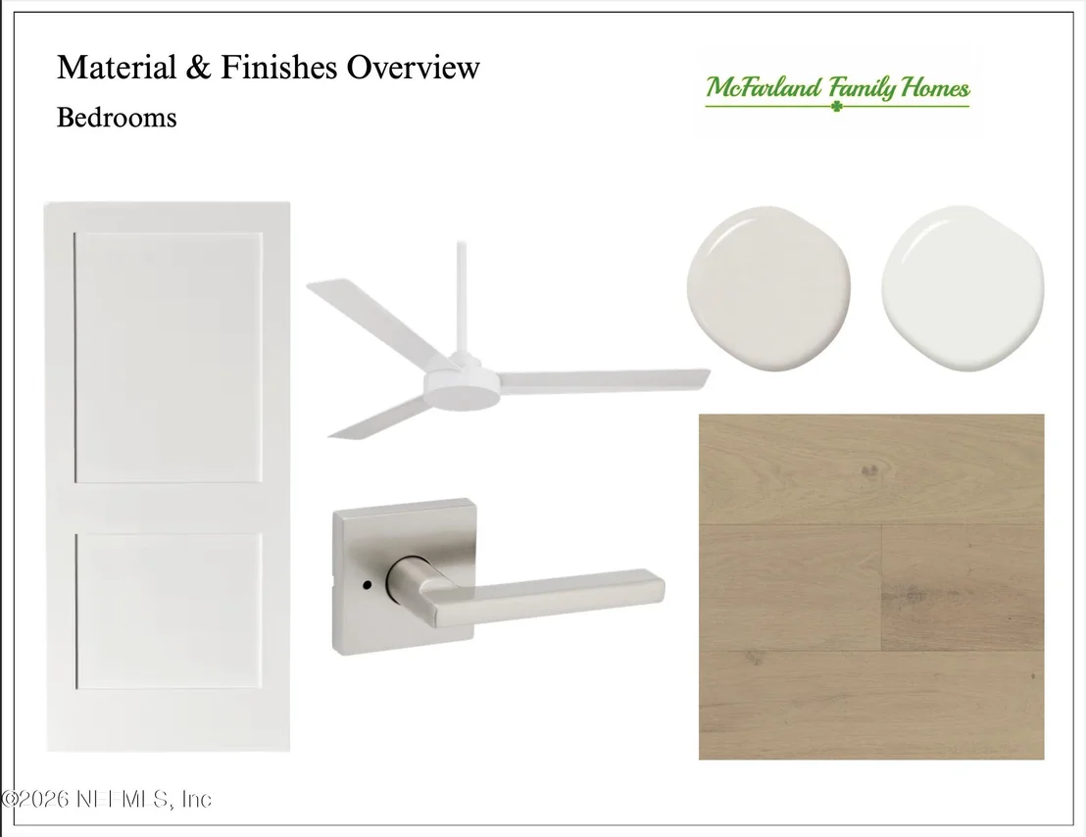
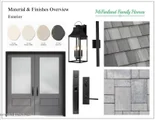
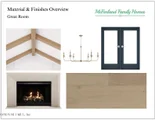
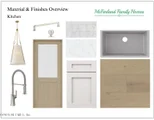
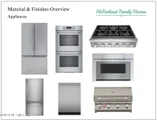
A striking coastal exterior sets the tone with a concrete tile roof, black-framed windows, expansive paver driveway and dramatic 8-foot glass entry doors. Step inside to a home that is bright, open and filled with natural light, with grand-scale indoor-outdoor living. The dramatic great room features soaring 17-foot vaulted ceilings with architectural wood beams, wide-plank oak hardwood flooring and a natural cast-concrete fireplace flanked by custom floating shelves. At the heart of the home, the designer kitchen and walk-in butler's pantry pair full-overlay cabinetry and quartz countertops with marble subway backsplash and premium Thermador appliances. Carefully coordinated fixtures and hardware, warm woods, natural stone and a sophisticated neutral palette create an interior that feels refined, timeless and distinctly Florida.
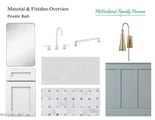
The primary suite is designed as a private retreat, complemented by a spa-inspired bath featuring quartz countertops, oversized porcelain tile, marble mosaic accents, a spacious tiled shower and freestanding soaking tub. There are two walk-in closets.
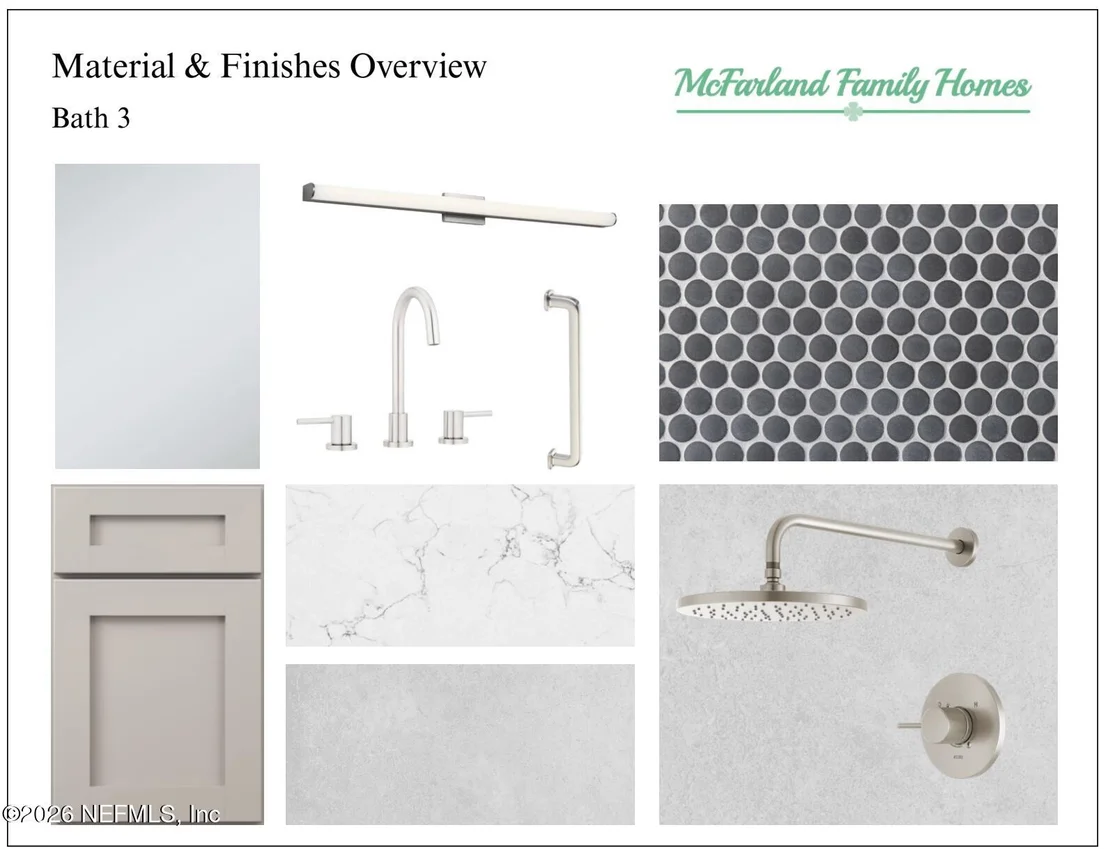
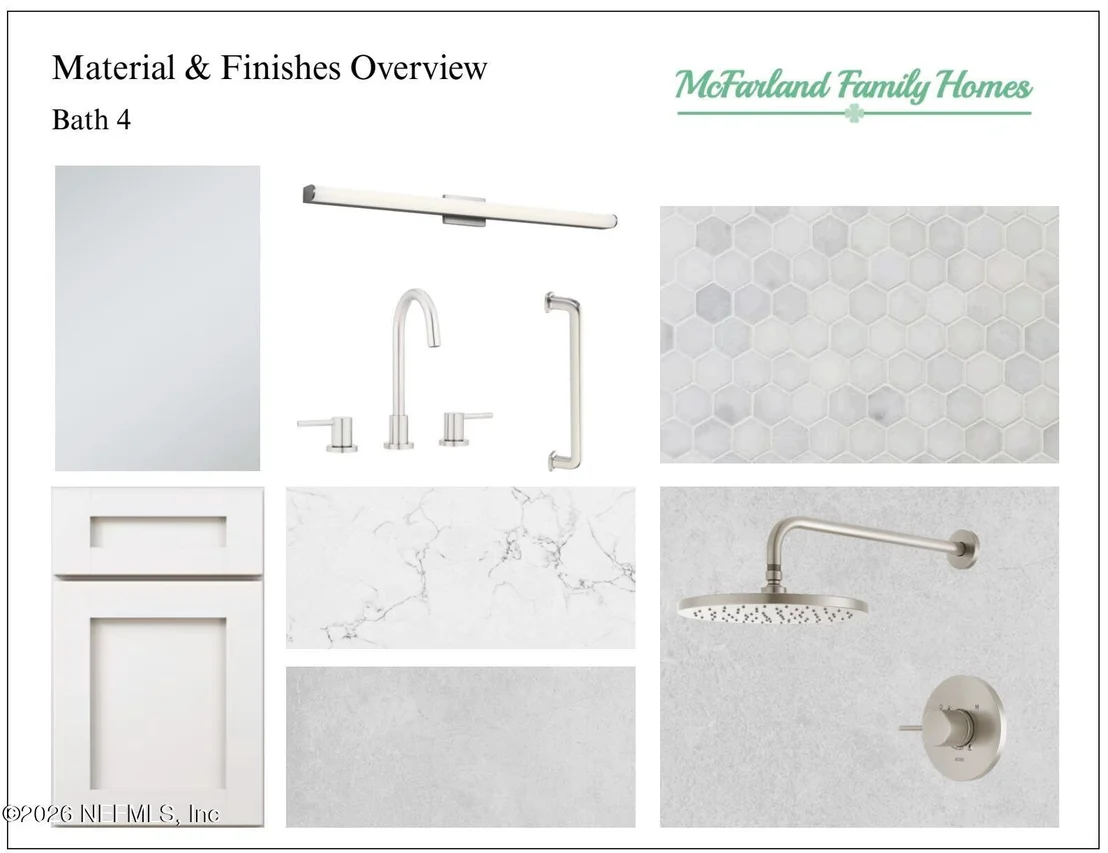
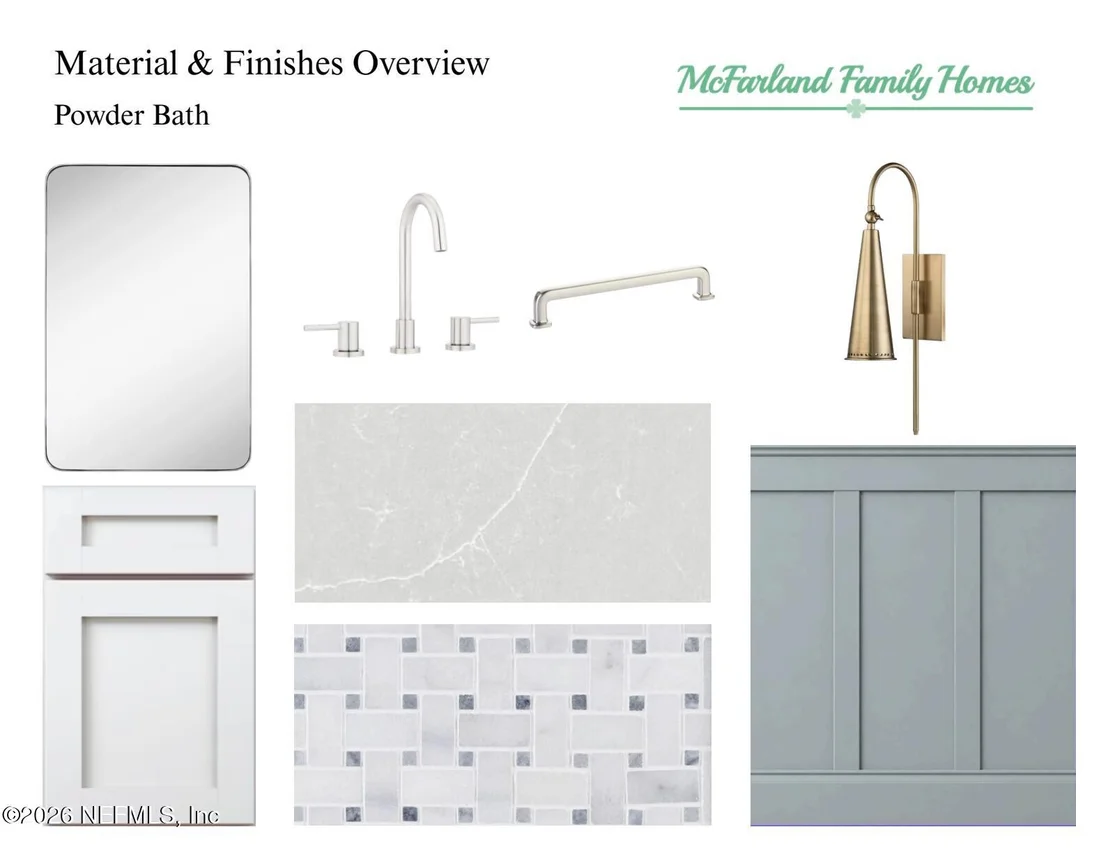
The home includes a private ground-level guest/in-law suite, providing exceptional flexibility for extended family, visiting guests or multigenerational living. Each secondary bath has been individually designed with its own combination of quartz, porcelain and marble finishes, reinforcing the custom character found throughout the residence.
Function has received the same attention as design. A main-floor office/den is the perfect flex space. In addition to the main laundry room, a second laundry room upstairs adds everyday convenience.
Modern technology is thoughtfully integrated throughout the residence with a state-of-the-art audio system, alarm system and security-camera prewiring.
Outdoor living is a defining feature of the home. The covered outdoor living area transitions to a saltwater swimming pool and heated spa, creating a private resort-style retreat for entertaining, relaxing and enjoying Florida living throughout the year.
Palencia provides convenient access to historic St. Augustine, Northeast Florida's beaches and the greater Jacksonville area.
Built by McFarland Family Homes, this residence reflects a commitment to thoughtful design, quality craftsmanship and attention to detail.
4 Bedrooms | 5 Bathrooms | 4,808 SF | Ground-Level Guest/In-Law Suite | 3-Car Garage | Thermador Appliances | Two Laundry Areas | Saltwater Pool & Heated Spa | Private Preserve | Integrated Audio & Security | Anticipated Completion October 2026
Offered at $2,500,000.
Built by McFarland Family Homes.
Reservations required with listing agent to view home. Reach out to schedule your appointment.
Listed By

Payment Calculator
Your Estimated Monthly Payment
Cap Rate Calculator
What does this mean?
Based on our analysis, the cap rate of this property is 1.25%. A negative cap rate indicates that the property might not be feasible as an income-producing asset. The median cap rate for a near zip code 11238 is 4.23%.
How much can I actually make?
Actual monthly rental income may vary between $4,760 and $7,140 depending on unit-specific characteristics. You can change the amount using the slider to further explore.
How is cap rate calculated?
Cap Rate = Net Operating Income (NOI) / Property Asset Value.
When calculating the cap rate, we assume 100% occupancy. Leverage (mortgage) is not considered.
Cap Rate provided by RealtyHop and RentHop, learn more about cap rate here.
Price History
| Date / Event | Date | Event | Price |
|---|---|---|---|
| Aug 26, 2026 | Listed by EXP REALTY LLC | $2,500,000 | |
| Listed by EXP REALTY LLC | |||
| Feb 6, 2026 | Sold | ||
| Sold | |||
| Jan 29, 2026 | In contract | - | |
| In contract | |||
| Oct 6, 2025 | Listed | $1,895,000 | |
| Listed | |||
| | |||
|
Nestled within the prestigious Palencia community in St. Augustine, this remarkable residence offers refined living in a vibrant, amenity-rich gated community. Designed with both elegance and functionality in mind, the home provides expansive living spaces, modern conveniences, and exceptional outdoor features that make it truly one of a kind. The main level is anchored by a luxurious master suite, thoughtfully designed as a private retreat. This impressive space features dual walk-in closets, offering abundant storage, along with a spa-inspired bathroom, completing the sense of comfort and sophistication. The open gourmet kitchen, complete with a butler's pantry, is ideal for entertaining and everyday living, flowing seamlessly into the formal dining room. The Great Room serves as the heart of the home, featuring a gas fireplace, a dry bar, and dedicated wine storage, blending warmth with elegance.
| |||
| Jun 26, 2025 | Listed by ENGEL & VOLKERS ST AUGUSTINE | $350,000 | |
| Listed by ENGEL & VOLKERS ST AUGUSTINE | |||
| | |||
|
Build your Dream Home in Palencia. Don't miss this rare opportunity to own a prime cul-de-sac lot in the exclusive, gated community of Courtyard Villas of Monterey. Nestled among beautifully manicured landscapes and luxury custom homes, this ready-to-build parcel offers the perfect canvas for your dream home. Enjoy the tranquility and privacy of cul-de-sac living, all while benefiting from Palencia's unmatched amenities, including a championship golf course, resort-style pools, tennis courts, fitness center, walking trails, and top-rated schools. With utilities in place and no timeline to build, this homesite is ideal whether you're ready to start construction now or planning for the future. Located just minutes from historic St. Augustine and beautiful Florida beaches, this lot combines luxury, security, and lifestyle.
| |||

Property Highlights
Building Info
Comparables
Status
Price/ft²
Listed On
Sold On
About St. Johns
Similar Homes for Sale
Currently no similar homes aroundNearby Rentals


Last Updated: 5 days ago
Data Source: Real MLS, MLS# 2161982










 Your Privacy Choices
Phone: 425-283-2930
Address: 335 Madison Avenue, New York, NY 10017