


213 River Park Drive #29


About This Property
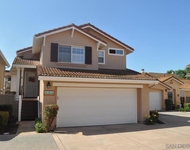
This beautifully maintained two-story townhome combines the comfort of a single-family home with the convenience of community living. Featuring three spacious bedrooms and two and a half bathrooms, this home is designed for both comfort and functionality.
Inside, you'll find a full-size indoor laundry room, a blend of laminate, vinyl, and carpet flooring, lighted ceiling fans, and central forced-air heating and cooling. The primary suite boasts a luxurious soaking tub, a glass-enclosed shower, dual sinks, and a walk-in closet for all your storage needs.
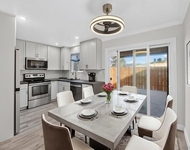
The kitchen is well-equipped with a range/oven, dishwasher, microwave, garbage disposal, pantry, two-sided sink, and bar seating-perfect for everyday meals or entertaining guests.
Step outside to your private patio, which is ideal for barbecues, relaxing with pets, or simply enjoying the fresh air. The cozy, 33-unit Palmilla complex also features community amenities like a barbecue area and hot tub, adding to your leisure options.
Additional highlights include a two-car garage with direct access, an ADT security system (currently unmonitored), and a living room with a built-in media niche and wired surround sound system-ready for your home entertainment setup.
Located in the heart of Santee, you're just a short walk to Town Square, Town Center Community Park, grocery stores, restaurants, retail shops, schools, public transit, and everything else this vibrant area has to offer.
Neighborhood: Town Center
Complex Features: BBQ Area, Hot Tub
Included Equipment: Fire Sprinklers, Garage Door Opener
Sewer: Connected to Public Sewer
Topography: Level
Welcome home to comfort, convenience, and community-welcome to Palmilla!
Payment Calculator
Your Estimated Monthly Payment
Cap Rate Calculator
What does this mean?
Based on our analysis, the cap rate of this property is 1.25%. A negative cap rate indicates that the property might not be feasible as an income-producing asset. The median cap rate for a near zip code 11238 is 4.23%.
How much can I actually make?
Actual monthly rental income may vary between $4,760 and $7,140 depending on unit-specific characteristics. You can change the amount using the slider to further explore.
How is cap rate calculated?
Cap Rate = Net Operating Income (NOI) / Property Asset Value.
When calculating the cap rate, we assume 100% occupancy. Leverage (mortgage) is not considered.
Cap Rate provided by RealtyHop and RentHop, learn more about cap rate here.
Price History
| Date / Event | Date | Event | Price |
|---|---|---|---|
| Jun 25, 2025 | Sold | ||
| Sold | |||
| May 23, 2025 | In contract | - | |
| In contract | |||
| May 10, 2025 | Price Decreased |
$684,000
↓ $5K
(0.7%) | |
| Price Decreased | |||
| Apr 30, 2025 | Relisted | $689,000 | |
| Relisted | |||
| Apr 2, 2025 | Listed by USA Financial Consultants Inc | $689,000 | |
| Listed by USA Financial Consultants Inc | |||

Property Highlights
Comparables
Status
Price/ft²
Listed On
Sold On
Past Sales
| Date | Unit | Beds | Baths | Sqft | Price | Closed | Listed By |
|---|---|---|---|---|---|---|---|
|
04/02/2025
|
3 Bed
|
2 Bath
|
1397 ft²
|
$689,000
3 Bed
2 Bath
1397 ft²
|
$680,000
-1.31%
06/25/2025
|
JOSE FLORES
INTERNATIONAL REAL ESTATE SERV
| |
|
05/21/2020
|
3 Bed
|
3 Bath
|
1397 ft²
|
$475,000
3 Bed
3 Bath
1397 ft²
|
$475,000
07/06/2020
|
Greg Fox
| |
|
06/08/2016
|
3 Bed
|
2 Bath
|
1504 ft²
|
$429,000
3 Bed
2 Bath
1504 ft²
|
$427,500
-0.35%
07/13/2016
|
Thomas Henning
Henning Realty
| |
|
03/01/2016
|
3 Bed
|
2 Bath
|
1267 ft²
|
$374,900
3 Bed
2 Bath
1267 ft²
|
$375,000
+0.03%
05/20/2016
|
Daniel Vachon
Navigation Realty
|
Building Info

About Santee
Similar Homes for Sale
Currently no similar homes aroundNearby Rentals

Last Updated: 2 years ago
Data Source: CRMLS, MLS# SW25071625
 Your Privacy Choices
Phone: 425-283-2930
Address: 335 Madison Avenue, New York, NY 10017