


52
Map
213 PIPING ROCK DRIVE


About This Property
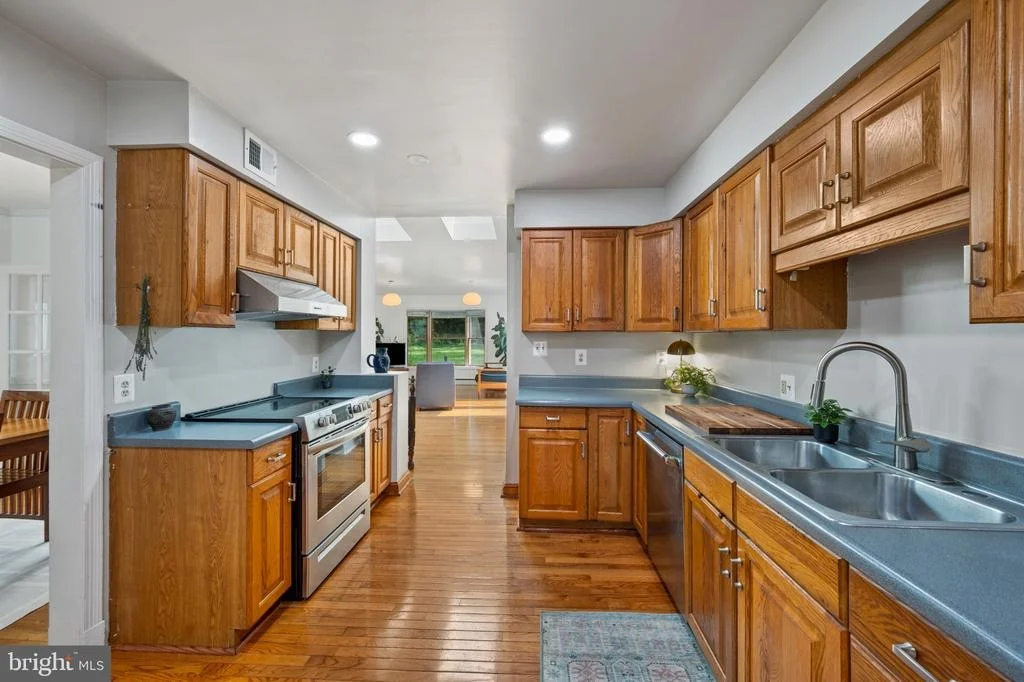
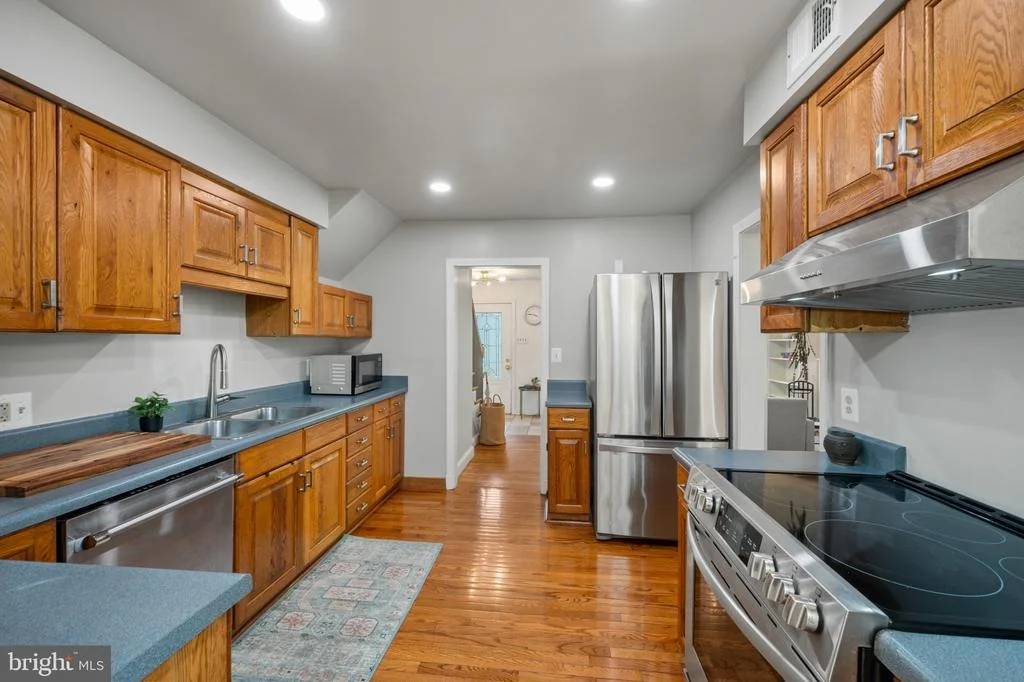
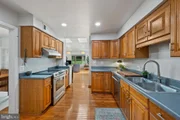
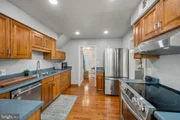
The open kitchen is a chef's dream with energy-efficient appliances, including a Thermador dishwasher, refrigerator, stove, and Electrolux washer/dryer. The adjoining large back room space flows seamlessly, making it perfect for entertaining.
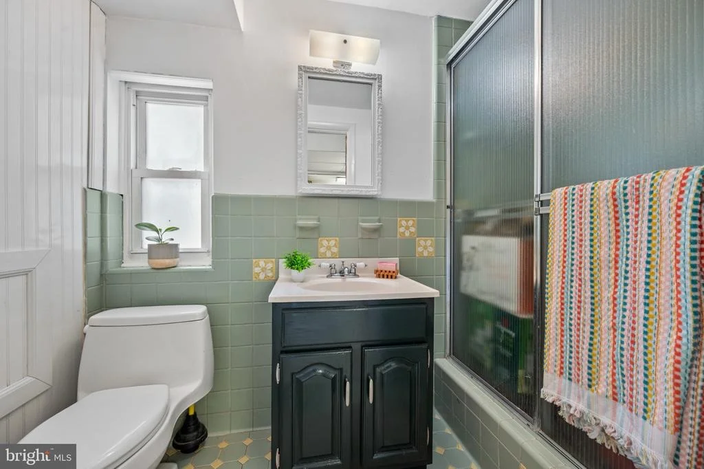
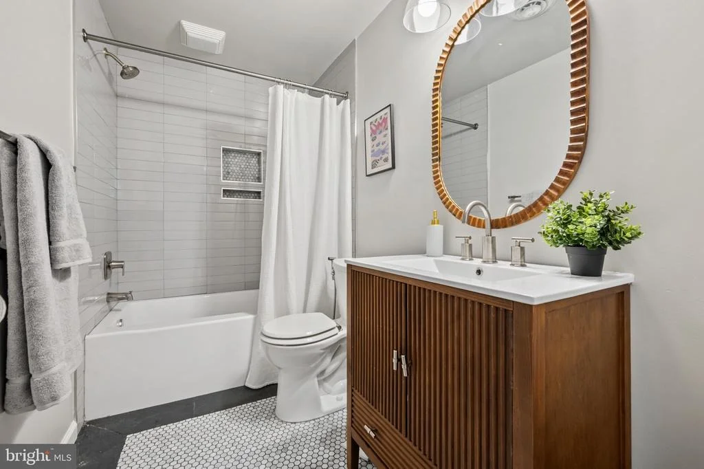
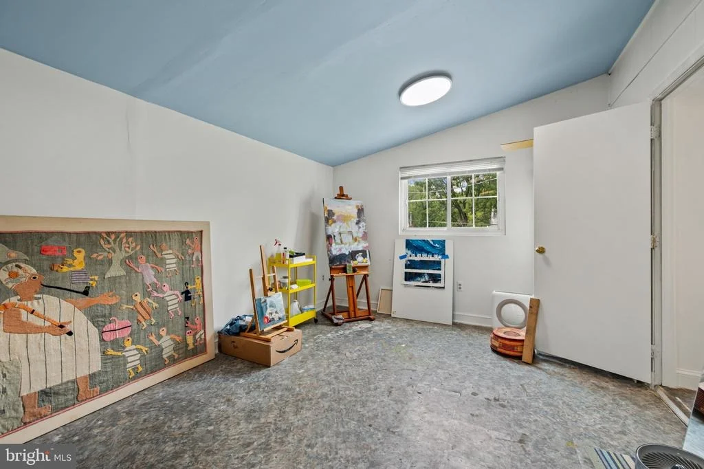
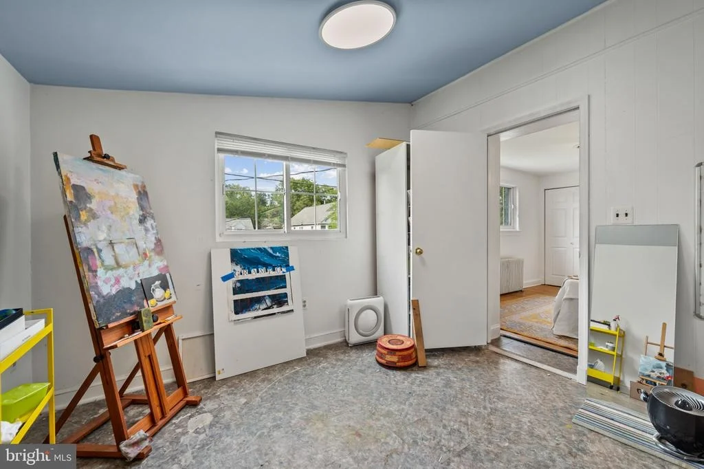
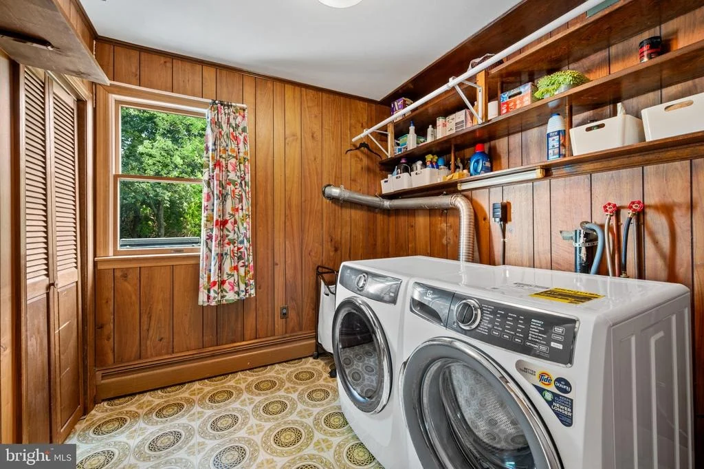
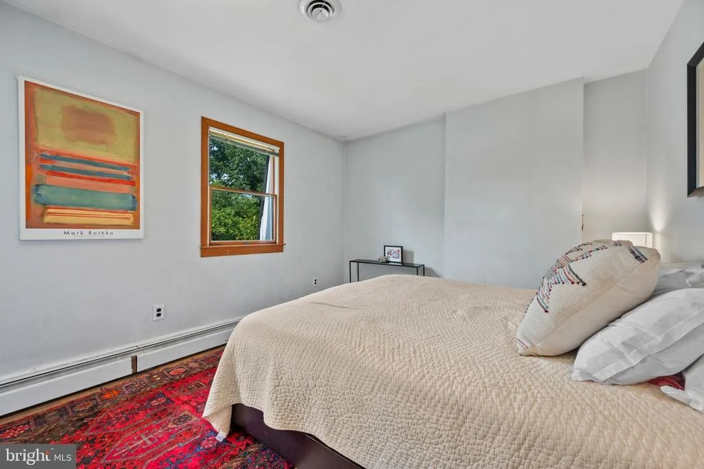
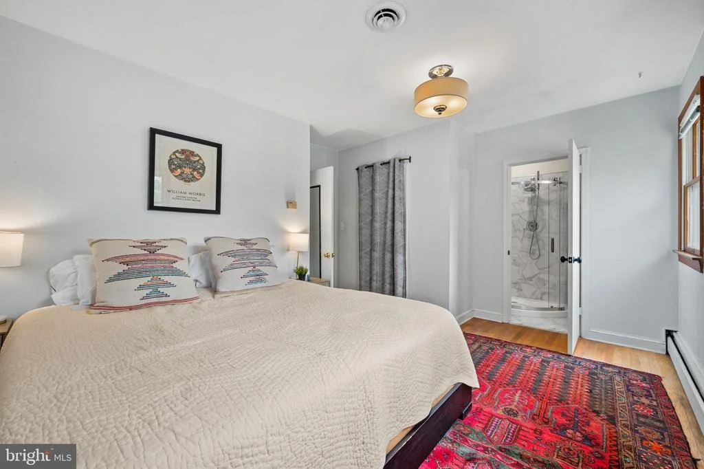
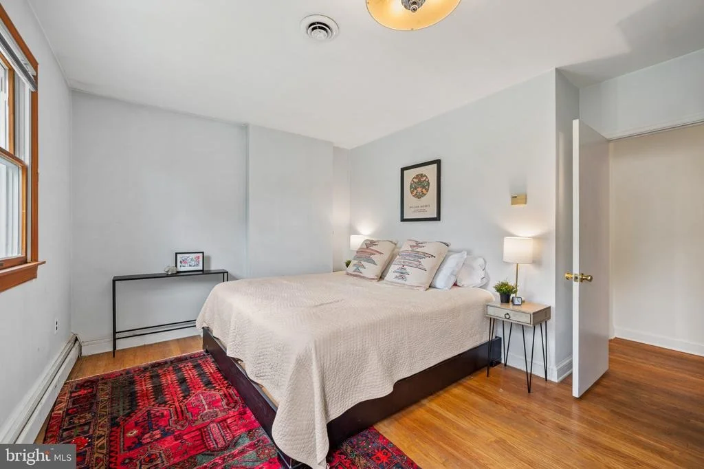
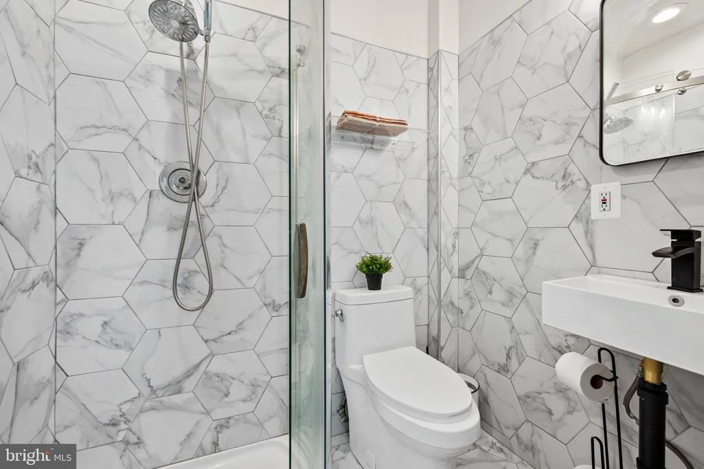
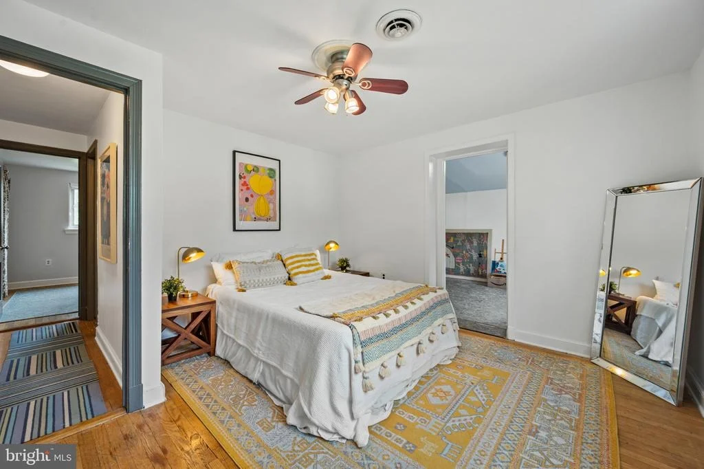
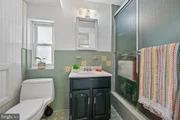
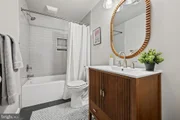
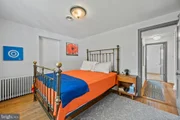
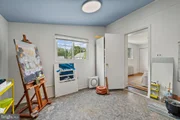
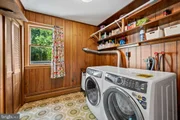
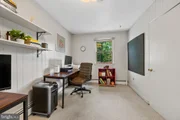
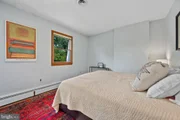
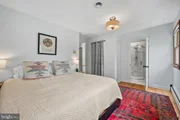
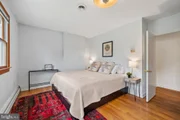
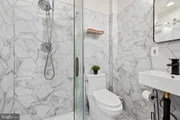
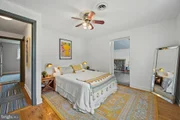
The home includes a primary ensuite with a windowed bathroom featuring a separate shower for a spa-like experience. The spacious walk-in closet adds a touch of convenience and luxury. Additional features include a renovated bath, a versatile art studio, and a functional laundry room with a washer and dryer on second floor.
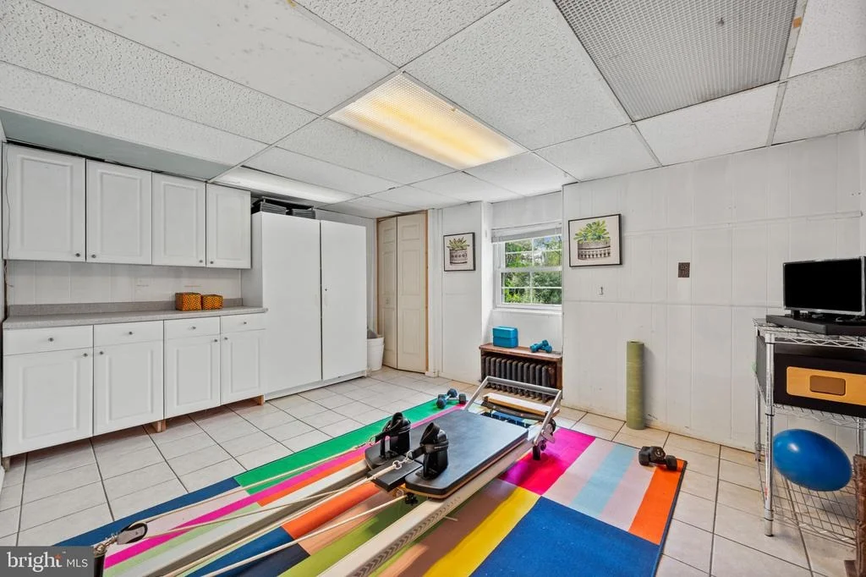
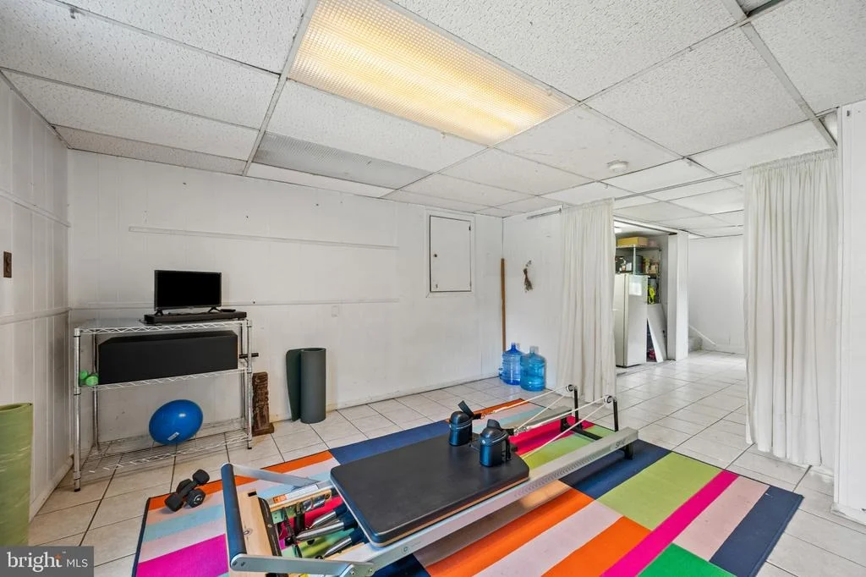
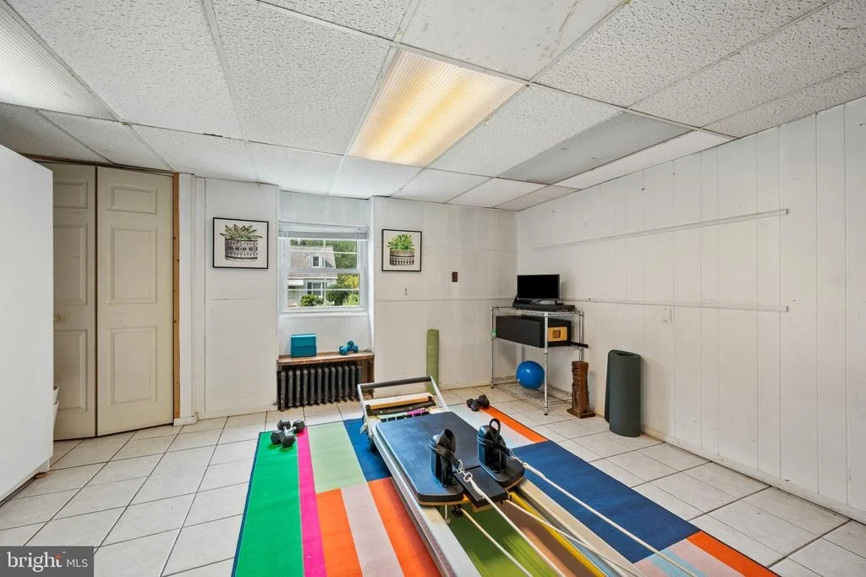
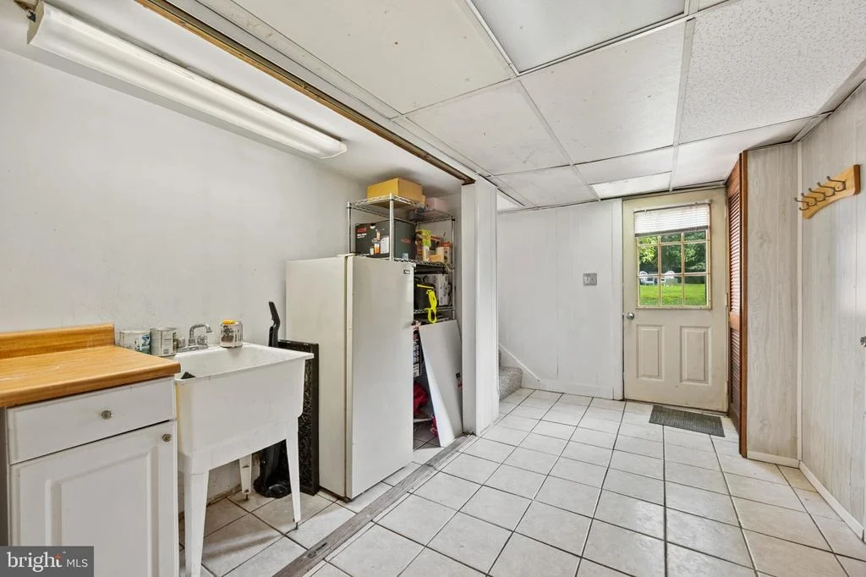
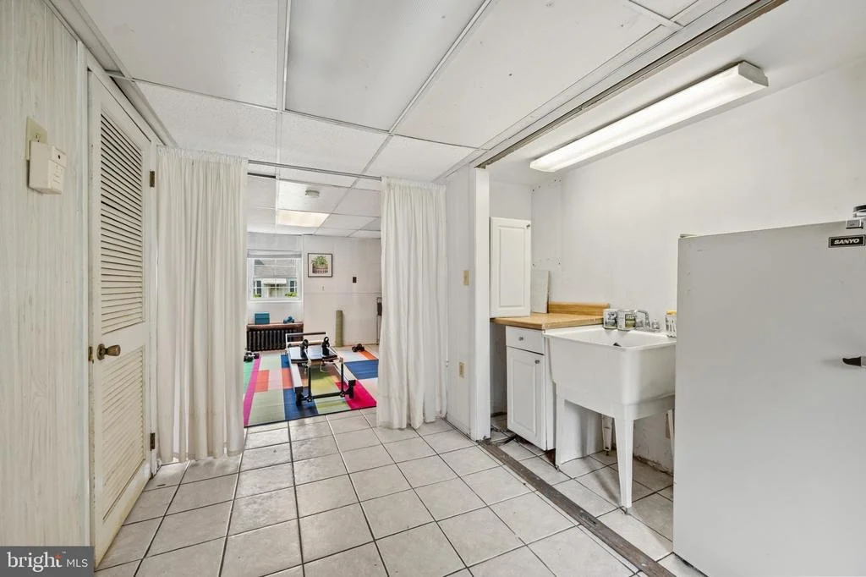
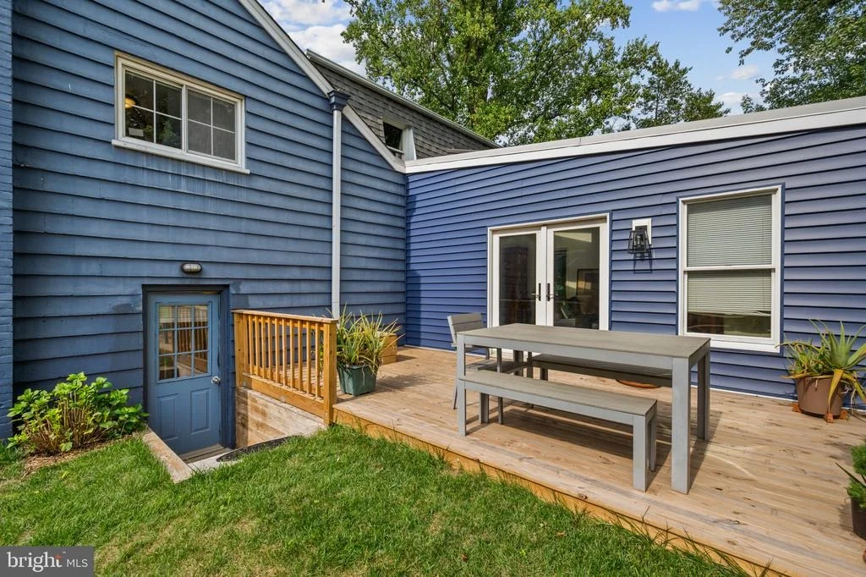
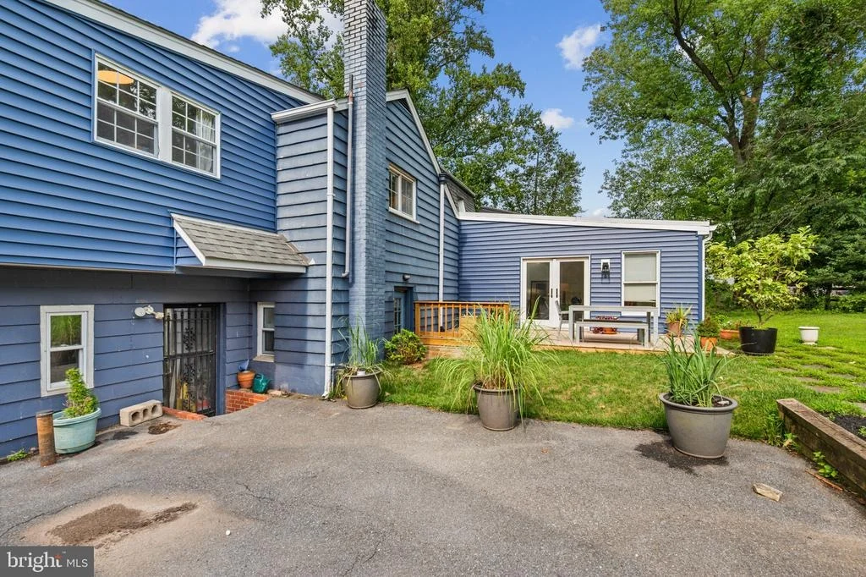
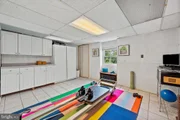
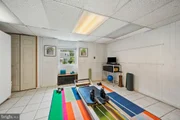
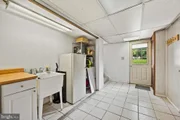
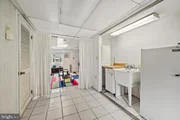
The basement provides ample storage space or potential for additional living areas, while modern heating and cooling options, such as central heating, forced air, and air conditioning, ensure year-round comfort which also opens to the with separate back entrance Step outside to enjoy the charm of this detached property, perfect for enjoying everything the area has to offer.
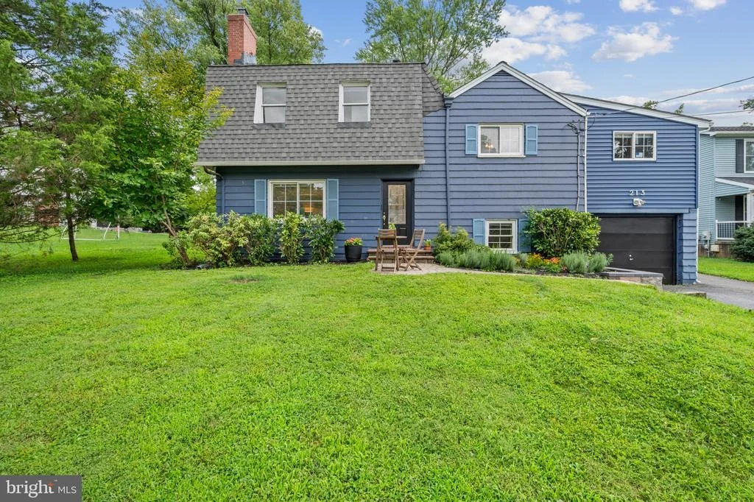
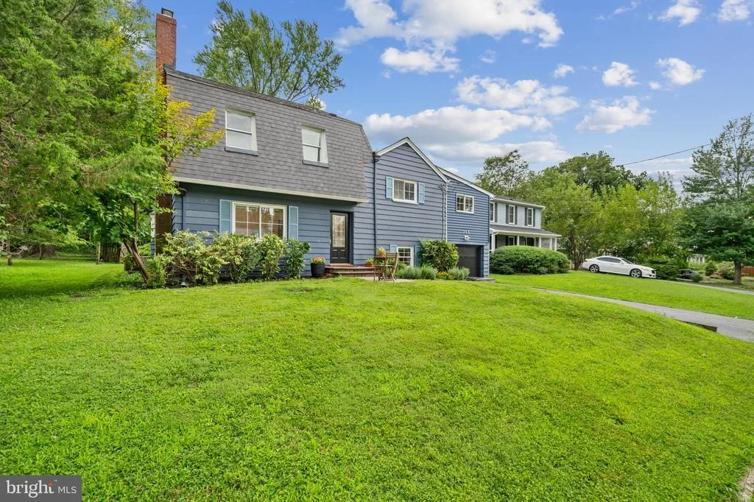
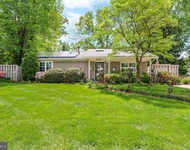
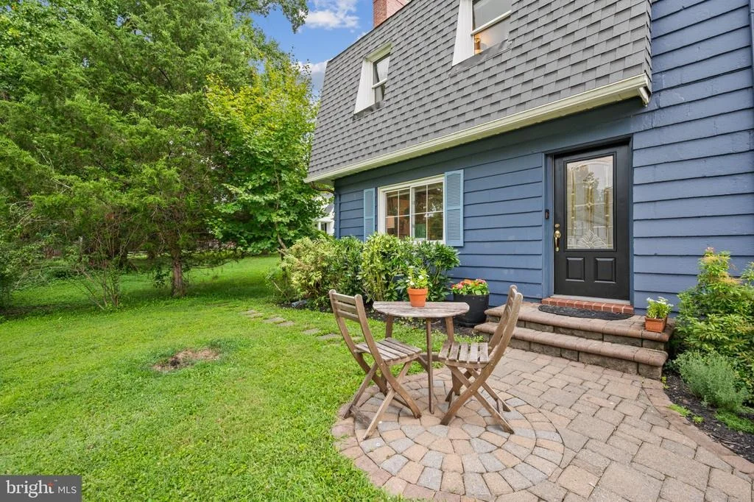
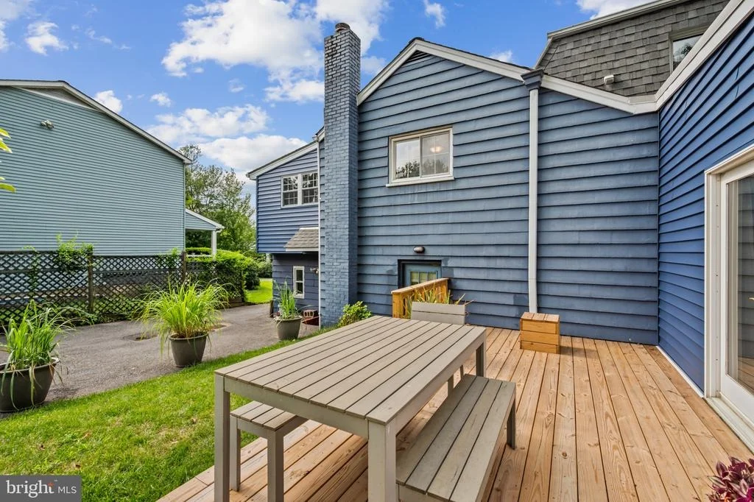
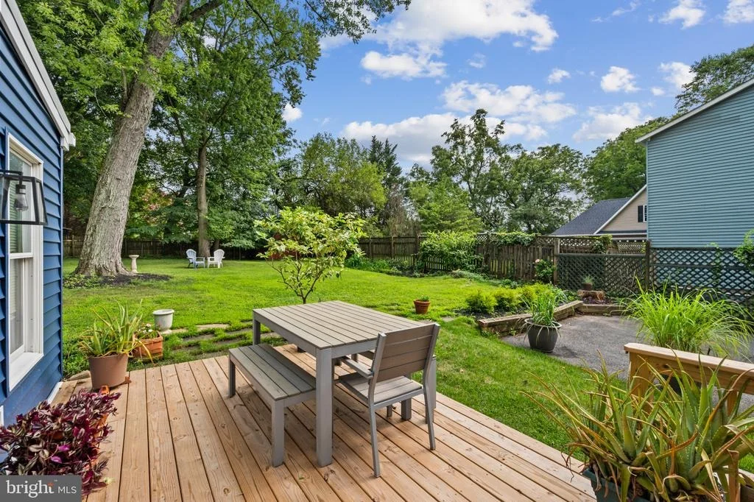
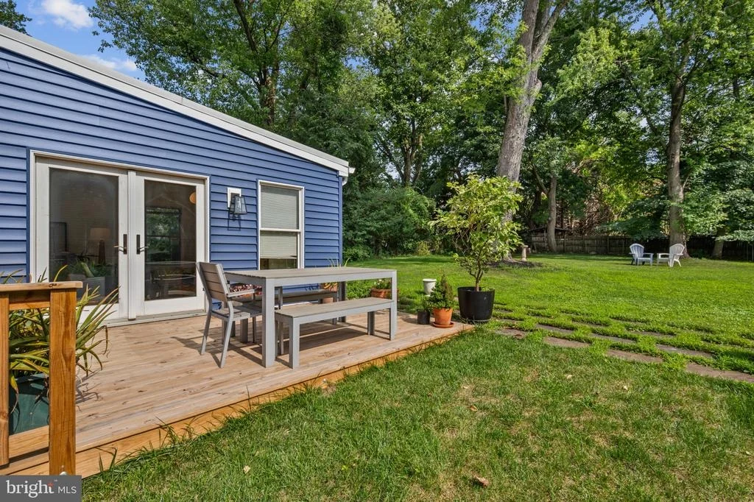
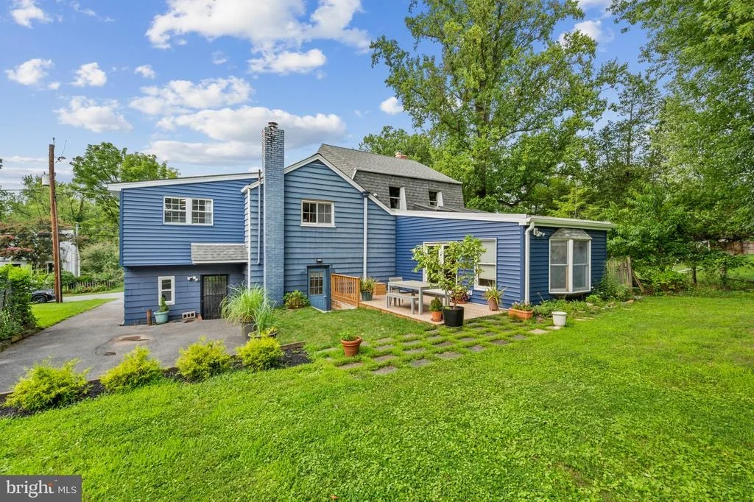
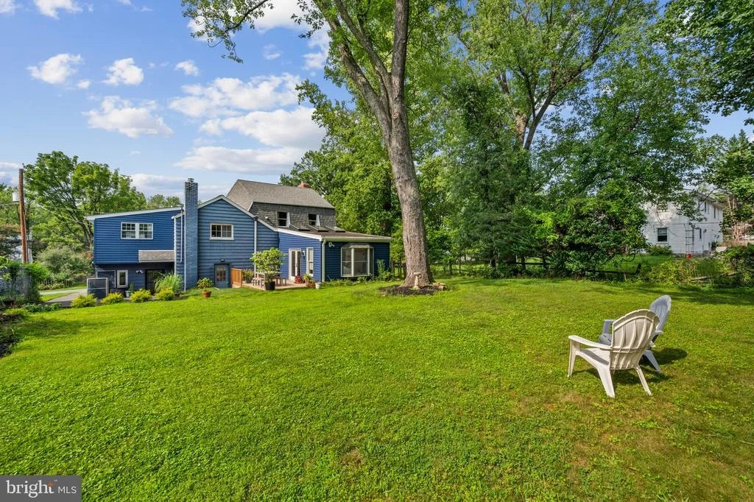
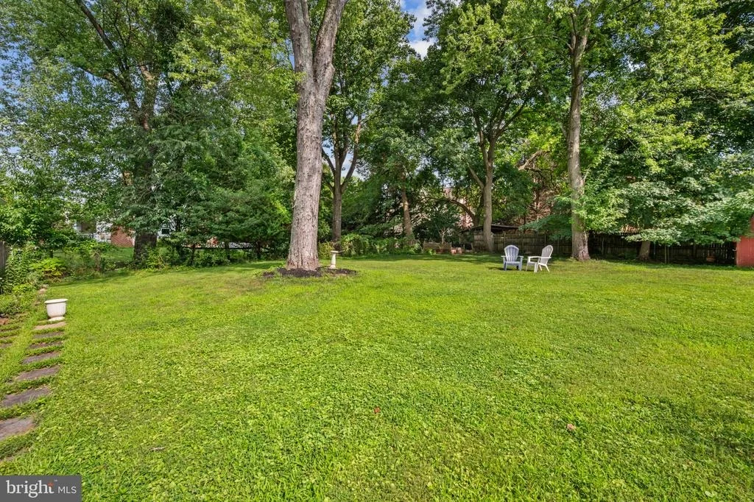
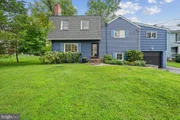
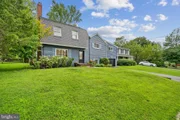
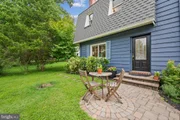
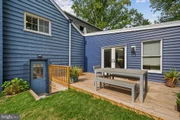
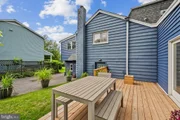
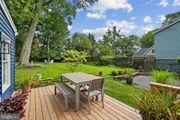
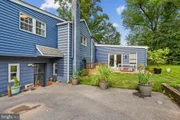
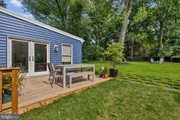
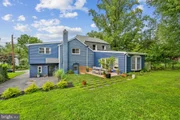
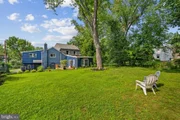
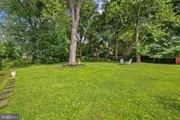
Exterior features large lot for gardening, veggie beds, and entertaining/ Lots of sun and shade.
Don't miss your chance to see this meticulously maintained home. With spacious rooms, timeless features, and thoughtful upgrades, 213 Piping Rock Dr is ready to welcome you home! Easy access to major roads and highways with ability to access Stonegate community pool.
Listed By
Payment Calculator
Your Estimated Monthly Payment
Cap Rate Calculator
What does this mean?
Based on our analysis, the cap rate of this property is 1.25%. A negative cap rate indicates that the property might not be feasible as an income-producing asset. The median cap rate for a near zip code 11238 is 4.23%.
How much can I actually make?
Actual monthly rental income may vary between $4,760 and $7,140 depending on unit-specific characteristics. You can change the amount using the slider to further explore.
How is cap rate calculated?
Cap Rate = Net Operating Income (NOI) / Property Asset Value.
When calculating the cap rate, we assume 100% occupancy. Leverage (mortgage) is not considered.
Cap Rate provided by RealtyHop and RentHop, learn more about cap rate here.
Price History
| Date / Event | Date | Event | Price |
|---|---|---|---|
| Aug 27, 2026 | Listed by Compass | $699,999 | |
| Listed by Compass | |||
| May 7, 2026 | Listed by Compass | $730,000 | |
| Listed by Compass | |||
   | |||
|
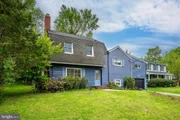
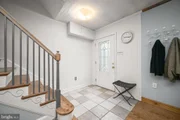
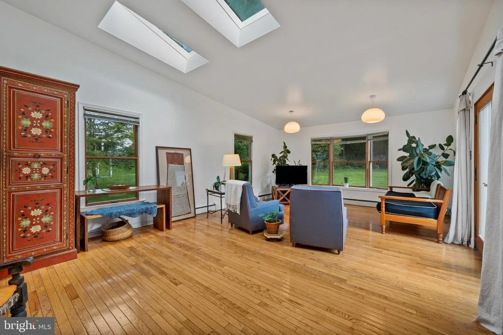
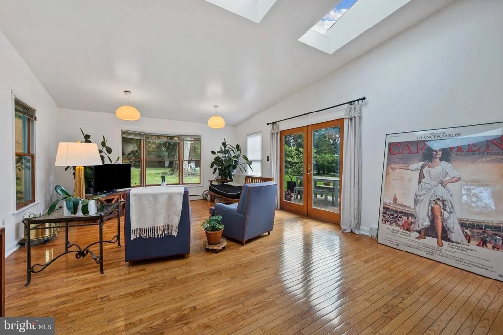
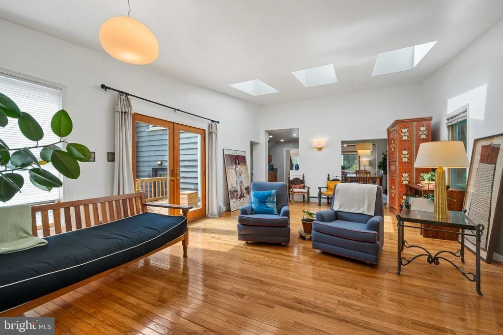
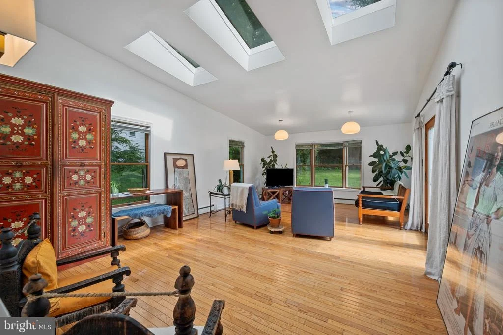
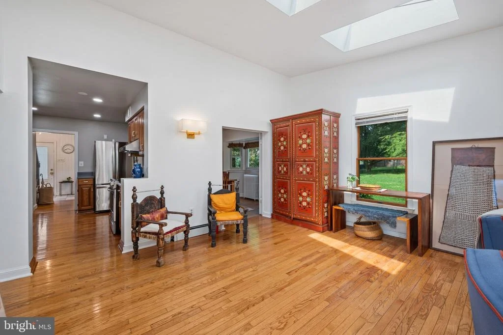
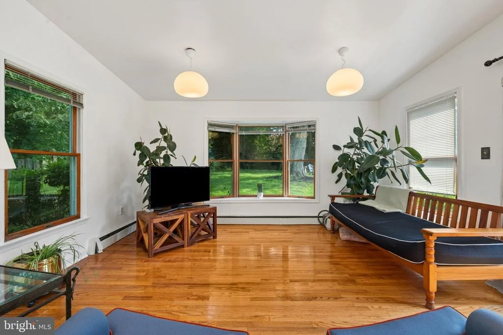
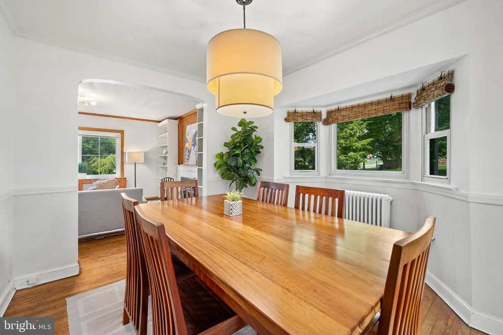
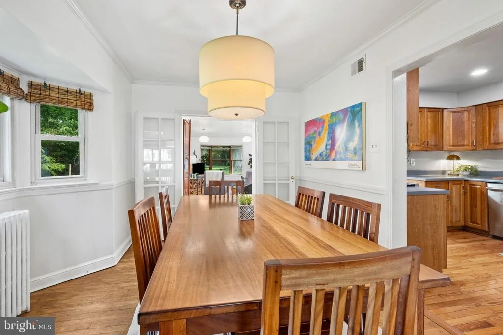
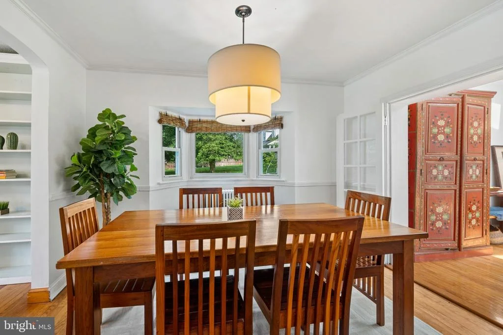
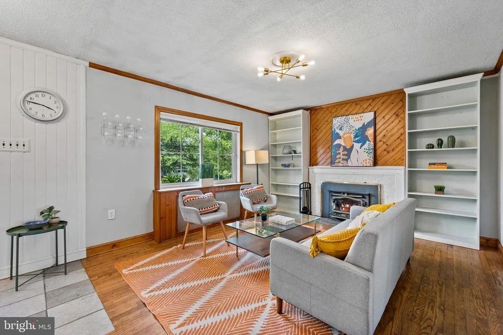
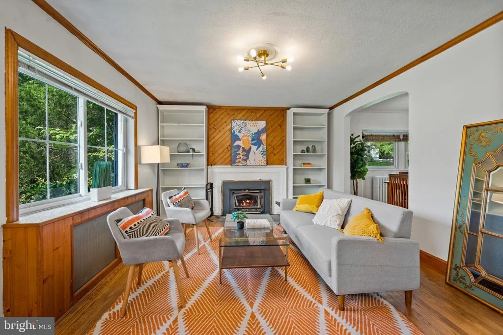
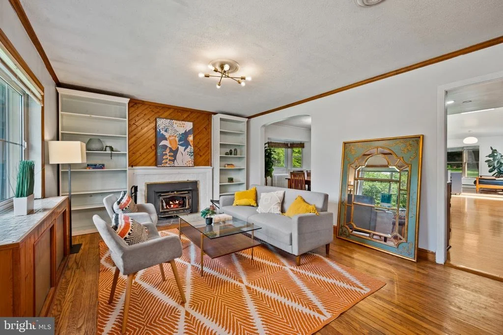
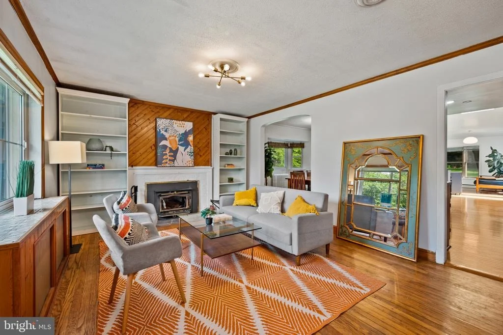
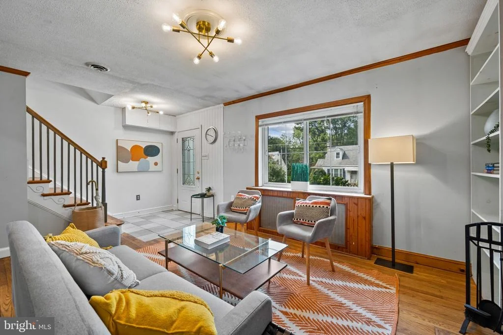
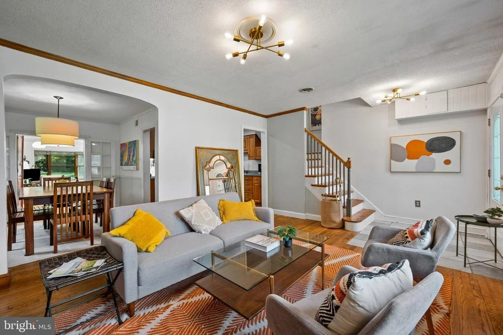
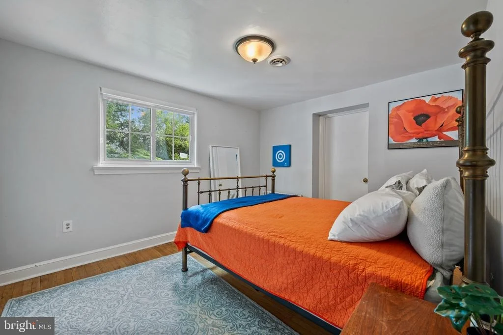
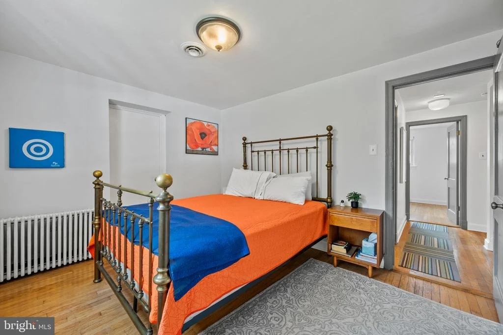
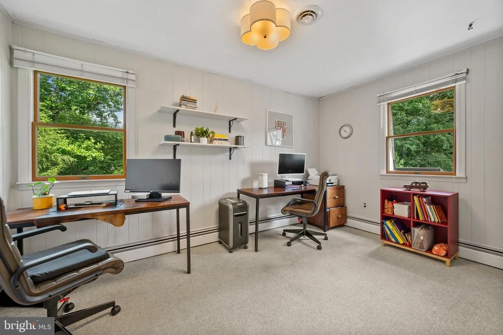
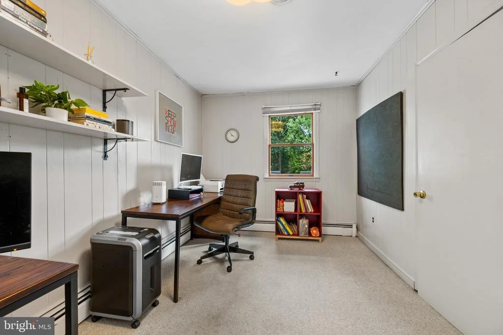
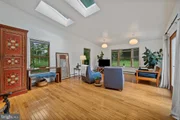
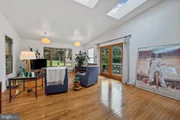
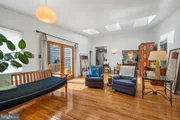
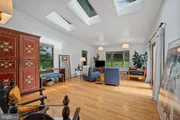
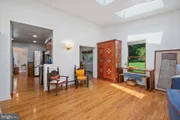
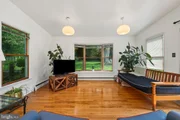
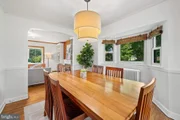
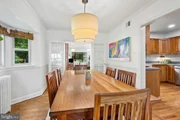
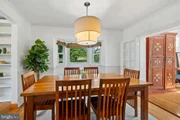
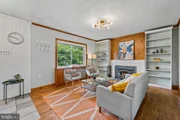
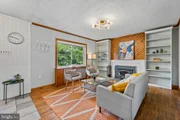
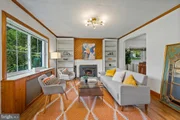
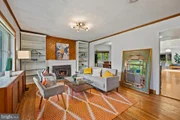
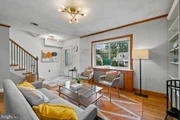
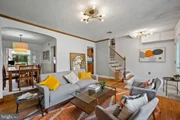
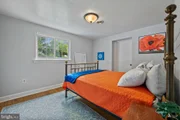
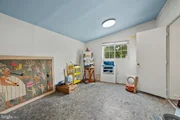
Great location for this spacious split colonial with private, quiet backyard. Enjoy cozy living space on several levels with options for gathering, work, and down time. Main level offers formal kitchen, dining and living rooms, all easily accessed and which open up to a grand Family Room addition. This room is light and bright with added windows, skylights, and French doors opening to the new deck. Short stairway off kitchen goes to lower level that has been used as an in home office, personal gym and home business. Level door exits to back yard and extended driveway. Upper level bedrooms have hardwoods, multiple closets and two share access to the over garage finished space that functions as playroom, den, and office. The Main Bedroom has closet space and small full bath tucked in for ease of access. Bathrooms have been newly renovated. Upper floor has 4th bedroom and large walk-in laundry room with shelving. You'll love the location, tucked in off New Hampshire Ave and easy access to the ICC .
| |||
| Dec 9, 2008 | Sold | ||
| Sold | |||
Property Highlights
Building Info
Comparables
Status
Price/ft²
Listed On
Sold On
About Colesville
Similar Homes for Sale
Currently no similar homes aroundNearby Rentals
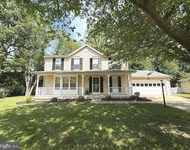
$3,900 /mo
- 4 Beds
- 3 Baths
- 1,872 ft²
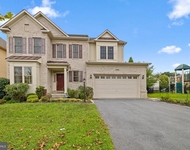
$5,100 /mo
- 5 Beds
- 3 Baths
- 4,644 ft²

Compass
Last Updated: 7 hours ago
Data Source: Bright MLS , MLS# MDMC2252688








 Your Privacy Choices
Phone: 425-283-2930
Address: 335 Madison Avenue, New York, NY 10017