


213 MEADOWBROOK DR


About This Property
Payment Calculator
Your Estimated Monthly Payment
Cap Rate Calculator
What does this mean?
Based on our analysis, the cap rate of this property is 1.25%. A negative cap rate indicates that the property might not be feasible as an income-producing asset. The median cap rate for a near zip code 11238 is 4.23%.
How much can I actually make?
Actual monthly rental income may vary between $4,760 and $7,140 depending on unit-specific characteristics. You can change the amount using the slider to further explore.
How is cap rate calculated?
Cap Rate = Net Operating Income (NOI) / Property Asset Value.
When calculating the cap rate, we assume 100% occupancy. Leverage (mortgage) is not considered.
Cap Rate provided by RealtyHop and RentHop, learn more about cap rate here.
Price History
| Date / Event | Date | Event | Price |
|---|---|---|---|
| Dec 28, 2023 | Sold | ||
| Sold | |||
| Nov 29, 2023 | Listed by Evoke Realty | $900,000 | |
| Listed by Evoke Realty | |||
   | |||
|
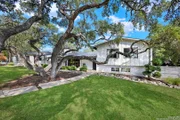
OPEN HOUSE on Saturday (12/2) and Sunday (12/3) from 11-3pm. Welcome to 213 Meadowbrook Dr. Nestled in the highly sought after neighborhood of Hollywood Park, this split level four-bedroom, three-bathroom home has a detached office and detached one car garage and sits on over .8 acres. This home showcases a perfect blend of comfort, sophistication, and timeless elegance with meticulous attention to detail evident in every detail. The outdoor spaces of this home are equally as stunning. Step out onto the spacious patio and experience true tranquility as you take in the breathtaking views of the meticulously landscaped yard that includes a 3-hole putting green with ruff and sandpit and a spacious side yard that can be utilized for a work yard or extra space. The kitchen has custom cabinets with walnut butcher block countertops, floating shelves on the original brick wall and a dining/breakfast area complete with a long built in floating buffet with quartzite countertop and walnut cabinetry. Owners' suite has a walnut paneled wall and trim with brass accents and a matching double swinging door to match walnut panels. The ceilings in the bedroom and bathroom have solid wood beams and tongue and groove boards installed to match the original ceilings in the main floor of the home. The bathroom is part of the new add on that was done in 2021 with a free-standing tub, double shower with onyx tile, custom walnut vanity with Taj Mahal leathered countertop with unlacquered brass cabinet hardware and plumbing fixtures. The closet was custom outfitted with built-in closet units. From the bedroom you can access the brick courtyard that is plumbed for an outdoor shower with drain. Both upstairs bathrooms have natural stone tile floors and subway tiles in baths and showers. Custom painted cabinets with seagrass countertops with polished nickel plumbing and hardware. The upstairs bedroom and hallway floors are refinished, solid oak wood that are original to the home. The floor on the main level of the home is Saltillo tile that is also original to the home. The utility room features custom cabinets and butcher block countertops, ample storage and a nice mud room space that can also be used as a wrapping/crafting room. Designer light fixtures adorn the house with level five finish on the walls throughout the entire home for a high-end look. The detached office has wall to wall seagrass flooring and an automatic built-in screen that lowers from the ceiling with a projector. Some additional features of this stunning home include a new metal roof (2020), irrigation system with drip hoses in the beds. A one car garage can be accessed through the double gates on left side of property on the driveway that was added in 2022 and connects to the detached office space. Interior doors in house were replaced with solid core, custom paneled doors, and all door hardware and hinges were upgraded with Emtek unlacquered brass petite knobs. Fireplace has a custom-made brass and glass enclosure of doors to help with the draw of smoke from the old wood burning fireplace. This home is conveniently located within close proximity to premier schools, shopping centers, and a variety of recreational options, providing the ultimate in convenience for the modern family.
| |||
| Apr 16, 2012 | Sold | ||
| Sold | |||
| Jan 26, 2012 | Listed by Crossroads Realty | $269,900 | |
| Listed by Crossroads Realty | |||
Property Highlights
Building Info
Comparables
Status
Price/ft²
Listed On
Sold On
About Far North Central
Similar Homes for Sale
Currently no similar homes aroundNearby Rentals

Last Updated: 5 months ago
Data Source: LERA, MLS# 929406
 Your Privacy Choices
Phone: 425-283-2930
Address: 335 Madison Avenue, New York, NY 10017