


76
Map
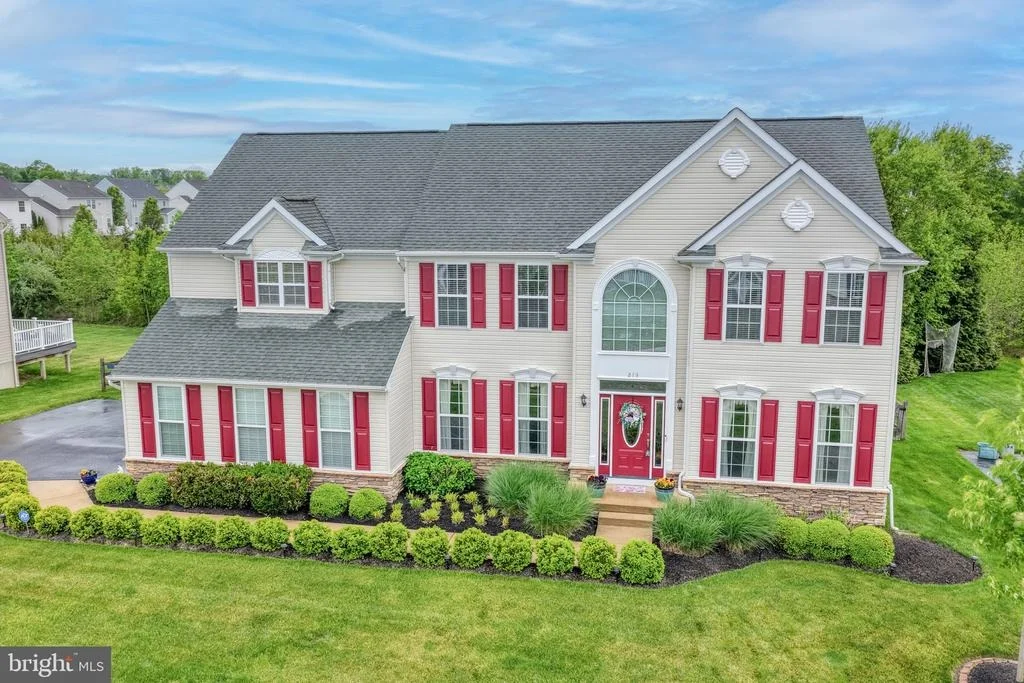
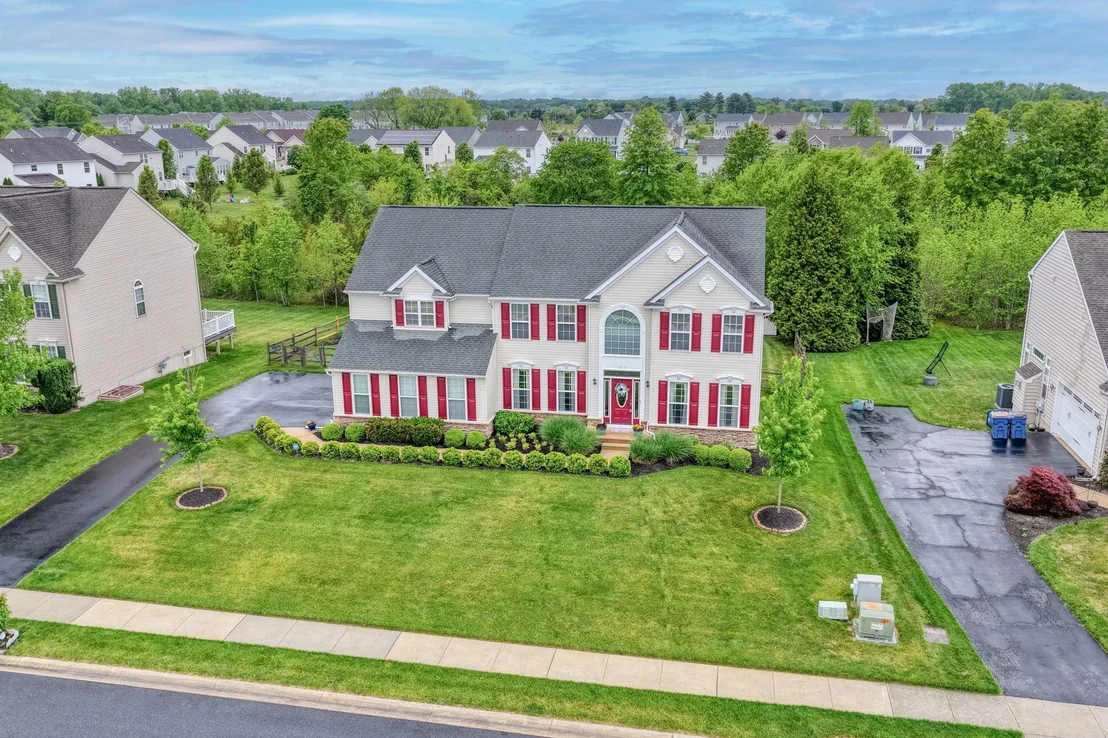
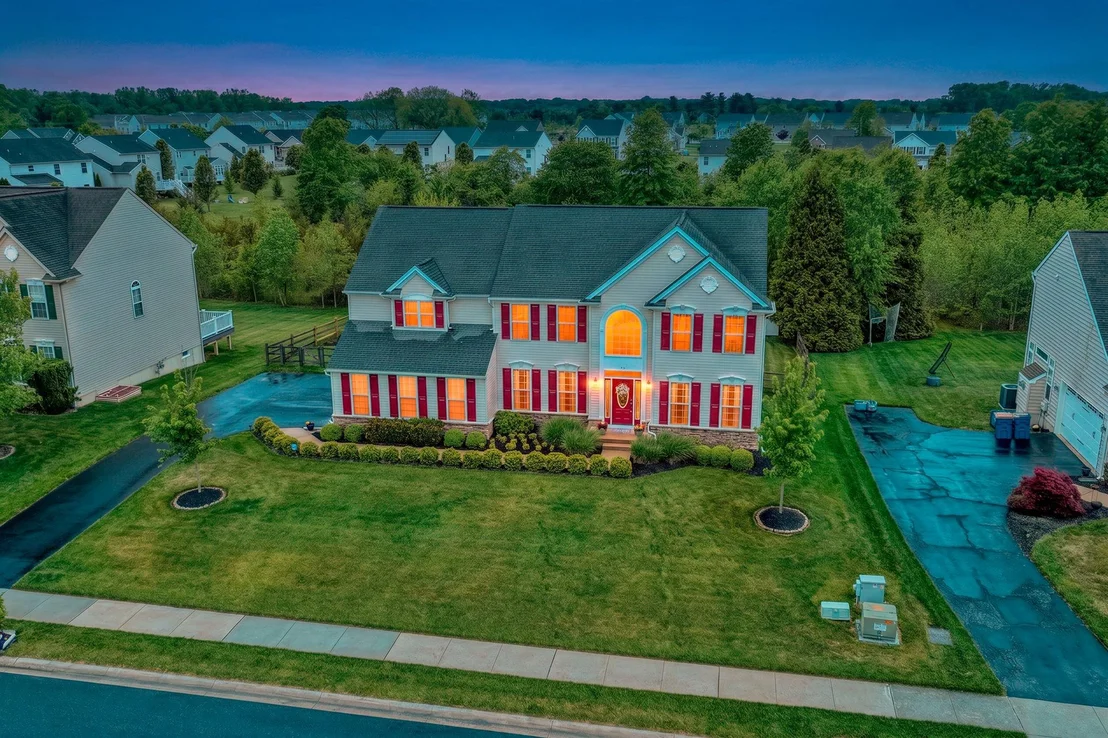
213 LOFT STREET


About This Property
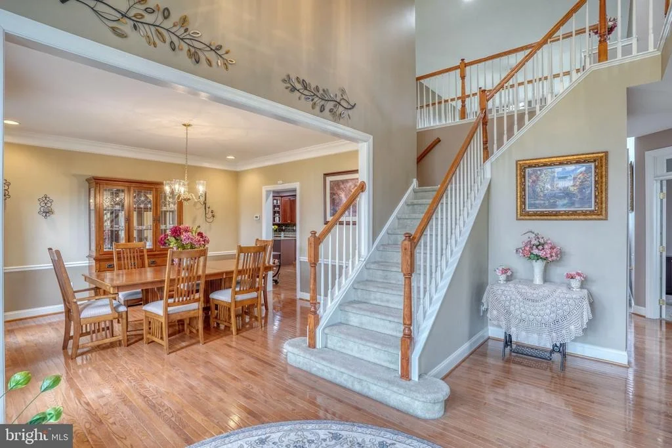
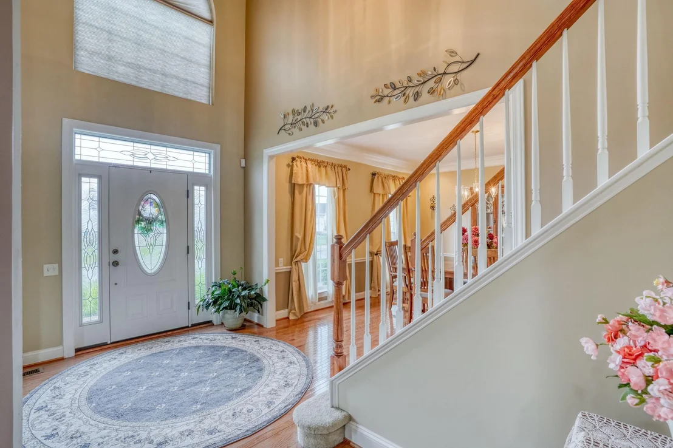
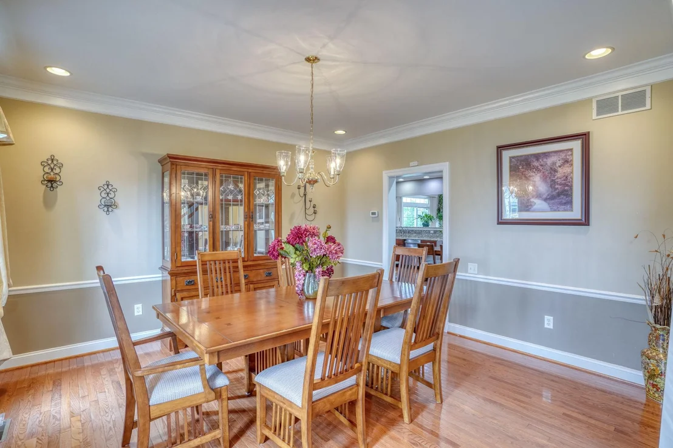
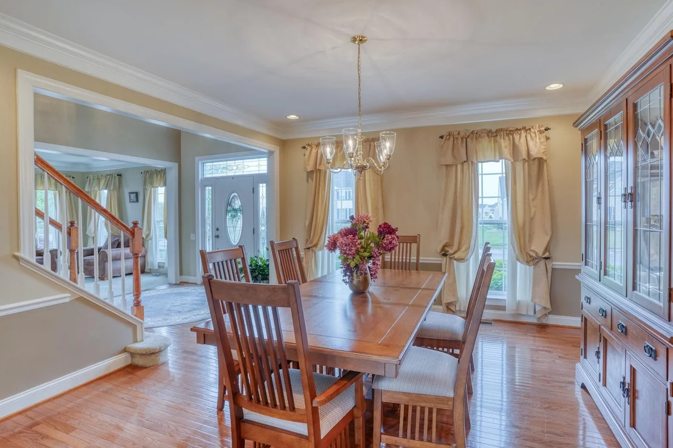
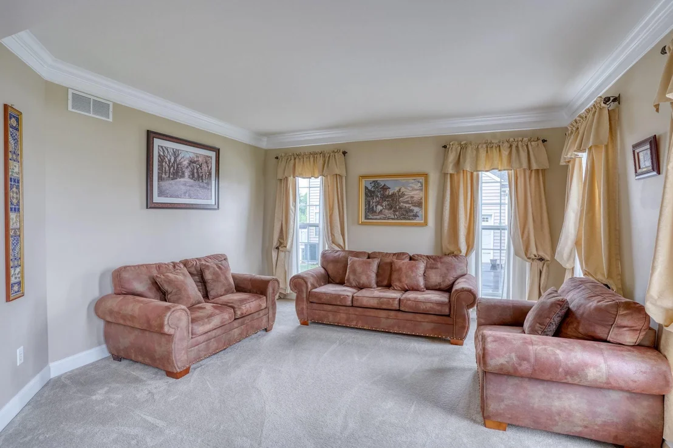
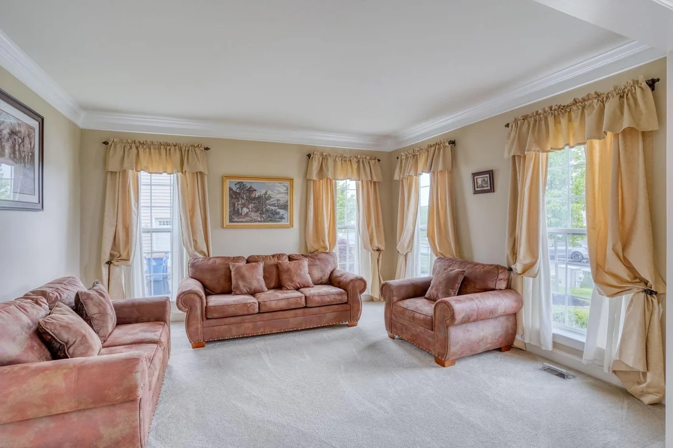
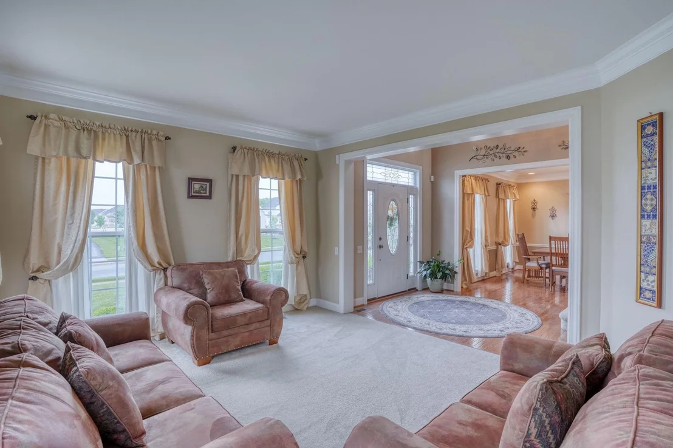
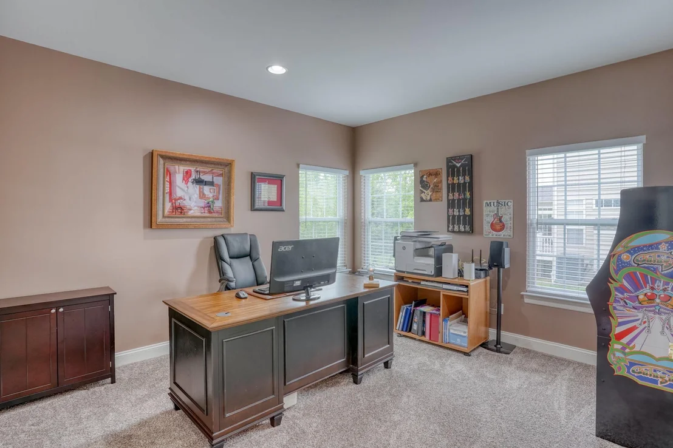
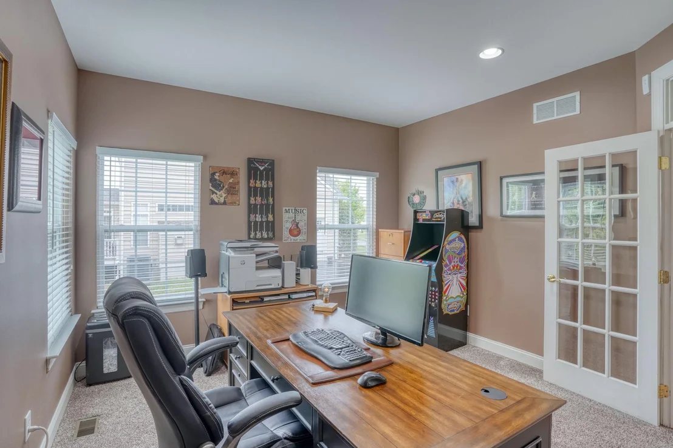
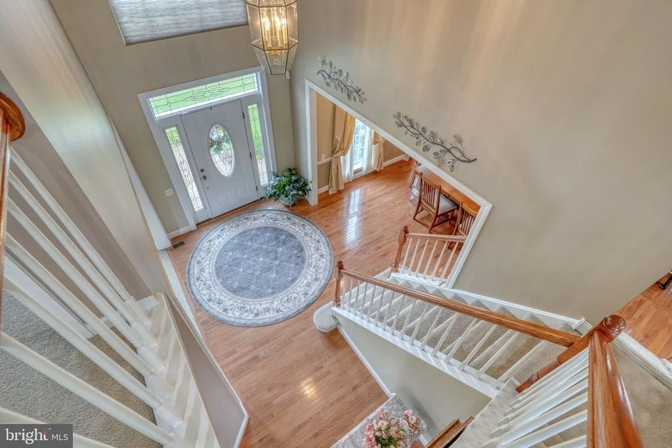
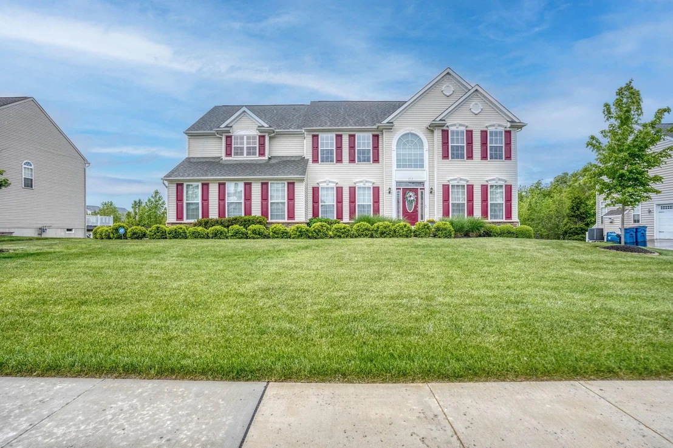
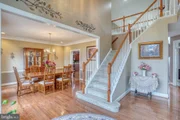
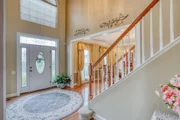
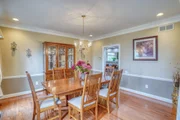
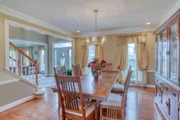
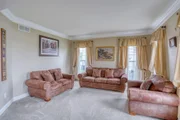
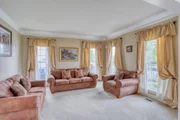
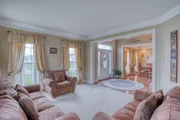
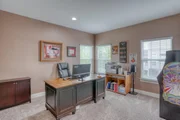
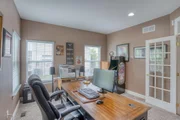
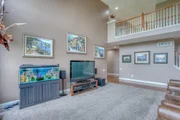
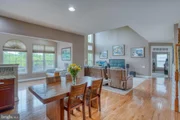
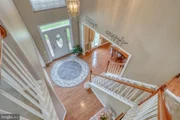
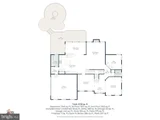
Inside, pride of ownership shines throughout every space. A dramatic two-story foyer welcomes you with abundant natural light and an inviting sense of openness. The formal living room features four oversized windows, crown molding, and generous space for large-scale furnishings. The elegant dining room is accented with crown molding, chair rail, and recessed lighting, creating the perfect setting for gatherings and special occasions. A private home office with double glass-panel doors offers both privacy and natural light-ideal for today's work-from-home lifestyle.
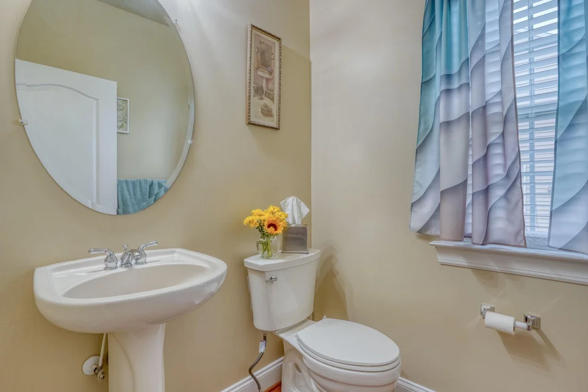
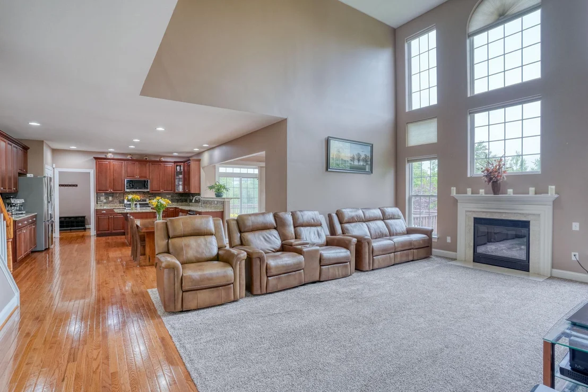
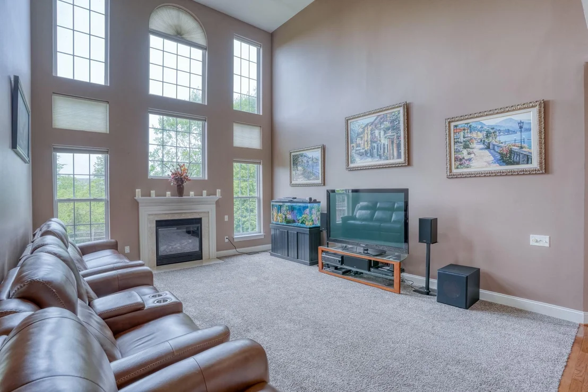
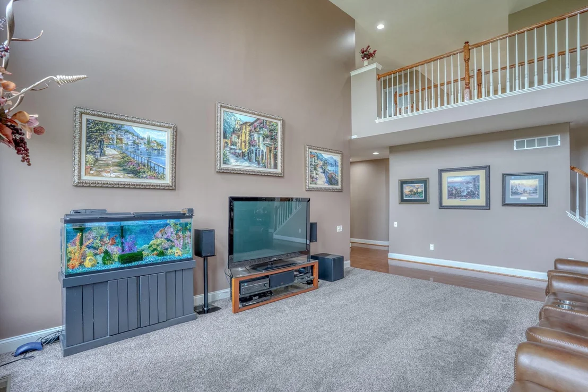
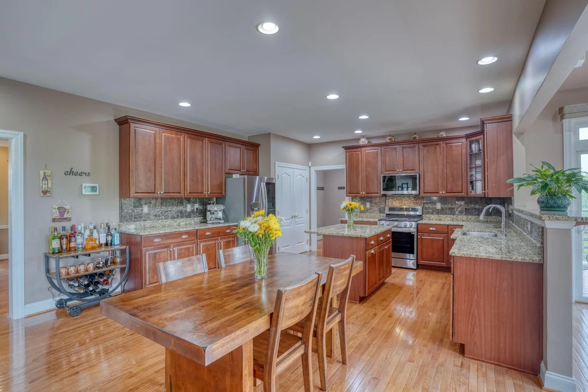
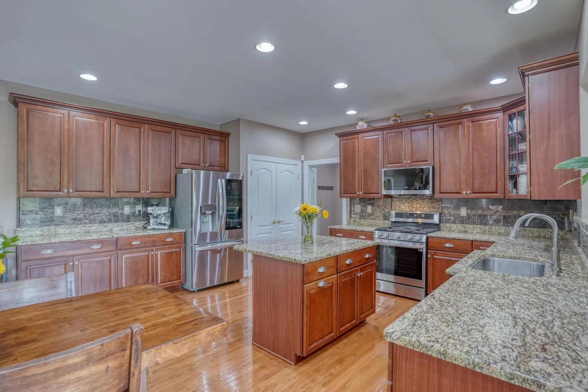
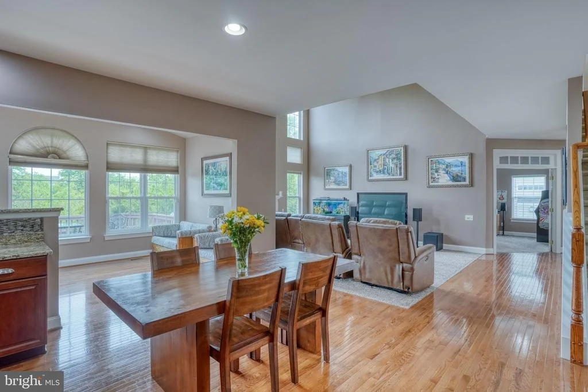
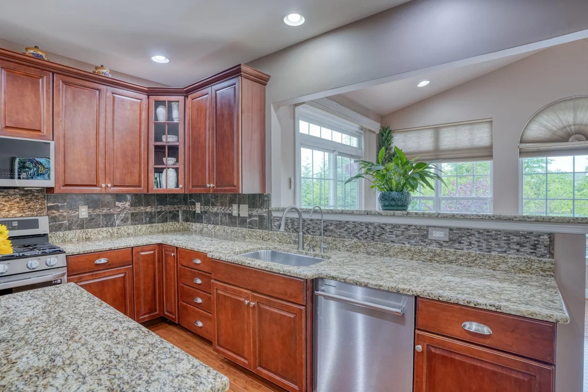
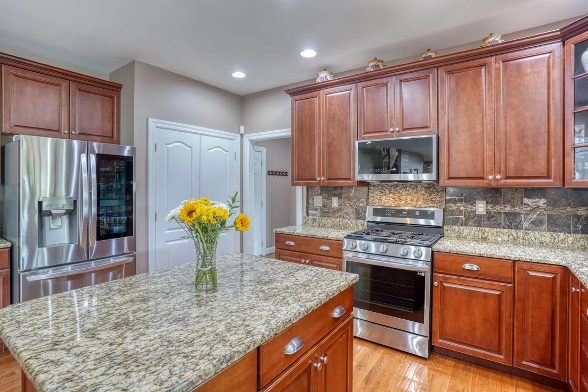
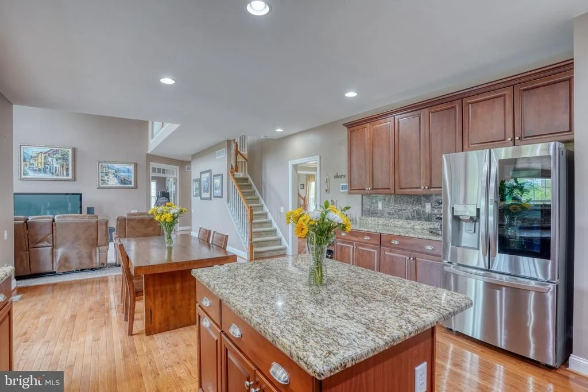
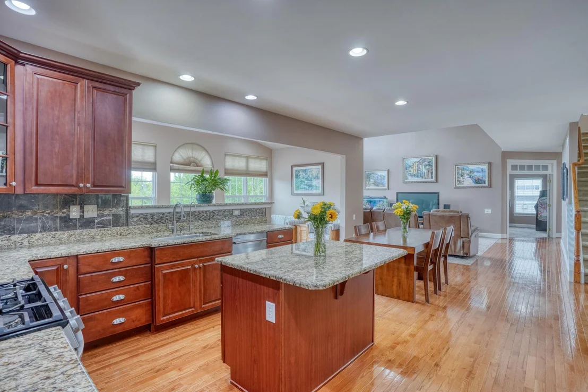
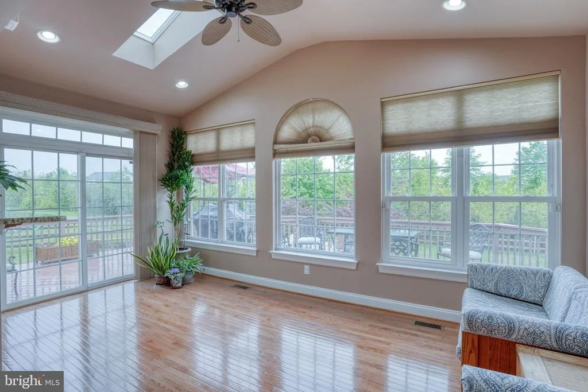
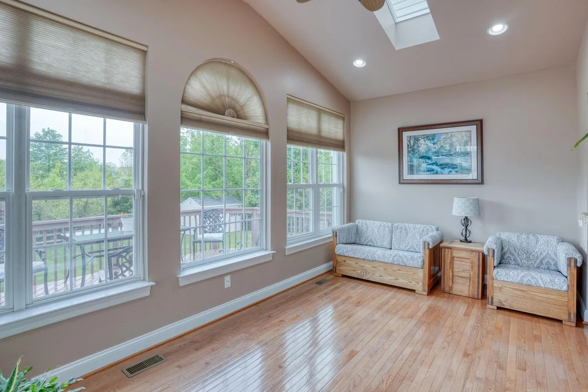
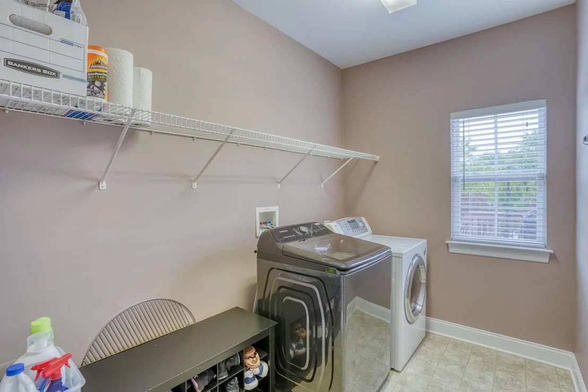
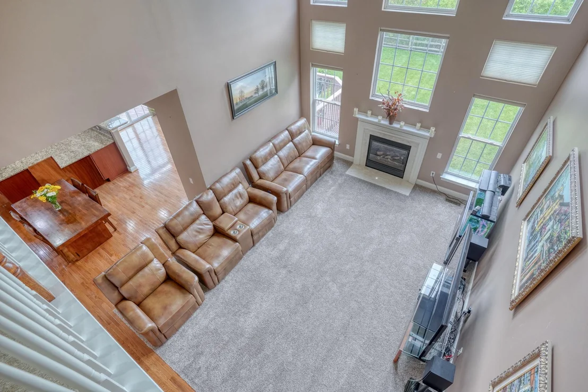
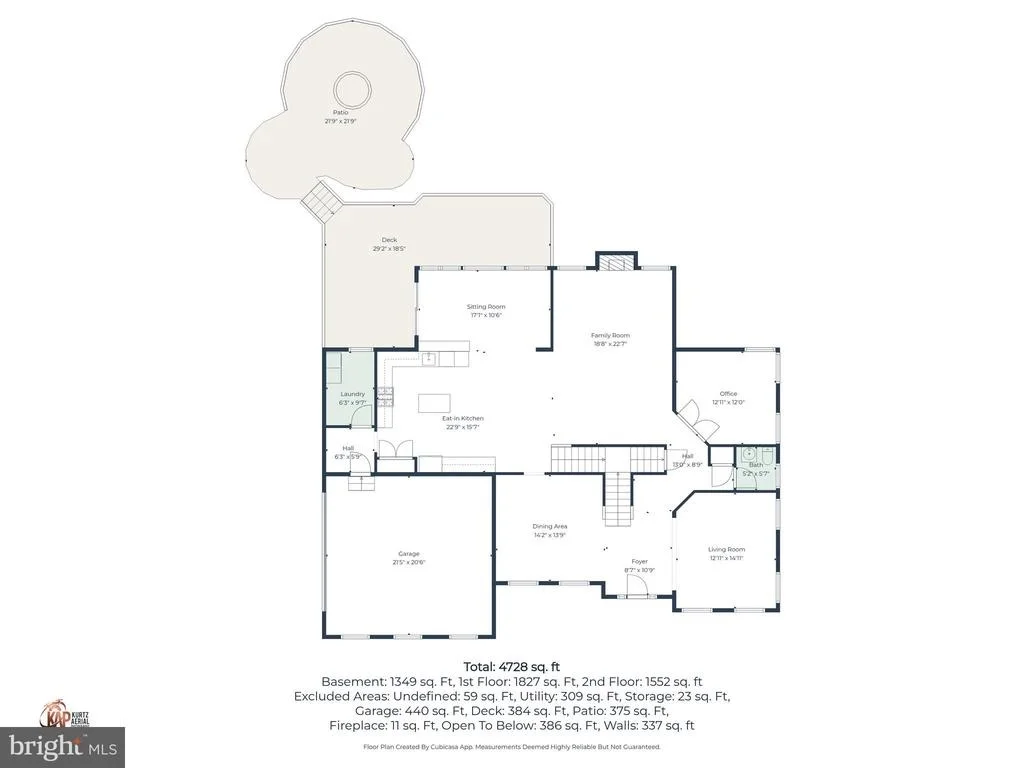
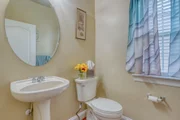
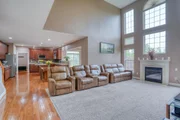
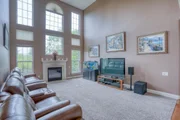
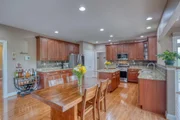
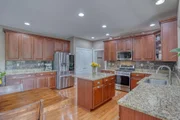
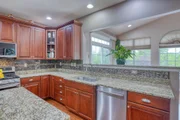
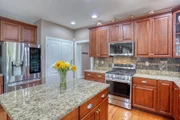
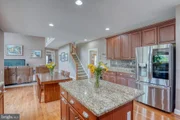
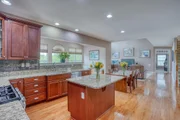
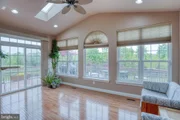
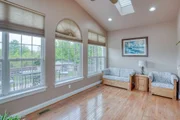
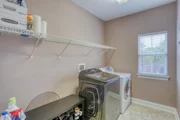
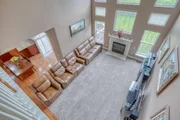
At the heart of the home is a spacious, beautifully appointed kitchen designed for both entertaining and everyday living. Highlights include 42" cabinetry with crown molding, a decorative glass-front accent cabinet, granite countertops, tiled backsplash, hardwood flooring, recessed lighting, stainless steel appliances, gas cooking, water filtration system, center island, and a double-door pantry. The kitchen flows seamlessly into the bright sunroom and impressive two-story great room featuring a gas fireplace and custom remote-controlled blinds for the upper windows. Additional main-level conveniences include a mud area off the garage entrance, a well-placed powder room, and a spacious laundry room complete with shelving and natural light.
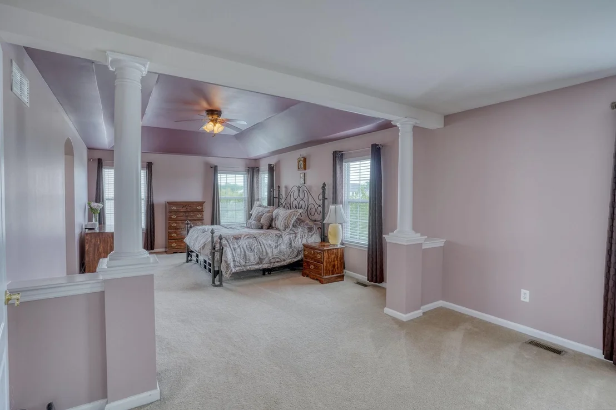
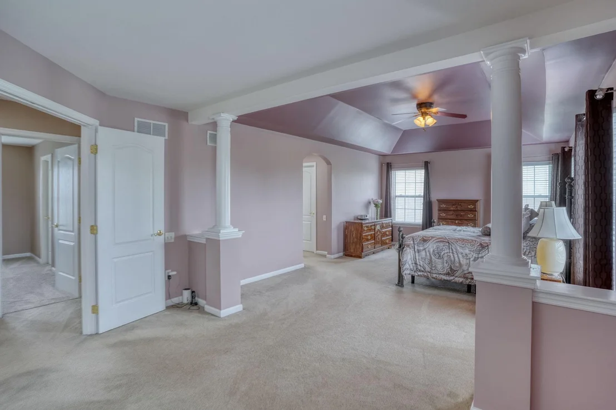
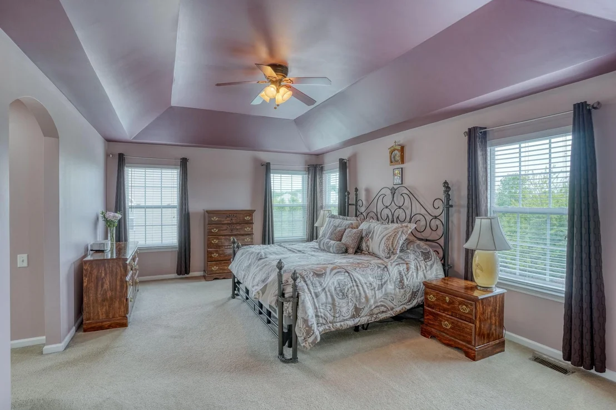
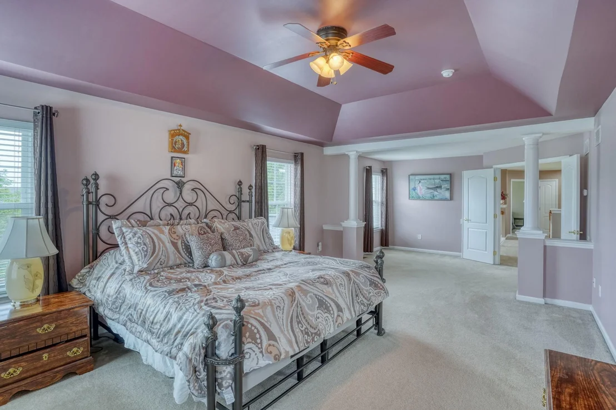
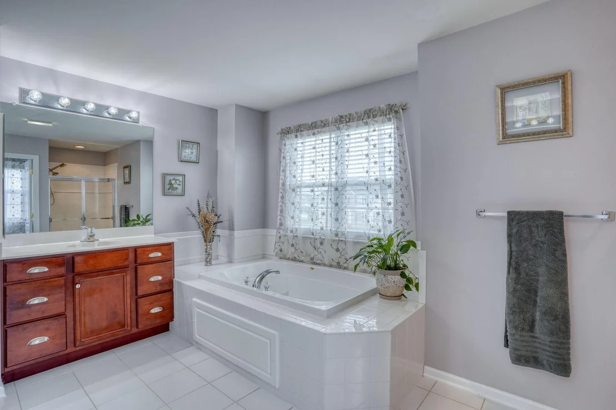
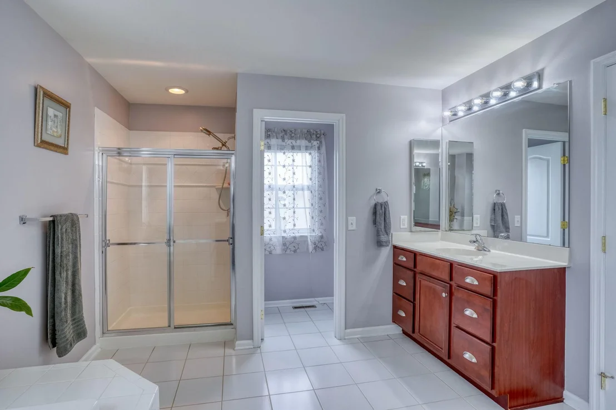
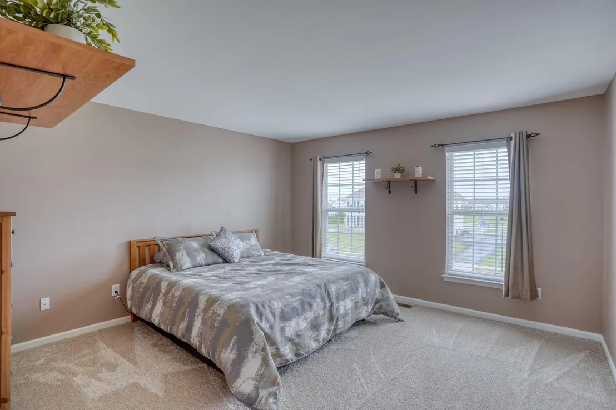
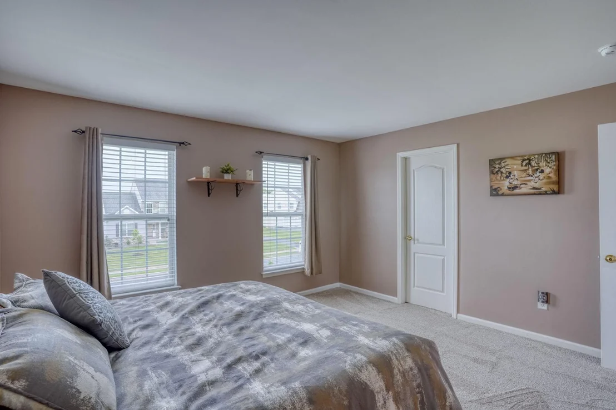
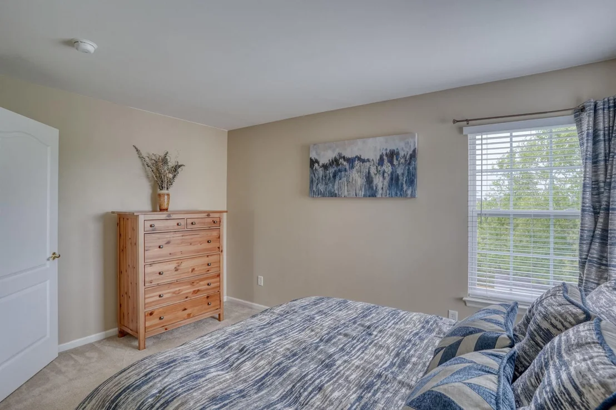
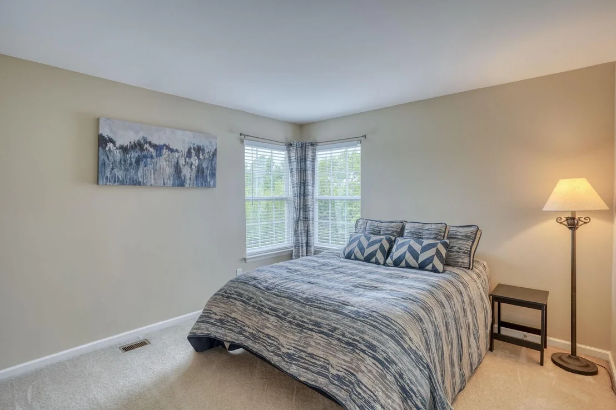
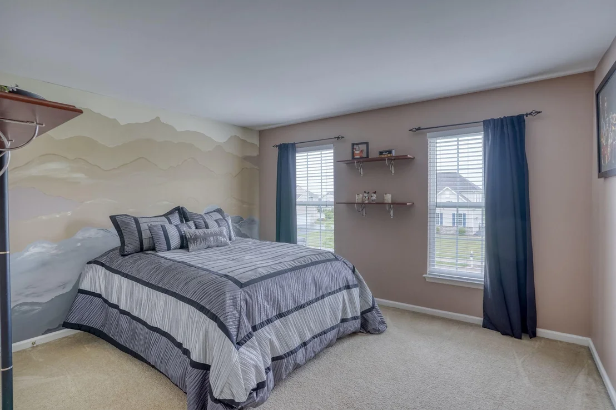
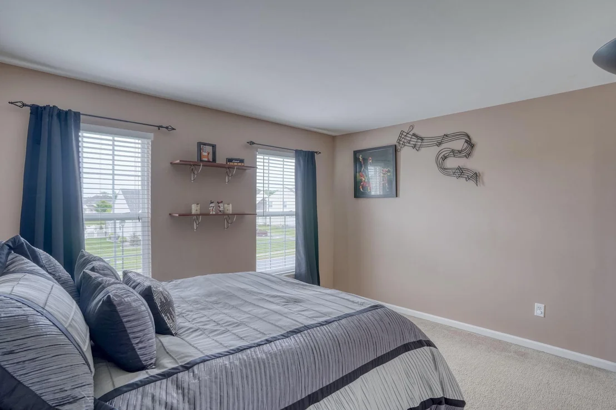
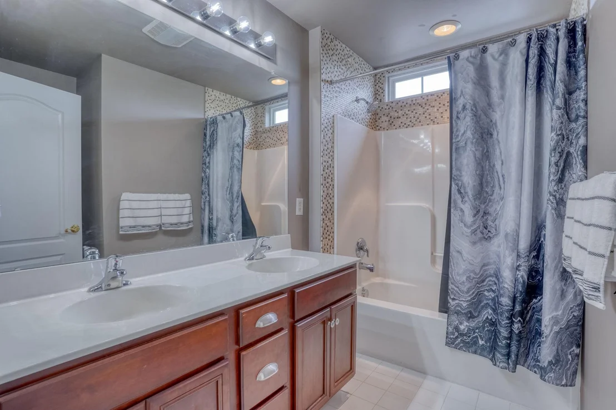
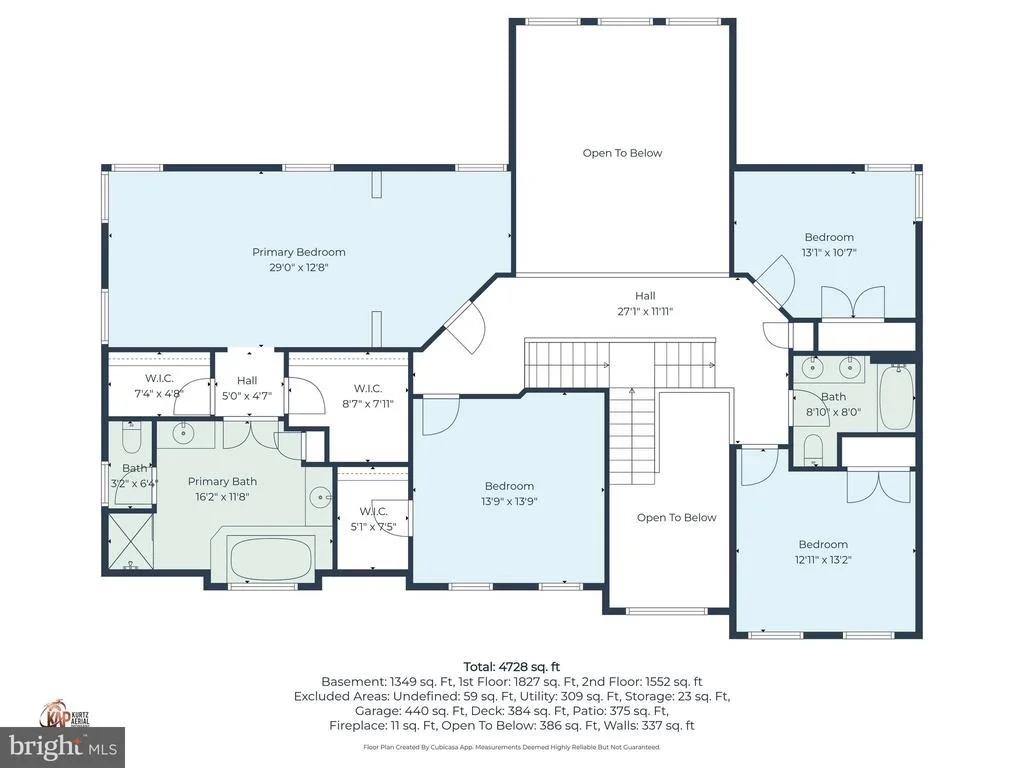
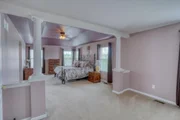
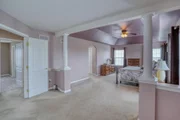
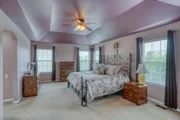
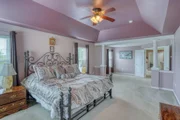
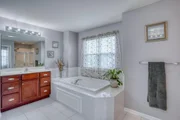
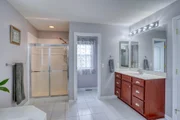
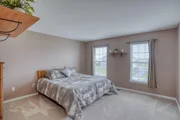
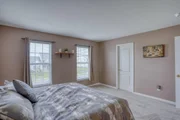
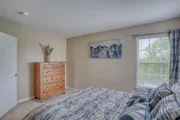
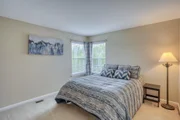
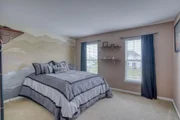
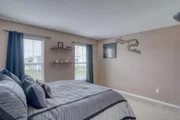
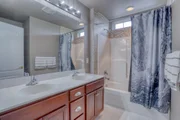
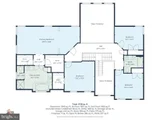
Upstairs, double doors lead into the luxurious primary suite retreat. The expansive sitting area offers endless possibilities for a private lounge, reading nook, or additional living space. The suite also features dual walk-in closets, tray ceiling, ceiling fan, and a spa-inspired ensuite bath with dual vanities, tiled flooring, tiled shower surround, Jacuzzi tub, linen closet, and private water closet. Three additional generously sized bedrooms and a full hall bathroom complete the second floor.
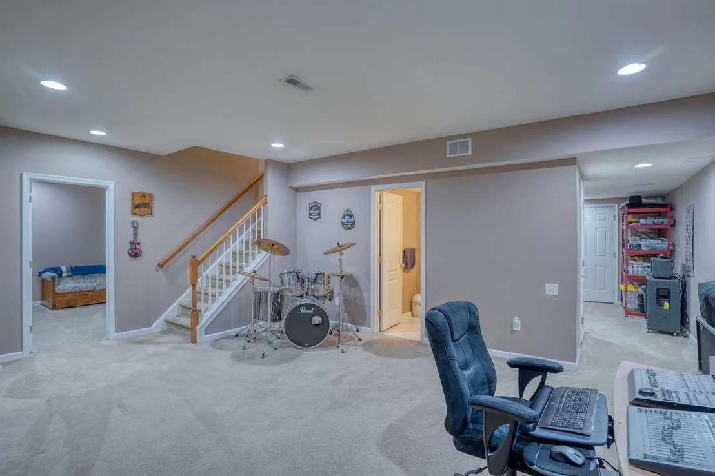
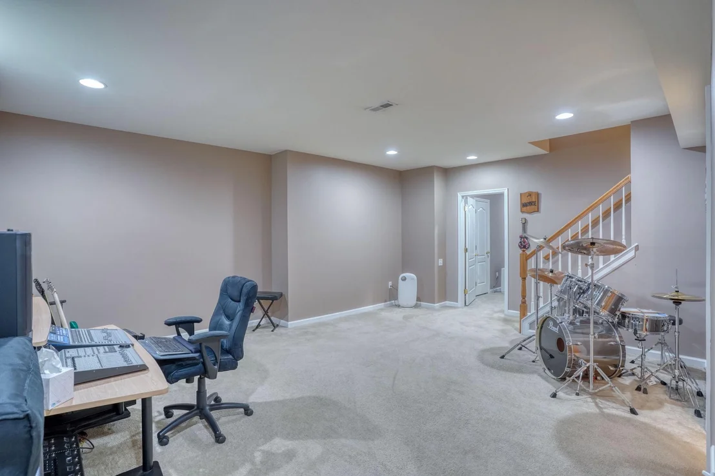
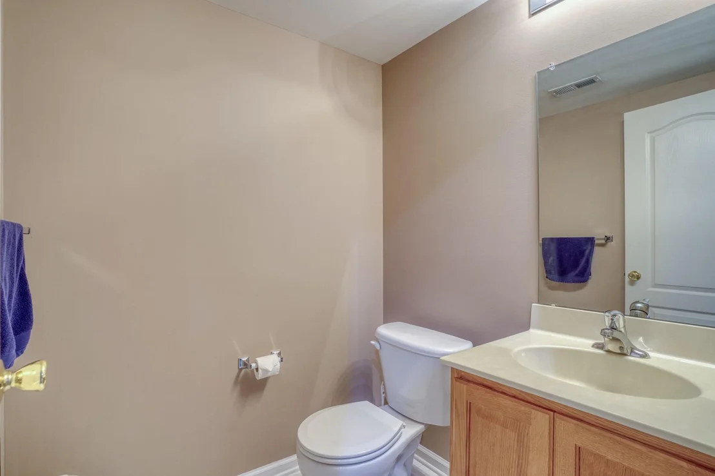
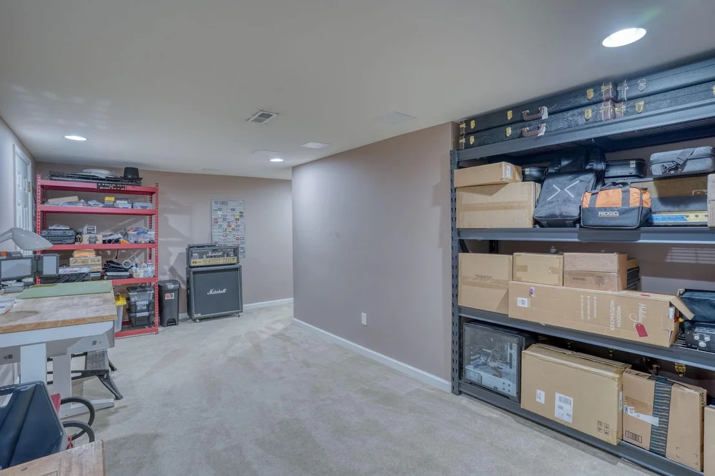
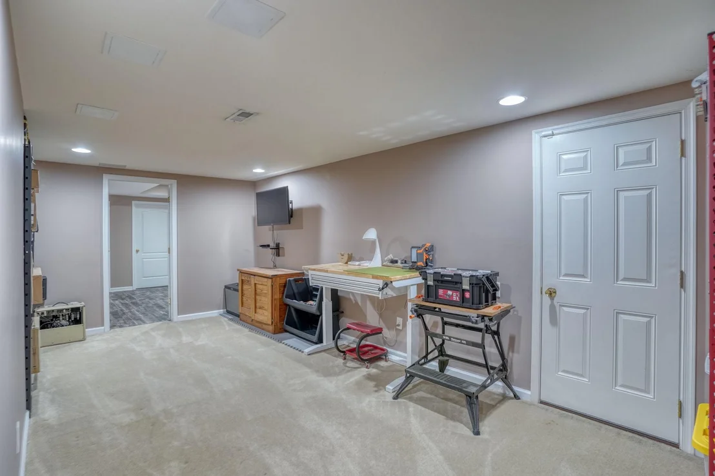
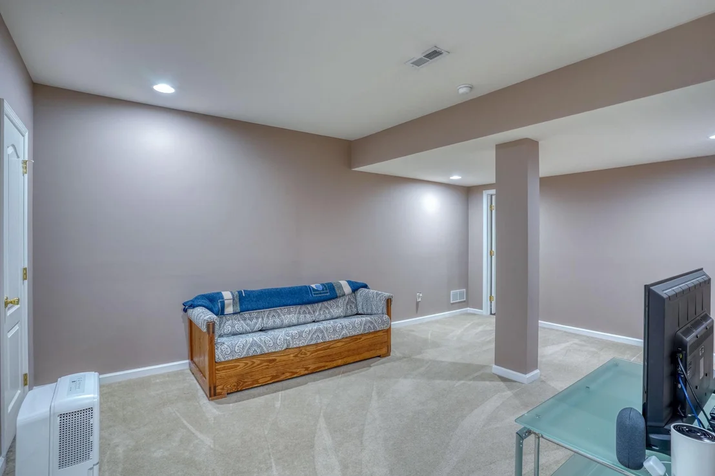
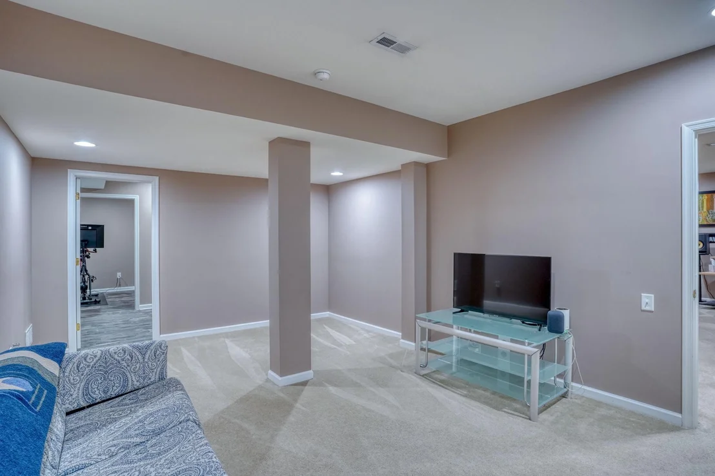
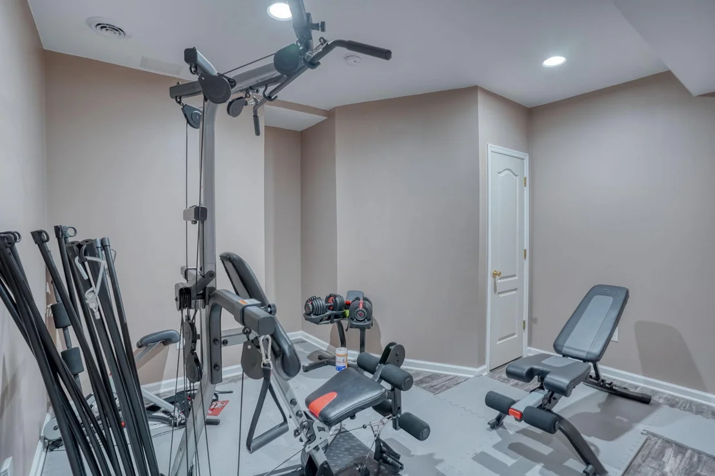
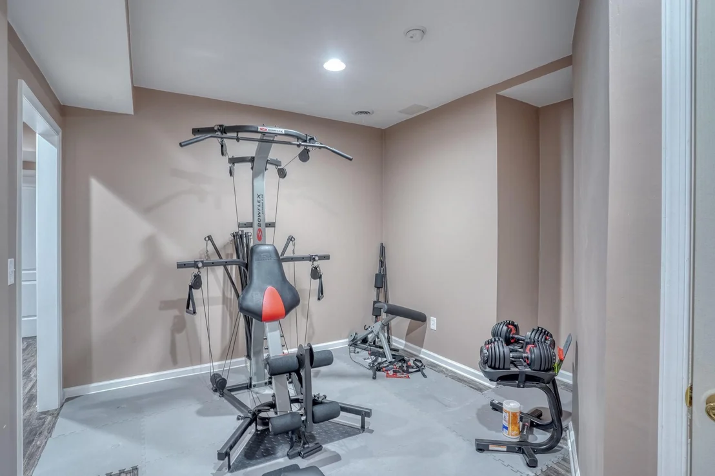
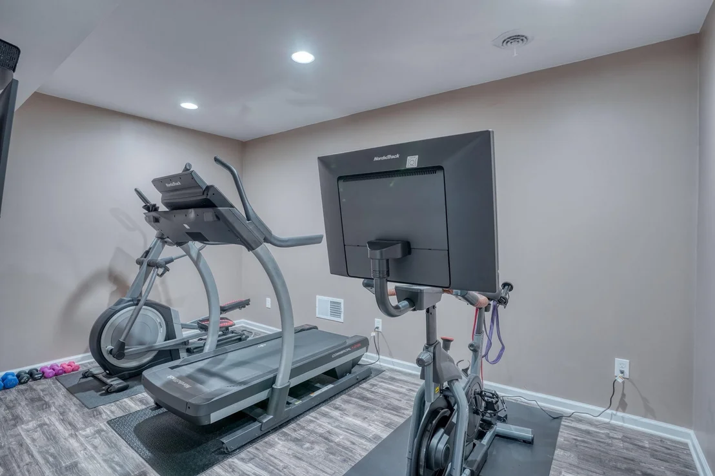
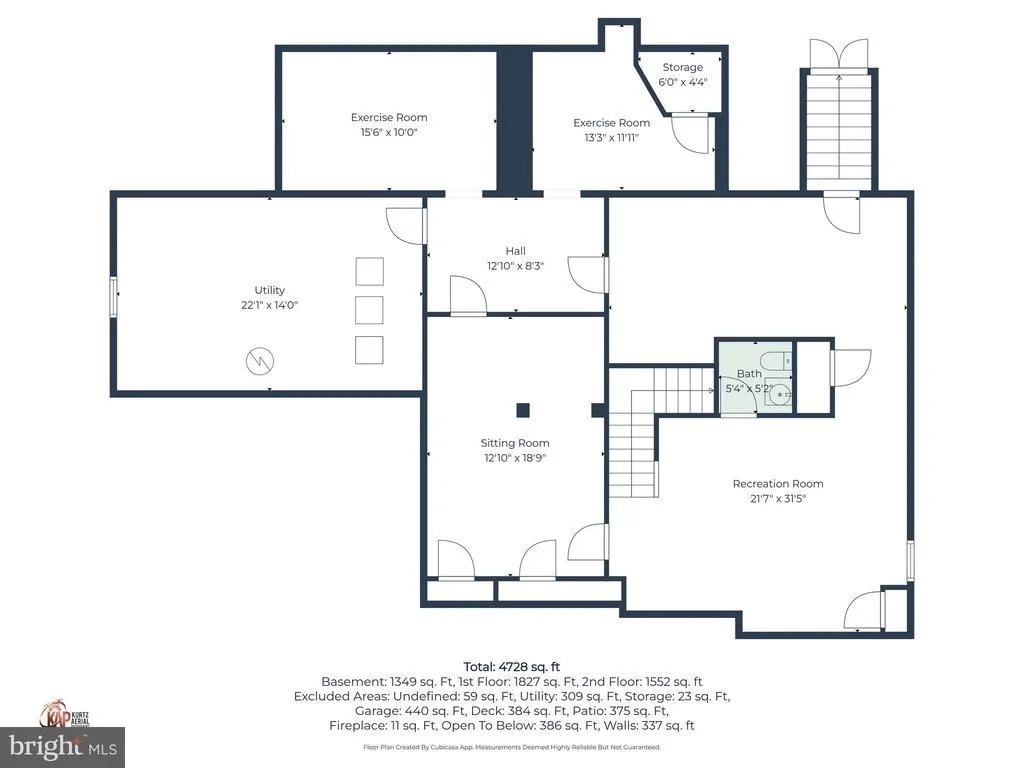
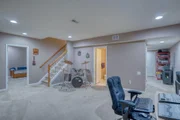
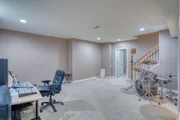
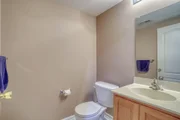
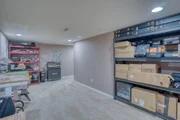
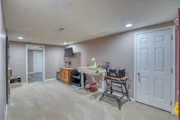
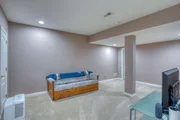
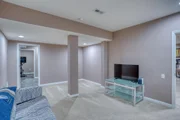
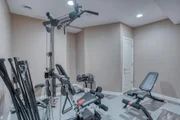
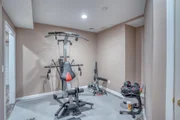
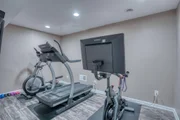
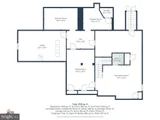
The finished basement offers incredible flexibility with multiple finished spaces currently used as two recreation rooms, two home gyms, a hobby room, and a half bath. A large unfinished storage area provides easy access to the mechanicals, while the Bilco door offers convenient exterior access to the backyard.
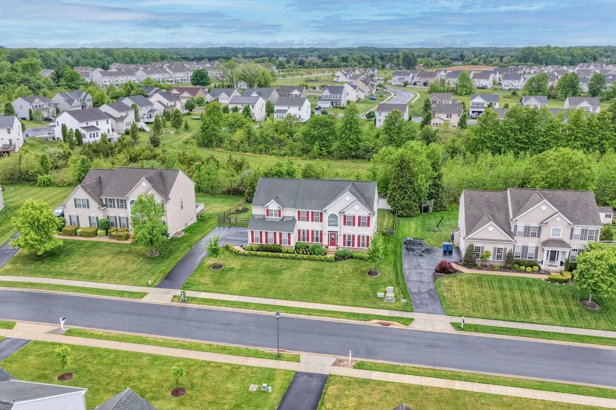
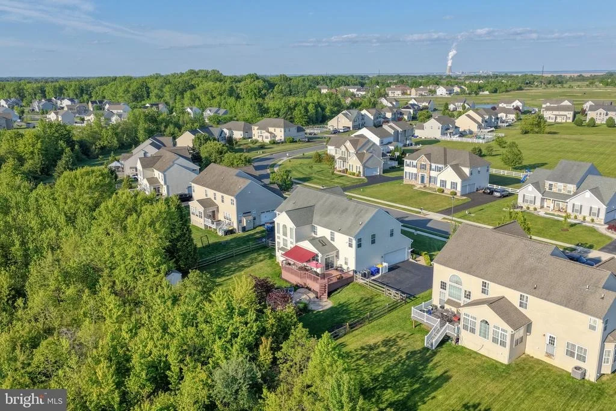
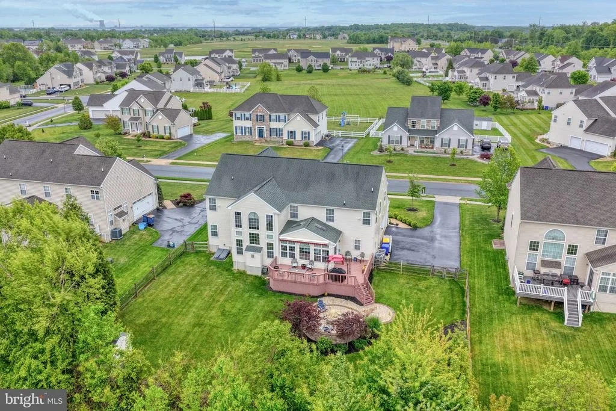
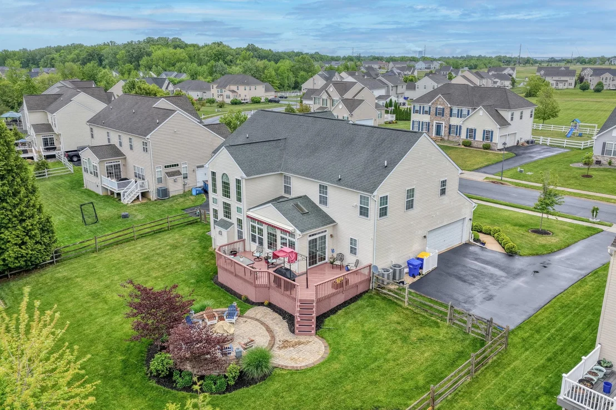
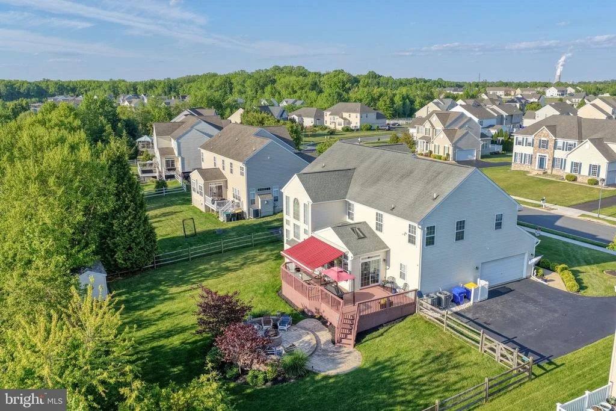
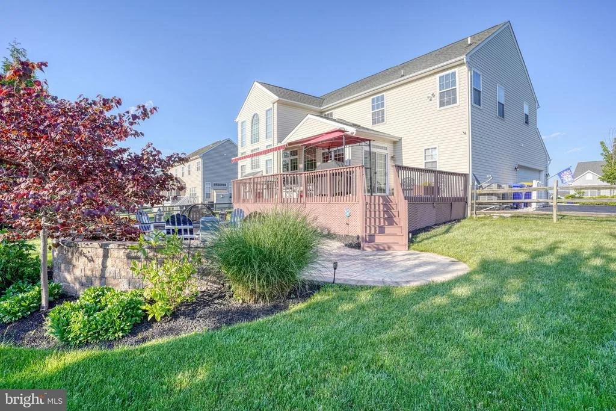
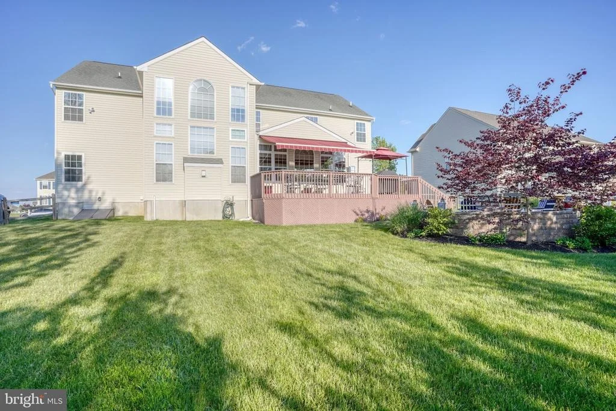
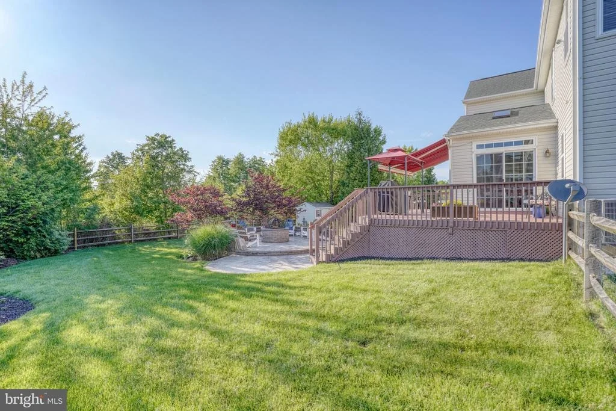
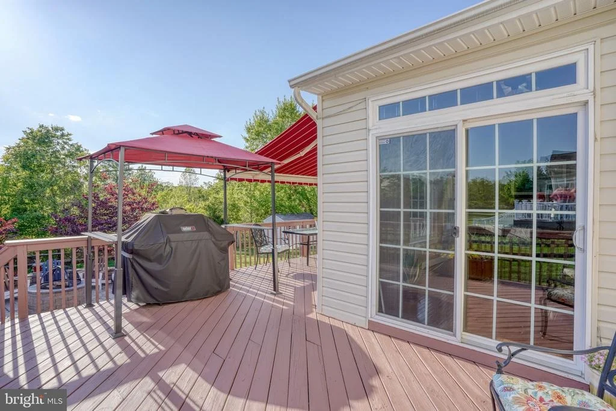
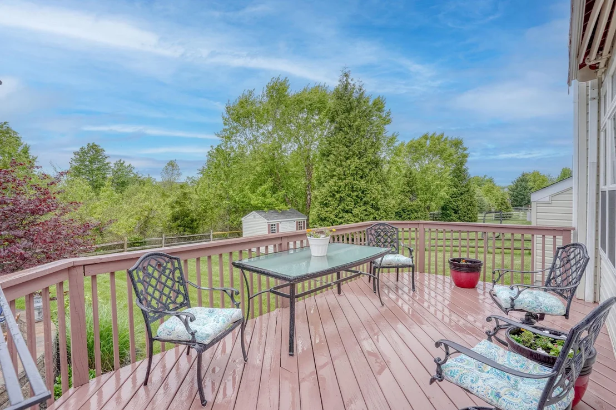
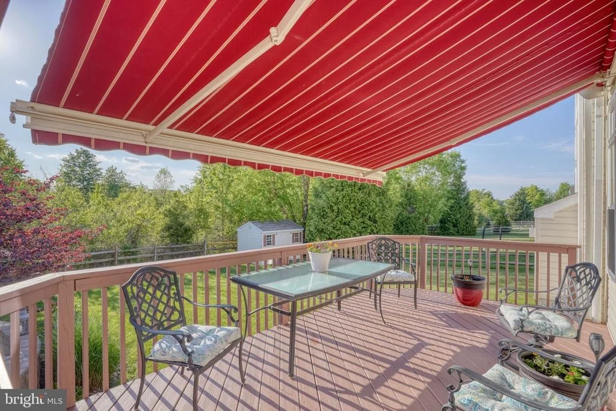
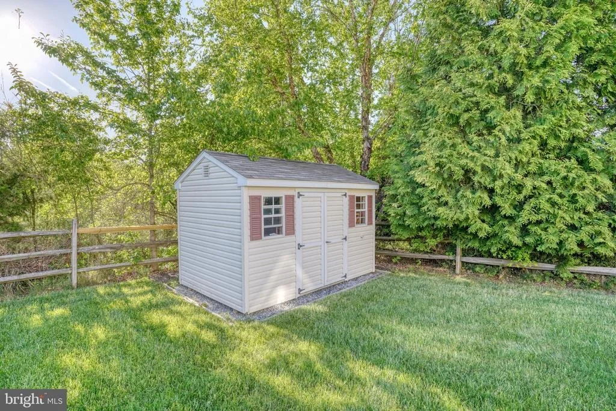
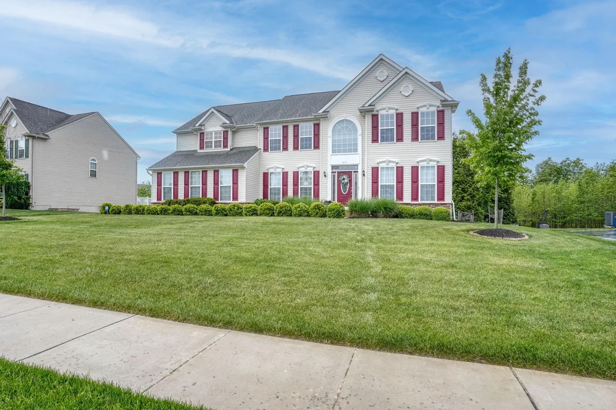
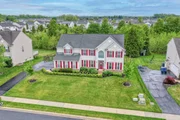
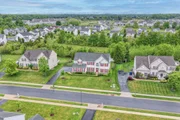
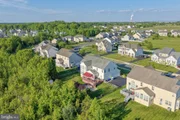
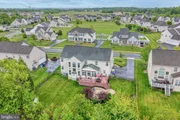
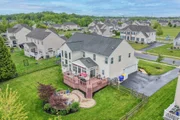
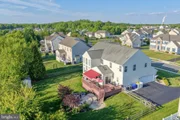
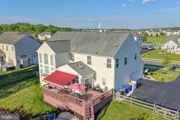
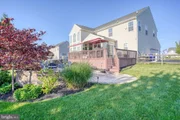
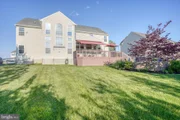
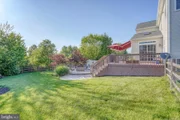
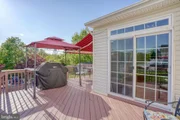
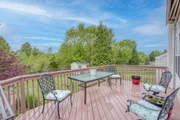
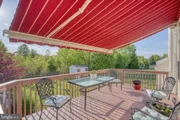
Outdoor living is equally impressive. The large elevated deck provides abundant space for entertaining, grilling, or simply relaxing, while the electric awning offers shade during warm summer days. As evening falls, enjoy the custom paver patio with built-in firepit-an ideal setting for gatherings or quiet nights under the stars. Backing to a tree line for added privacy and surrounded by mature landscaping, the backyard feels like your own private retreat.
Additional updates include two HVAC systems replaced in 2022 and a freshly sealed driveway completed in May 2026. This exceptional home combines space, comfort, elegance, and functionality in one incredible package. Schedule your private tour today!
Payment Calculator
Your Estimated Monthly Payment
Cap Rate Calculator
What does this mean?
Based on our analysis, the cap rate of this property is 1.25%. A negative cap rate indicates that the property might not be feasible as an income-producing asset. The median cap rate for a near zip code 11238 is 4.23%.
How much can I actually make?
Actual monthly rental income may vary between $4,760 and $7,140 depending on unit-specific characteristics. You can change the amount using the slider to further explore.
How is cap rate calculated?
Cap Rate = Net Operating Income (NOI) / Property Asset Value.
When calculating the cap rate, we assume 100% occupancy. Leverage (mortgage) is not considered.
Cap Rate provided by RealtyHop and RentHop, learn more about cap rate here.
Price History
Property Highlights
Building Info
Comparables
Status
Price/ft²
Listed On
Sold On
About Odessa National
Similar Homes for Sale
Currently no similar homes aroundNearby Rentals


RE/MAX Advantage Realty
Last Updated: 0 hours ago
Data Source: Bright MLS , MLS# DENC2100796













 Your Privacy Choices
Phone: 425-283-2930
Address: 335 Madison Avenue, New York, NY 10017