See Home Value
Bartlett 60103
213 John Drive
$591,000
● House - Off Market

213 John Drive

Bartlett, IL 60103
bedrooms
4 Beds
bathrooms
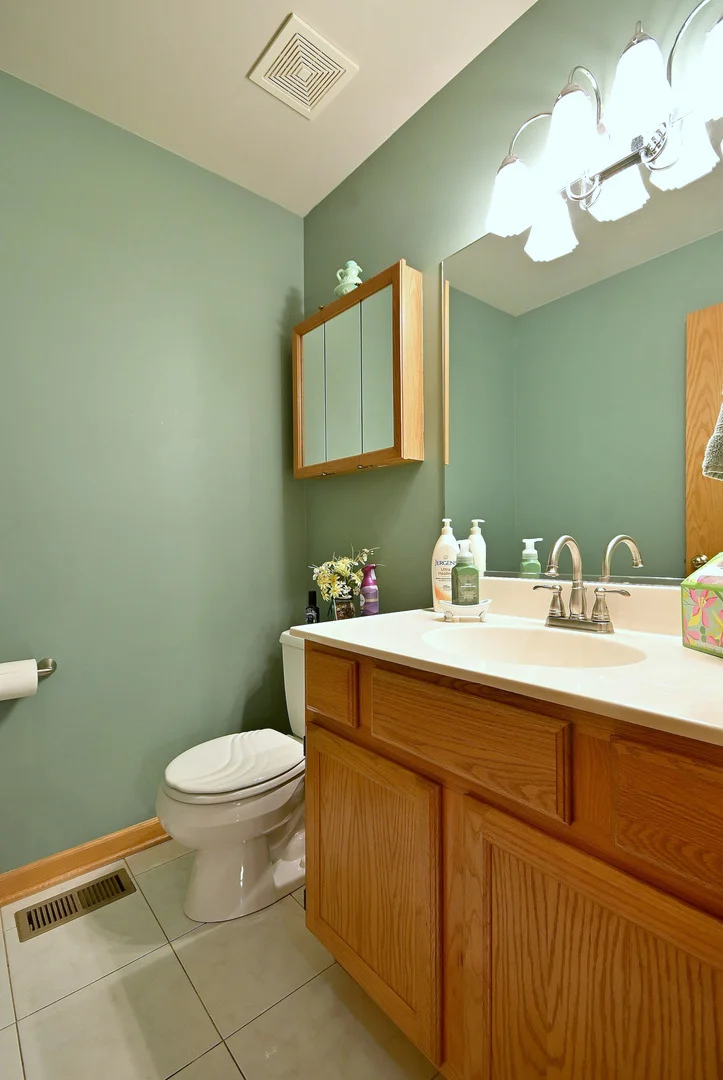
2 Baths, 1 Half Bath
square feet
2,860 Ft²
$3,982
Est. Monthly

About This Property

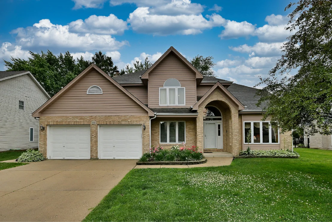
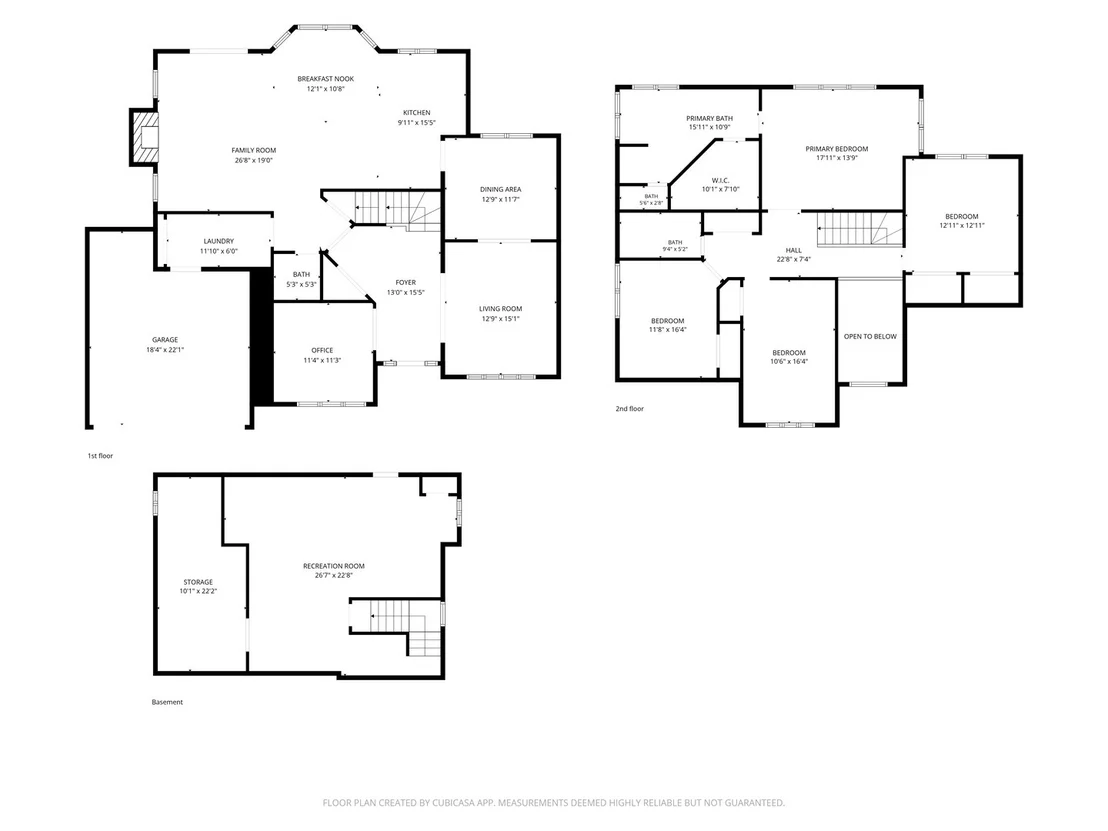
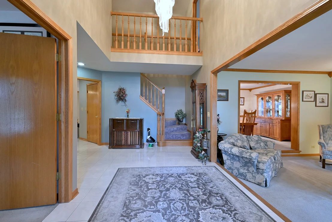
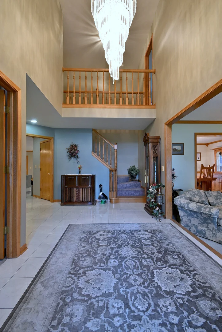
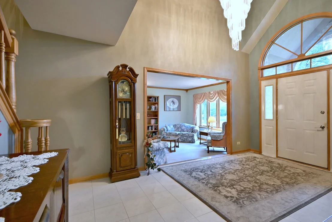
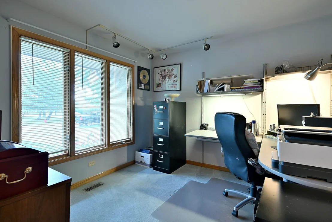
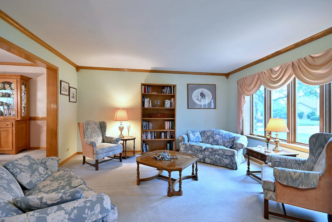
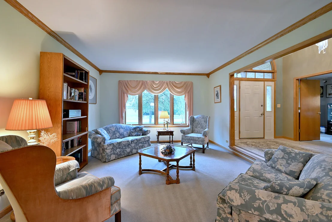
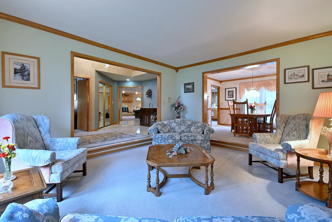
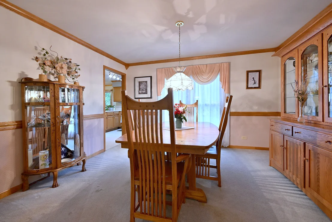
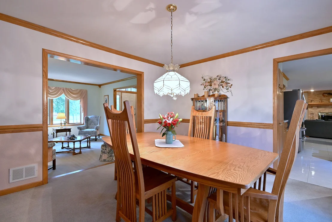
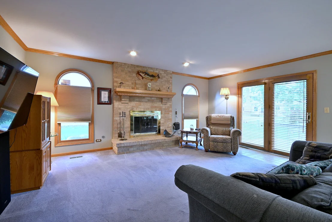
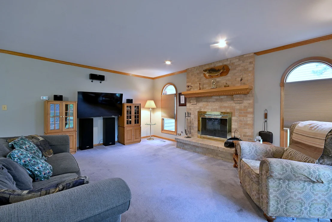
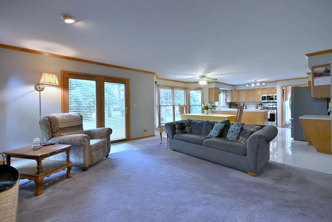
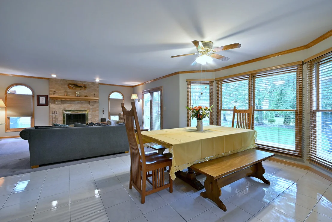
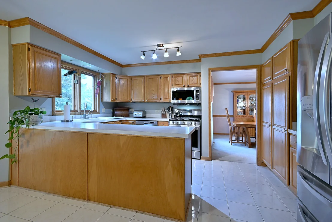
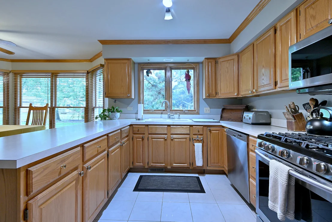
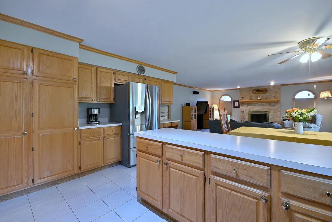
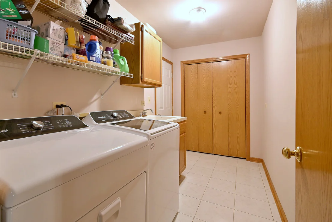
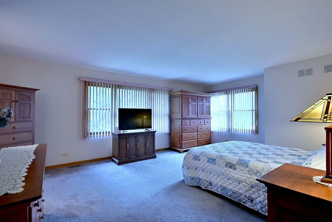
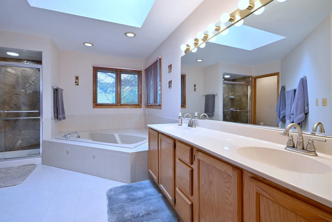
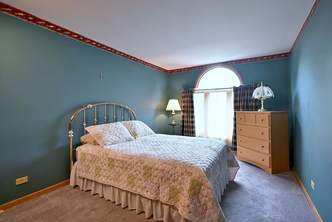
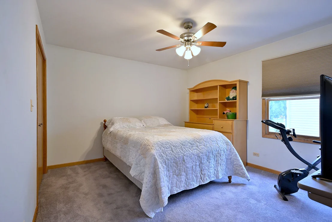
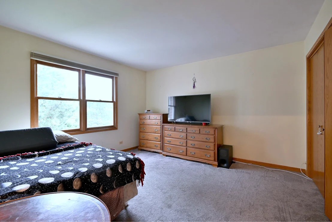
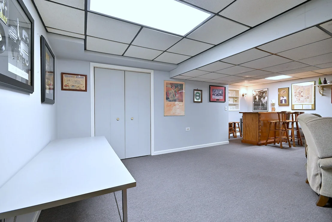
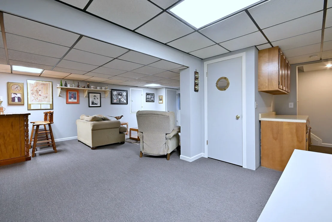
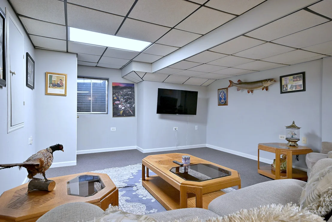
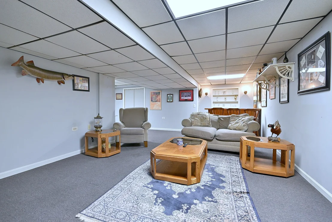
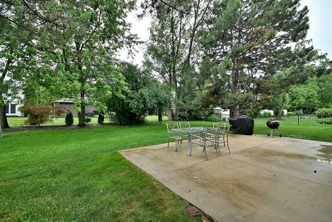
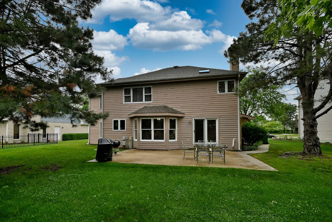
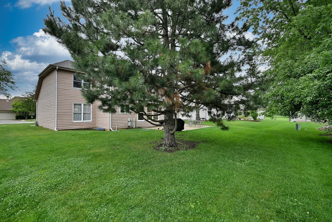
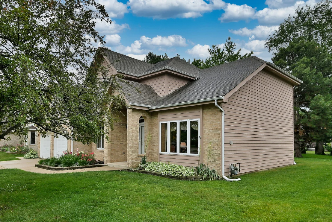
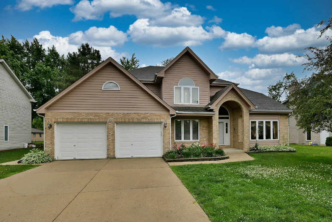
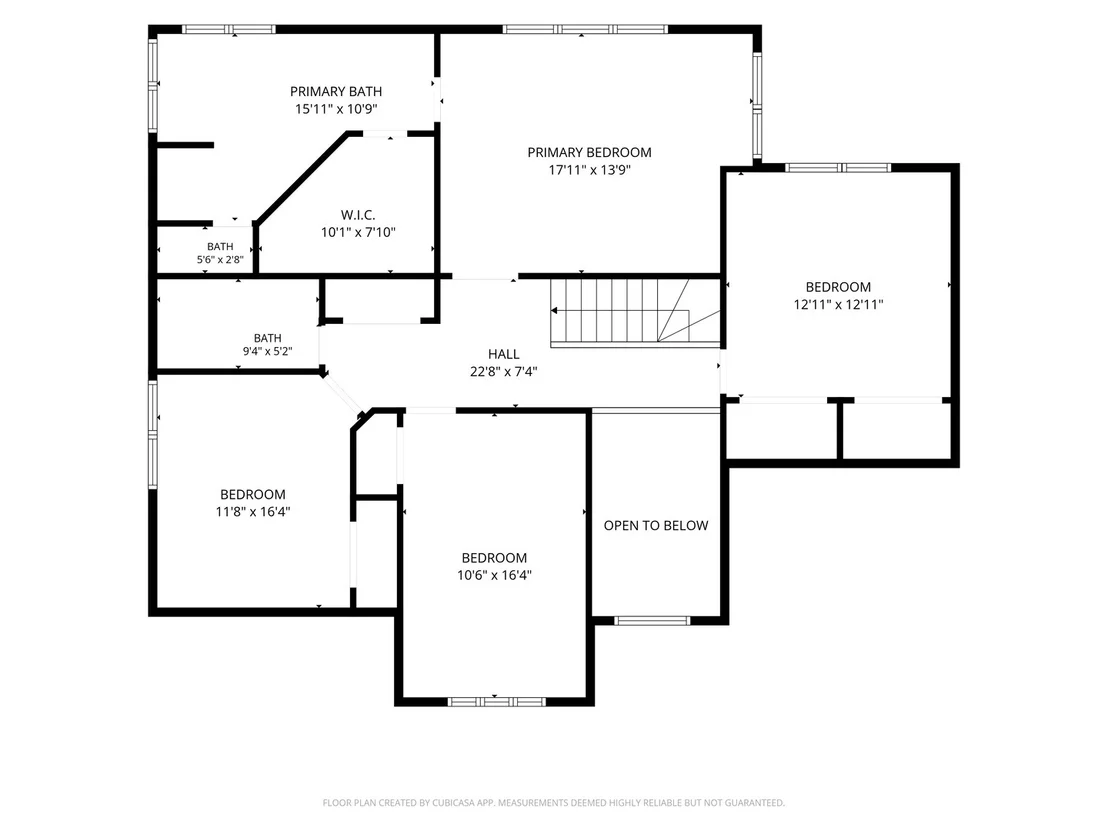
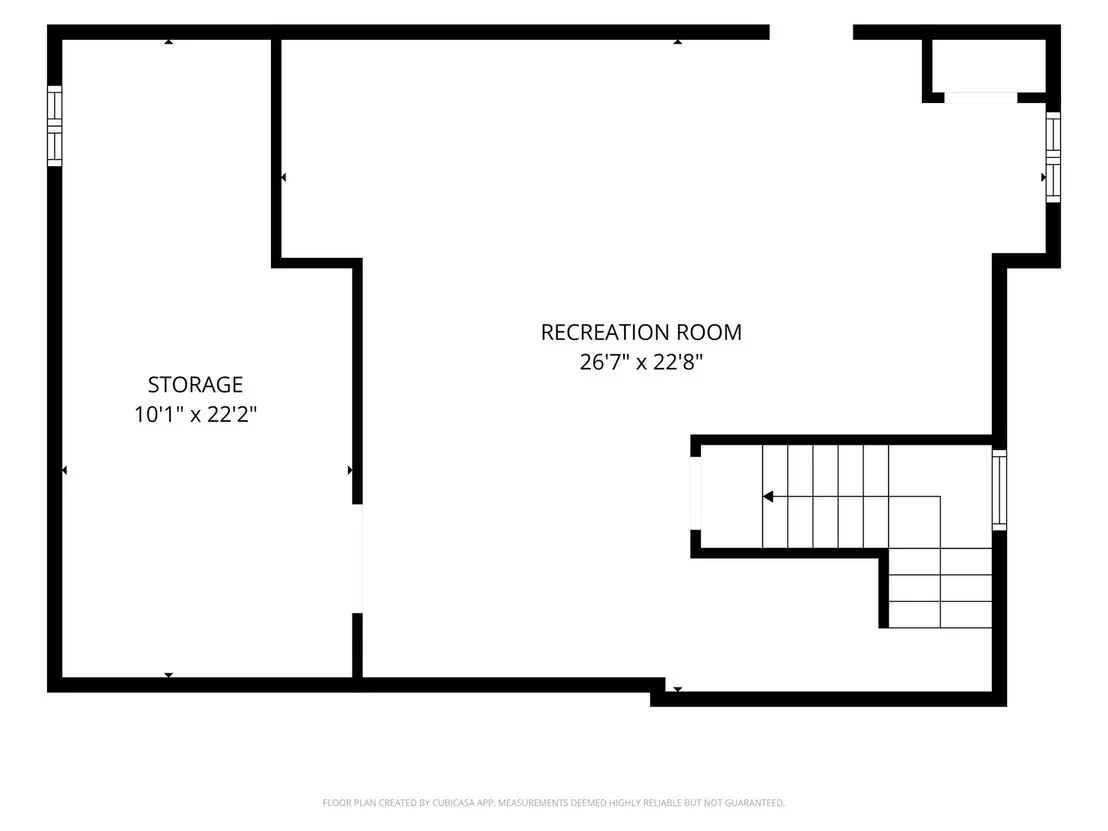
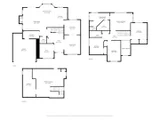
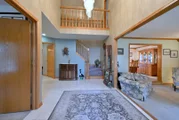
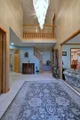
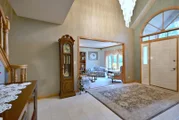
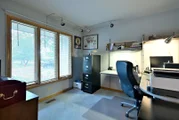
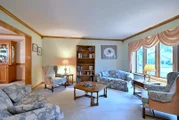
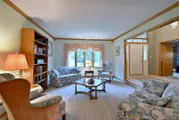
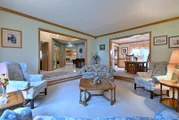
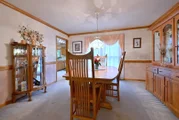
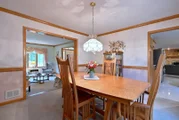
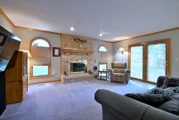
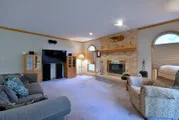
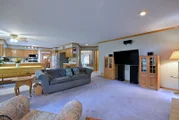
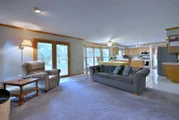
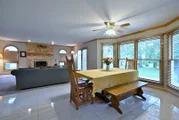
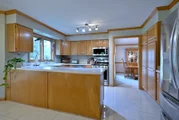
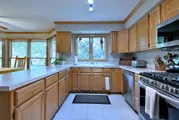
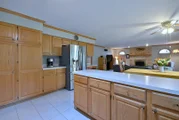
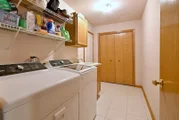
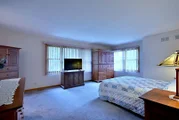
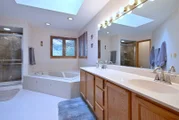
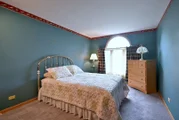
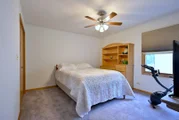
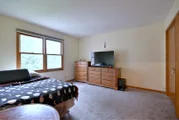
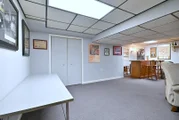
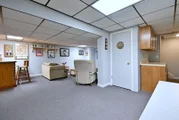
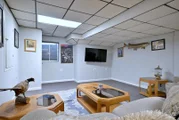
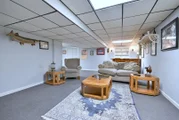
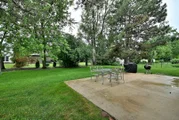
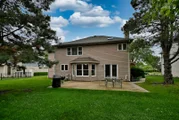
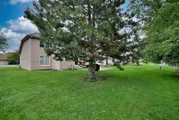
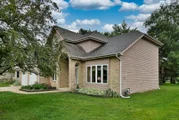
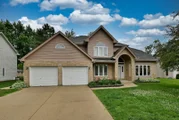
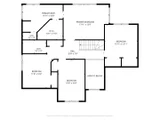
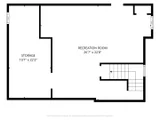
Stunning, resort-style living in the highly desirable Park Lane complex! This spacious, updated 2-bedroom, 2-bath condo features a modern kitchen with granite counters and premium cabinetry, plus a sun-filled eat-in area. The kitchen flows seamlessly to an expansive 22-foot wide balcony-perfect for relaxing while overlooking the serene, professionally landscaped courtyard.The open floor plan boasts a large living room anchored by a cozy fireplace and a separate formal dining room. Retreat to the private primary suite featuring a massive walk-in closet and an oversized bath with a separate shower. Modern conveniences include an in-unit laundry room with a full-size washer and dryer.This premier gated community offers 24-hour security, a pool, tennis courts, an exercise room, guest suites, and a massive party room for entertaining. This unit includes two tandem garage parking spaces (#14) near the car-wash area and a private storage locker (#157). Experience luxury and convenience just minutes from Uptown Park Ridge, the Metra, and expressways!Would you like me to create a shorter version to fit tighter character limits, or perhaps a set of "Agent Remarks" with showing instructions?You said: Welcome home to 213 John Dr, a sun-drenched masterpiece in Bartlett's East Pointe Estates. Spanning 2,860 square feet, this stunning 2-story residence offers the perfect blend of elegance and comfort. An impressive 2-story foyer flows seamlessly into the formal living and dining spaces, plus a dedicated home office. The open-concept kitchen and family room serve as the ultimate gathering hub, featuring rich oak cabinetry, stainless steel appliances, and a cozy fireplace. Transition effortlessly to outdoor living through glass doors opening to a massive backyard and concrete patio. Retreat upstairs to your private primary suite, alongside three additional spacious bedrooms. The fully finished basement is an entertainer's dream, featuring a massive recreation room with a dry bar. Improvements included furnace '16, central air '22, roof '10, water tank '24. Exceptional curb appeal with a concrete driveway and 2-car garage!Welcome home to this sun-drenched, meticulously maintained 4-bedroom, 2.5-bath residence in Bartlett's highly desirable East Pointe Estates. Boasting 2,860 square feet of elegant living space, the home opens with an impressive 2-story foyer that flows seamlessly into formal living and dining areas, complemented by a dedicated first-floor home office. The open-concept kitchen and family room serve as the ultimate gathering hub, featuring rich oak cabinetry, stainless steel appliances, and a cozy fireplace. Transition effortlessly to outdoor living through glass doors leading to a massive backyard and a concrete patio. Upstairs, retreat to a private primary suite alongside three additional spacious bedrooms. The fully finished basement is an entertainer's dream, offering a massive recreation room with a dry bar. Major updates include a central air system (2022), water heater (2024), furnace (2016), and roof (2010). Exceptional curb appeal is highlighted by a concrete driveway and an attached 2-car garage. Conveniently located near top-rated schools, parks, and Bartlett shopping!

Unit Size
2,860 Ft²
Days on Market
-
Land Size
0.25 acres
Price per sqft
$210
Property Type
House
Property Taxes
$1,036
HOA Dues
-
Year Built
1994

Payment Calculator

Cap Rate Calculator

Property Highlights

Garage
Air Conditioning
Fireplace

Building Info

Overview

    General

  • Year Built: 1994
  • Effective Year Built: 1994
  • Building Count: 1
  • Bedroom Count: 4
  • Bathroom Count: 3
  • Full Bathrooms: 2
  • Partial Bathrooms: 3
  • Bathroom Plumbing Fixtures: 9
  • Building Condition: 0
  • Building Quality: 0
  • Construction Type: 6
  • Building Style: 0
  • Exterior Walls Type: 2
  • Interior Walls Type: 0
  • Roof Shape Type: 0
  • Roof Cover Type: 15
  • Floor Count: 200
  • Living Units: 1
  • Floor Cover: 0
  • Basement Type: 6
  • Basement Area: 868
  • Garage Type: 7
  • Parking Space Count: 2
  • Patio Type: 0
  • Porch Type: 0
  • Pool Type: 0

    Dimensions

  • Lot Size Square Feet: 10,890
  • Total Building Area: 2,860
  • Gross Building Area: 2,860
  • Building Area: 2,860
  • Building Area Measurement: L

    Heating and Cooling

  • Fireplace Count: 1
  • Air Conditioning: 1
  • Heating: 3
  • Heated Square Feet: 2,860
  • Heating Fuel Type: 3

    Utilities

  • Sewer System: 0
  • Water Service: 0

Building

  • Building Type: 0
  • Property Class: R
  • Subdivision: BARTLETT EAST POINTE ESTATES
  • Land Acres: 0000000250
  • Standard Land Use Code: 1001
  • County Land Use Code: R
  • Legal Description 1: BARTLETT EAST POINTE ESTATES ALL

Neighborhood

  • School District Name: School District U-46
  • School Tax School District: DISTRICT 46
  • Census Tract: 841314

Zoning

  • Zoning: R

Geography

  • Assessors Map Reference: 2911-A4
  • Parcel: 01-02-104-055
  • Lot: 29
  • Municipality: WAYNE
  • Latitude: 41.9846
  • Longitude: -88.1763

    Address

  • Full Address: 213 John Dr
  • Address - House Number: 213
  • Address - Street Name: John
  • Address - Suffix Type: Dr
  • State: IL
  • City Name: Bartlett
  • Carrier Code: C033
  • 4-Digit Zip Code: 8613
  • Zip Code: 60103

Valuation

    Tax

  • Tax Year: 2022
  • Tax Amount: $1,205,274
  • Tax Rate Code Area: 1149

    Appraisal Valuation

  • Standard Deviation: 0.1571
  • Valuation Date: Jan 10, 2024
  • Confidence Score: 80
  • Final Value: 546,603
  • High Value: 632,522
  • Low Value: 460,685

    Market Valuation

  • Market Total Value: $431,790
  • Market Land Value: $110,400
  • Market Improvement Value: $321,390

    Assessments Valuation

  • Assessed Year: 2022
  • Assessed Total Value: $143,930
  • Assessed Land Value: $36,800
  • Assessed Improvements Value: $107,130

    Exemptions

  • Homeowner Exemption: Yes

    Sales

  • Current Sale Contract Date: Jan 27, 1994
  • Current Sale Recording Date: Feb 15, 1994
  • Current Sale Price:
  • Current Sale Document Type: 69
  • Current Sale Input Document Number: R94-040538
Data used for valuation calculations is provided by RealtyHop, and other third party sources

Comparables

Unit
Status
Type
Beds
Baths
ft²
Price/ft²
Asking Price
Listed On
Closing Price
Sold On
HOA + Taxes

About Bartlett


Similar Homes for Sale

Currently no similar homes around

Nearby Rentals

Unit for rent at 1839 Mckool Avenue, Streamwood, IL, 60107

$3,350 /mo

  • 4 Beds
  • 1 Bath
  • 1,400 ft²
1839 Mckool Avenue #1839, Streamwood, IL, 60107 Listing by Shay Thakkar
Unit for rent at 385 Bradbury Lane, Bartlett, IL, 60103

$2,900 /mo

  • 3 Beds
  • 2 Baths
  • 1,609 ft²
385 Bradbury Lane, Bartlett, IL, 60103 Listing by Angela Lim
Unit for rent at 189 Robert Court, Bartlett, IL, 60103

$1,850 /mo

  • 2 Beds
  • 1 Bath
  • 1,000 ft²
189 Robert Court #C, Bartlett, IL, 60103 Listing by Mudassir Siddiqui


Frequently Asked Questions

When was property at 213 John Drive built and last sold?
The property at 213 John Drive was built in 1994 and last sold on Jan 27, 1994 for $259,000.
How much is this home worth?
The estimated value of the home located at 213 John Drive is $607,010.
What are some comparable homes to 213 John Drive?
There are currently no comparable homes to 213 John Drive.