


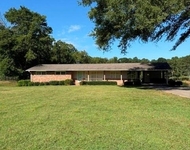
213 Haley Farm Way


About This Property
Step inside to experience refined finishes and quality updates throughout. The chef-inspired kitchen is both beautiful and functional, featuring ceiling-height cabinetry, stainless steel appliances including a double oven, granite countertops, soft-close drawers, a built-in desk area, and an expansive walk-in pantry. The kitchen flows seamlessly into the breakfast area and inviting keeping room with a stunning stone fireplace, creating a warm and connected space that serves as the true heart of the home. A gracious formal dining room showcases five-foot wainscoting and comfortably accommodates gatherings of twelve or more. The spacious family room impresses with a coffered ceiling, its own fireplace, and walls of windows overlooking the private, level backyard-perfect for both everyday living and entertaining. Exquisite moldings and upgraded hardwood floors extend throughout the main living areas. The main level also offers a private office, a generously sized guest suite with an en-suite bath, and a beautifully appointed powder room.
Upstairs, the thoughtfully designed split-bedroom floor plan features three large secondary bedrooms, each with a private bath and oversized closet. The expansive primary suite is a true retreat, highlighted by a tray ceiling, a spacious walk-in closet with custom shelving by Closets by Design, and a spa-inspired bath complete with granite countertops, a makeup vanity, elegant tile flooring, an oversized shower, and a luxurious tub. A thoughtfully designed laundry room with cabinetry and a sink adds everyday convenience, while a spacious multi-purpose room offers the flexibility to serve as a media room, secondary office, or even an additional bedroom with an attached bathroom.
Additional features include a fully finished three-car garage, an extended parking pad, a full unfinished basement, and a beautifully landscaped backyard with a patio ideal for outdoor entertaining. Haley Farm is an intimate, boutique neighborhood of just 56 homes, offering a quiet and refined setting. Optional membership to Woodmont Golf & Country Club provides access to premier amenities and walkability to the golf course. Conveniently located just minutes from Canton Marketplace, Northside–Cherokee Hospital, and multiple golf courses-this exceptional home truly offers luxury, comfort, and location. Welcome home!
Payment Calculator
Your Estimated Monthly Payment
Cap Rate Calculator
What does this mean?
Based on our analysis, the cap rate of this property is 1.25%. A negative cap rate indicates that the property might not be feasible as an income-producing asset. The median cap rate for a near zip code 11238 is 4.23%.
How much can I actually make?
Actual monthly rental income may vary between $4,760 and $7,140 depending on unit-specific characteristics. You can change the amount using the slider to further explore.
How is cap rate calculated?
Cap Rate = Net Operating Income (NOI) / Property Asset Value.
When calculating the cap rate, we assume 100% occupancy. Leverage (mortgage) is not considered.
Cap Rate provided by RealtyHop and RentHop, learn more about cap rate here.
Price History
Property Highlights
Building Info
Comparables
Status
Price/ft²
Listed On
Sold On
About Haley Farm
Similar Homes for Sale
Currently no similar homes aroundNearby Rentals

Last Updated: 6 months ago
Data Source: FMLS, MLS# 7696809
 Your Privacy Choices
Phone: 425-283-2930
Address: 335 Madison Avenue, New York, NY 10017