See Home Value
$245,000
● House - Off Market

2129 Ernest Street

Jacksonville, FL 32204
bedrooms
3 Beds
bathrooms
2 Baths
square feet
1,394 Ft²
$468,220
RealtyHop Estimate
80.78%
Since May 1, 2015
National-US
Primary Model

About This Property

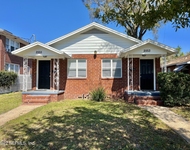
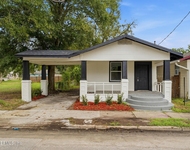
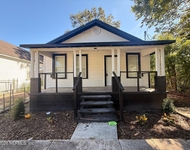
ALMOST COMPLETE!  COME SEE THIS BEAUTIFULLY RENOVATED HOME LOCATED IN HISTORIC RIVERSIDE/5 POINTS, WALKING DISTANCE TO PARK, SHOPPING, ETC. 3 BEDROOM, 2 BATH HOME WITH INSIDE LAUNDRY, NEW KITCHEN WITH APPLIANCE UPGRADE, GRANITE COUNTERTOP,SBREAKFAST AREA IN KITCHEN, SEPARATE DINING ROOM, UPDATED BATHS, NEW ROOF, CENTRAL HEAT/AIR, UPGRADED ELECTRIC AND PLUMBING, FIREPLACE WITH BUILT-INS,BEAUTIFUL CROWN MOLDING, LOTS OF CHARM.  LARGE FRONT PORCH, NEW DECK, LANDSCAPING, PRIVATE BACKYARD WITH STORAGE SHED. MUST SEE TO APPRECIATE!
Unit Size
1,394 Ft²
Days on Market
30 days
Land Size
-
Price per sqft
$186
Property Type
House
Property Taxes
-
HOA Dues
-
Year Built
1926

Payment Calculator

Cap Rate Calculator

Last updated: 2 years ago (Real MLS #764876)

Price History

Date / Event Date Event Price
Jun 24, 2024 Sold
Sold
May 24, 2024 In contract -
In contract
Apr 1, 2024 Listed by BERKSHIRE HATHAWAY HOMESERVICES FLORIDA NETWORK REALTY $625,000
Listed by BERKSHIRE HATHAWAY HOMESERVICES FLORIDA NETWORK REALTY
This super cute, classic Riverside bungalow was built in 1926 and then totally gutted and renovated in 2015. In 2017, a separate 1 bedroom, 2-story 675 sq. ft. guest house approved by the historical society and built by the current owner in the very private rear of the backyard. Everything was updated to current building codes and lifestyles. To the main house, open cell spray foam insulation was added to the attic and crawl space in 2016. The main bungalow was painted in 2020. The Guest House or second ADU was constructed from cement Hardie planks, with casement windows throughout. Polished concrete flooring on the lower level. The second ASU includes a full kitchen. Custom concrete countertops with reclaimed barn wood cabinetry, shelving, and pantry doors in the kitchen. Substantial storage in all lower cabinets, kitchen island, pantry and under stair closet. Close to MD Andersen Cancer center and Mayo Clinic. Possible multi family with the second ADU. . The loft has a sleeping area, with built in bookcase, a walk-in closet, and a spacious bathroom. Twin sliding barn doors for provide privacy between areas. The bathroom has a walk-in shower, Travertine tile flooring, white subway tiled walls, reclaimed barn-wood vanity with storage and mirrored medicine chest. Great for extended stays of family and friends or makes a 1-bedroom income producing rental. Located in the 5 points area of historic Riverside. Easily walk to the park, five points, shopping, and local restaurants. The entire property was custom landscape from design to installation with an emphasis on hardscaping, using custom geometric granite pavers, granite rock, white river rock, pine bark mulch and repurposed sidewalk pavers. Shadowbox fencing, privacy hedges, and mature clumping (non-running) bamboo provide exceptional privacy for the side porch and backyard area. Various trees, shrubs, jasmine, and flowers spread throughout the property. There is a sizable storage shed for gardening tools and equipment. As well as a gate with access to the wide, well-maintained alley at rear of property. The dining room light fixture does not convey. Fireplace sold AS IS.
May 6, 2015 Sold
Sold
Mar 31, 2015 Listed by TURN KEY REAL ESTATE GROUP $259,000
Listed by TURN KEY REAL ESTATE GROUP
Show More

Property Highlights

Parking Available
Air Conditioning
Fireplace

Building Info

Overview

    General

  • Year Built: 1926
  • Effective Year Built: 1995
  • Building Count: 2
  • Total Rooms: 1
  • Bedroom Count: 4
  • Bathroom Count: 3
  • Full Bathrooms: 3
  • Partial Bathrooms: 3
  • Building Condition: 3
  • Building Quality: 9
  • Construction Type: 17
  • Building Style: 0
  • Exterior Walls Type: 21
  • Interior Walls Type: 10
  • Roof Shape Type: 7
  • Roof Cover Type: 15
  • Floor Count: 100
  • Living Units: 1
  • Floor Cover: 15
  • Basement Type: 0
  • Basement Area: 0
  • Garage Type: 0
  • Parking Space Count: 0
  • Patio Type: 79
  • Porch Type: 89
  • Pool Type: 0

    Dimensions

  • Lot Size Square Feet: 5,875
  • Lot Size Depth Feet: 1,180
  • Lot Size Frontage Feet: 500
  • Total Building Area: 2,284
  • Gross Building Area: 2,284
  • Building Area: 1,907
  • Building Area Measurement: L

    Heating and Cooling

  • Fireplace Count: 1
  • Air Conditioning: 1
  • Heating: 4
  • Heated Square Feet: 1,907
  • Heating Fuel Type: 2

    Utilities

  • Sewer System: 0
  • Water Service: 0

Building

  • Building Type: 0
  • Property Class: R
  • Subdivision: RIVERSIDE,S/D N1/2 BLK 83
  • Land Acres: 0000000135
  • Standard Land Use Code: 1001
  • County Land Use Code: 0100
  • State Land Use Code: 01
  • Legal Description 1: 4-6 56-2S-26E RIVERSIDE E1/2 LOT 3 BLK 98

Neighborhood

  • School District Name: Duval County School District
  • Census Tract: 017101

Zoning

  • Zoning: RMD-B

Geography

  • Assessors Map Reference: 6422
  • Parcel: 091478-0000
  • Block: 98
  • Lot: 3
  • Meridian: SEC 56 TWN 02S RNG 26E
  • Municipality: CITY OF JACKSONVILLE
  • Latitude: 30.3188
  • Longitude: -81.6856

    Address

  • Full Address: 2129 Ernest St
  • Address - House Number: 2129
  • Address - Street Name: Ernest
  • Address - Suffix Type: St
  • State: FL
  • City Name: Jacksonville
  • Carrier Code: C022
  • 4-Digit Zip Code: 3207
  • Zip Code: 32204

Valuation

    Tax

  • Total Area: 2,023
  • Tax Year: 2022
  • Tax Amount: $403,145
  • Tax Rate Code Area: USD1

    Appraisal Valuation

  • Standard Deviation: 0.2035
  • Valuation Date: Mar 27, 2024
  • Confidence Score: 72
  • Final Value: 523,956
  • High Value: 630,583
  • Low Value: 417,328

    Market Valuation

  • Market Total Value: $370,273
  • Market Land Value: $71,250
  • Market Improvement Value: $299,023

    Assessments Valuation

  • Assessed Year: 2022
  • Assessed Total Value: $258,485

    Sales

  • Current Sale Contract Date: Apr 30, 2015
  • Current Sale Recording Date: May 06, 2015
  • Current Sale Price:
  • Current Sale Document Type: 71
  • Current Sale Input Document Number: 2015103290
  • Previous Sale Recording Date: Sep 17, 2014
  • Previous Sale Contract Date: Sep 08, 2014
  • Previous Sale Amount: $60,000
  • Previous Sale Document Type: 71
Data used for valuation calculations is provided by RealtyHop, and other third party sources

Comparables

Unit
Status
Type
Beds
Baths
ft²
Price/ft²
Asking Price
Listed On
Closing Price
Sold On
HOA + Taxes

About Northwest Jacksonville


Similar Homes for Sale

Currently no similar homes around

Nearby Rentals

Unit for rent at 2555 Myra Street, Jacksonville, FL, 32204

$1,395 /mo

  • 2 Beds
  • 1 Bath
  • 756 ft²
2555 Myra Street, Jacksonville, FL, 32204 Listing by SHELBY SHORT
Unit for rent at 1658 W 4th Street, Jacksonville, FL, 32209

$1,400 /mo

  • 4 Beds
  • 2 Baths
  • 1,220 ft²
1658 W 4th Street, Jacksonville, FL, 32209 Listing by TINESHA TUTT
Unit for rent at 1409 W 5th Street, Jacksonville, FL, 32209

$1,385 /mo

  • 3 Beds
  • 2 Baths
  • 1,126 ft²
1409 W 5th Street, Jacksonville, FL, 32209 Listing by LARISSA M HILL


Frequently Asked Questions

When was property at 2129 Ernest Street built and last sold?
The property at 2129 Ernest Street was built in 1926 and last sold on Apr 30, 2015 for $245,000.
How much is this home worth?
The estimated value of the home located at 2129 Ernest Street is $0.
What are some comparable homes to 2129 Ernest Street?
There are currently no comparable homes to 2129 Ernest Street.