See Home Value
Kent 49306
2129 Drew Drive NE
$485,000
● House - Off Market

2129 Drew Drive NE

Belmont, MI 49306
bedrooms
4 Beds
bathrooms
3 Baths
square feet
2,312 Ft²
$2,726
Est. Monthly
4.63%
Cap Rate

About This Property

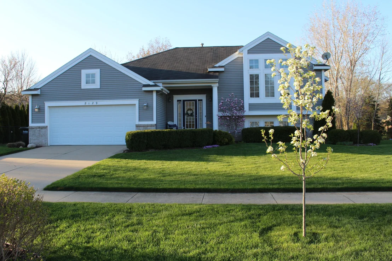
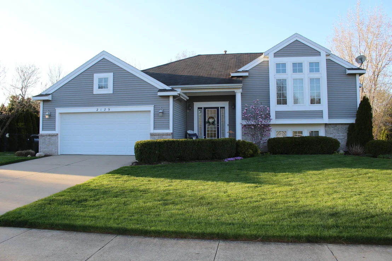
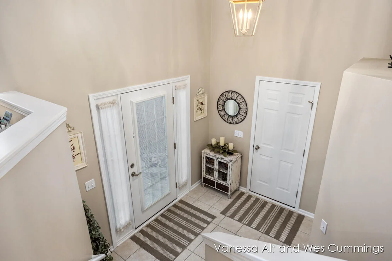
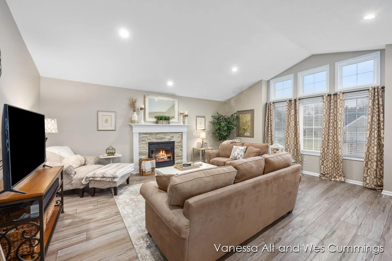
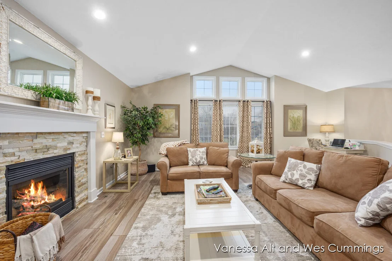
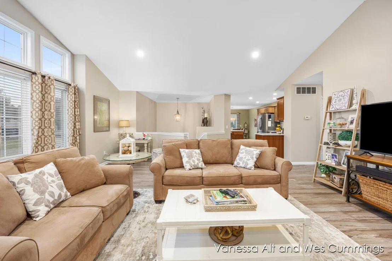
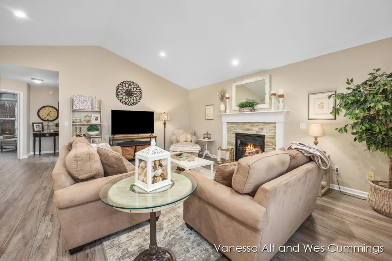
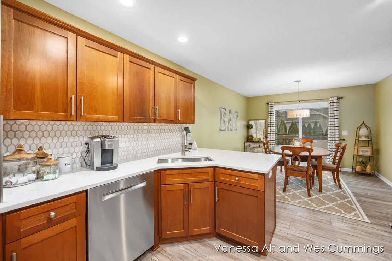
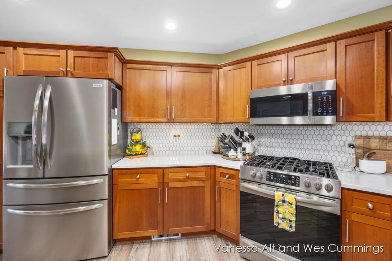
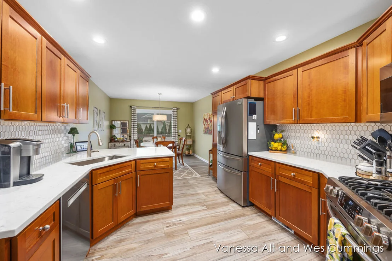
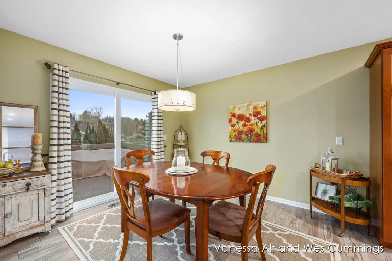
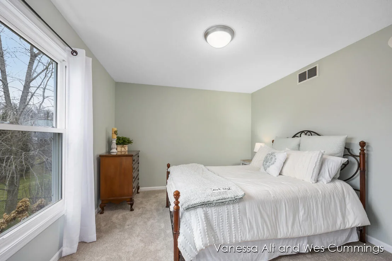
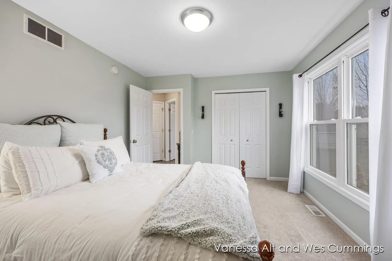
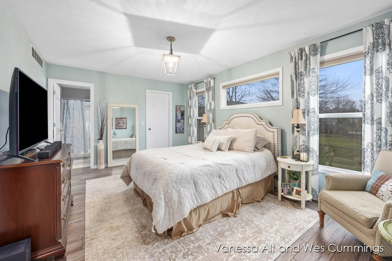
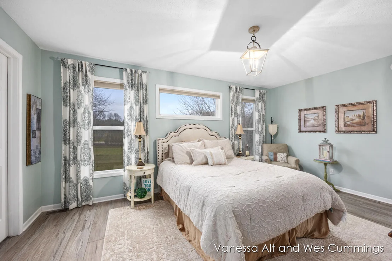
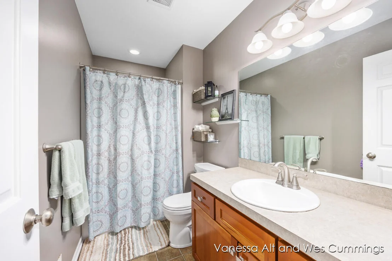
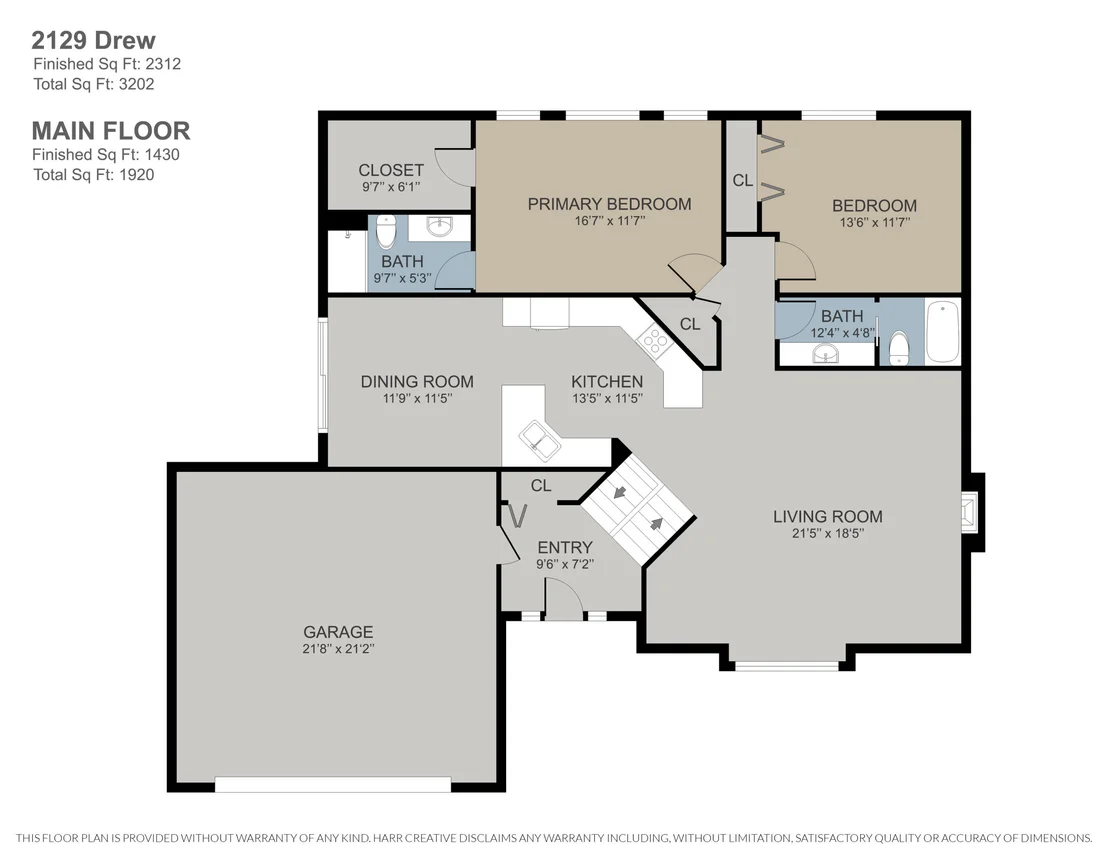
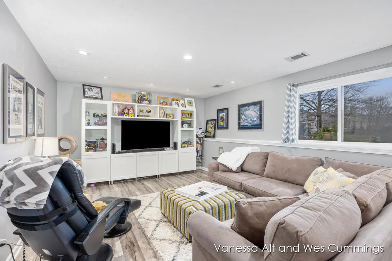
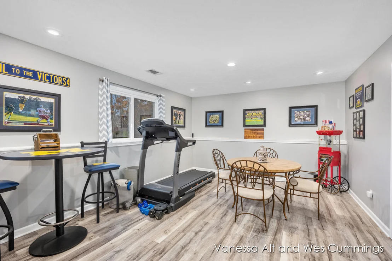
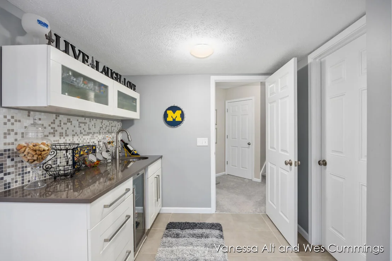
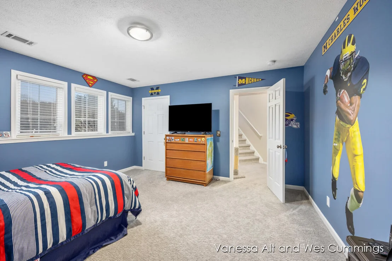
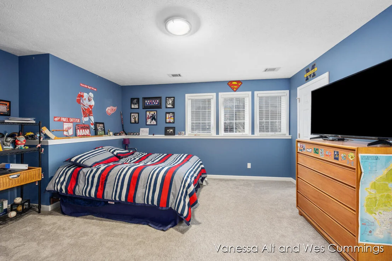
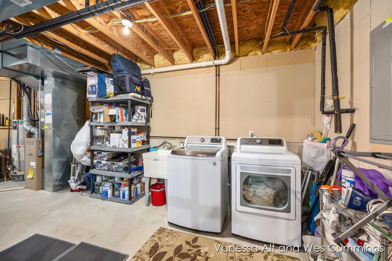
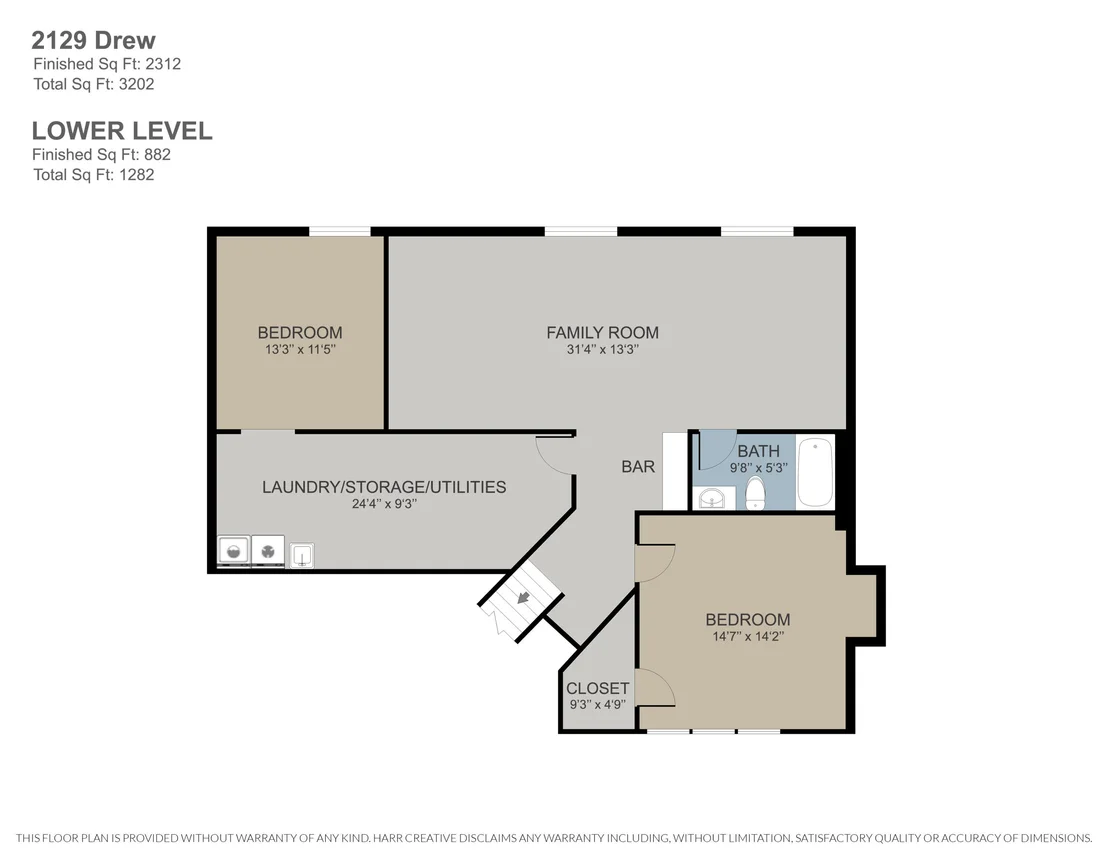
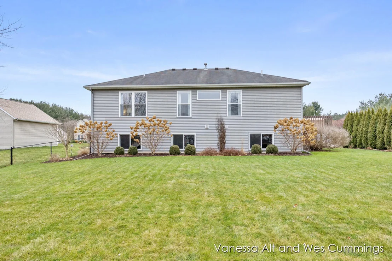
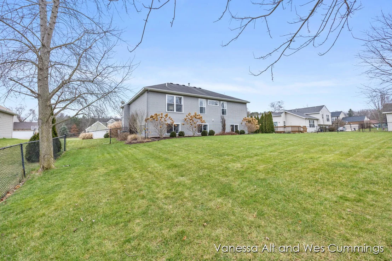
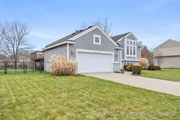
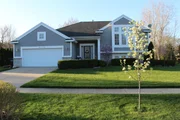
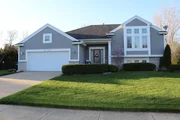
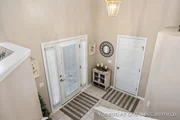
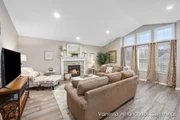
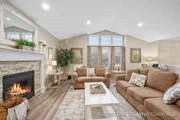
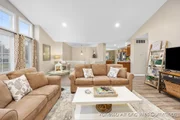
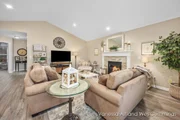
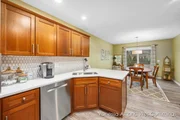
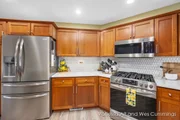
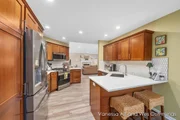
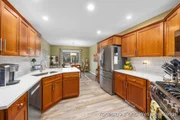
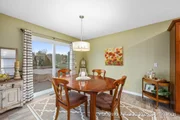
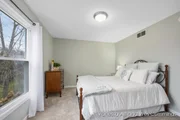
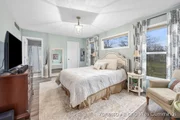
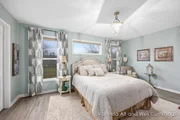
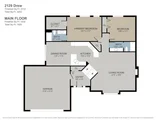
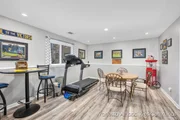
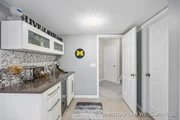
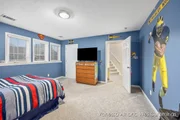
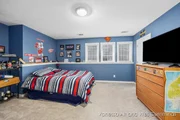
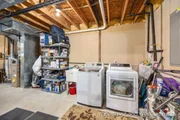
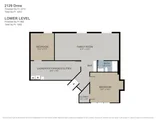
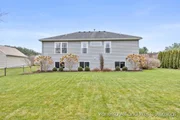
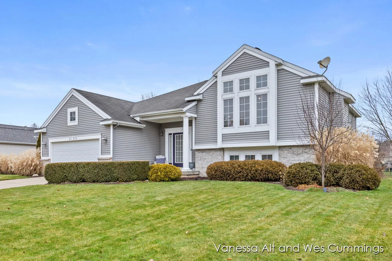
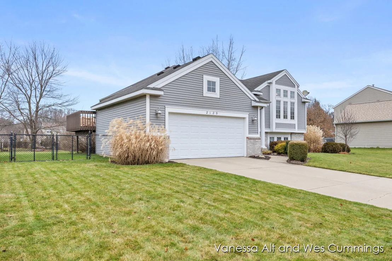
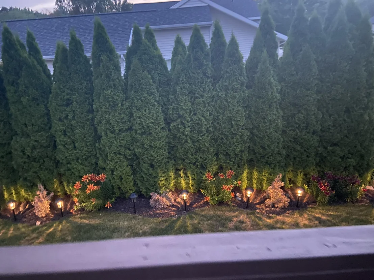
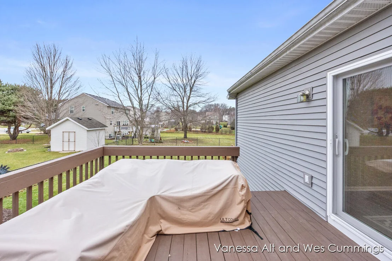
STUNNING Listing in Popular Jupiter Estates Community. This is not your ''typical'' Bi-Level home, offering SPACIOUS Living space & a Large Foyer with Coat closet & ample storage space. This Meticulous house offers 4 Bedrooms, 3 Full baths, a Large Primary suite w/ walk-in closet & private bathroom. Entering the main floor is Premium Vinyl Plank Flooring, Living room offering a Cozy Gas fireplace & a Large Bay Window making the room bright & cheery. The kitchen features a Beautiful Spacious Layout with updated Stainless Steel appliances, Quartz Countertops, tiled Backsplash, & an enormous Dining area with sliders leading to the deck overlooking the Huge Fenced in backyard for kids & pets to play. (SEE MORE) The lower level of this home has an extra Large Bedroom w/walk-in closet, a wet bar with Quartz Countertops, stunning Italian marble Full Bathroom & a Family Room big enough for any occasion. The 4th bedroom with a Full size window is near completion with several options for finishing. Lower level also has plenty of storage space. The large lot boasts beautiful landscape w/ underground sprinkling & ample space between the neighboring homes. Enjoy the convenience to West River Drive, Northland Drive, and the expressway.  For the avid outdoors person you will LOVE the White Pine Trail access right in the Neighborhood. There is NO association! More updates attached to the listing documents. Don't wait, this incredibly well cared for HOME won't last long!
Unit Size
2,312 Ft²
Days on Market
29 days
Land Size
0.28 acres
Price per sqft
$215
Property Type
House
Property Taxes
$280
HOA Dues
-
Year Built
-

Payment Calculator

Cap Rate Calculator

Last updated: 5 months ago (MichRIC MLS #24003780)

Price History

Date / Event Date Event Price
Mar 18, 2026 Sold
Sold
Feb 15, 2026 In contract -
In contract
Feb 3, 2026 Listed by Independence Realty (Main) $499,900
Listed by Independence Realty (Main)
Welcome to this exceptional home in the sought-after Jupiter Estates neighborhood! The home features 3 bedrooms and 3 full bathrooms, including a spacious primary retreat with a walk-in closet and private ensuite. On the main level, you'll find premium vinyl plank flooring throughout and a bright, inviting living area accented by a gas fireplace and a large bay window that floods the space with natural light. The kitchen is both stylish and functional, offering quartz countertops, stainless steel appliances, a tiled backsplash, and an open layout that flows seamlessly into an expansive dining area. Sliding doors lead to the deck and overlook a large, fully fenced backyard—ideal for entertaining, play, or relaxing outdoors. Downstairs, the lower level provides outstanding additional living space, including an oversized bedroom with a walk-in closet, a full Italian marble bathroom, and a wet bar with quartz countertops. The family room is perfectly sized for gatherings of any kind. A fourth bedroom with a full-size window is close to completion, allowing the next owner to customize the finishing touches. Plenty of storage space is also available on this level. Other perks include convenient access to West River Drive, Northland Drive, and the expressway, which makes commuting easy, while outdoor enthusiasts will appreciate direct access to the White Pine Trail right within the neighborhood. No HOA. Call for your private showing today!
Mar 5, 2024 Sold
Sold
Jan 18, 2024 Listed by RE/MAX United (Main) $498,000
Listed by RE/MAX United (Main)
Show More

Property Highlights

Garage
Air Conditioning
Fireplace

Building Info

Overview

    General

  • Bedroom Count: 0
  • Building Condition: 0
  • Building Quality: 0
  • Construction Type: 0
  • Building Style: 0
  • Exterior Walls Type: 0
  • Interior Walls Type: 0
  • Roof Shape Type: 0
  • Roof Cover Type: 0
  • Floor Cover: 0
  • Basement Type: 0
  • Basement Area: 0
  • Garage Type: 0
  • Parking Space Count: 0
  • Patio Type: 0
  • Porch Type: 0
  • Pool Type: 0

    Dimensions

  • Lot Size Square Feet: 12,240
  • Lot Size Depth Feet: 1,300
  • Lot Size Frontage Feet: 950
  • Total Building Area: 0
  • Building Area: 0

    Heating and Cooling

  • Air Conditioning: 0
  • Heating: 0
  • Heating Fuel Type: 0

    Utilities

  • Sewer System: 0
  • Water Service: 0

Building

  • Building Type: 0
  • Property Class: R
  • Subdivision: JUPITER ESTATES
  • Land Acres: 0000000281
  • Standard Land Use Code: 1001
  • County Land Use Code: 401
  • Legal Description 1: LOT 39 * JUPITER ESTATES NO.2

Neighborhood

  • School District Name: Rockford Public Schools
  • School Tax School District: ROCKFORD
  • Census Tract: 011102

Geography

  • District: 26
  • Parcel: 41-10-21-202-039
  • Lot: 39
  • Municipality: PLAINFIELD TWP
  • Latitude: 43.0682
  • Longitude: -85.6159

    Address

  • Full Address: 2129 Drew St Ne
  • Address - House Number: 2129
  • Street Segment Direction: NE
  • Address - Street Name: Drew
  • Address - Suffix Type: St
  • State: MI
  • City Name: Belmont
  • Carrier Code: R003
  • 4-Digit Zip Code: 8876
  • Zip Code: 49306

Valuation

    Tax

  • Tax Year: 2022
  • Tax Amount: $207,400
  • Tax Rate Code Area: 26

    Appraisal Valuation

  • Standard Deviation: 0.1509
  • Valuation Date: Mar 06, 2024
  • Confidence Score: 92
  • Final Value: 506,348
  • High Value: 552,911
  • Low Value: 459,786

    Market Valuation

  • Market Total Value: $323,000

    Assessments Valuation

  • Assessed Year: 2023
  • Assessed Total Value: $161,500

    Sales

  • Current Sale Contract Date: Feb 15, 2024
  • Current Sale Recording Date: Mar 05, 2024
  • Current Sale Price:
  • Current Sale Document Type: 71
  • Current Sale Input Document Number: 10912
  • Previous Sale Recording Date: Oct 16, 2014
  • Previous Sale Contract Date: Sep 02, 2014
  • Previous Sale Amount: $200,000
  • Previous Sale Document Type: 71
Data used for valuation calculations is provided by RealtyHop, and other third party sources

Comparables

Unit
Status
Type
Beds
Baths
ft²
Price/ft²
Asking Price
Listed On
Closing Price
Sold On
HOA + Taxes

About Kent


Similar Homes for Sale

Currently no similar homes around

Nearby Rentals

Unit for rent at 4965 Plainfield Avenue Ne, Grand Rapids, MI, 49525

$1,525 /mo

  • 1 Bed
  • 1 Bath
  • 650 ft²
4965 Plainfield Avenue Ne #1, Grand Rapids, MI, 49525 Listing by Hailey R Harris


Frequently Asked Questions

When was property at 2129 Drew Drive Northeast built and last sold?
The property at 2129 Drew Drive Northeast was built in and last sold on Feb 15, 2024 for $485,000.
How much is this home worth?
The estimated value of the home located at 2129 Drew Drive Northeast is $482,344.
What are some comparable homes to 2129 Drew Drive Northeast?
There are currently no comparable homes to 2129 Drew Drive Northeast.