See Home Value
Northbrook 60062
2128 Scotch Pine Lane
$1,950,000
● House - Off Market

2128 Scotch Pine Lane

Northbrook, IL 60062
bedrooms
5 Beds
bathrooms
6 Baths, 1 Half Bath
square feet
4,597 Ft²
$11,223
Est. Monthly
2.15%
Cap Rate

About This Property

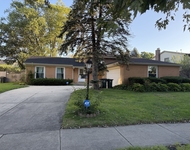
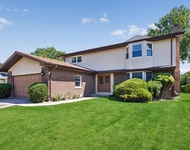
ALL NEW!! Step into the pinnacle of luxury living with this breathtaking, fully reimagined modern home, masterfully renovated for today's buyers. Nestled on a serene, tree-lined street in Northbrook's sought-after Woodmere subdivision, this 6 bedroom, 6.1 bathroom showstopper offers over 7,600 sq ft of meticulously designed living space. From the moment you walk through the custom entryway, you're greeted by soaring ceilings, new white oak hardwood floors, and a stunning open-concept layout that seamlessly connects the massive family room, dining area, and gourmet kitchen - a true entertainer's dream.  The dining room is elevated by the addition of two Sub-Zero wine towers, offering both a sleek design statement and the perfect environment to showcase and store your collection in style. The chef's kitchen boasts top-of-the-line Sub-Zero and Wolf appliances, sleek quartz countertops, an oversized 11' waterfall island with a custom table extension for casual dining, custom cabinetry, and a walk-in pantry that elevates both form and function. A reimagined sunroom with luxurious lighting and vaulted ceilings becomes a focal point located adjacent to the kitchen. Your guests are welcomed by a striking half bath adorned with custom wood wallpaper, creating a warm, sophisticated statement with designer flair. A spacious mudroom with separate full bath is designed for homeowners' convenience.  Upstairs you'll find a second-floor landing that overlooks the dramatic two-story foyer below. This striking space is ideal for displaying art and is anchored by a sculptural, modern multi-arm chandelier-setting the tone for the level of design throughout the home. The expansive primary suite is a true owner's retreat, featuring a tray ceiling with custom display shelving, built-in cabinetry, and a tinted accent mirror. Large windows frame serene views of the sun-drenched, southwest-facing backyard, offering a peaceful escape at the end of the day.  The luxurious en-suite bath is a sanctuary unto itself, boasting dual vanities with sleek quartz countertops, elegant Spanish porcelain tile on the walls and floors, radiant heated flooring, and backlit wall mirrors. A spa-like soaking tub, separate shower with dual shower heads, private water closet, and a generous walk-in closet complete this sophisticated space.  Three additional, well-appointed secondary bedrooms feature all-new white oak hardwood floors and either walk-in or dual closets, providing ample space and storage. Two of the bedrooms share a beautifully updated bath with a bathtub and porcelain tile surround, while the third enjoys a private en-suite with a walk-in closet, separate vanity, and walk-in shower.  For added convenience, a thoughtfully placed second-floor laundry area includes a stackable washer and dryer along with a linen closet. The huge and rarely found FULL basement offers nearly 3,000 additional square feet  - complete with an additional bedroom and full bath, expansive rec room, flex space, and incredible storage throughout. Every inch of this home reflects superior craftsmanship, high-end finishes, and thoughtful design for today's lifestyle located in the heart of the North Shore, this is modern North Shore living at its finest.  **Agent has ownership interest**

Unit Size
4,597 Ft²
Days on Market
-
Land Size
0.33 acres
Price per sqft
$435
Property Type
House
Property Taxes
$1,407
HOA Dues
-
Year Built
1991

Payment Calculator

Cap Rate Calculator

Property Highlights

Garage
Air Conditioning
Fireplace

Building Info

Overview

    General

  • Year Built: 1991
  • Effective Year Built: 1991
  • Building Count: 1
  • Total Rooms: 8
  • Bedroom Count: 4
  • Bathroom Count: 5
  • Full Bathrooms: 4
  • Partial Bathrooms: 5
  • Building Condition: 6
  • Building Quality: 7
  • Construction Type: 6
  • Building Style: 60
  • Exterior Walls Type: 24
  • Interior Walls Type: 0
  • Roof Shape Type: 0
  • Roof Cover Type: 15
  • Floor Count: 200
  • Living Units: 1
  • Floor Cover: 0
  • Basement Type: 7
  • Basement Area: 0
  • Garage Type: 1
  • Parking Space Count: 3
  • Patio Type: 0
  • Porch Type: 0
  • Pool Type: 0

    Dimensions

  • Lot Size Square Feet: 14,200
  • Lot Size Depth Feet: 1,000
  • Lot Size Frontage Feet: 1,420
  • Total Building Area: 4,372
  • Gross Building Area: 4,372
  • Building Area: 4,372
  • Building Area Measurement: L

    Heating and Cooling

  • Fireplace Count: 1
  • Air Conditioning: 1
  • Heating: 24
  • Heated Square Feet: 4,372
  • Heating Fuel Type: 0

    Utilities

  • Sewer System: 0
  • Water Service: 0

Building

  • Building Type: 0
  • Property Class: R
  • Subdivision: WOODMERE UNIT 03
  • Land Acres: 0000000326
  • Standard Land Use Code: 1001
  • County Land Use Code: 2-08

Neighborhood

  • School District Name: Northbrook/Glenview School District 30
  • Census Tract: 801606

Geography

  • District: 25
  • Parcel: 04-17-407-006-0000
  • Lot: 4
  • Meridian: SEC 17 TWN 42N RNG 12E
  • Municipality: NORTHFIELD
  • Latitude: 42.1148
  • Longitude: -87.8535

    Address

  • Full Address: 2128 Scotch Pine Ln
  • Address - House Number: 2128
  • Address - Street Name: Scotch Pine
  • Address - Suffix Type: Ln
  • State: IL
  • City Name: Northbrook
  • Carrier Code: C039
  • 4-Digit Zip Code: 6431
  • Zip Code: 60062

Valuation

    Tax

  • Tax Year: 2022
  • Tax Amount: $1,844,154
  • Tax Rate Code Area: 25033

    Appraisal Valuation

  • Standard Deviation: 0.1995
  • Valuation Date: Mar 20, 2024
  • Confidence Score: 73
  • Final Value: 1,063,732
  • High Value: 1,276,017
  • Low Value: 851,446

    Market Valuation

  • Market Total Value: $773,670
  • Market Land Value: $213,000
  • Market Improvement Value: $560,670

    Assessments Valuation

  • Assessed Year: 2023
  • Assessed Total Value: $77,367
  • Assessed Land Value: $21,300
  • Assessed Improvements Value: $56,067
Data used for valuation calculations is provided by RealtyHop, and other third party sources

Comparables

Unit
Status
Type
Beds
Baths
ft²
Price/ft²
Asking Price
Listed On
Closing Price
Sold On
HOA + Taxes

About Northbrook


Similar Homes for Sale

Currently no similar homes around

Nearby Rentals

Unit for rent at 3927 Crestwood Drive, Northbrook, IL, 60062

$4,850 /mo

  • 3 Beds
  • 2 Baths
  • 2,100 ft²
3927 Crestwood Drive, Northbrook, IL, 60062 Listing by Fariba Rezaian
Unit for rent at 3701 Keenan Lane, Glenview, IL, 60026

$5,495 /mo

  • 5 Beds
  • 3 Baths
  • 3,771 ft²
3701 Keenan Lane, Glenview, IL, 60026 Listing by Rosemarie Hoffmann


Frequently Asked Questions

When was property at 2128 Scotch Pine Lane built and last sold?
The property at 2128 Scotch Pine Lane was built in 1991 and last sold on Jan 1, 1970 for $0.
How much is this home worth?
The estimated value of the home located at 2128 Scotch Pine Lane is $0.
What are some comparable homes to 2128 Scotch Pine Lane?
There are currently no comparable homes to 2128 Scotch Pine Lane.