


2128 Mountain Vista Dr


About This Property
Payment Calculator
Your Estimated Monthly Payment
Cap Rate Calculator
What does this mean?
Based on our analysis, the cap rate of this property is 1.25%. A negative cap rate indicates that the property might not be feasible as an income-producing asset. The median cap rate for a near zip code 11238 is 4.23%.
How much can I actually make?
Actual monthly rental income may vary between $4,760 and $7,140 depending on unit-specific characteristics. You can change the amount using the slider to further explore.
How is cap rate calculated?
Cap Rate = Net Operating Income (NOI) / Property Asset Value.
When calculating the cap rate, we assume 100% occupancy. Leverage (mortgage) is not considered.
Cap Rate provided by RealtyHop and RentHop, learn more about cap rate here.
Price History
| Date / Event | Date | Event | Price |
|---|---|---|---|
| Dec 1, 2025 | Sold | ||
| Sold | |||
| Nov 6, 2025 | In contract | - | |
| In contract | |||
| Oct 10, 2025 | Listed by Compass | $1,925,000 | |
| Listed by Compass | |||
| Sep 27, 2025 | Price Decreased |
$1,975,000
↓ $23K
(1.2%) | |
| Price Decreased | |||
| Jul 31, 2025 | Listed | $1,998,000 | |
| Listed | |||
| | |||
|
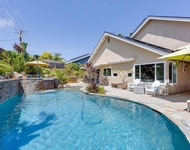
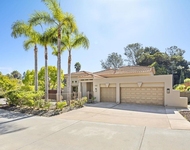
SELLER WILLING TO CONTRIBUTE CLOSING CREDITS. Don’t miss this rare coastal gem nestled in the heart of Village Park. This fully remodeled four-bedroom, four-bathroom home blends modern luxury with thoughtful design, all set on a generous 6,000 sq. ft. lot in one of the area's most sought-after neighborhoods. Step inside to be welcomed by soaring vaulted ceilings and an abundance of natural light that fills the spacious living room. The open-concept floor plan centers around a stunningly designed chef’s kitchen, complete with waterfall-edge quartz countertops, custom light oak cabinetry, designer quartz backsplash, and top-of-the-line stainless steel appliances. A large island with integrated seating and statement pendant lighting makes it perfect for both everyday dining and entertaining. Seamless indoor-outdoor living is yours to enjoy, with panoramic 12’ cantina style sliding glass doors opening to a beautifully landscaped backyard. Wide-plank luxury vinyl flooring and a sophisticated neutral palette create a warm, contemporary atmosphere throughout the home. The flexible layout includes primary suites on both the main and upper levels, offering convenience and privacy, along with three additional bedrooms ideal for family, guests, or a home office. Every bathroom has been meticulously updated with custom vanities, premium fixtures, and designer finishes. Located on a quiet street just minutes from award-winning schools, scenic beaches, parks, top-rated dining, and shopping—this turnkey home is the perfect balance of comfort, style, and location.
| |||

Property Highlights
Building Info
Comparables
Status
Price/ft²
Listed On
Sold On
About Encinitas
Similar Homes for Sale
Currently no similar homes aroundNearby Rentals


Last Updated: 12 months ago
Data Source: CRMLS, MLS# 250041349SD
 Your Privacy Choices
Phone: 425-283-2930
Address: 335 Madison Avenue, New York, NY 10017