See Home Value
$556,000
● House - Off Market

2127 Sisters Avenue

Naperville, IL 60564
bedrooms
4 Beds
bathrooms
3 Baths, 1 Half Bath
square feet
2,943 Ft²
$596,722
RealtyHop Estimate
17.00%
Since Jul 1, 2021
National-US
Primary Model

About This Property

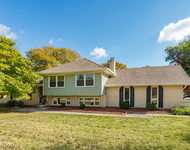
MULTIPLE OFFERS! HIGHEST & BEST DUE BY SUNDAY 5/2 AT 2:00. POPULAR JAMES SCOTT BUILT HOME WITH NEUQUA VALLEY ATTENDANCE IN SOUGHT AFTER BURNHAM POINT! White trim and trending gray color palette & open 2 story foyer welcome you into 2127 Sisters Ave. This oversized kitchen is going to delight the cook in all of us with newer stainless steel appliances and plenty of counter space! Gorgeous highend granite & huge center island with lots of seating. This home features 2 mid level offices for those of us working & studying at home. The upper leave office has vaulted ceiling, skylight & french doors to private deck. The spacious Family Room has wall of windows and fireplace. Large Laundry Room & desirable separate Mudroom area. The Master Bedroom is bright & sunny. The Master Bathroom has his & her vanities, whirlpool tub & separate shower & an enormous walk in closet! There are 3 additional bedrooms upstairs & a hall bathroom with vaulted ceiling and skylight. Unfinished basement just waiting for your design ideas. In last 3 years, the refrigerator, double oven & microwave have been replaced. NEW ROOF 2015! NEW LG WASHER & DRYER 2015! SIDING STAINED 2018! NEW SUMP PUMP 2020! District 204 schools! Near Route 59 & 95th St restaurants & shopping!
Unit Size
2,943 Ft²
Days on Market
-
Land Size
0.23 acres
Price per sqft
$173
Property Type
House
Property Taxes
$977
HOA Dues
$29
Year Built
1998

Payment Calculator

Cap Rate Calculator

Last updated: 3 years ago (MRED MLS #11071381)

Price History

Date / Event Date Event Price
Jun 20, 2023 Sold
Sold
Apr 10, 2023 Listed by ICandy Realty LLC $685,000
Listed by ICandy Realty LLC
One of a kind house built by POPULAR JAMES SCOTT IN SOUGHT AFTER BURNHAM POINT! Desirable floor plan that incorporates the perfect flow and functionality throughout every room. Top rated NEUQUA VALLEY high school, Scullen Middle School & Welch Elementary within walking distance. Step inside to this beautiful & open 2 story foyer where you are greeted by the lovely refinished hardwood floors that flow through the common area and into your kitchen. Fall in love with this updated kitchen that has newer stainless steel appliances, under cabinet lighting, double oven & wine frig with plenty of counter space to make cooking and entertaining a breeze. Gorgeous high end granite & huge center island with lots of seating. This home features 2 mid level multi purpose rooms as an office or kids playroom. The spacious Family Room has a gas fireplace & wall of windows and that overlooks your beautiful landscaped w/sprinkler system fenced in yard and 20X14 wood deck. Large Laundry Room & desirable separate Mudroom area right off your oversized 3 car garage. The Master suite Bedroom is bright & sunny. The Master Bathroom has his & her vanities, whirlpool tub & separate shower & an enormous walk in closet with window! There are 4 additional upstairs bedrooms all with vaulted or tray ceiling details, a hall bathroom with vaulted ceiling & skylight. Your 5th bedroom has a private deck. Huge approx 1,400 sq ft unfinished basement with rough-in plumbing & 9' ceilings just waiting for your design ideas. NEW ROOF 2015! SIDING STAINED 2018! NEW SUMP PUMP 2020! NEW HIGH EFFICIENT HVAC SYSTEM 2021 & LeafGuard gutters 2021. District 204 schools! Near Route 59 & 95th St restaurants & shopping!
Jun 18, 2021 Sold
Sold
Apr 30, 2021 Listed by Baird & Warner $510,000
Listed by Baird & Warner

Property Highlights

Garage
Air Conditioning

Building Info

Overview

    General

  • Year Built: 1998
  • Effective Year Built: 1998
  • Bedroom Count: 0
  • Bathroom Count: 3
  • Full Bathrooms: 3
  • Partial Bathrooms: 3
  • Building Condition: 0
  • Building Quality: 0
  • Construction Type: 0
  • Building Style: 0
  • Exterior Walls Type: 0
  • Interior Walls Type: 0
  • Roof Shape Type: 0
  • Roof Cover Type: 0
  • Floor Count: 200
  • Floor Cover: 0
  • Basement Type: 8
  • Basement Area: 1,571
  • Garage Type: 7
  • Garage Square Area: 871
  • Parking Space Count: 0
  • Patio Type: 0
  • Porch Type: 0
  • Pool Type: 0

    Dimensions

  • Lot Size Square Feet: 9,972
  • Total Building Area: 4,514
  • Building Area: 2,943
  • Building Area Measurement: L

    Heating and Cooling

  • Air Conditioning: 0
  • Heating: 0
  • Heated Square Feet: 2,943
  • Heating Fuel Type: 0

    Utilities

  • Sewer System: 0
  • Water Service: 0

Building

  • Building Type: 0
  • Property Class: R
  • Subdivision: BURNHAM POINT
  • Land Acres: 0000000230
  • Standard Land Use Code: 1001
  • County Land Use Code: 0040
  • Legal Description 1: LOT 67 IN BURNHAM POINT, BEING A SUB OF PRT OF THE SE1/4 OF SEC. 3, T37N-R9E.

Neighborhood

  • School District Name: Indian Prairie Community Unit School District 204
  • Census Tract: 880307

Geography

  • Parcel: 07-01-03-413-032
  • Lot: 67
  • Meridian: SEC 03 TWN 37N RNG 09E
  • Municipality: WHEATLAND
  • Latitude: 41.7126
  • Longitude: -88.1892

    Address

  • Full Address: 2127 Sisters Ave
  • Address - House Number: 2127
  • Address - Street Name: Sisters
  • Address - Suffix Type: Ave
  • State: IL
  • City Name: Naperville
  • Carrier Code: R044
  • 4-Digit Zip Code: 4396
  • Zip Code: 60564

Valuation

    Tax

  • Tax Year: 2022
  • Tax Amount: $1,271,410
  • Tax Rate Code Area: 0711

    Appraisal Valuation

  • Standard Deviation: 0.1419
  • Valuation Date: Aug 09, 2023
  • Confidence Score: 83
  • Final Value: 665,982
  • High Value: 760,531
  • Low Value: 571,434

    Market Valuation

  • Market Total Value: $544,449
  • Market Land Value: $135,435
  • Market Improvement Value: $409,014

    Assessments Valuation

  • Assessed Year: 2022
  • Assessed Total Value: $181,483
  • Assessed Land Value: $45,145
  • Assessed Improvements Value: $136,338

    Exemptions

  • Homeowner Exemption: Yes

    Sales

  • Current Sale Contract Date: Jun 15, 2023
  • Current Sale Recording Date: Jul 06, 2023
  • Current Sale Price:
  • Current Sale Document Type: 71
  • Current Sale Input Document Number: 33600
  • Previous Sale Recording Date: Jul 12, 2021
  • Previous Sale Contract Date: Jun 14, 2021
  • Previous Sale Amount: $556,000
  • Previous Sale Document Type: 71
Data used for valuation calculations is provided by RealtyHop, and other third party sources

Comparables

Unit
Status
Type
Beds
Baths
ft²
Price/ft²
Asking Price
Listed On
Closing Price
Sold On
HOA + Taxes

About Burham Point


Similar Homes for Sale

Currently no similar homes around

Nearby Rentals

Unit for rent at 2925 Showplace Drive, Naperville, IL, 60564

$3,750 /mo

  • 3 Beds
  • 2 Baths
  • 2,242 ft²
2925 Showplace Drive #NONE, Naperville, IL, 60564 Listing by QianKun Chen
Unit for rent at 4414 Chelsea Manor Circle, Aurora, IL, 60504

$3,450 /mo

  • 3 Beds
  • 3 Baths
  • 2,025 ft²
4414 Chelsea Manor Circle, Aurora, IL, 60504 Listing by Scott Wiley
Unit for rent at 11s639 Mcgrath Lane, Naperville, IL, 60564

$3,300 /mo

  • 3 Beds
  • 2 Baths
  • 2,000 ft²
11s639 Mcgrath Lane, Naperville, IL, 60564 Listing by Lyndon Lapasaran


Frequently Asked Questions

When was property at 2127 Sisters Avenue built and last sold?
The property at 2127 Sisters Avenue was built in 1998 and last sold on Jun 15, 2023 for $705,000.
How much is this home worth?
The estimated value of the home located at 2127 Sisters Avenue is $0.
What are some comparable homes to 2127 Sisters Avenue?
There are currently no comparable homes to 2127 Sisters Avenue.