Check Availability
Rockwall 75189
2127 Mossbrook Drive
$320,000
↓ $43K (11.8%)
● House - For Sale

2127 Mossbrook Drive

Royse City, TX 75189
bedrooms
4 Beds
bathrooms
3 Baths
square feet
2,153 Ft²
$2,444
Est. Monthly
$355
HOA / Fees

About This Property

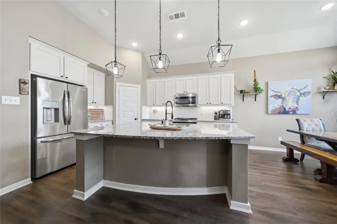
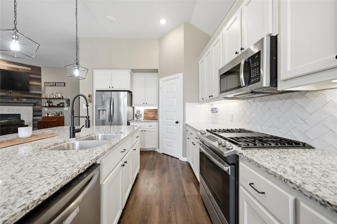
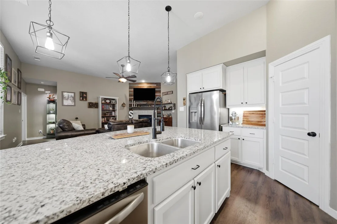
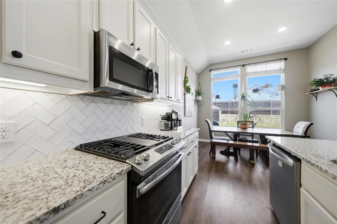
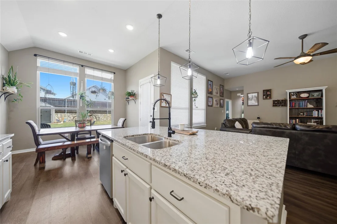
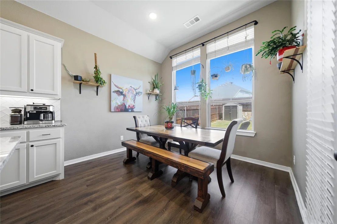
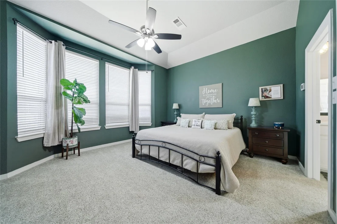
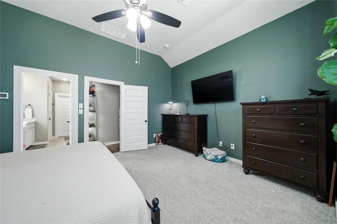
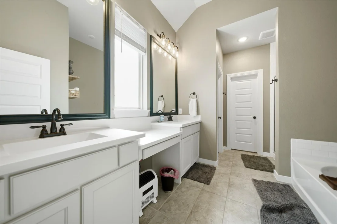
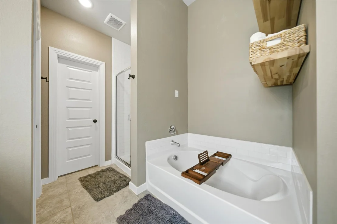
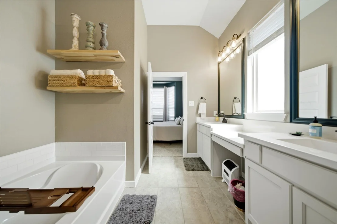
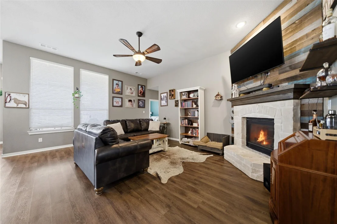
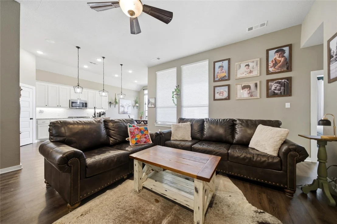
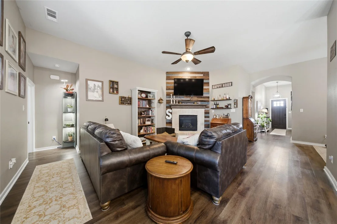
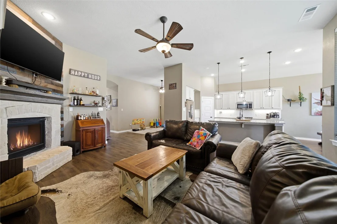
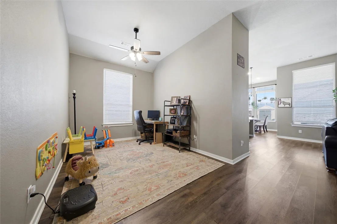
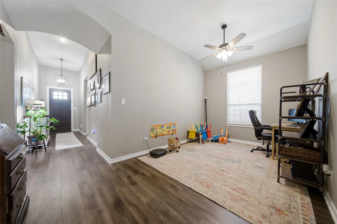
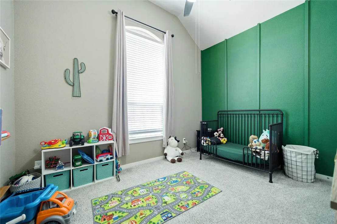
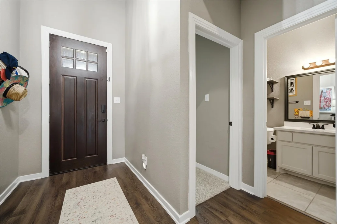
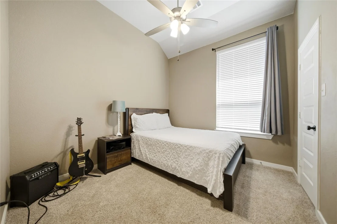
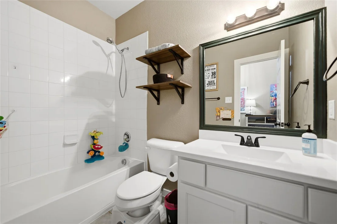
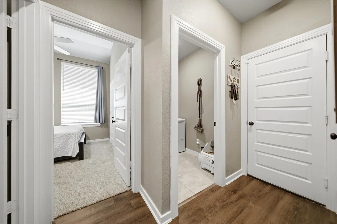
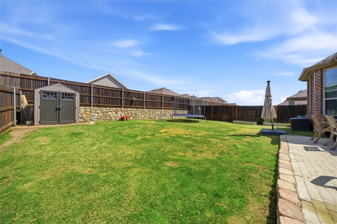
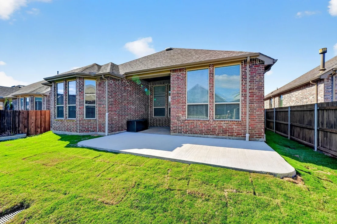
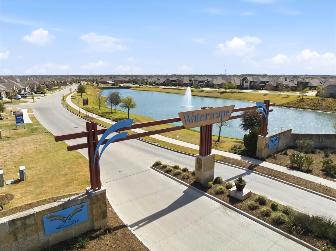
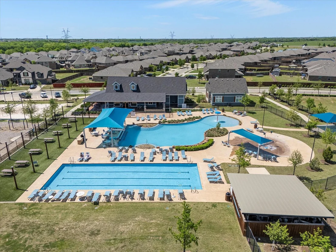
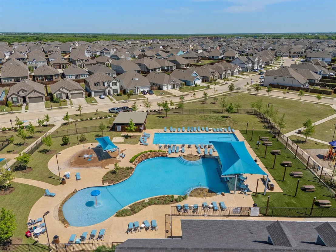
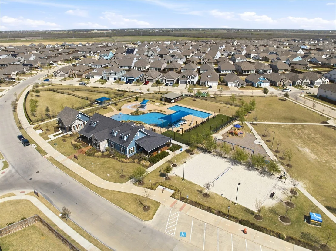
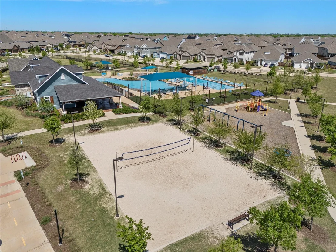
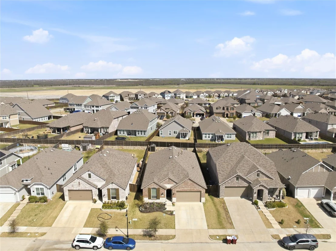
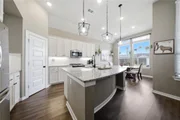
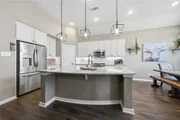
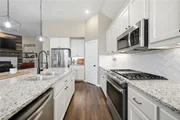
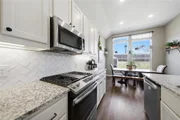
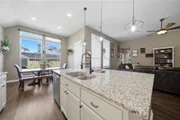
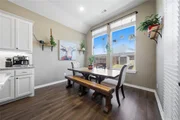
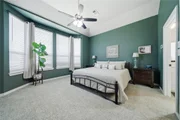
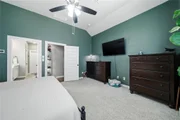
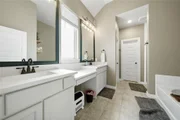
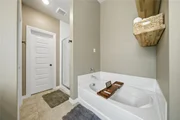
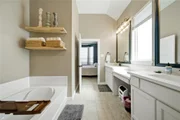
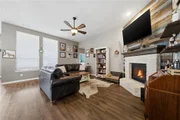
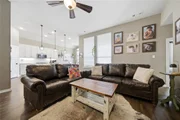
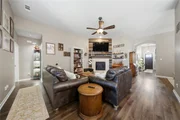
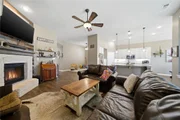
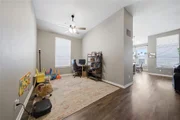
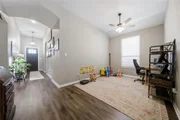
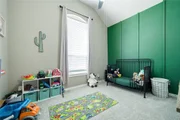
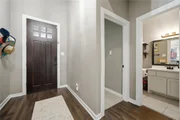
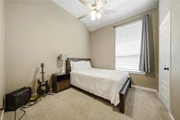
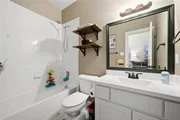
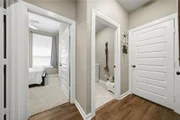
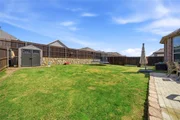
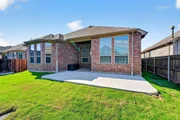
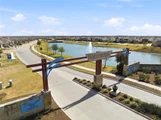
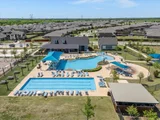
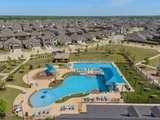
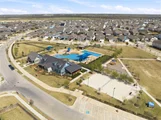
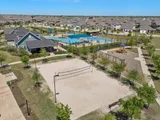
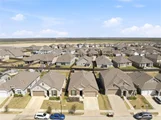
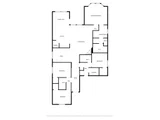
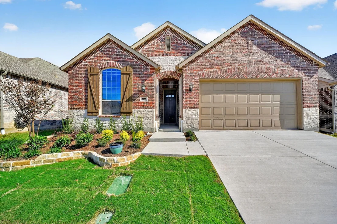
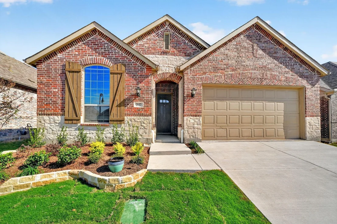
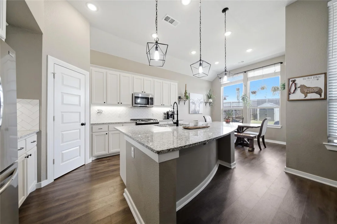
PRICED TO SELL AND MOVE-IN READY HOME!!  Let's get you in BEFORE THE HOLIDAYS!!  Stunning Highland Home single-story in the highly sought-after Waterscape Community featuring 4 bedrooms, 3 full baths, plus a flexible office-game-dining space. Designed for modern living and entertaining, this open-concept home offers soaring 12-foot ceilings, abundant natural light, luxury finishes, and a chef-inspired kitchen with an oversized island, stainless steel appliances, walk-in pantry, under-cabinet lighting, and extensive cabinetry.  The private primary suite includes a bay window sitting area and spa-style bath with dual vanities, soaking tub, and separate shower. Enjoy cozy evenings cuddled in front of the stone fireplace or relax outdoors on the oversized covered patio overlooking the spacious backyard.  2023 upgrades include, flooring, baseboards and new dishwasher.  Just completed 2026 is foundation repair with lifetime warranty, fresh interior paint, driveway replacement, french drains around the entire home, new austin stone edging and fresh landscaping. Additional features include a tankless water heater, decorative lighting, and exceptional storage throughout.  Located within walking distance to Paula Walker Elementary and resort-style community amenities including pools, several fishing ponds, walking trails, dog parks, playgrounds, sand volleyball, basketball courts and a soccer field.  The community is extremely family oriented and sponsors many events at the Amenities Center and around the neighborhood. Home is also For Lease MLS # 21432169
BEAUTIFULLY UPDATED AND BETTER THAN NEW - this is Texas living at its finest!!
Unit Size
2,153 Ft²
Days on Market
-
Land Size
0.15 acres
Price per sqft
$149
Property Type
House
Property Taxes
$517
HOA Dues
$355
Year Built
2018

Listed By

Toni Elliston
Exit Realty Pinnacle Group

Payment Calculator

Cap Rate Calculator

Last updated: 2 days ago (NTREIS #21202065)

Price History

Date / Event Date Event Price
Oct 27, 2026 Price Decreased $320,000
↓ $43K (11.9%)
Price Decreased
Oct 27, 2026 Relisted $363,000
Relisted
Aug 7, 2026 In contract -
In contract
Jul 25, 2026 Relisted $363,000
Relisted
Jun 23, 2026 In contract -
In contract
Show More

Property Highlights

Garage
Air Conditioning
Fireplace
Parking Details
Has Garage
Attached Garage
Parking Features: Driveway
Garage Spaces: 2
Interior Details
Full Bathrooms: 3
Interior Features: Double Vanity, Eat-in Kitchen, Granite Counters, High Speed Internet, Kitchen Island, Open Floorplan, Pantry, Walk-In Closet(s), Cable TV Available, Decorative Lighting
Appliances: Dishwasher, Disposal, Gas Range, Gas Water Heater, Microwave, Tankless Water Heater, Plumbed For Gas in Kitchen
Flooring Type: Carpet, Ceramic Tile, Laminate
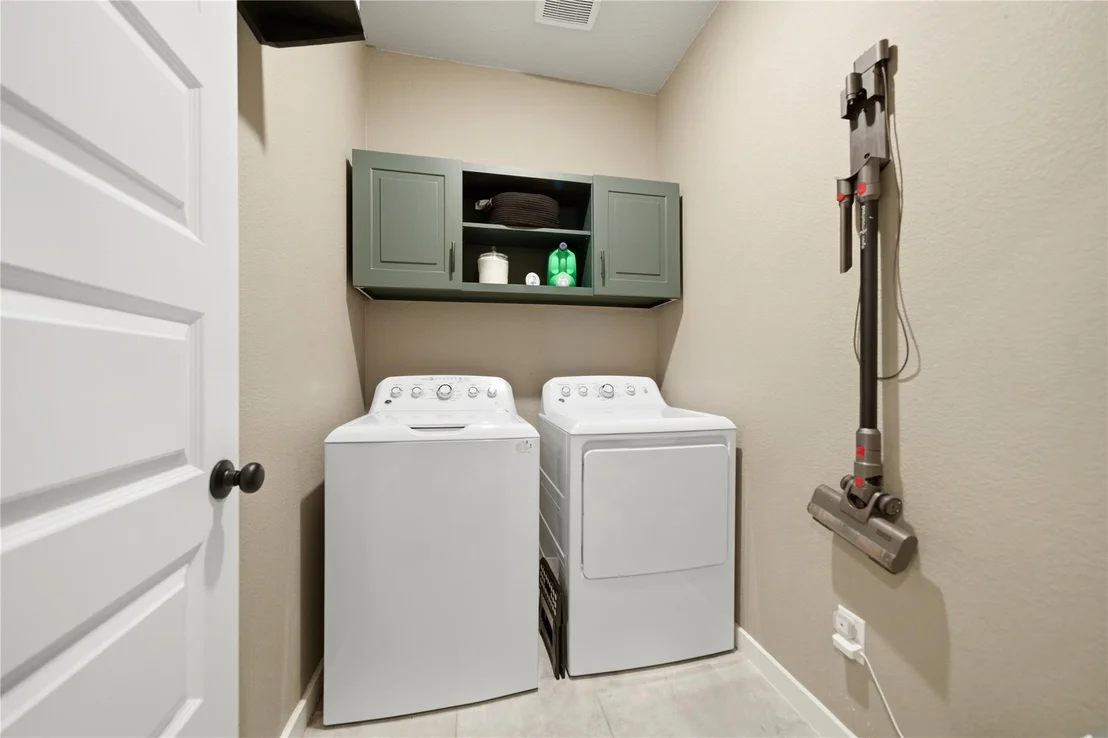
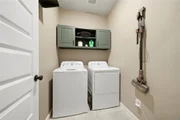
Laundry Features: Electric Dryer Hookup, Full Size W/D Area, Dryer Hookup
Has Fireplace
Fireplace Features: Gas Starter, Living Room, Raised Hearth, Stone
Fireplaces: 1
Exterior Details
Square Footage: 2153
Security Features: Smoke Detector(s)
Architectural Style: Traditional
Year Built: 2018
Levels: One
Other Structures: Storage
Window Features: Window Coverings
Construction Materials: Brick
Patio and Porch Features: Covered
Lot Features: Few Trees, Interior Lot, Landscaped, Lrg. Backyard Grass, Sprinkler System, Subdivision
Lot Size Area: 0.152
Lot Size Units: Acres
Lot Size Acres: 0.152
Lot Size Square Feet: 6621.12
Tax Lot: 11
Financial Details
Tax Annual Amount: $6,209
Utilities Details
Cooling Type: Ceiling Fan(s), Central Air
Heating Type: Central
Location Details
HOA/Condo/Coop Fee Includes: Full Use of Facilities
HOA Fee: $355
HOA Fee Frequency: Semi-Annually

Building Info

Overview

    General

  • Year Built: 2018
  • Effective Year Built: 2018
  • Building Count: 1
  • Bedroom Count: 4
  • Bathroom Count: 2
  • Full Bathrooms: 2
  • Partial Bathrooms: 2
  • Building Condition: 0
  • Building Quality: 0
  • Construction Type: 17
  • Building Style: 0
  • Exterior Walls Type: 2
  • Interior Walls Type: 0
  • Roof Shape Type: 7
  • Roof Cover Type: 3
  • Floor Count: 100
  • Floor Cover: 0
  • Basement Type: 0
  • Basement Area: 0
  • Garage Type: 1
  • Garage Square Area: 453
  • Parking Space Count: 2
  • Patio Type: 0
  • Porch Type: 66
  • Pool Type: 0

    Dimensions

  • Lot Size Square Feet: 6,599
  • Lot Size Depth Feet: 1,310
  • Lot Size Frontage Feet: 510
  • Total Building Area: 2,606
  • Gross Building Area: 2,687
  • Building Area: 2,153
  • Building Area Measurement: L

    Heating and Cooling

  • Fireplace Count: 1
  • Air Conditioning: 1
  • Heating: 3
  • Heated Square Feet: 2,153
  • Heating Fuel Type: 3

    Utilities

  • Sewer System: 0
  • Water Service: 0

Building

  • Building Type: 0
  • Property Class: R
  • Subdivision: WATERSCAPE PHASE 1
  • Land Acres: 0000000152
  • Standard Land Use Code: 1001
  • County Land Use Code: A1
  • State Land Use Code: A1
  • Legal Description 1: WATERSCAPE PHASE 1, BLOCK I, LOT 11

Neighborhood

  • School District Name: Royse City Independent School District
  • Census Tract: 040412

Geography

  • Subdivision Phase Number: 1
  • Subdivision Tract Number: 11
  • Parcel: 96947
  • Block: I
  • Lot: 11
  • Municipality: ROYSE CITY
  • Latitude: 32.9352
  • Longitude: -96.3337

    Address

  • Full Address: 2127 Mossbrook Dr
  • Address - House Number: 2127
  • Address - Street Name: Mossbrook
  • Address - Suffix Type: Dr
  • State: TX
  • City Name: Royse City
  • Carrier Code: R019
  • 4-Digit Zip Code: 6230
  • Zip Code: 75189

Valuation

    Tax

  • Tax Year: 2023
  • Tax Amount: $681,883
  • Initial Tax Delinquent Year: 2022
  • Tax Rate Code Area: WSP

    Appraisal Valuation

  • Standard Deviation: 0.1696
  • Valuation Date: Jan 17, 2024
  • Confidence Score: 78
  • Final Value: 369,681
  • High Value: 432,381
  • Low Value: 306,981

    Market Valuation

  • Market Total Value: $395,111
  • Market Land Value: $135,000
  • Market Improvement Value: $260,111

    Assessments Valuation

  • Assessed Year: 2023
  • Assessed Total Value: $395,111
  • Assessed Land Value: $135,000
  • Assessed Improvements Value: $260,111

    Sales

  • Current Sale Contract Date: Apr 11, 2023
  • Current Sale Recording Date: Apr 13, 2023
  • Current Sale Price:
  • Current Sale Document Type: 27
  • Current Sale Input Document Number: 5890
  • Previous Sale Recording Date: Dec 21, 2018
  • Previous Sale Contract Date: Dec 20, 2018
  • Previous Sale Amount: $272,900
  • Previous Sale Document Type: 70

    Financing

  • First Mortgage Financing Type: BAL
Data used for valuation calculations is provided by RealtyHop, and other third party sources

Comparables

Unit
Status
Type
Beds
Baths
ft²
Price/ft²
Asking Price
Listed On
Closing Price
Sold On
HOA + Taxes

About Rockwall


Similar Homes for Sale

Currently no similar homes around

Nearby Rentals

Unit for rent at 2801 Mockingbird Street, Royse City, TX, 75189

$1,950 /mo

  • 3 Beds
  • 2 Baths
  • 2,186 ft²
2801 Mockingbird Street, Royse City, TX, 75189 Listing by Sarah McAnally
Unit for rent at 4147 Lagoon Place, TX, 75189

$3,500 /mo

  • 4 Beds
  • 3 Baths
  • 3,088 ft²
4147 Lagoon Place, TX, 75189 Listing by Oxana Bass
Unit for rent at 2712 Redwood Street, Royse City, TX, 75189

$1,895 /mo

  • 4 Beds
  • 2 Baths
  • 2,580 ft²
2712 Redwood Street, Royse City, TX, 75189 Listing by Luke Sawyer


Frequently Asked Questions

When was property at 2127 Mossbrook Drive built and last sold?
The property at 2127 Mossbrook Drive was built in 2018 and last sold on Apr 11, 2023 for $488,957.
How much is this home worth?
The estimated value of the home located at 2127 Mossbrook Drive is $327,331.
What are some comparable homes to 2127 Mossbrook Drive?
There are currently no comparable homes to 2127 Mossbrook Drive.