Check Availability
Glenview 60025
2126 Hickory Court
$749,000
● House - For Sale

2126 Hickory Court

Glenview, IL 60025
bedrooms
5 Beds
bathrooms
2 Baths, 1 Half Bath
square feet
3,172 Ft²
$4,834
Est. Monthly

About This Property

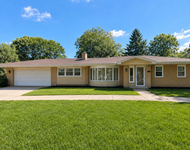
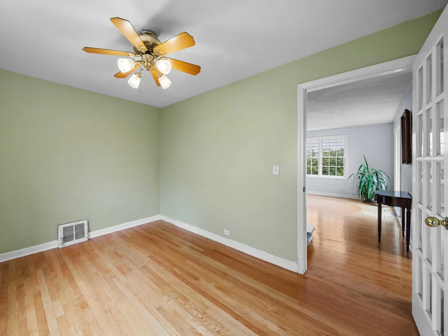
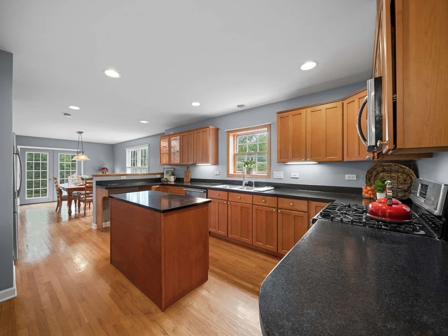
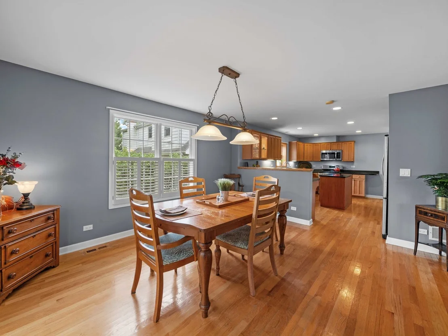
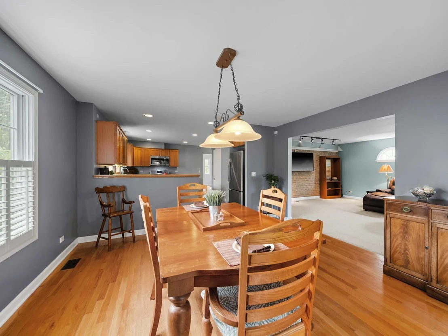
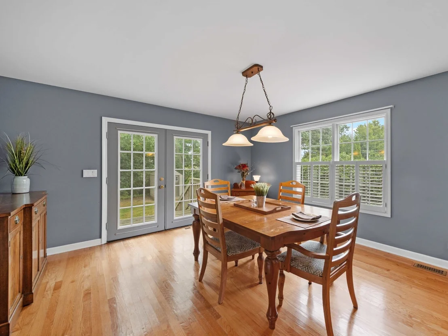
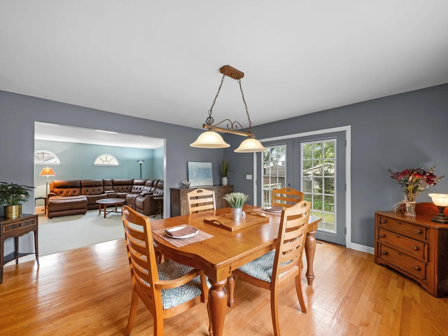
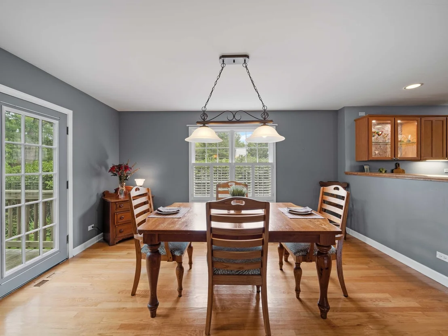
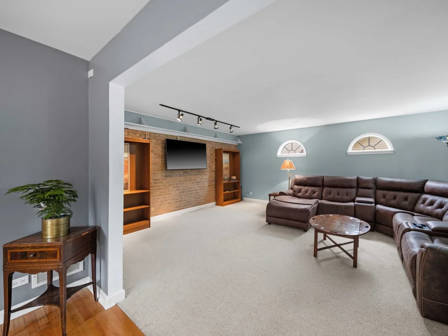
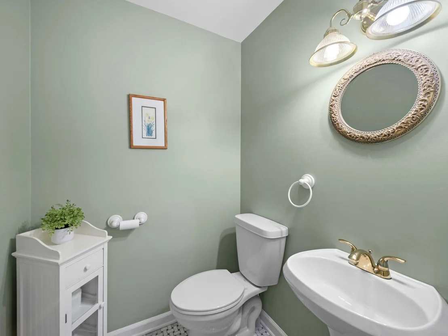
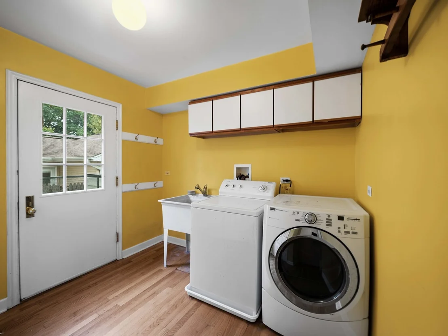
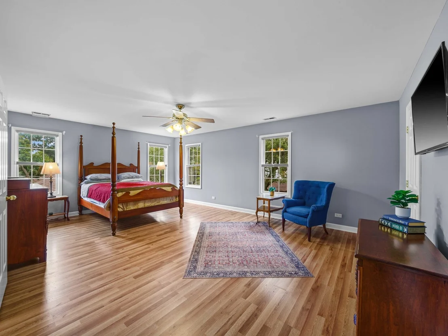
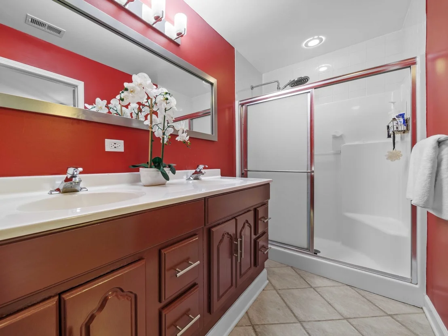
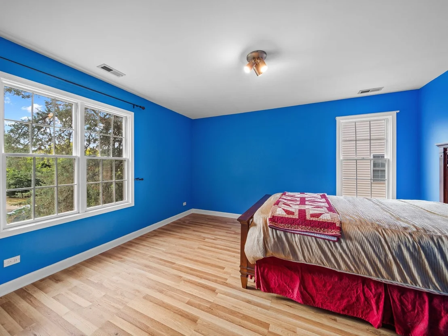
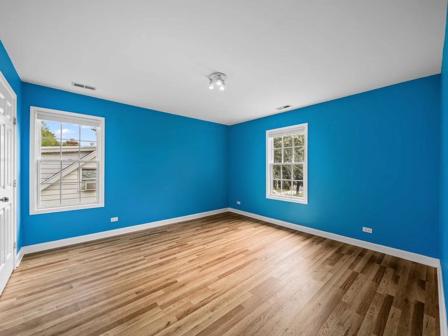
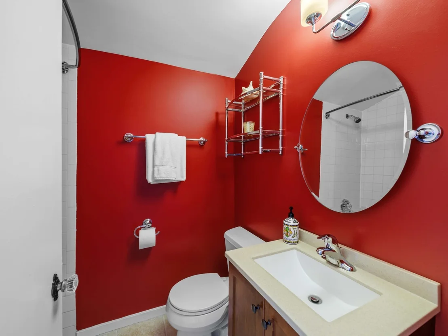
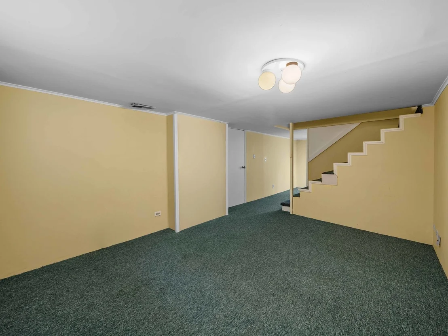
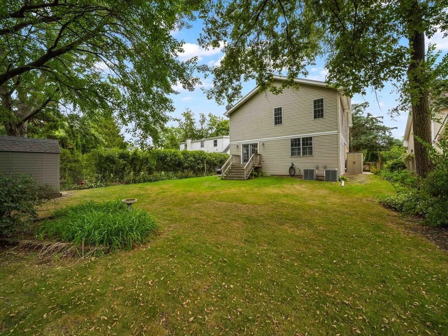
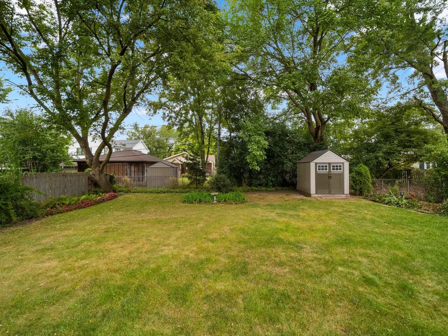
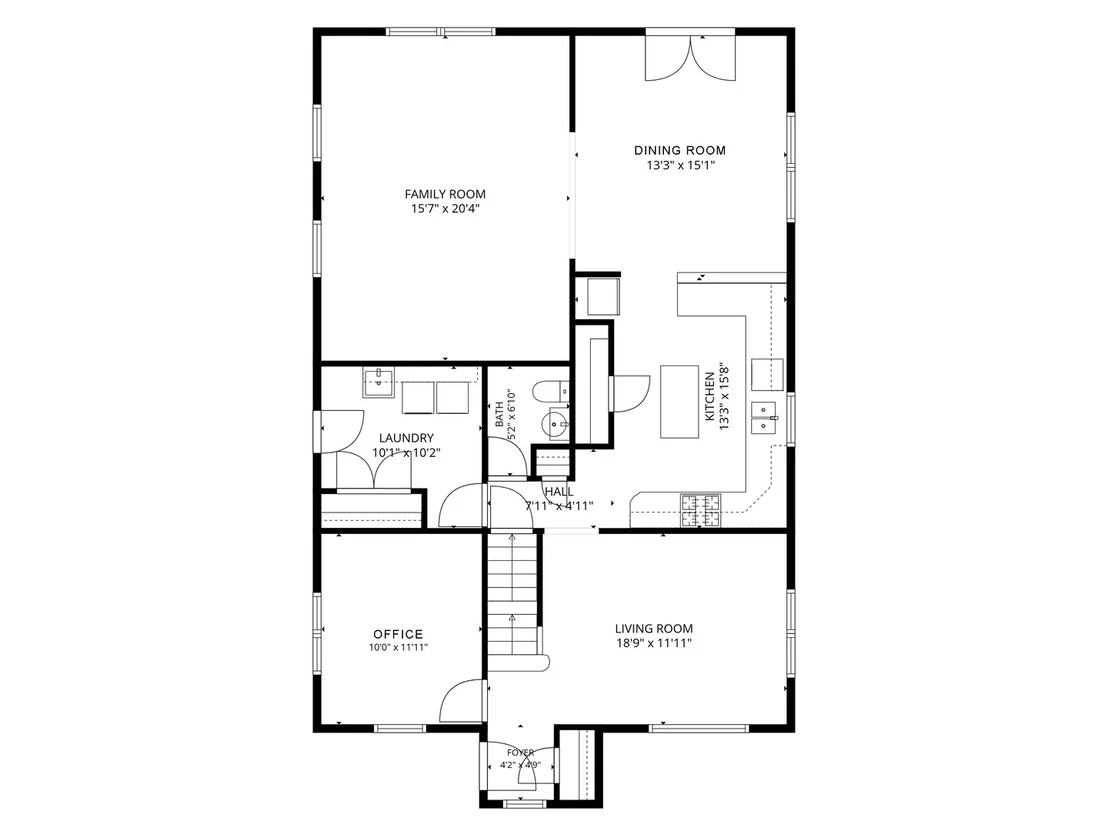
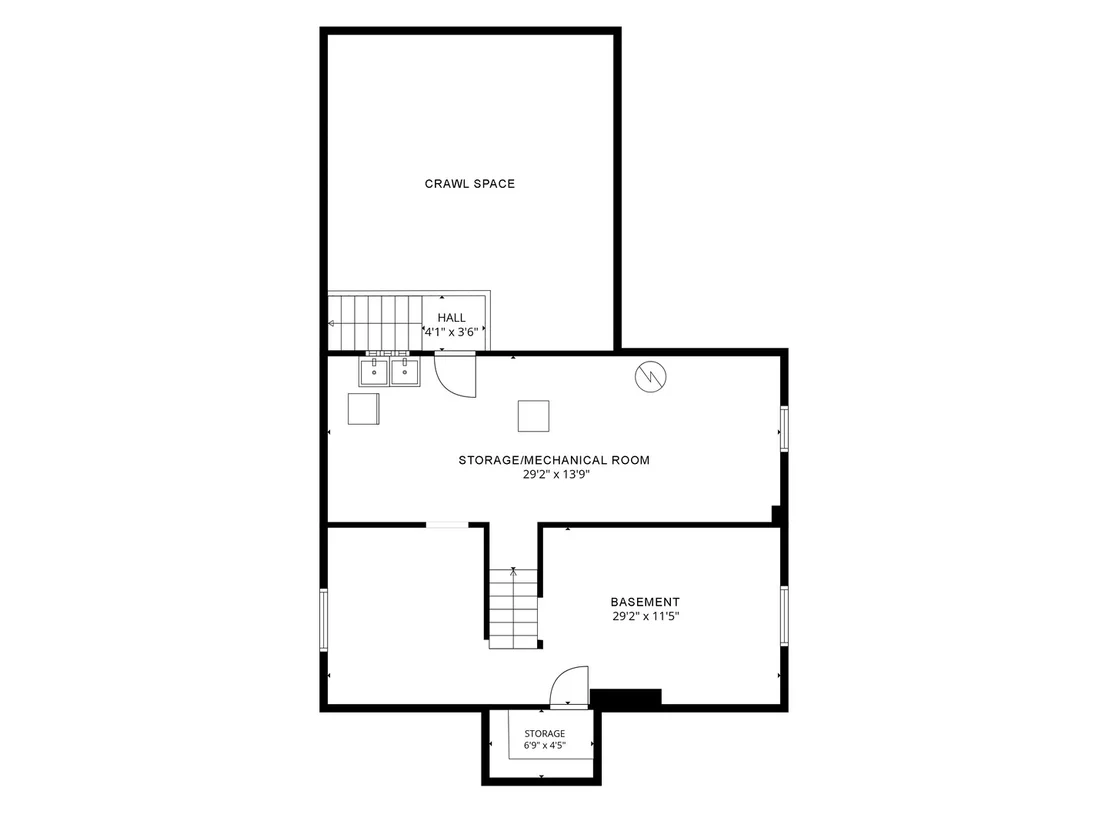
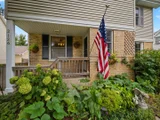
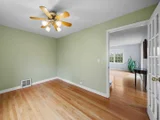
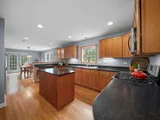
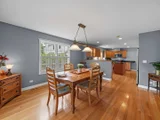
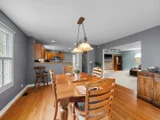
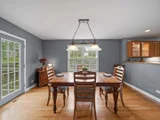
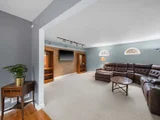
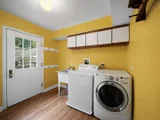
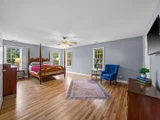
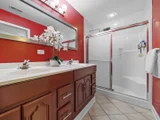
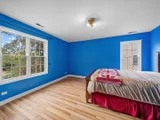
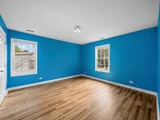
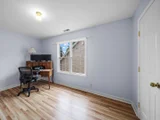
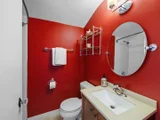
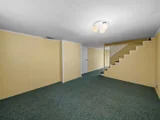
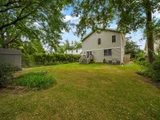
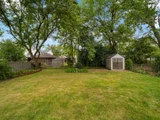
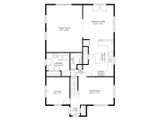
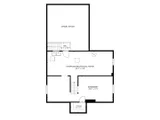
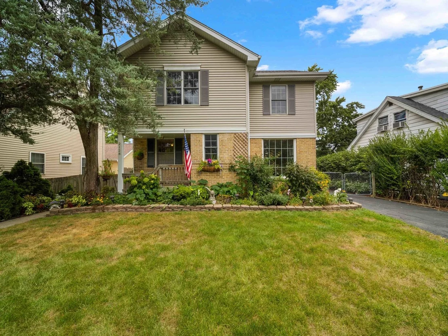
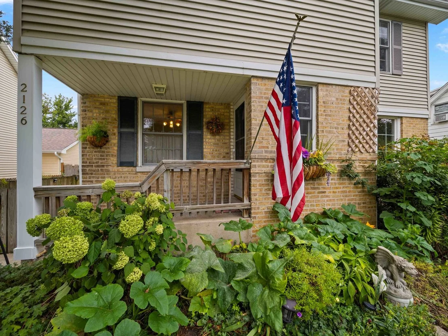
Welcome to Park Manor where space, function, and location come together in a home designed for the way people actually live. This expansive two-story residence delivers five bedrooms, generous living spaces, and a layout that effortlessly accommodates both everyday life and entertaining. The welcoming foyer opens to the living room and continues into a bright, beautifully appointed kitchen featuring hardwood flooring, granite-topped island, stainless-steel appliances, pantry storage, and plenty of workspace for everything. The adjacent dining room, framed by French doors leading to the backyard, makes indoor-outdoor entertaining a breeze. The family room adds another layer of living space with a distinctive brick accent wall, while a dedicated main-level office provides a quiet and polished setting for work and/or study. A powder room, well-appointed laundry room, and abundant storage round out the first floor. Upstairs, the primary bedroom suite offers a walk-in closet, with an en-suite bath featuring dual vanity, neutral finishes, and a shower with rainfall showerhead. Four additional bedrooms, all with walk-in closets, gives everyone room to spread out along with a shared hall bath. The finished basement recreation room provides even more flexible space for movie nights, play, fitness, or whatever the household demands next, with additional storage tucked away for the things that need to disappear when guests arrive. Recent mechanical improvements add meaningful peace of mind, including a new 1st floor heating and air-conditioning system installed in 2025, a new 2nd floor heating and air-conditioning system installed in 2026, and a 2024 water heater. The home's thoughtful addition, completed in 2000, further enhances its generous footprint. This is a home with the space to grow, gather, work, entertain, and live exceptionally well in one of Glenview's established residential neighborhoods. Located in an award-winning school district and close to several parks, this home is a stone's throw from schools, dining, two different Metra stations, and shopping, putting the best of Glenview remarkably close to home.
Unit Size
3,172 Ft²
Days on Market
-
Land Size
0.17 acres
Price per sqft
$236
Property Type
House
Property Taxes
$1,156
HOA Dues
-
Year Built
1948

Listed By

Connie Dornan
@properties Christie's International Real Estate

Payment Calculator

Cap Rate Calculator

Property Highlights

Air Conditioning
Parking Details
Parking Features: Asphalt, Yes
Interior Details
Half Bathrooms: 1
Full Bathrooms: 2
Interior Features: Walk-In Closet(s)
Appliances: Range, Microwave, Dishwasher, Refrigerator, Washer, Dryer, Disposal
Flooring Type: Hardwood
Laundry Features: Main Level
Rooms: 11
Basement: Partially Finished, Partial
Exterior Details
Square Footage: 3172
Square Footage Source: $0
Year Built: 1947
Other Structures: Shed(s)
Construction Materials: Vinyl Siding, Brick
Lot Size Area: 7448.76
Lot Size Units: Square Feet
Lot Size Acres: 0.171
Lot Size Square Feet: 7448.76
Lot Size Dimensions: 55X134
Water Source: Public
Financial Details
Tax Annual Amount: $13,872
Utilities Details
Cooling Type: Central Air
Heating Type: Natural Gas, Forced Air, Sep Heating Systems - 2+
Sewer : Public Sewer
Location Details
HOA/Condo/Coop Fee Includes: None

Building Info

Overview

    General

  • Year Built: 1948
  • Building Count: 1
  • Total Rooms: 8
  • Bedroom Count: 4
  • Bathroom Count: 3
  • Full Bathrooms: 2
  • Partial Bathrooms: 3
  • Building Condition: 6
  • Building Quality: 7
  • Construction Type: 6
  • Building Style: 28
  • Exterior Walls Type: 24
  • Interior Walls Type: 0
  • Roof Shape Type: 0
  • Roof Cover Type: 15
  • Floor Count: 200
  • Living Units: 1
  • Floor Cover: 0
  • Basement Type: 7
  • Basement Area: 0
  • Garage Type: 11
  • Parking Space Count: 0
  • Patio Type: 0
  • Porch Type: 0
  • Pool Type: 0

    Dimensions

  • Lot Size Square Feet: 7,425
  • Total Building Area: 2,490
  • Gross Building Area: 2,490
  • Building Area: 2,490
  • Building Area Measurement: L

    Heating and Cooling

  • Air Conditioning: 1
  • Heating: 24
  • Heated Square Feet: 2,490
  • Heating Fuel Type: 0

    Utilities

  • Sewer System: 0
  • Water Service: 0

Building

  • Building Type: 0
  • Property Class: R
  • Subdivision: GLENVIEW PARK MANOR
  • Land Acres: 0000000171
  • Standard Land Use Code: 1001
  • County Land Use Code: 2-06
  • Legal Description 1: (GLENVIEW) PARK (MANOR) SUB IN SE SEC 12-41-12

Neighborhood

  • School District Name: Northfield Township High School District 225
  • Census Tract: 805202

Geography

  • District: 22
  • Parcel: 09-12-441-014-0000
  • Block: 17
  • Lot: 14
  • Meridian: SEC 12 TWN 41N RNG 12E
  • Municipality: MAINE
  • Latitude: 42.0563
  • Longitude: -87.8121

    Address

  • Full Address: 2126 Hickory Ct
  • Address - House Number: 2126
  • Address - Street Name: Hickory
  • Address - Suffix Type: Ct
  • State: IL
  • City Name: Glenview
  • Carrier Code: C075
  • 4-Digit Zip Code: 4913
  • Zip Code: 60025

Valuation

    Tax

  • Tax Year: 2022
  • Tax Amount: $1,289,006
  • Tax Rate Code Area: 22024

    Appraisal Valuation

  • Standard Deviation: 0.2259
  • Valuation Date: Mar 20, 2024
  • Confidence Score: 68
  • Final Value: 725,484
  • High Value: 889,400
  • Low Value: 561,568

    Market Valuation

  • Market Total Value: $630,000
  • Market Land Value: $77,960
  • Market Improvement Value: $552,040

    Assessments Valuation

  • Assessed Year: 2023
  • Assessed Total Value: $63,000
  • Assessed Land Value: $7,796
  • Assessed Improvements Value: $55,204

    Sales

  • Current Sale Contract Date: May 28, 2014
  • Current Sale Recording Date: Jun 06, 2014
  • Current Sale Price:
  • Current Sale Document Type: 27
  • Current Sale Input Document Number: 1415756037
Data used for valuation calculations is provided by RealtyHop, and other third party sources

Comparables

Unit
Status
Type
Beds
Baths
ft²
Price/ft²
Asking Price
Listed On
Closing Price
Sold On
HOA + Taxes

About Glenview


Similar Homes for Sale

Currently no similar homes around

Nearby Rentals

Unit for rent at 1415 Burr Oak Drive, Glenview, IL, 60025

$7,200 /mo

  • 3 Beds
  • 3 Baths
  • 2,097 ft²
1415 Burr Oak Drive, Glenview, IL, 60025 Listing by Vicki Vranas
Unit for rent at 1325 E Lake Avenue, Glenview, IL, 60025

$8,500 /mo

  • 7 Beds
  • 7 Baths
  • 3,995 ft²
1325 E Lake Avenue, Glenview, IL, 60025 Listing by Shaheen Pervaiz
Unit for rent at 7216 W Crain Street, Niles, IL, 60714

$2,400 /mo

  • 3 Beds
  • 1 Bath
  • 1,200 ft²
7216 W Crain Street #1, Niles, IL, 60714 Listing by Nicholas Ioannou


Frequently Asked Questions

When was property at 2126 Hickory Court built and last sold?
The property at 2126 Hickory Court was built in 1948 and last sold on May 28, 2014 for $45,000.
How much is this home worth?
The estimated value of the home located at 2126 Hickory Court is $756,490.
What are some comparable homes to 2126 Hickory Court?
There are currently no comparable homes to 2126 Hickory Court.