Check Availability
Walton 30656
2125 Stonegate Way
Listing Courtesy of: Shannon Johnson, Reliant Realty, Inc., 770-715-2800
$869,984
● House - In Contract

2125 Stonegate Way

Monroe, GA 30656
bedrooms
5 Beds
bathrooms
4 Baths
square feet
3,429 Ft²
$4,430
Est. Monthly
$46
HOA / Fees

About This Property

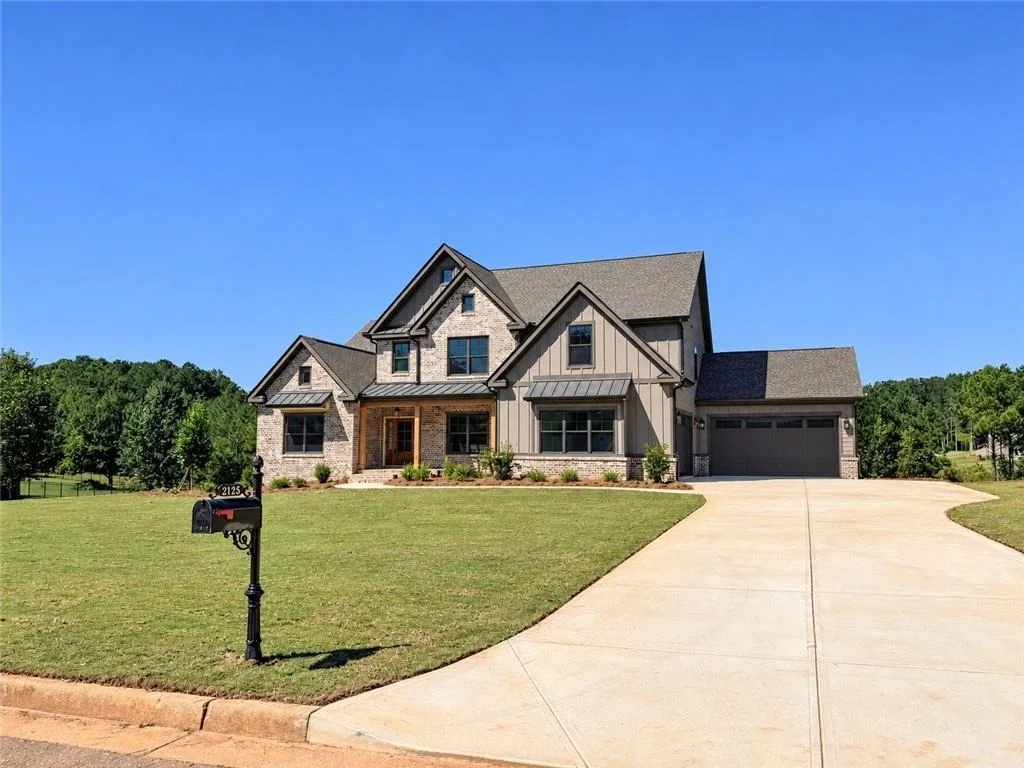
The Brunswick plan. FULL BASEMENT. OWNERS SUITE ON MAIN LEVEL. 4-CAR GARAGE. EXTENDED COVERED DECK. The main level welcomes you with a serene owner's suite featuring a trey ceiling, generous walk-in closet, and a spa-inspired bath complete with a tiled shower and soaking tub-your daily exhale. At the heart of the home, the gourmet kitchen shines with an oversized island that opens seamlessly to the fireside family room with built-ins, creating the perfect backdrop for both lively gatherings and quiet mornings. A formal dining room with a coffered ceiling adds timeless elegance, while a guest bedroom and full bath on the main floor provide ideal accommodations for visitors.  Upstairs, three additional bedrooms, two full baths, and a media room offer space to unwind, work, or settle in for movie night popcorn diplomacy. With stylish details, thoughtfully designed spaces, and a layout that flows as naturally as conversation around the island, The Brunswick doesn't just look like home-it feels like it, from the first step inside. Up to 25k incentive to buyer with our preferred lender.
Unit Size
3,429 Ft²
Days on Market
-
Land Size
1.21 acres
Price per sqft
$254
Property Type
House
Property Taxes
$112
HOA Dues
$46
Year Built
-

Listed By

Shannon Johnson
Reliant Realty, Inc.

Payment Calculator

Cap Rate Calculator

Last updated: 24 days ago (FMLS #7787725)

Price History

Date / Event Date Event Price
Oct 6, 2026 In contract -
In contract
Sep 18, 2026 Price Increased $869,984
↑ $10K (1.1%)
Price Increased
Sep 10, 2026 Price Decreased $860,159
↓ $900 (0.1%)
Price Decreased
Jul 21, 2026 Price Increased $861,059
↑ $230 (0%)
Price Increased
Jul 11, 2026 Price Increased $860,829
↑ $475 (0.1%)
Price Increased
Show More

Property Highlights

Garage
Air Conditioning
Fireplace
Parking Details
Has Garage
Parking Features: Attached, Garage Faces Rear, Garage Faces Side, Kitchen Level
Interior Details
Full Bathrooms: 4
Interior Features: Bookcases, High Ceilings, Walk-In Closet(s), Disappearing Attic Stairs
Appliances: Double Oven, Gas Cooktop, Gas Water Heater, Microwave
Flooring Type: Carpet, Ceramic Tile, Hardwood
Laundry Features: In Hall, Laundry Room
Has Fireplace
Fireplace Features: Factory Built, Family Room, Gas Starter
Fireplaces: 1
Basement: Bath/Stubbed, Daylight, Exterior Entry, Full, Interior Entry, Unfinished
Exterior Details
Square Footage: 3429
Security Features: Carbon Monoxide Detector(s), Security System Owned, Smoke Detector(s)
Property Condition: New Construction
Architectural Style: Craftsman
Year Built: 2026
Waterfront Features: None
Waterbody Name: None
Builder Name: Reliant Homes of GA LLC
Building Area Total: 3429
Levels: Two
Other Structures: None
Window Features: Double Pane Windows, Insulated Windows
Construction Materials: Brick, HardiPlank Type
Patio and Porch Features: Covered, Deck, Front Porch, Patio
Pool Features: None
Lot Features: Landscaped
Lot Size Area: 52707.6
Lot Size Units: Square Feet
Lot Size Acres: 1.21
Lot Size Square Feet: 52707.6
Tax Lot: 13
Water Source: Public
Financial Details
Tax Annual Amount: $1,347
Utilities Details
Cooling Type: Ceiling Fan(s), Central Air
Heating Type: Central, Natural Gas, Zoned
Sewer : Septic Tank
Location Details
HOA Fee: $550
HOA Fee Frequency: Annually

Building Info

Overview

    General

  • Bedroom Count: 0
  • Building Condition: 0
  • Building Quality: 0
  • Construction Type: 0
  • Building Style: 0
  • Exterior Walls Type: 0
  • Interior Walls Type: 0
  • Roof Shape Type: 0
  • Roof Cover Type: 0
  • Floor Cover: 0
  • Basement Type: 0
  • Basement Area: 0
  • Garage Type: 0
  • Parking Space Count: 0
  • Patio Type: 0
  • Porch Type: 0
  • Pool Type: 0

    Dimensions

  • Lot Size Square Feet: 52,708
  • Total Building Area: 0
  • Building Area: 0

    Heating and Cooling

  • Air Conditioning: 0
  • Heating: 0
  • Heating Fuel Type: 0

    Utilities

  • Sewer System: 0
  • Water Service: 0

Building

  • Building Type: 0
  • Property Class: V
  • Subdivision: STONEGATE @ BOLD SPR
  • Land Acres: 0000001210
  • Standard Land Use Code: 8001
  • County Land Use Code: R3
  • Legal Description 1: 13/STONEGATE @ BOLD SPRINGS

Neighborhood

  • School District Name: Walton County School District
  • School Tax School District: WALTON COUNTY
  • Census Tract: 110101

Zoning

  • Zoning: A1

Geography

  • Account Number: 29213
  • District: 3
  • Parcel: N085E-013
  • Lot: 57
  • Municipality: WALTON COUNTY UNINCORPORATED
  • Latitude: 33.8599
  • Longitude: -83.7516

    Address

  • Full Address: 2125 Stonegate Way
  • Address - House Number: 2125
  • Address - Street Name: Stonegate
  • Address - Suffix Type: Way
  • State: GA
  • City Name: Monroe
  • Carrier Code: R018
  • 4-Digit Zip Code: 8924
  • Zip Code: 30656

Valuation

    Tax

  • Tax Year: 2023
  • Tax Amount: $96,993
  • Tax Rate Code Area: 04

    Market Valuation

  • Market Total Value: $75,000
  • Market Land Value: $75,000

    Assessments Valuation

  • Assessed Year: 2023
  • Assessed Total Value: $30,000
  • Assessed Land Value: $30,000
Data used for valuation calculations is provided by RealtyHop, and other third party sources

Comparables

Unit
Status
Type
Beds
Baths
ft²
Price/ft²
Asking Price
Listed On
Closing Price
Sold On
HOA + Taxes

About Walton


Similar Homes for Sale

Currently no similar homes around

Nearby Rentals


Frequently Asked Questions

When was property at 2125 Stonegate Way built and last sold?
The property at 2125 Stonegate Way was built in and last sold on Jan 1, 1970 for $0.
How much is this home worth?
The estimated value of the home located at 2125 Stonegate Way is $878,684.
What are some comparable homes to 2125 Stonegate Way?
There are currently no comparable homes to 2125 Stonegate Way.