


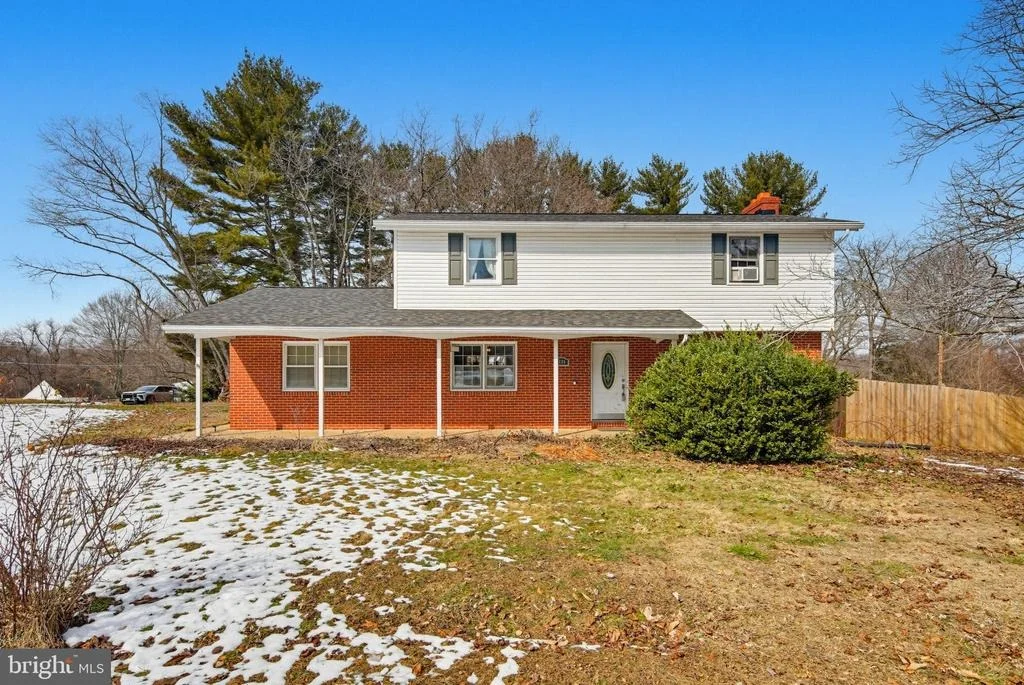
2124 OAKLYN DRIVE


About This Property
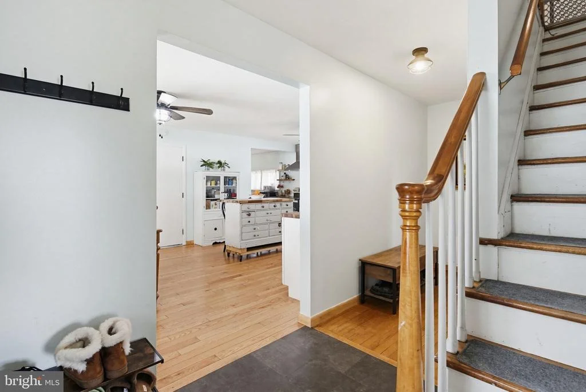
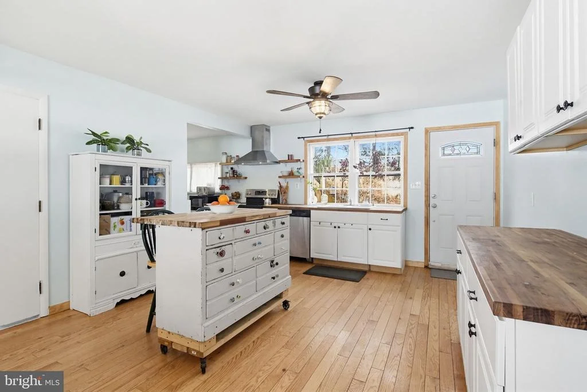
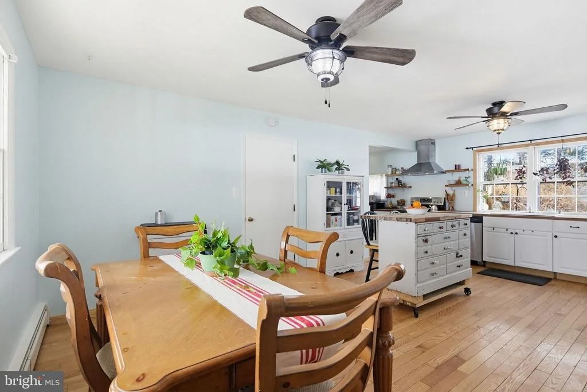
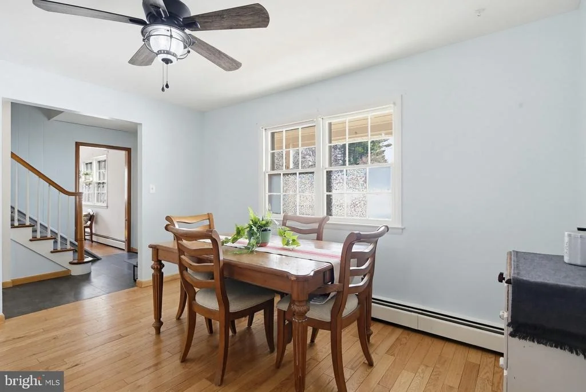
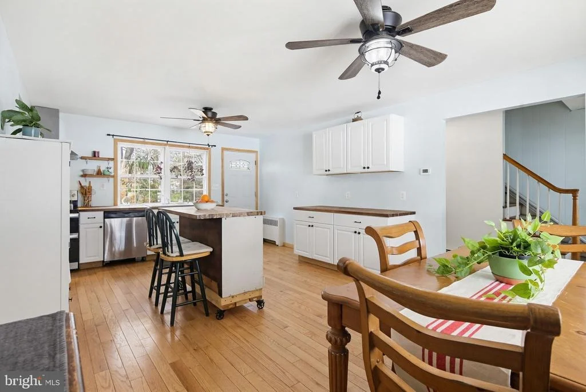
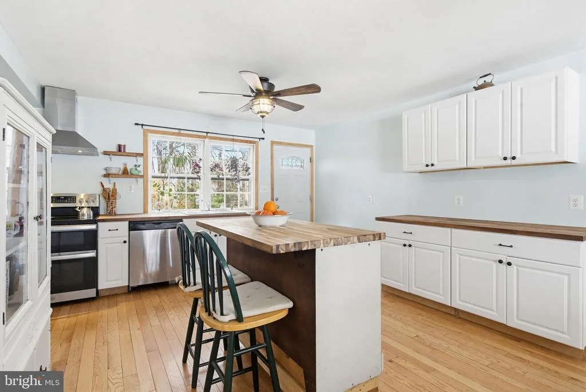
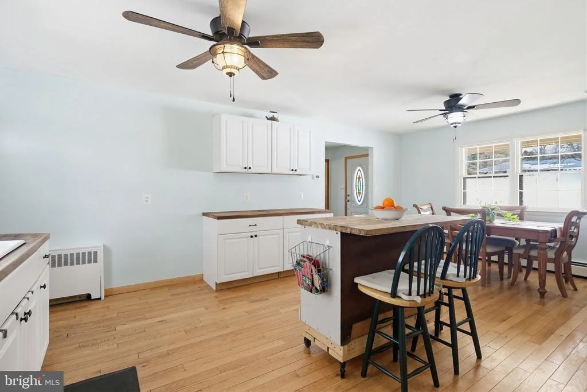
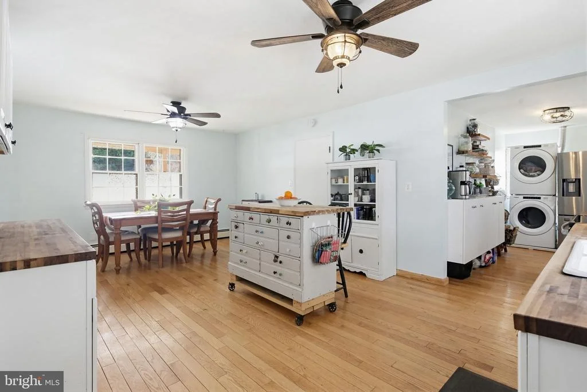
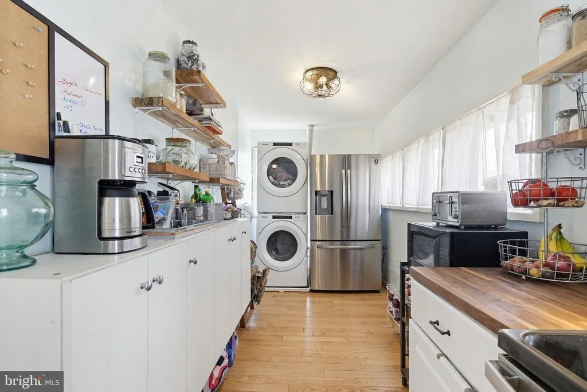
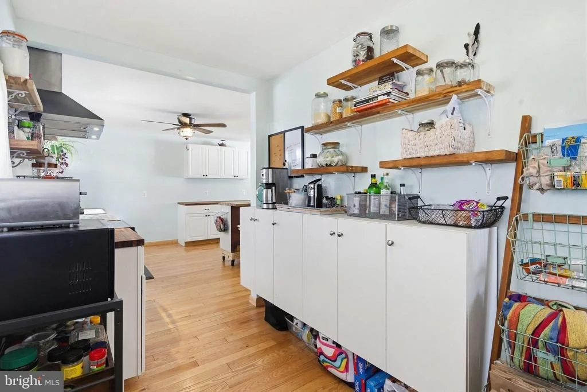
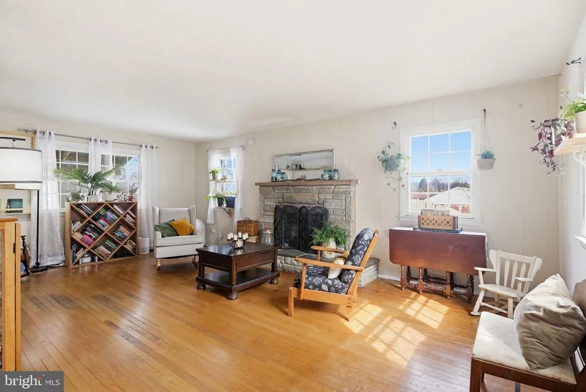
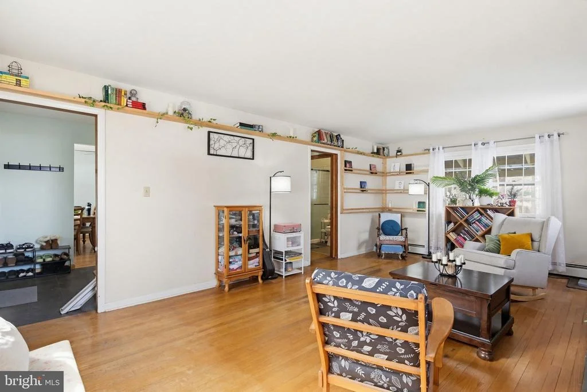
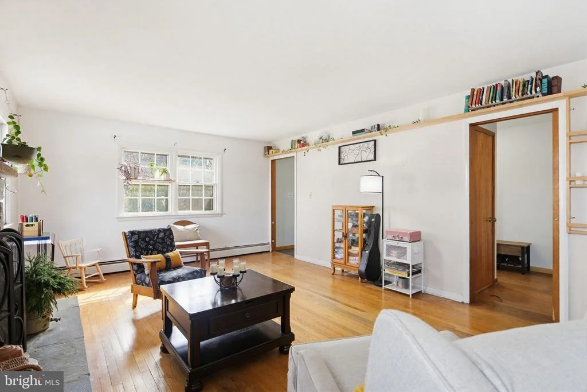
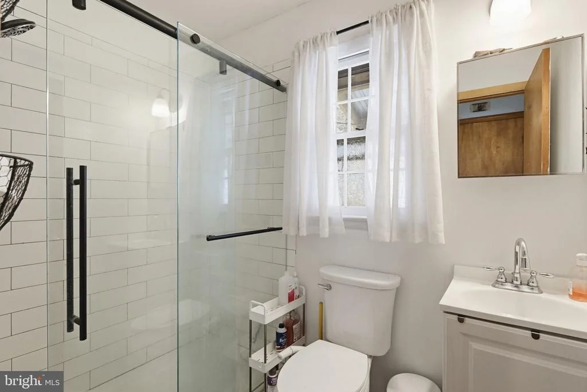
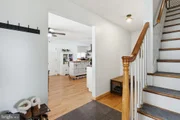
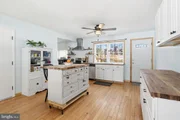
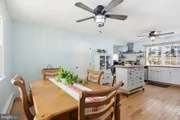
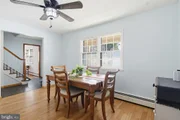
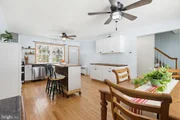
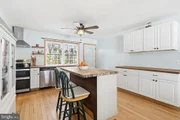
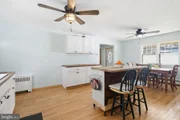
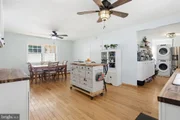
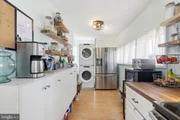
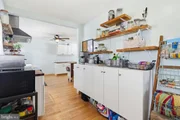
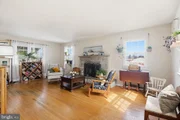
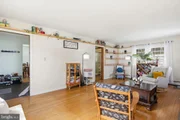
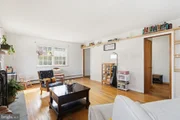
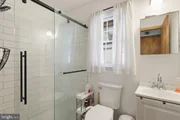
The main level offers multiple living areas designed for both everyday living and effortless entertaining. A bright, inviting living room with a wood-burning fireplace creates the perfect gathering space, while the open dining area is ideal for hosting. A comfortable family room provides a cozy retreat for relaxing evenings at home. The recently updated kitchen features butcher block countertops, sleek stainless steel appliances, and an open-concept pantry, all with convenient access to the laundry for seamless functionality. A main-level full bath with a walk-in shower adds flexibility for guests or multi-generational living.
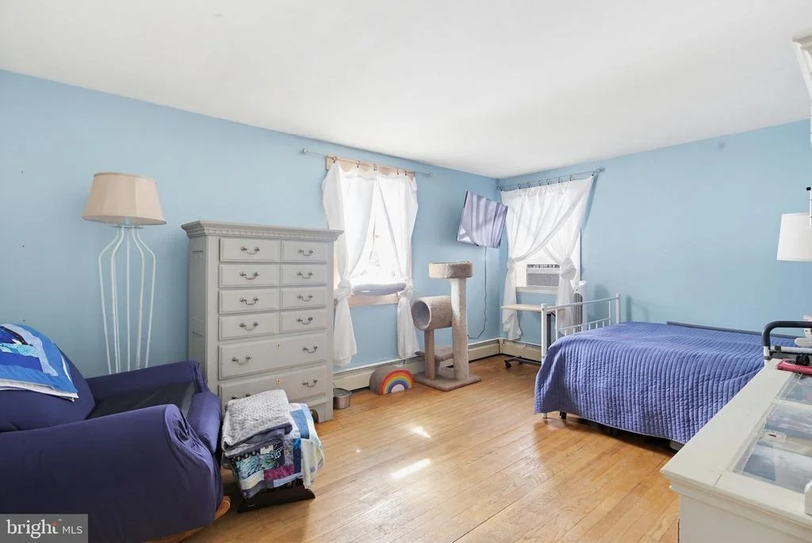
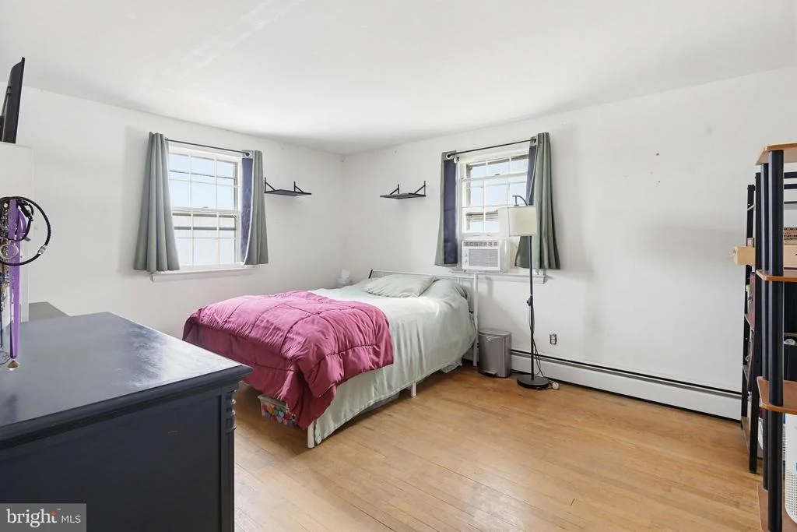
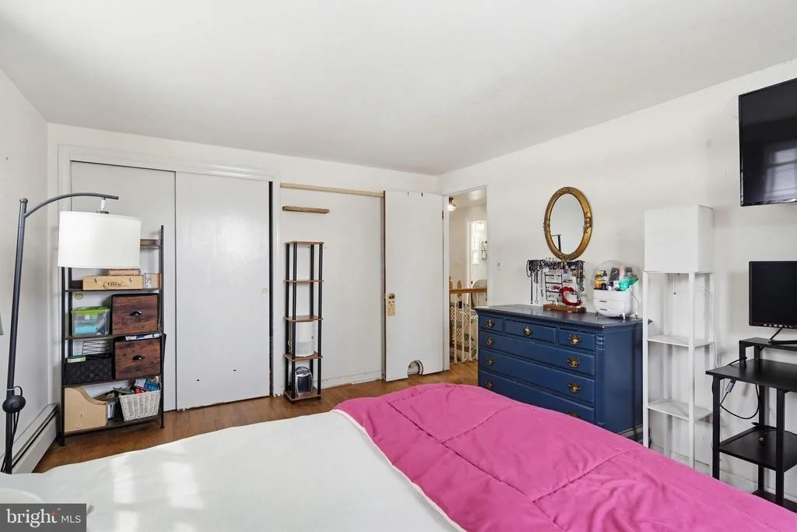
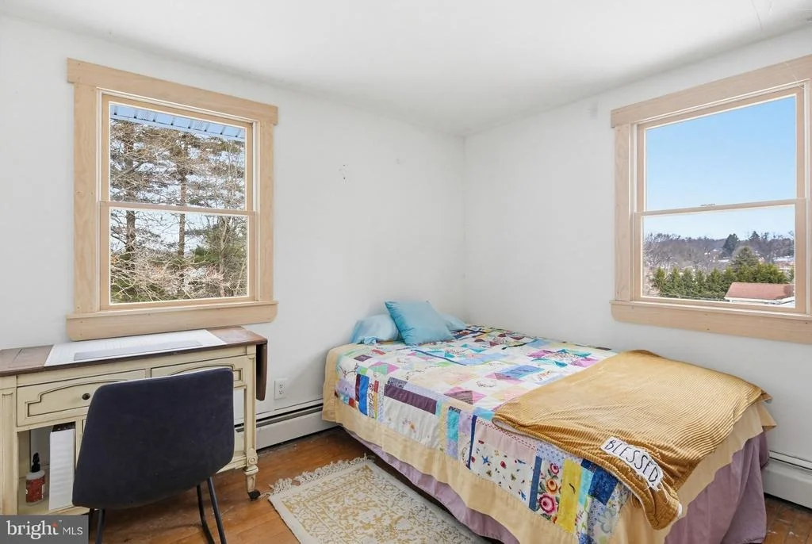
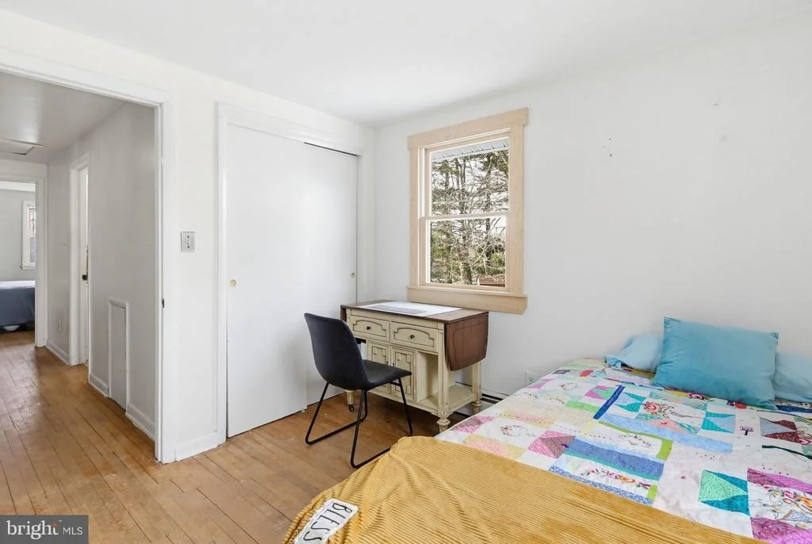
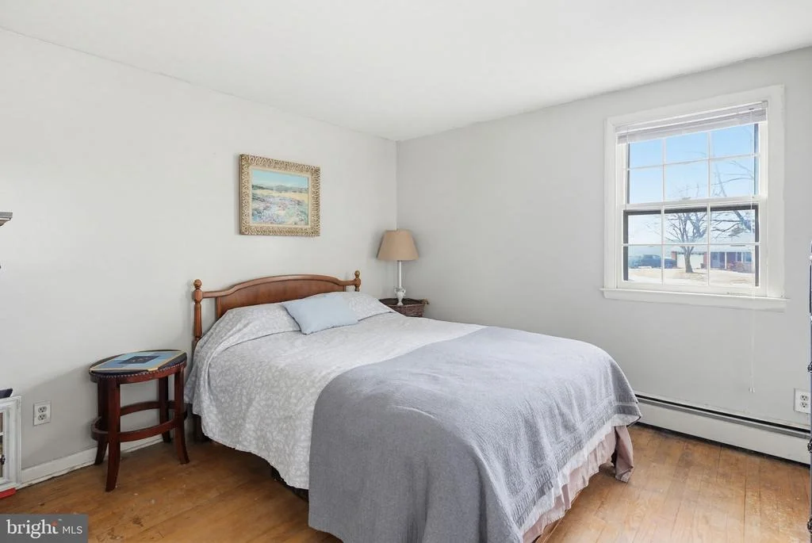
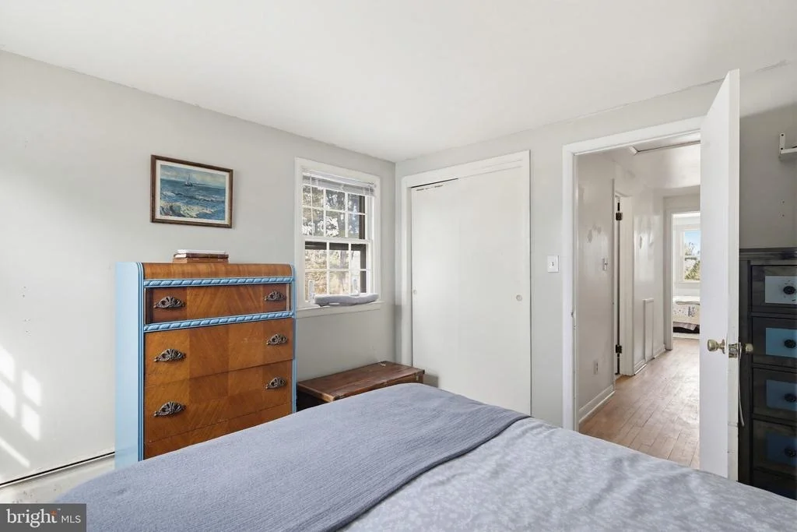
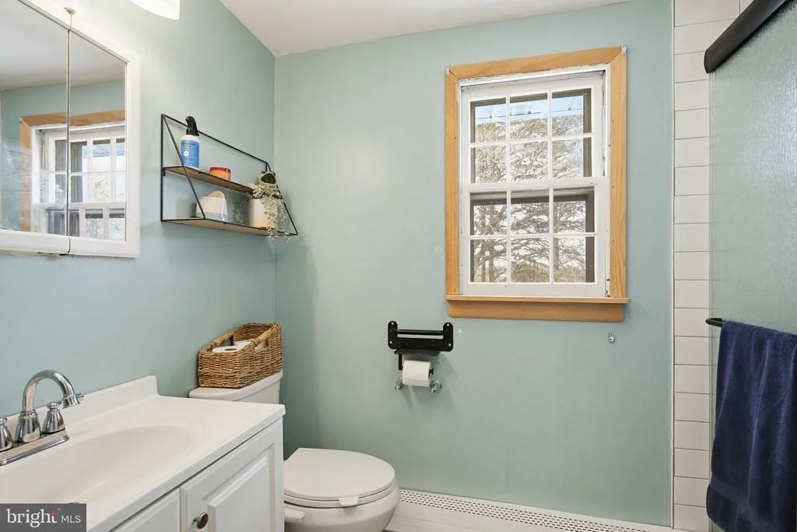
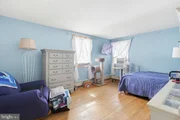
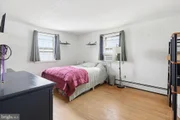
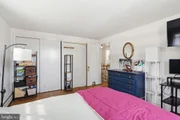
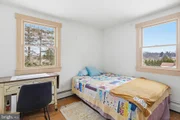
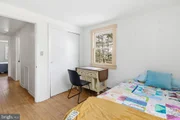
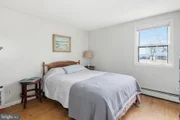
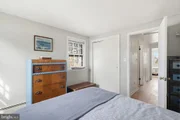
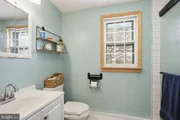
Upstairs, four spacious bedrooms with hardwood flooring provide comfortable accommodations, along with a full hall bath featuring an additional walk-in shower.
The lower level offers over 800 square feet of unfinished space, presenting exceptional potential. Whether you envision a home gym, workshop, recreation room, or additional living area, this expansive level is ready to be customized to suit your needs.
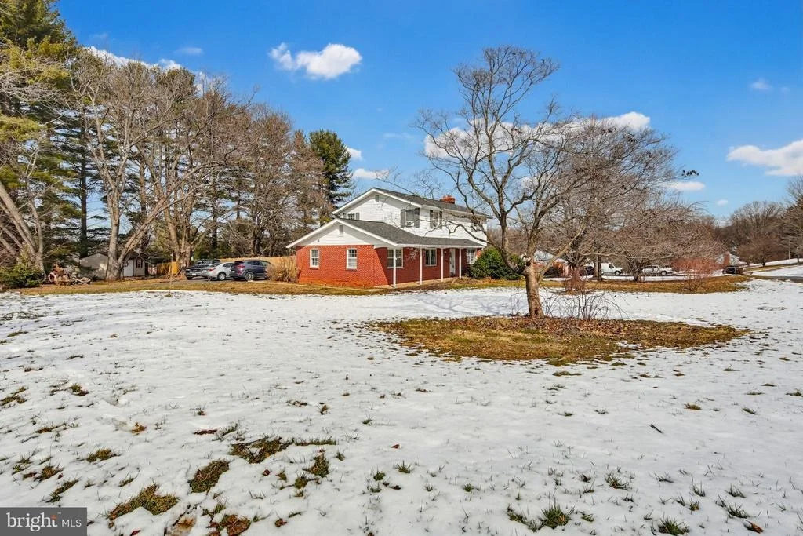
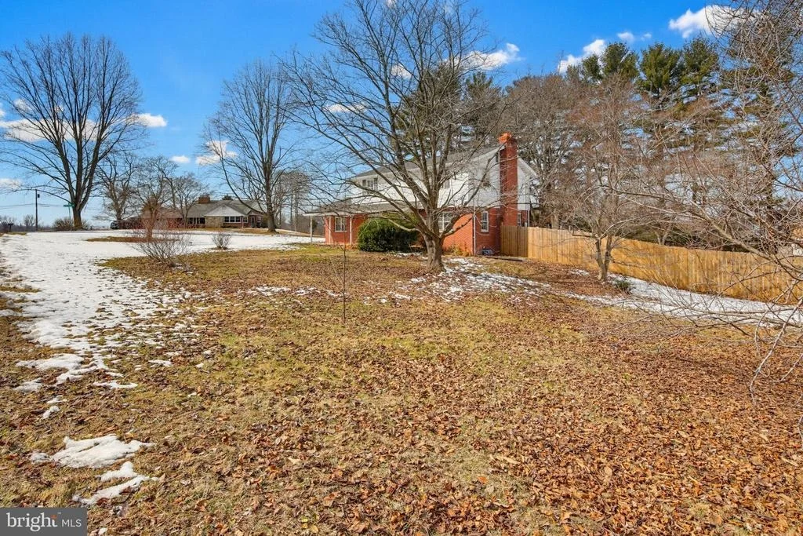
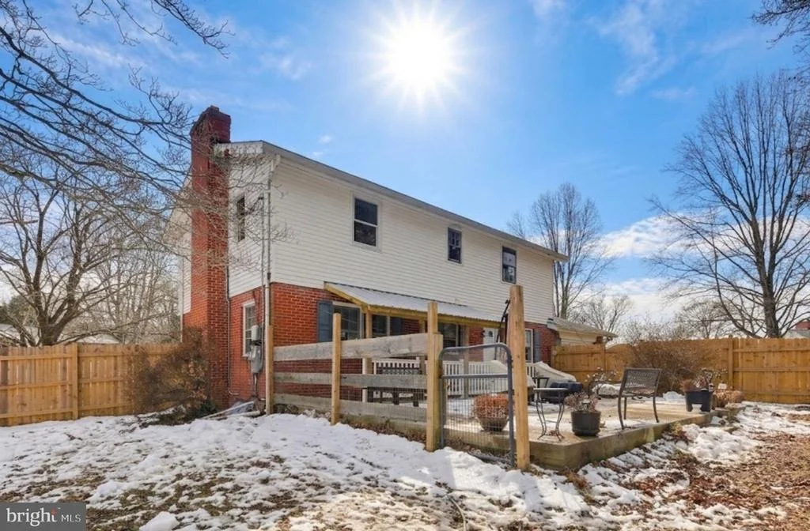
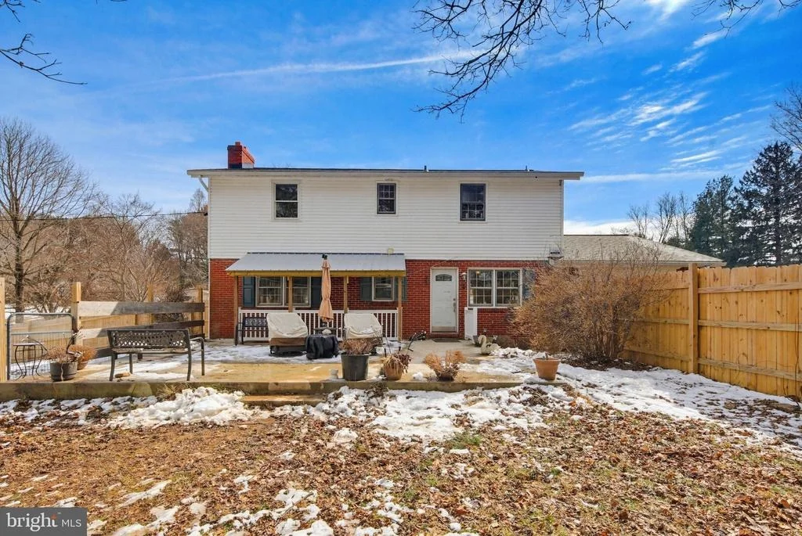
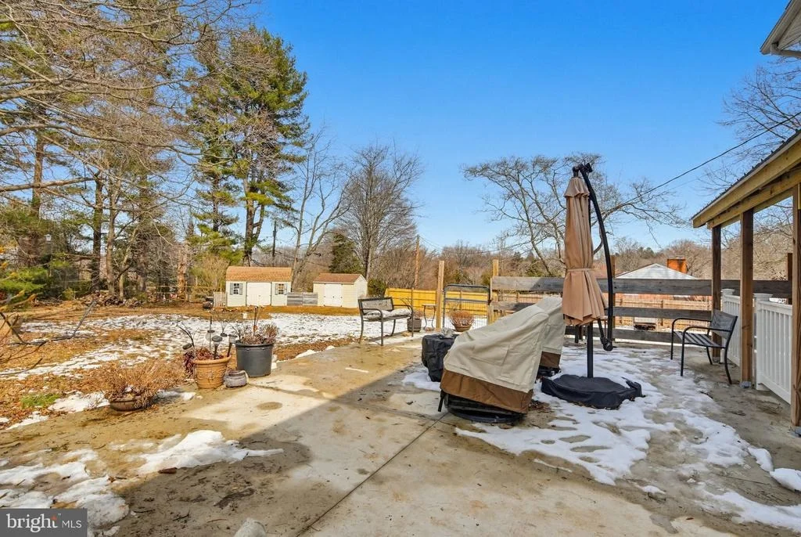
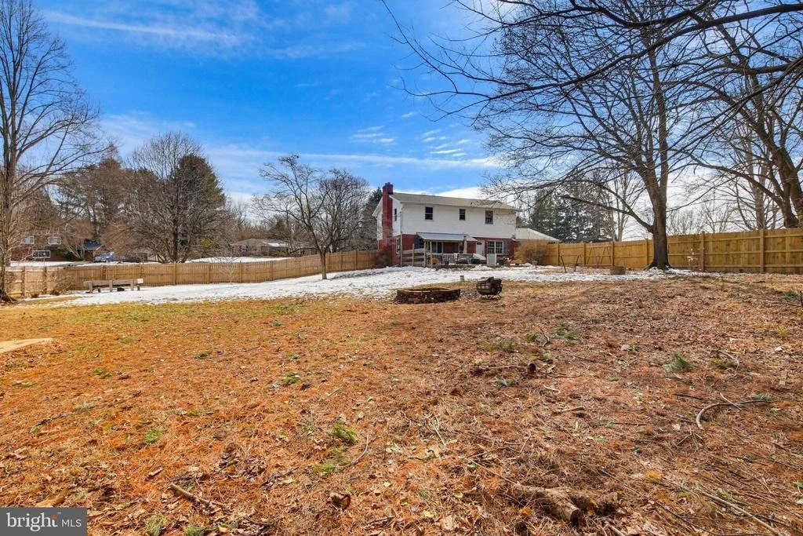
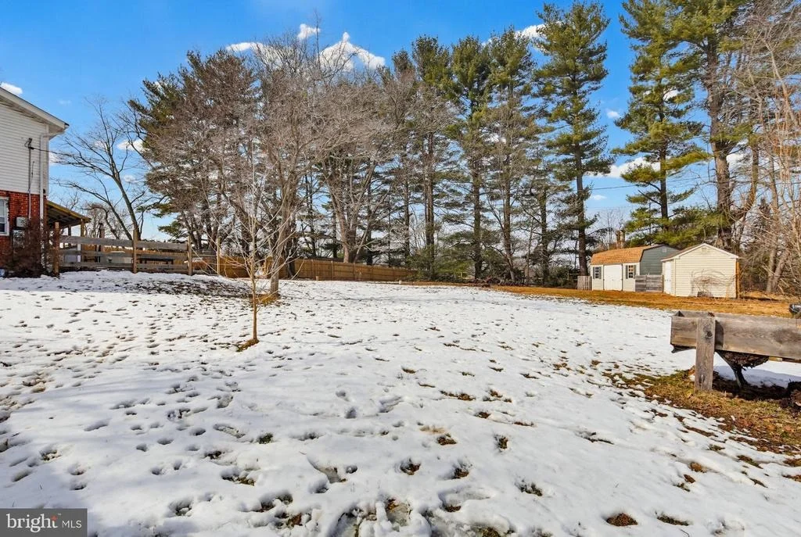
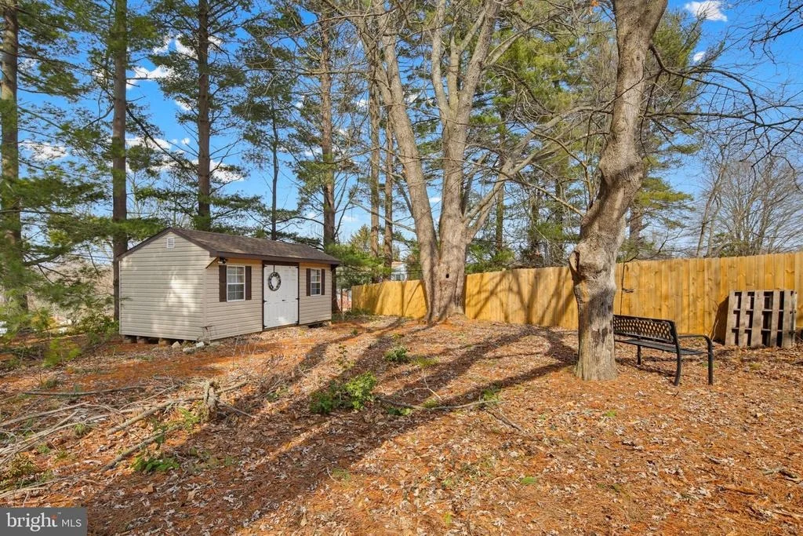
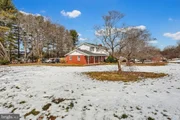
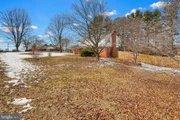
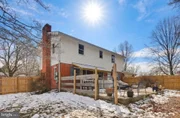
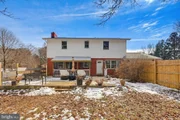
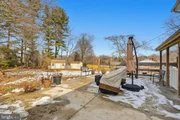
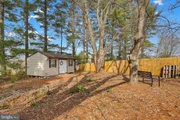
Outdoors, the beautifully maintained exterior truly shines. A privacy fence surrounds the spacious rear yard, creating an ideal setting for entertaining, pets, or quiet evenings under the stars. Three storage sheds - two with electricity - offer outstanding space for hobbies, projects, or extra storage. A rear patio, established garden beds, and thoughtful landscaping enhance the property's charm and curb appeal throughout every season.
With its flexible layout, impressive outdoor amenities, and prime corner-lot setting, 2124 Oaklyn Drive delivers comfort, space, and versatility - inside and out. Don't miss the opportunity to make this exceptional property your next home.
Payment Calculator
Your Estimated Monthly Payment
Cap Rate Calculator
What does this mean?
Based on our analysis, the cap rate of this property is 1.25%. A negative cap rate indicates that the property might not be feasible as an income-producing asset. The median cap rate for a near zip code 11238 is 4.23%.
How much can I actually make?
Actual monthly rental income may vary between $4,760 and $7,140 depending on unit-specific characteristics. You can change the amount using the slider to further explore.
How is cap rate calculated?
Cap Rate = Net Operating Income (NOI) / Property Asset Value.
When calculating the cap rate, we assume 100% occupancy. Leverage (mortgage) is not considered.
Cap Rate provided by RealtyHop and RentHop, learn more about cap rate here.
Price History

Property Highlights
Building Info
Comparables
Status
Price/ft²
Listed On
Sold On
About Fallston
Similar Homes for Sale
Currently no similar homes aroundNearby Rentals

Keller Williams Realty Centre
Last Updated: 9 hours ago
Data Source: Bright MLS , MLS# MDHR2051860






 Your Privacy Choices
Phone: 425-283-2930
Address: 335 Madison Avenue, New York, NY 10017