by Global Lifestyle Properties

Check Availability
Ocala 34470
2124 NE 7TH STREET
$349,900
● House - For Sale

2124 NE 7TH STREET

OCALA, FL 34470
bedrooms
4 Beds
bathrooms
2 Baths, 1 Half Bath
square feet
2,508 Ft²
$2,185
Est. Monthly

About This Property

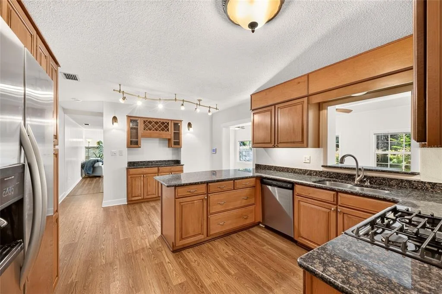
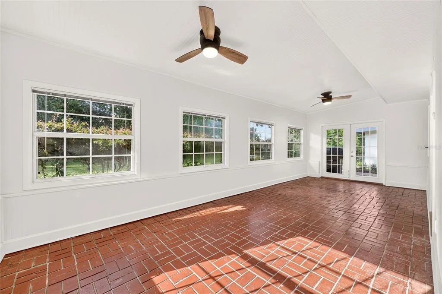
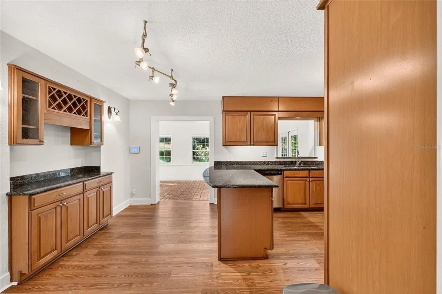
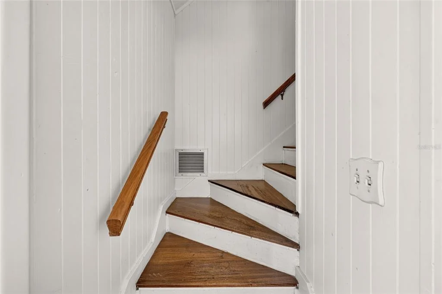
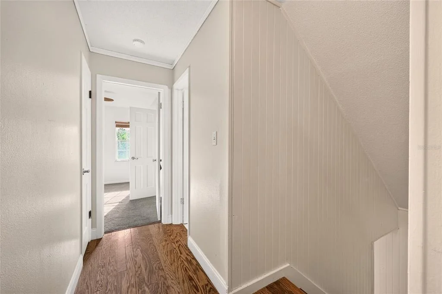
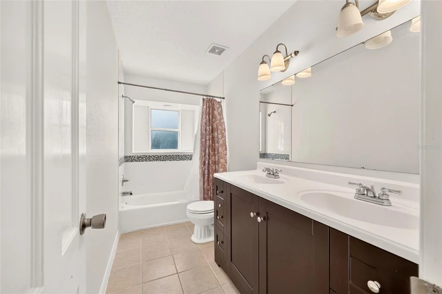
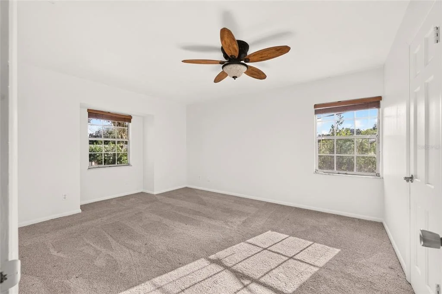
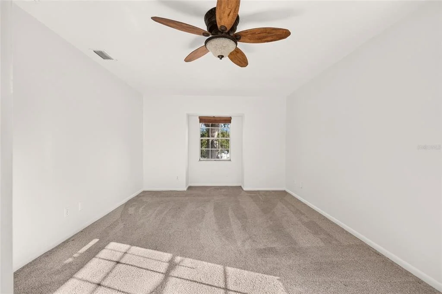
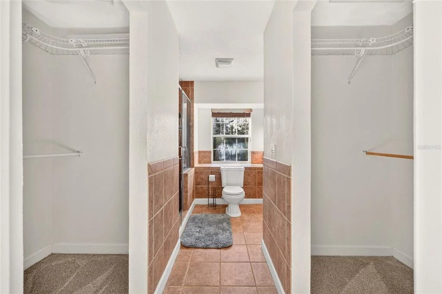
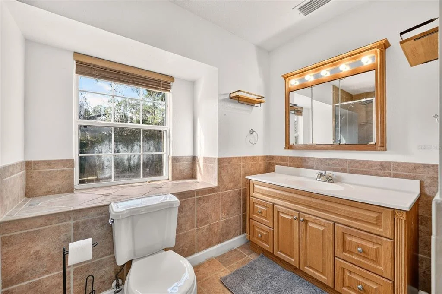
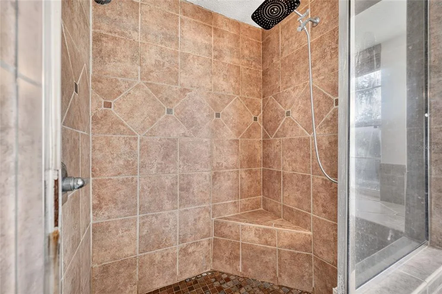
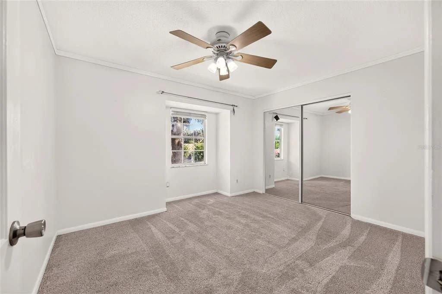
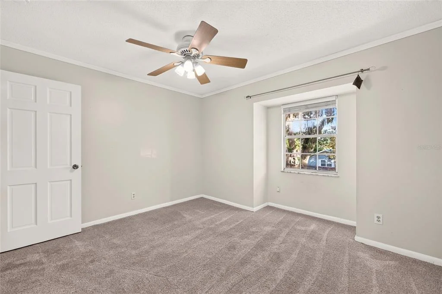
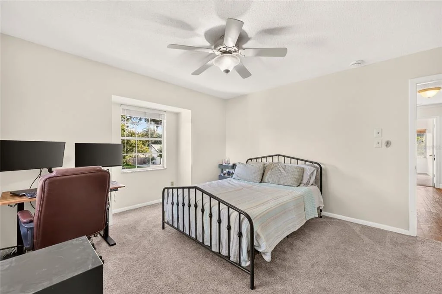
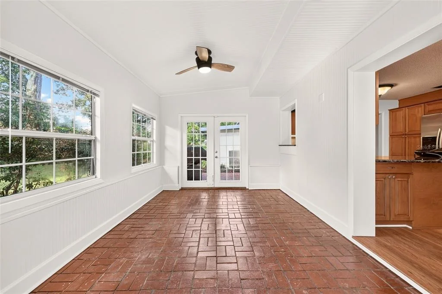
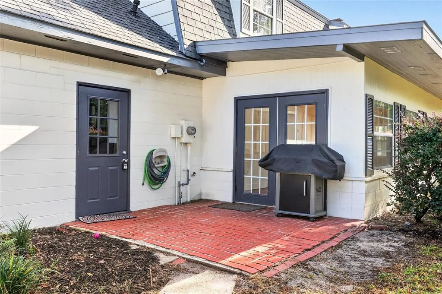
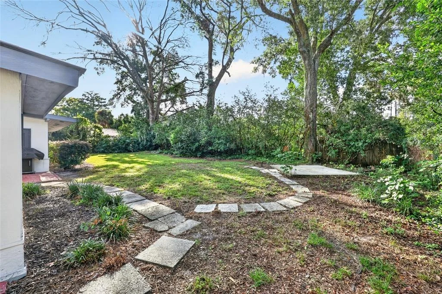
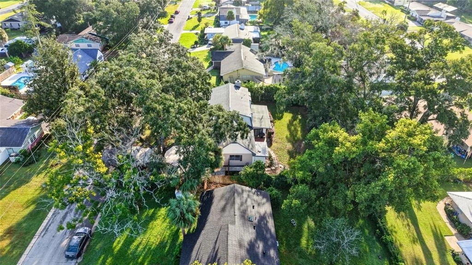
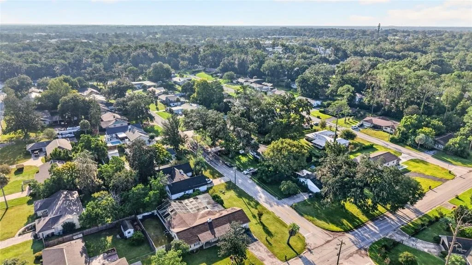
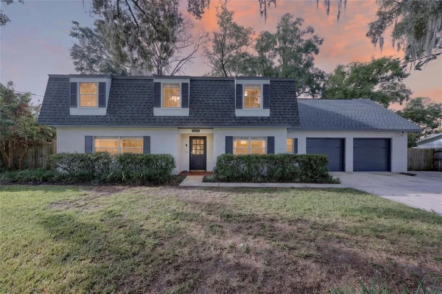
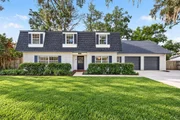
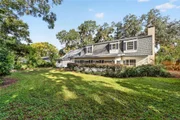
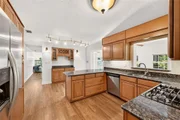
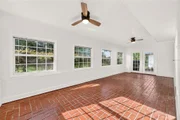
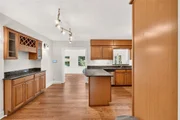
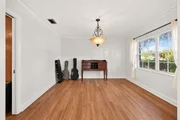
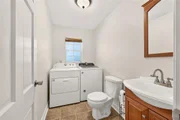
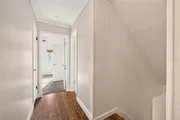
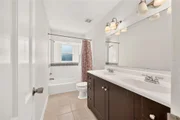
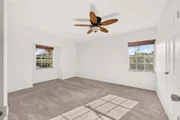
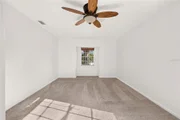
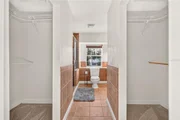
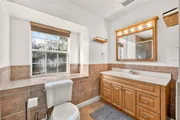
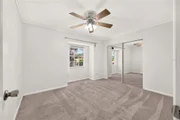
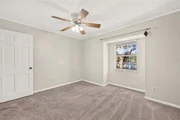
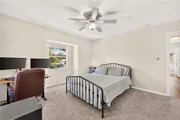
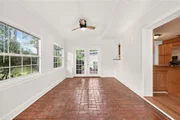
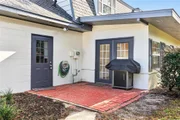
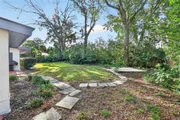
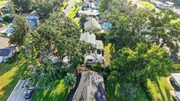
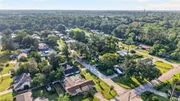
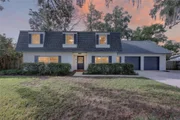
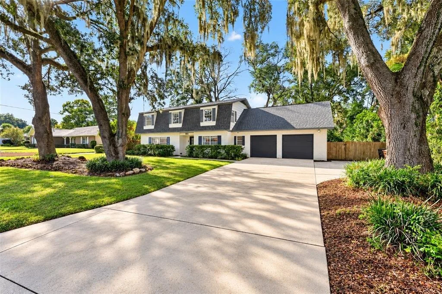
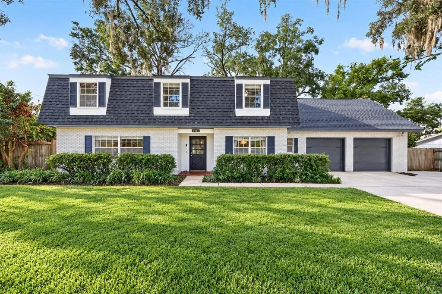
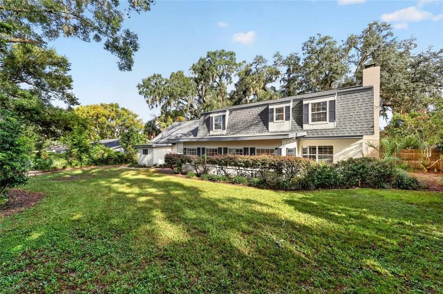
Freshly updated and move-in ready, this spacious four-bedroom, 2.5-bath home offers more than 2,500 square feet in an established Northeast Ocala neighborhood just minutes from downtown. With multiple living spaces, a large, fenced backyard and significant recent improvements, this is a home worth seeing in person. Inside, the floor plan offers plenty of flexibility with a formal dining room, family room, den with fireplace and a sunroom overlooking the backyard. Hardwood flooring, updated LVP and carpeting complement the freshly painted interior, while generous closets and storage make the home as functional as it is comfortable. Major updates include a newer roof installed in 2022, new HVAC system with Lennox digital thermostat, fresh exterior paint and new garage door openers. A Whirlpool washer and dryer also convey with the home. Outside, the fully fenced backyard provides plenty of room for pets, entertaining or simply enjoying the Florida weather. A dedicated concrete pad is ready for a fire pit and seating area. The oversized two-car garage and attached tool shed/workshop provide additional storage and workspace rarely found at this price point. Location is another standout. Approximately one mile from Tuscawilla Park and Eighth Street Elementary and only 1.5 miles from downtown Ocala, the home offers convenient access to restaurants, shopping, parks and everyday amenities. The Appleton Museum, Jervey Gantt Park, AdventHealth Ocala and HCA Florida Ocala Hospital are also just a few miles away. With over 2,500 square feet, four bedrooms, multiple living areas, a fenced backyard, substantial updates and a convenient Northeast Ocala location, this home offers the space and versatility buyers are looking for. Put this one on your must-see list.
Unit Size
2,508 Ft²
Days on Market
15 days
Land Size
0.28 acres
Price per sqft
$140
Property Type
House
Property Taxes
$466
HOA Dues
-
Year Built
1968

Listed By

Stacey Rollins
PREMIER SOTHEBYS INT'L REALTY

Payment Calculator

Cap Rate Calculator

Last updated: 14 days ago (Stellar MLS #OM732794)

Price History

Date / Event Date Event Price
Sep 28, 2026 Listed by PREMIER SOTHEBY'S INTERNATIONAL REALTY $349,900
Listed by PREMIER SOTHEBY'S INTERNATIONAL REALTY
Mar 31, 2023 Sold
Sold
Feb 2, 2023 Listed by PREMIER SOTHEBY'S INTERNATIONAL REALTY $364,900
Listed by PREMIER SOTHEBY'S INTERNATIONAL REALTY
Oct 7, 2004 Sold
Sold

Property Highlights

Garage
Air Conditioning
Fireplace
Parking Details
Has Garage
Attached Garage
Garage Spaces: 2
Interior Details
Half Bathrooms: 1
Full Bathrooms: 2
Interior Features: Ceiling Fan(s), PrimaryBedroom Upstairs, Thermostat
Appliances: Convection Oven, Cooktop, Dishwasher, Dryer, Exhaust Fan, Freezer, Gas Water Heater
Flooring Type: Engineered Hardwood
Laundry Features: Electric Dryer Hookup, Laundry Room, Washer Hookup
Rooms: 6
Has Fireplace
Fireplace Features: Family Room, Gas
Exterior Details
Square Footage: 2508
Square Footage Source: $0
Property Condition: Completed
Year Built: 1968
Building Area Total: 3318
Levels: Two
Building Area Units: Square Feet
Construction Materials: Wood Siding
Lot Size Area: 12197
Lot Size Units: Square Feet
Lot Size Acres: 0.28
Lot Size Square Feet: 12197
Lot Size Dimensions: 101 x 120
Tax Lot: 3
Water Source: Public
Financial Details
Tax Annual Amount: $5,596
Utilities Details
Cooling Type: Central Air
Heating Type: Electric, Natural Gas
Sewer : Public Sewer

Building Info

Overview

    General

  • Year Built: 1968
  • Effective Year Built: 1968
  • Building Count: 1
  • Bedroom Count: 4
  • Bathroom Count: 3
  • Full Bathrooms: 2
  • Partial Bathrooms: 3
  • Bathroom Plumbing Fixtures: 11
  • Building Condition: 4
  • Building Quality: 4
  • Construction Type: 0
  • Building Style: 10
  • Exterior Walls Type: 7
  • Interior Walls Type: 3
  • Roof Shape Type: 10
  • Roof Cover Type: 11
  • Floor Count: 200
  • Living Units: 1
  • Floor Cover: 15
  • Basement Type: 0
  • Basement Area: 0
  • Garage Type: 1
  • Garage Square Area: 588
  • Parking Space Count: 2
  • Patio Type: 5
  • Porch Type: 102
  • Pool Type: 0

    Dimensions

  • Lot Size Square Feet: 12,197
  • Lot Size Depth Feet: 1,200
  • Lot Size Frontage Feet: 1,010
  • Total Building Area: 1,901
  • Gross Building Area: 3,318
  • Building Area: 2,508
  • Building Area Measurement: L

    Heating and Cooling

  • Fireplace Count: 1
  • Air Conditioning: 1
  • Heating: 4
  • Heated Square Feet: 2,508
  • Heating Fuel Type: 3

    Utilities

  • Sewer System: 0
  • Water Service: 0

Building

  • Building Type: 0
  • Property Class: R
  • Subdivision: HERITAGE HILLS REPLAT
  • Land Acres: 0000000280
  • Standard Land Use Code: 1001
  • County Land Use Code: 0100
  • State Land Use Code: 001
  • Legal Description 1: SEC 16 TWP 15 RGE 22 PLAT BOOK F PAGE 129 HERITAGE HILLS REPLAT BLK P LOT 3

Neighborhood

  • School District Name: Marion County School District
  • Census Tract: 002002

Zoning

  • Zoning: R1

Geography

  • Assessors Map Reference: MAP 195
  • Parcel: 2830-016-003
  • Block: P
  • Lot: 3
  • Meridian: SEC 16 TWN 15S RNG 22E
  • Municipality: OCALA
  • Latitude: 29.1943
  • Longitude: -82.1091

    Address

  • Full Address: 2124 Ne 7th St
  • Address - House Number: 2124
  • Street Direction: NE
  • Address - Street Name: 7th
  • Address - Suffix Type: St
  • State: FL
  • City Name: Ocala
  • Carrier Code: C015
  • 4-Digit Zip Code: 6221
  • Zip Code: 34470

Valuation

    Tax

  • Tax Year: 2023
  • Tax Amount: $468,449
  • Tax Rate Code Area: 1001

    Appraisal Valuation

  • Standard Deviation: 0.2704
  • Valuation Date: Jan 31, 2024
  • Confidence Score: 61
  • Final Value: 360,178
  • High Value: 457,588
  • Low Value: 262,767

    Market Valuation

  • Market Total Value: $293,123
  • Market Land Value: $50,000
  • Market Improvement Value: $243,123

    Assessments Valuation

  • Assessed Year: 2023
  • Assessed Total Value: $211,419

    Sales

  • Current Sale Contract Date: Mar 31, 2023
  • Current Sale Recording Date: Mar 31, 2023
  • Current Sale Price:
  • Current Sale Document Type: 71
  • Current Sale Input Document Number: 39213
  • Previous Sale Recording Date: Oct 07, 2004
  • Previous Sale Contract Date: Sep 22, 2004
  • Previous Sale Amount: $182,000
  • Previous Sale Document Type: 71
Data used for valuation calculations is provided by RealtyHop, and other third party sources

Comparables

Unit
Status
Type
Beds
Baths
ft²
Price/ft²
Asking Price
Listed On
Closing Price
Sold On
HOA + Taxes

About Ocala


Similar Homes for Sale

Currently no similar homes around

Nearby Rentals

Unit for rent at 965 Ne 2nd Street, OCALA, FL, 34470

$1,099 /mo

  • 2 Beds
  • 1 Bath
  • 800 ft²
965 Ne 2nd Street #3, OCALA, FL, 34470 Listing by Michael Heasley
Unit for rent at 45 Se 15th Terrace, OCALA, FL, 34471

$2,000 /mo

  • 2 Beds
  • 2 Baths
  • 1,900 ft²
45 Se 15th Terrace, OCALA, FL, 34471 Listing by John Morrison
Unit for rent at 821 Ne 10th Street, Ocala, FL, 34470

$1,995 /mo

  • 3 Beds
  • 2 Baths
  • 1,413 ft²
821 Ne 10th Street #1, Ocala, FL, 34470 Listing by JOYCE M DAVIS


Frequently Asked Questions

When was property at 2124 Northeast 7th Street built and last sold?
The property at 2124 Northeast 7th Street was built in 1968 and last sold on Mar 31, 2023 for $355,000.
How much is this home worth?
The estimated value of the home located at 2124 Northeast 7th Street is $357,700.
What are some comparable homes to 2124 Northeast 7th Street?
There are currently no comparable homes to 2124 Northeast 7th Street.