


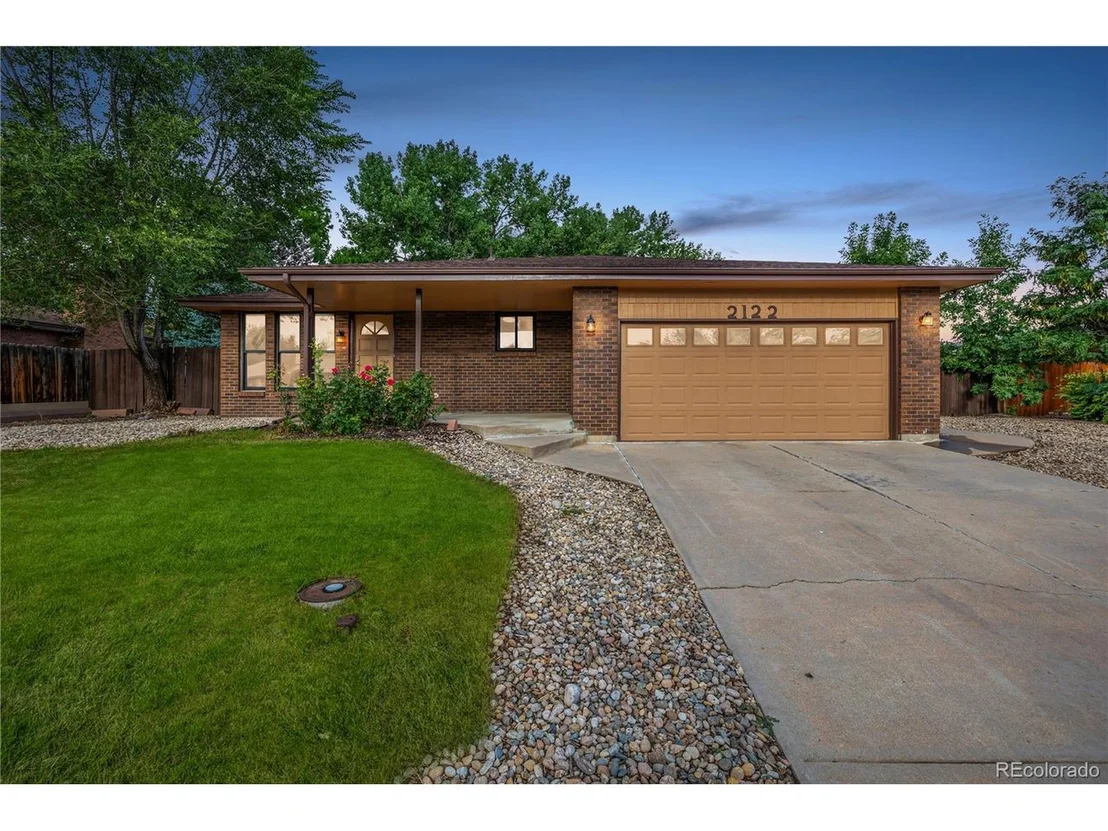


2122 Squires St


About This Property
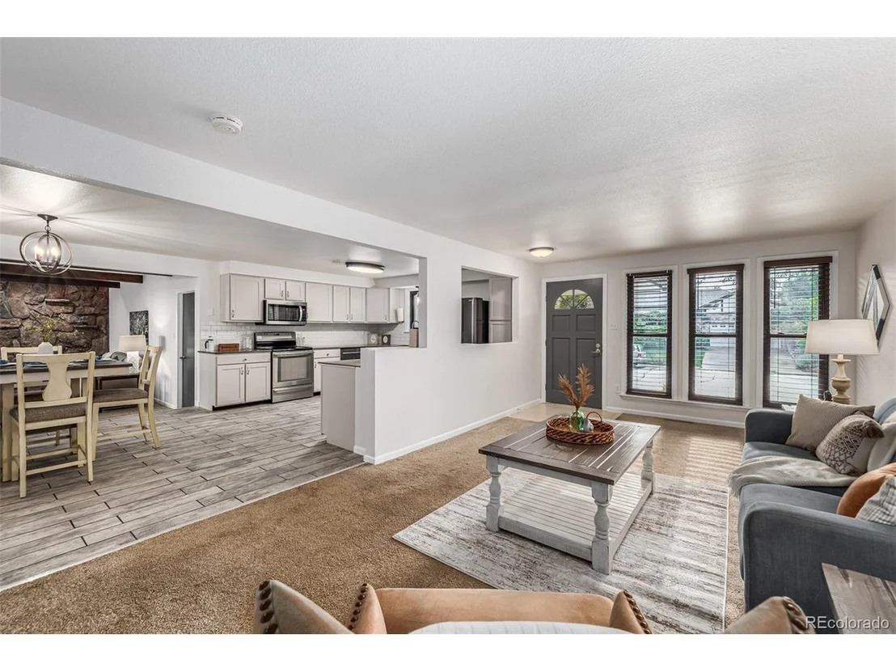
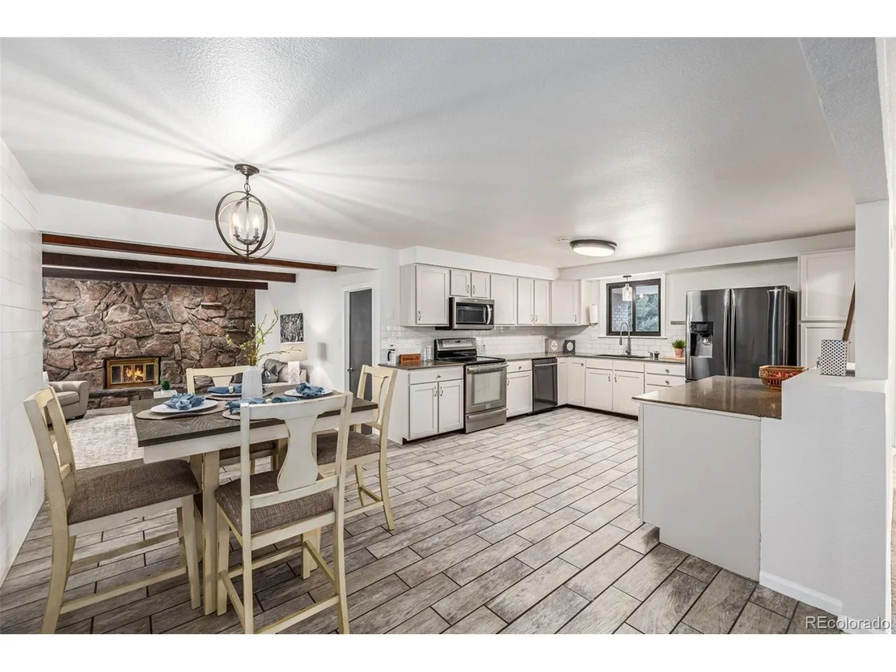
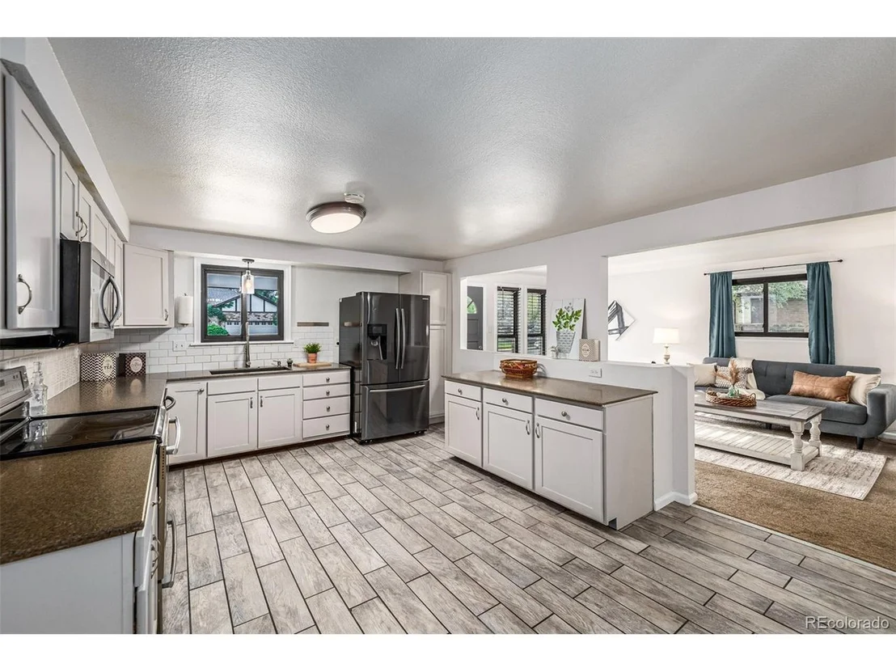
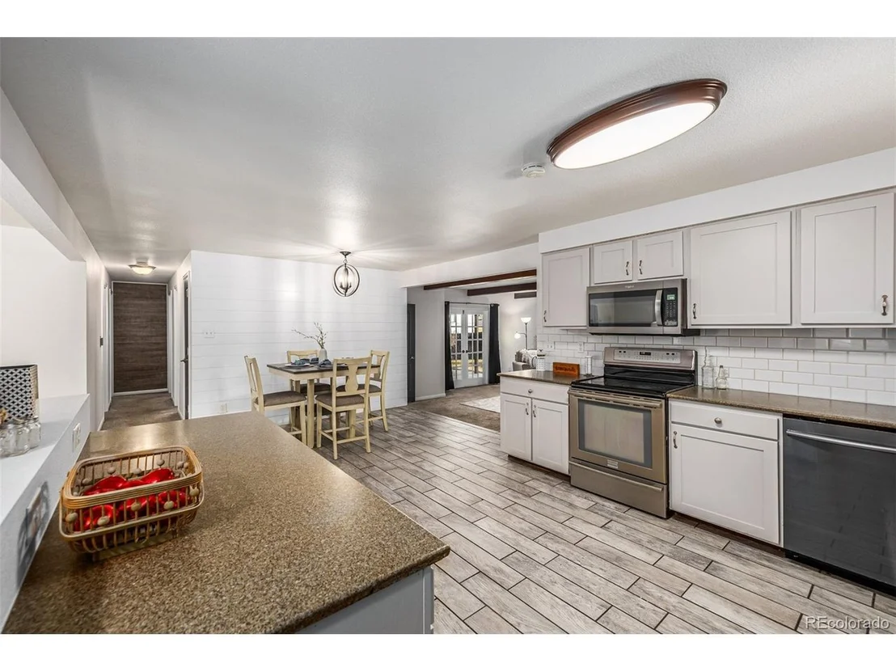
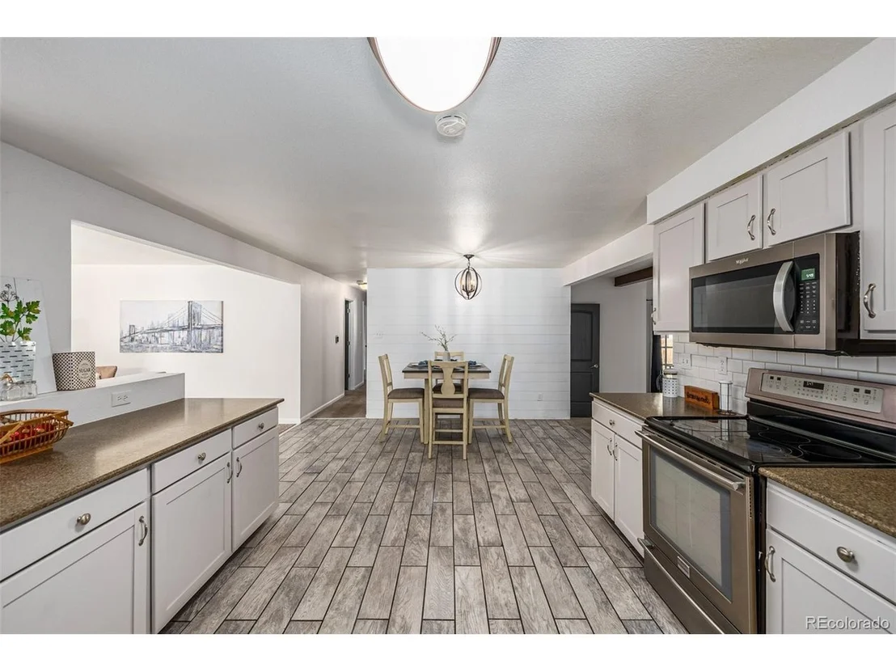
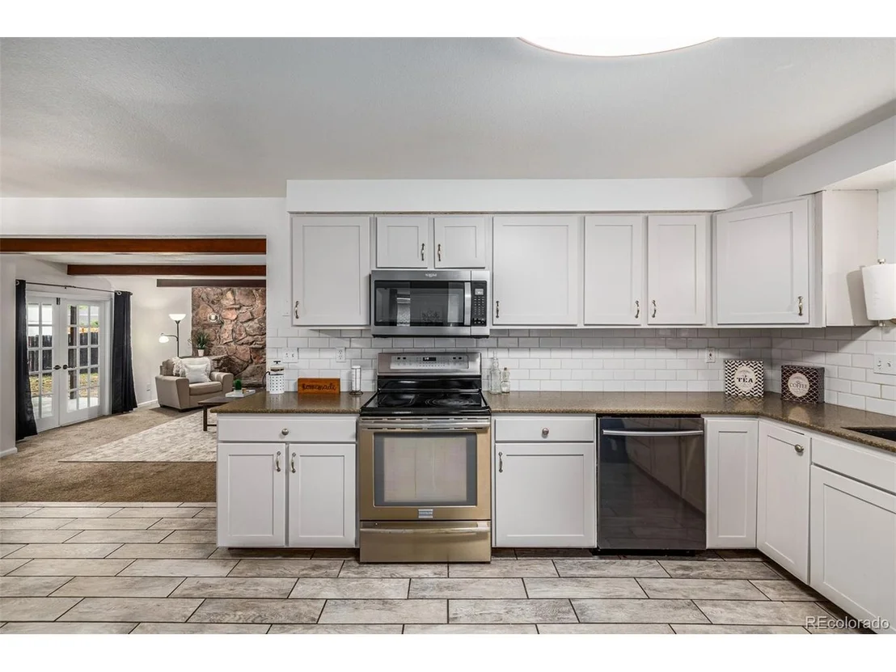
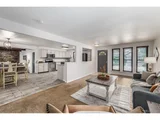
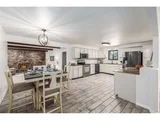
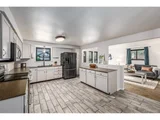
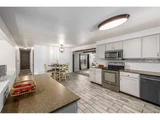
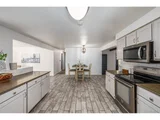
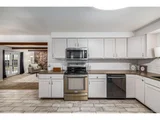
Culinary enthusiasts, rejoice! The kitchen is a dream come true with stainless steel appliances, ample shaker cabinetry, a stylish subway tile backsplash, and luxurious granite countertops. The convenient serving window to the living room makes entertaining a breeze, ensuring every meal is a delightful experience.
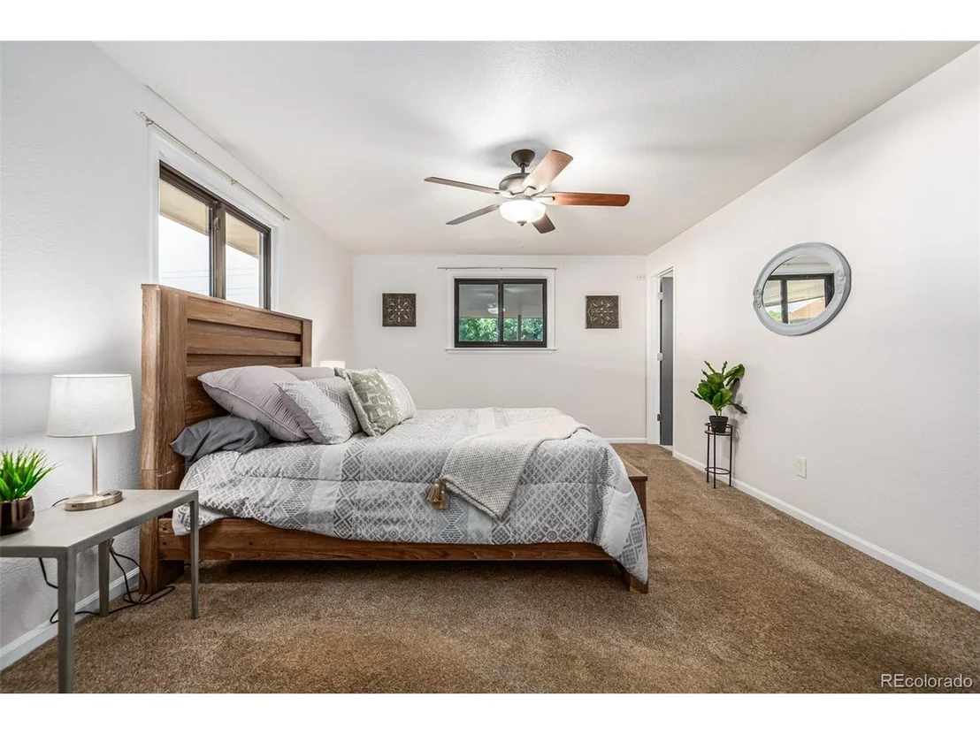
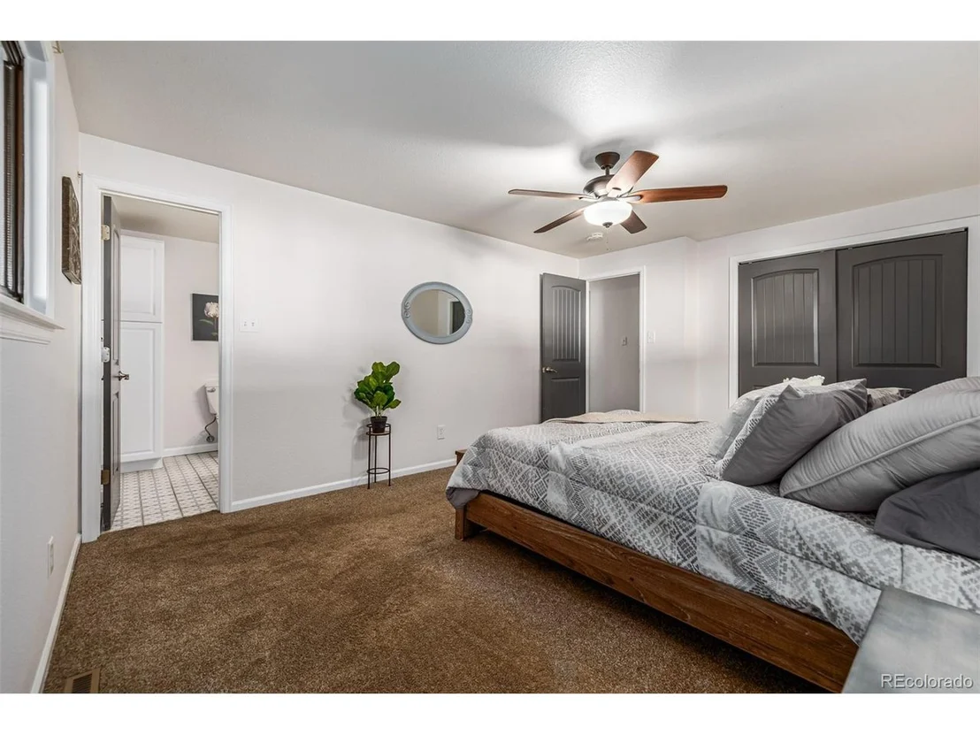
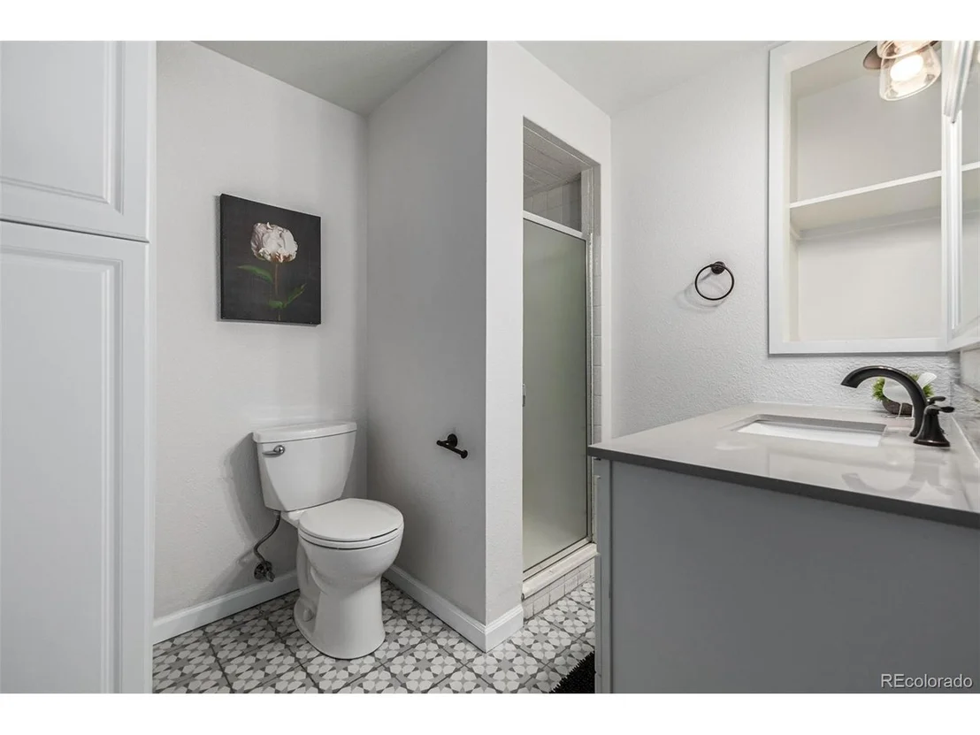
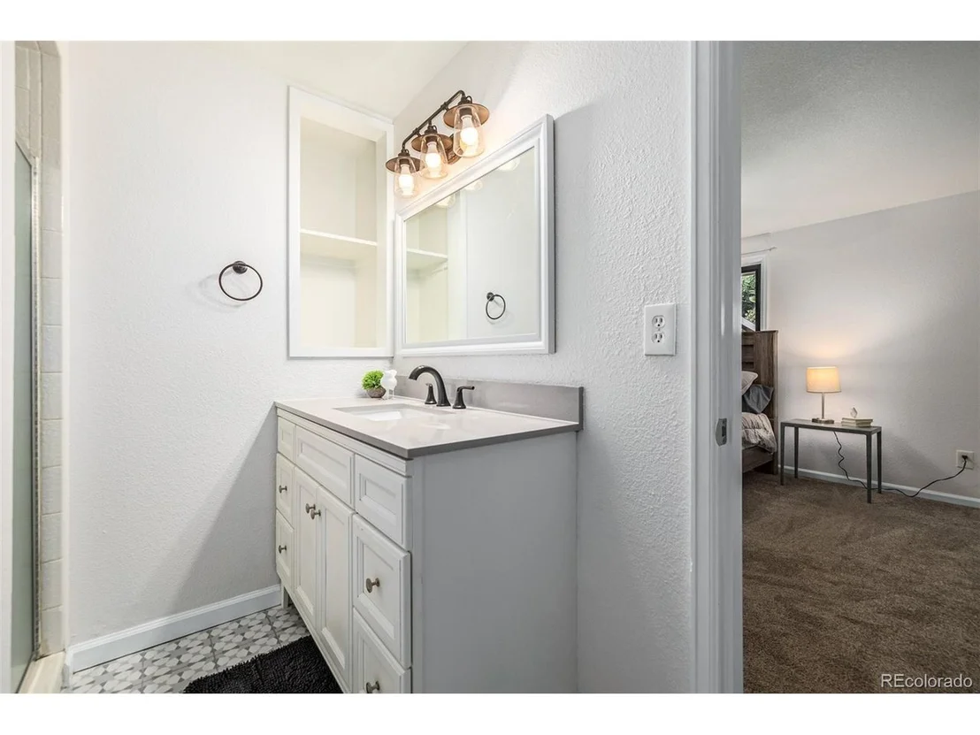
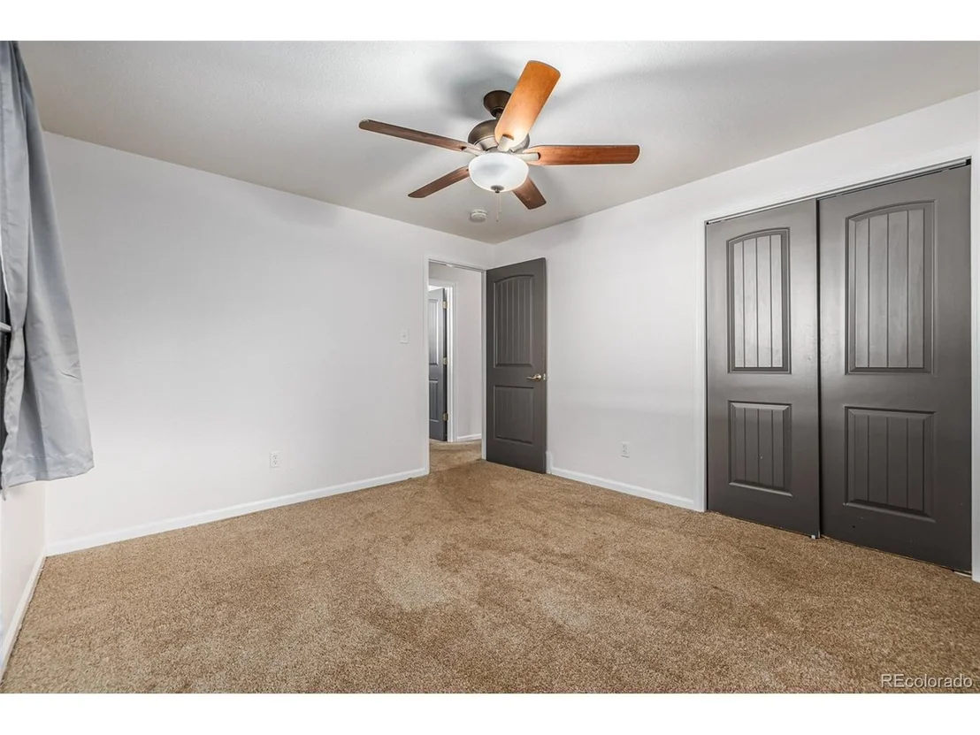
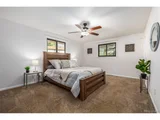
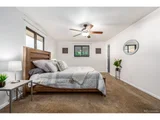
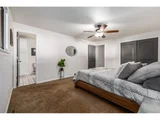
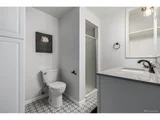
The main suite is your personal retreat, offering a tranquil ambiance and a private bathroom for ultimate relaxation. After a long day, this space is your sanctuary for restful nights.
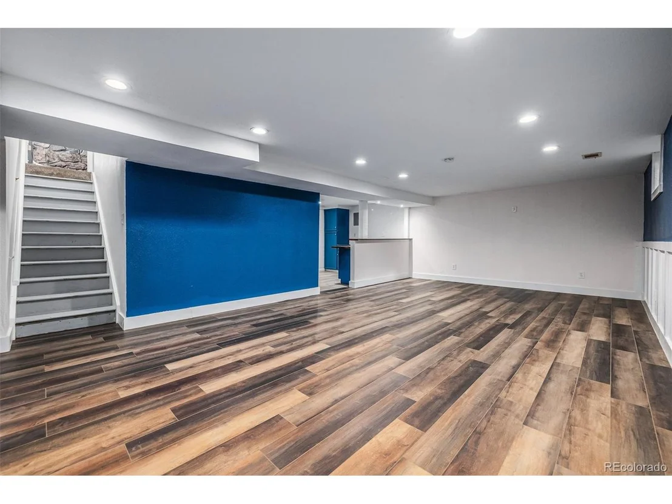
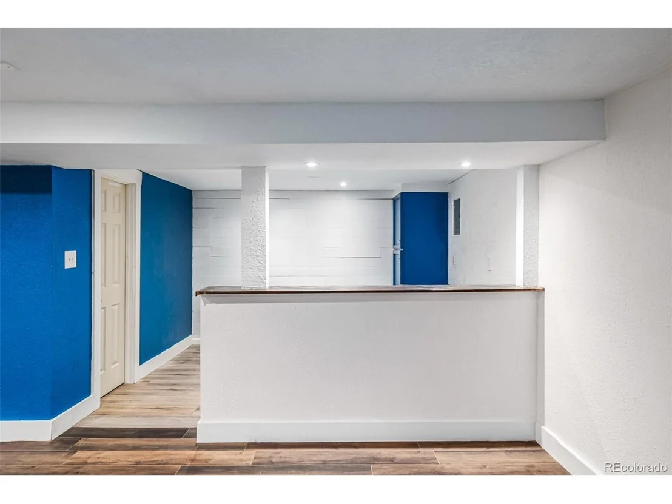
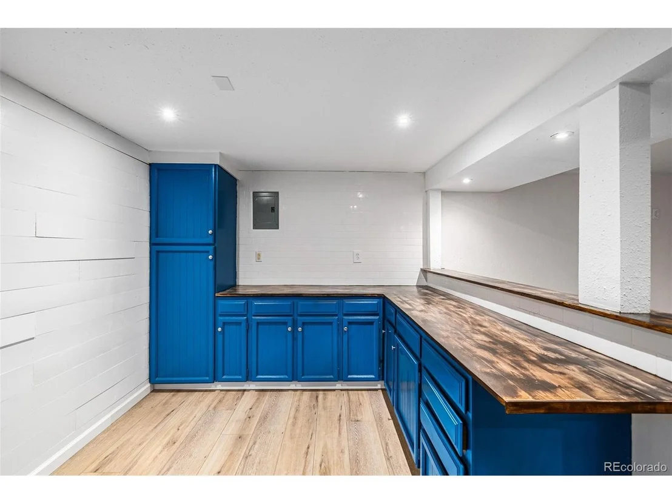
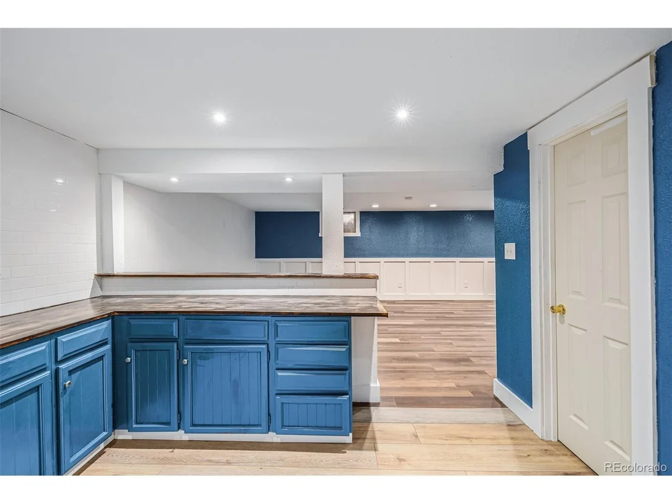
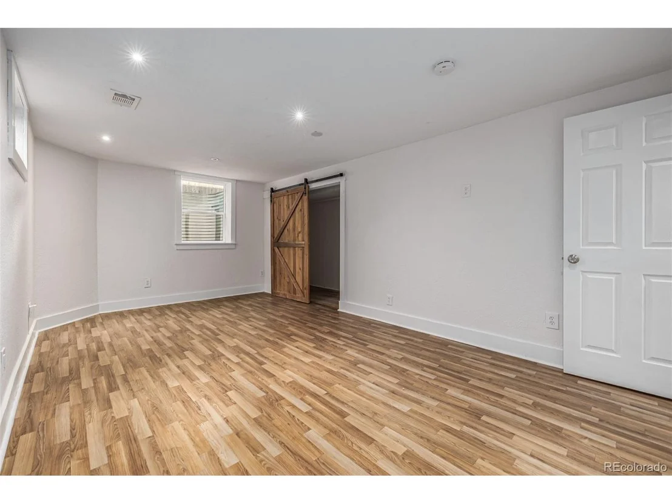
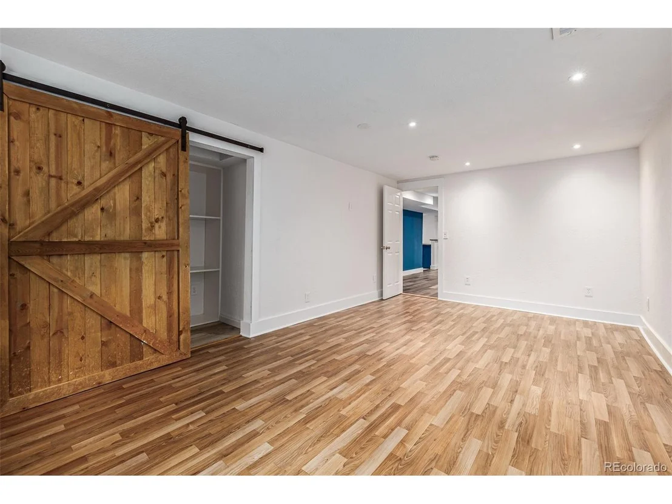
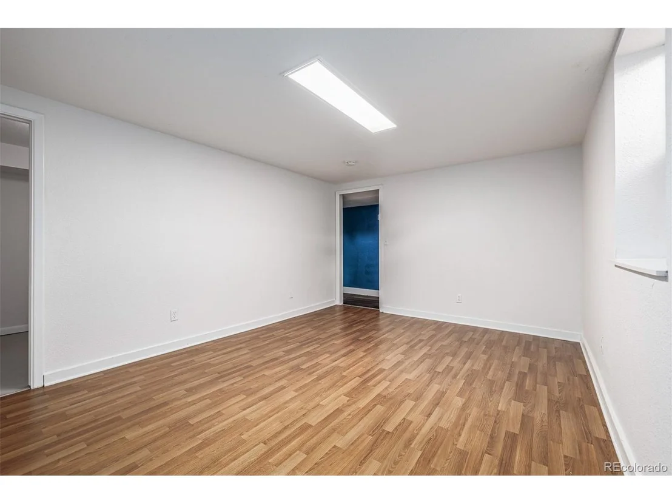
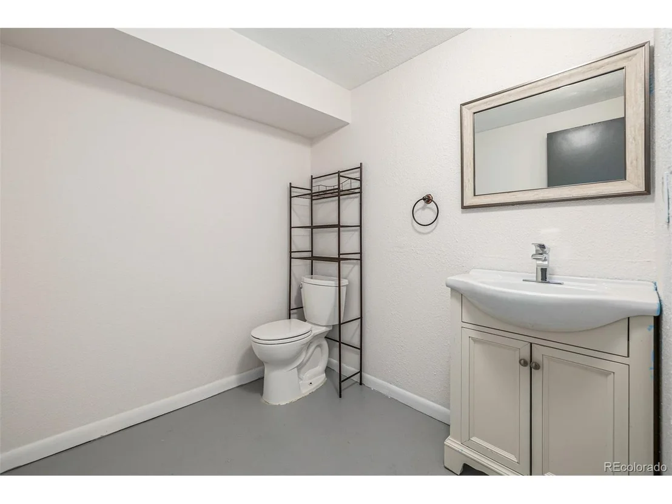
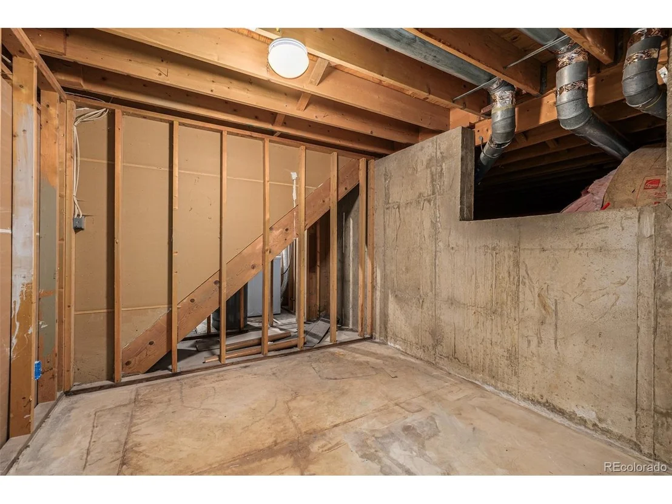
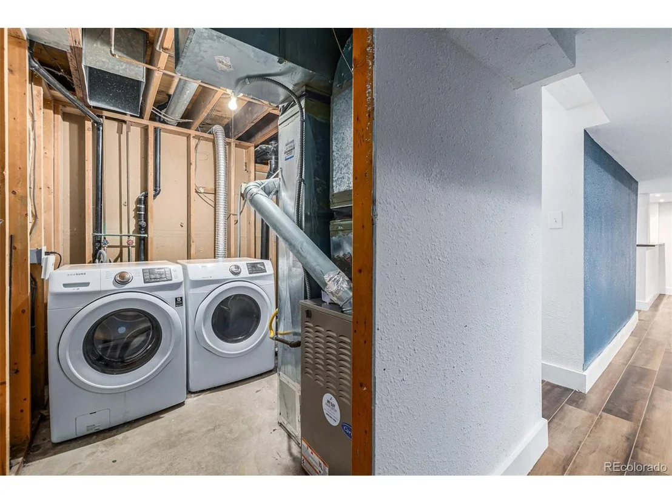
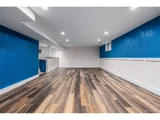
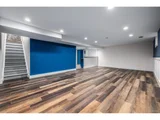
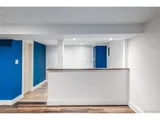
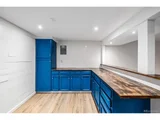
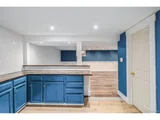
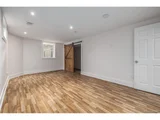
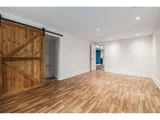
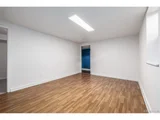
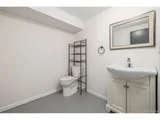
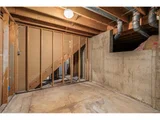
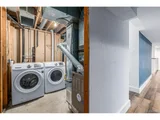
Downstairs, the finished basement offers even more! With wood-look floors and recessed lighting, this versatile space features a dry bar and plenty of room for a media center. It's the ideal venue for everything from movie marathons to game nights. The basement also includes two well-appointed bedrooms, a bathroom, and a laundry room, ensuring both practicality and style.
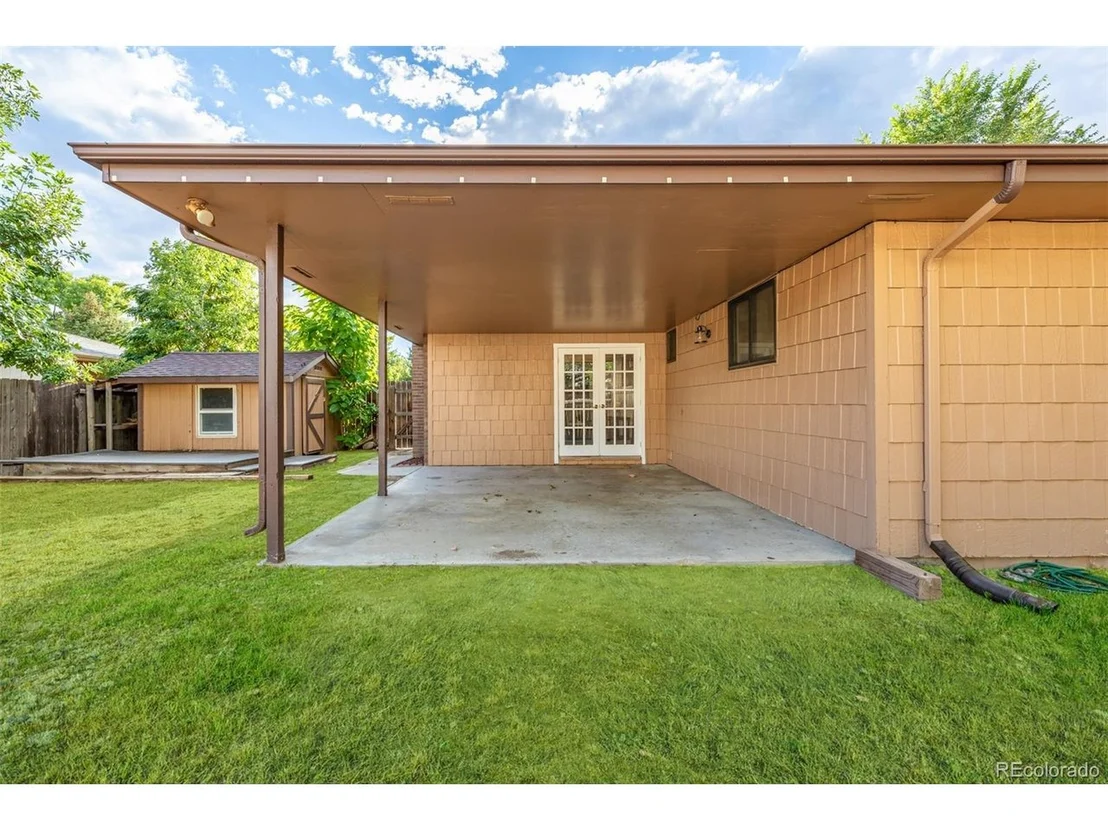
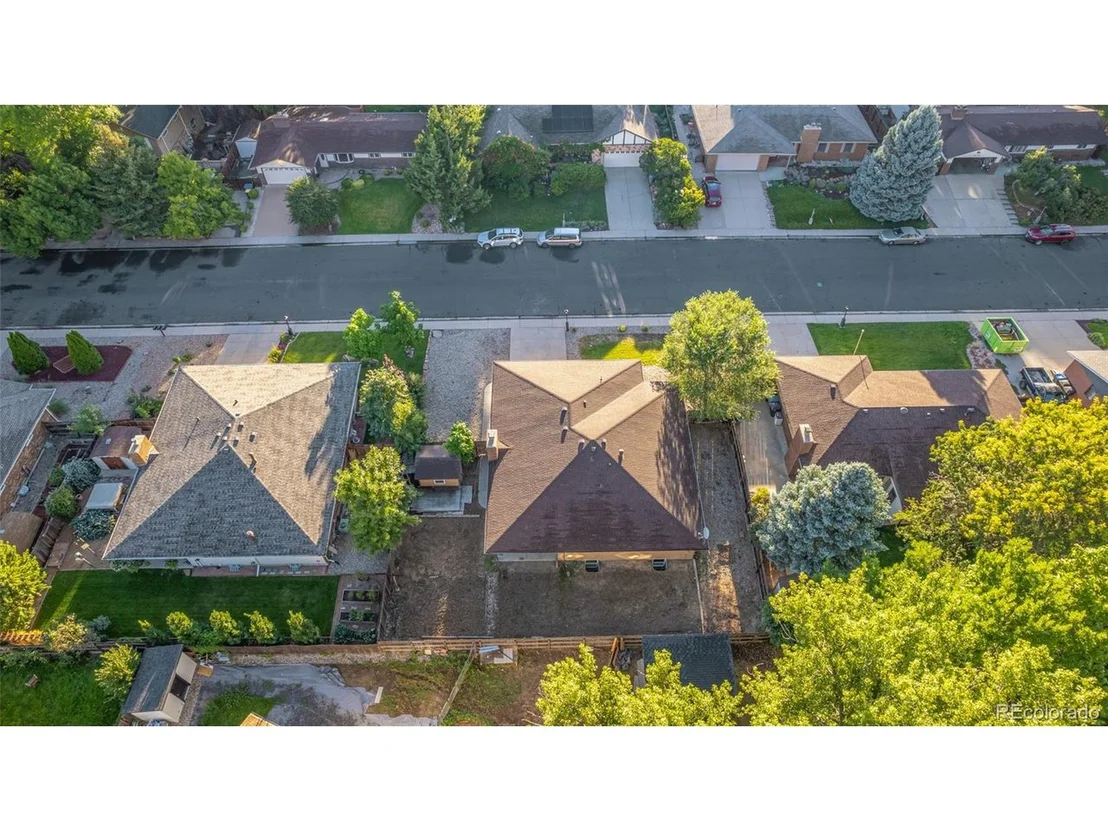
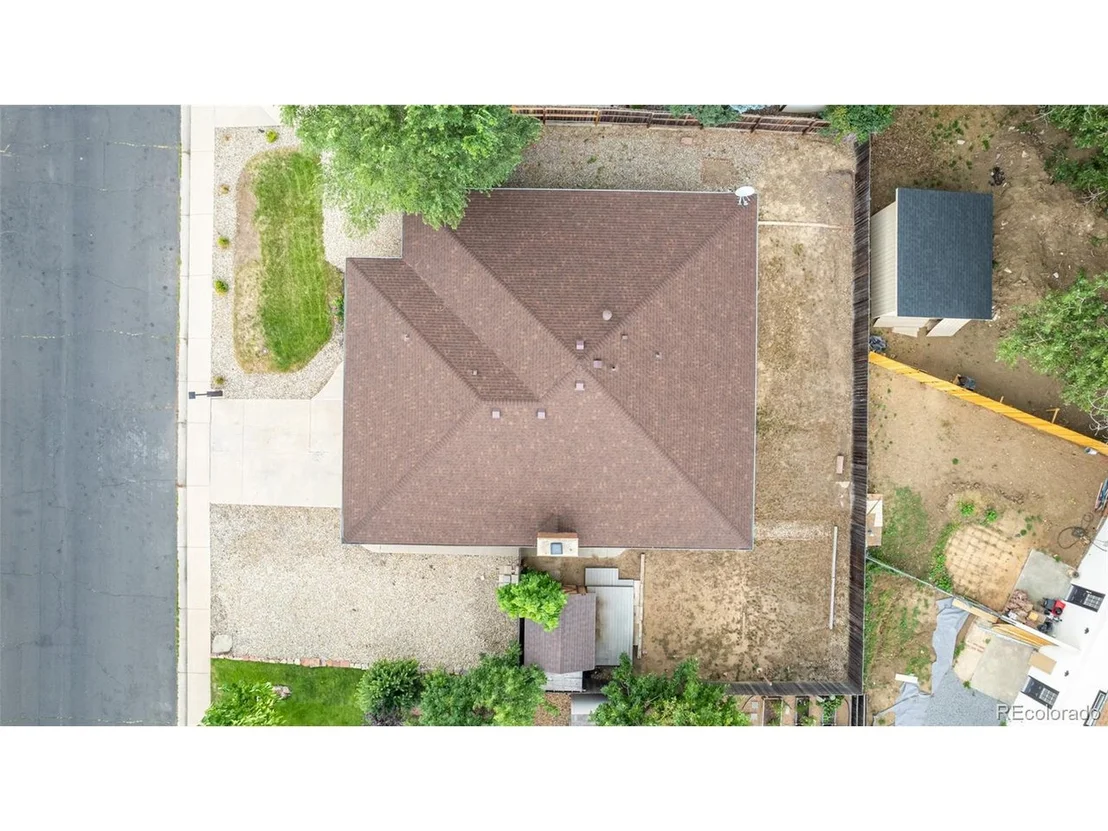
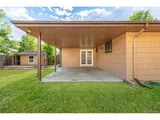
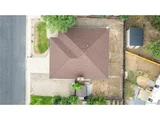
Outside, the backyard is your private oasis, featuring a covered patio and a storage shed. Whether you dream of adding a pool or simply love outdoor activities, this space offers endless possibilities for fun and relaxation.
Don't wait-experience the allure of this Horizon Parkway treasure and make it your new home today!
Payment Calculator
Your Estimated Monthly Payment
Cap Rate Calculator
What does this mean?
Based on our analysis, the cap rate of this property is 1.25%. A negative cap rate indicates that the property might not be feasible as an income-producing asset. The median cap rate for a near zip code 11238 is 4.23%.
How much can I actually make?
Actual monthly rental income may vary between $4,760 and $7,140 depending on unit-specific characteristics. You can change the amount using the slider to further explore.
How is cap rate calculated?
Cap Rate = Net Operating Income (NOI) / Property Asset Value.
When calculating the cap rate, we assume 100% occupancy. Leverage (mortgage) is not considered.
Cap Rate provided by RealtyHop and RentHop, learn more about cap rate here.
Price History
| Date / Event | Date | Event | Price |
|---|---|---|---|
| Oct 4, 2024 | Sold | ||
| Sold | |||
| Sep 9, 2024 | In contract | - | |
| In contract | |||
| Sep 4, 2024 | Listed by HomeSmart | $540,000 | |
| Listed by HomeSmart | |||
| | |||
|
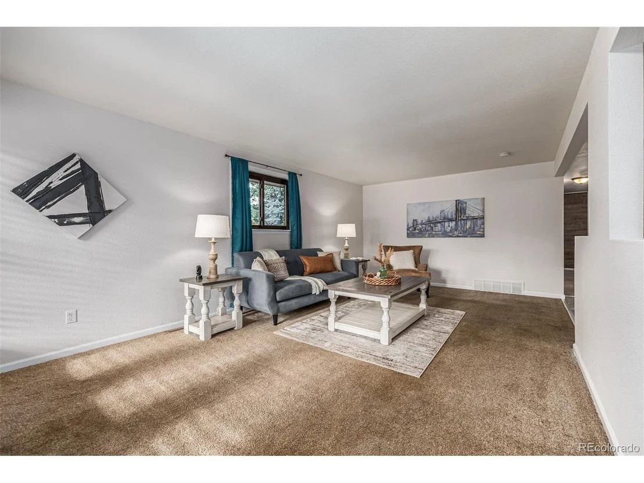
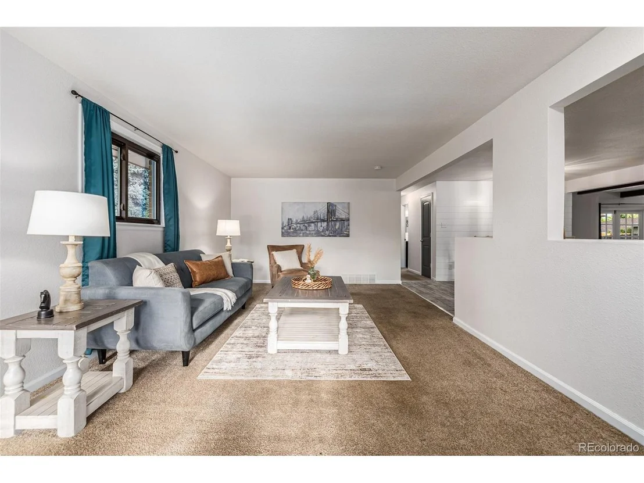
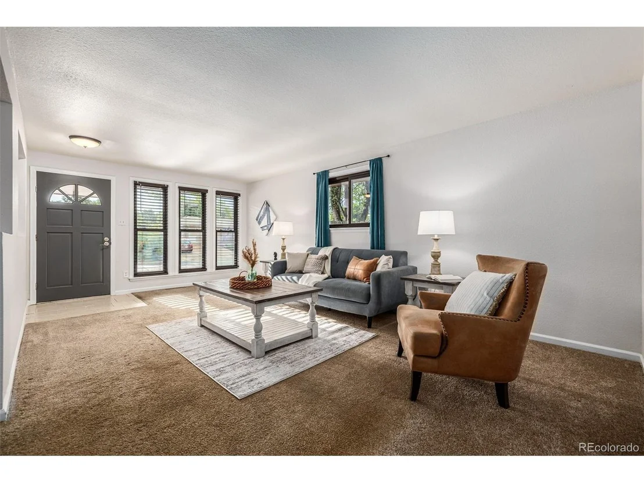
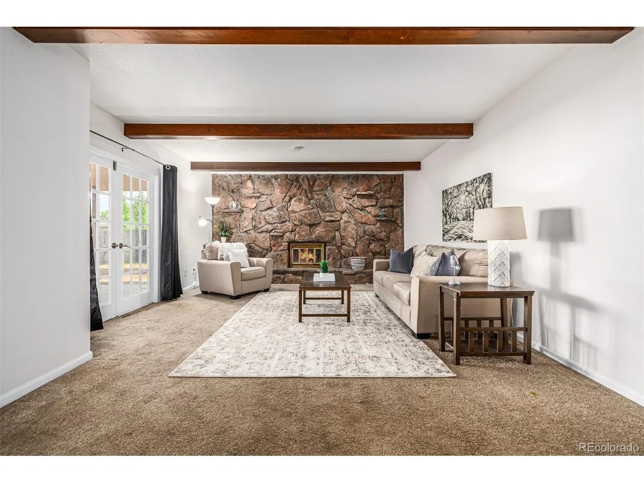
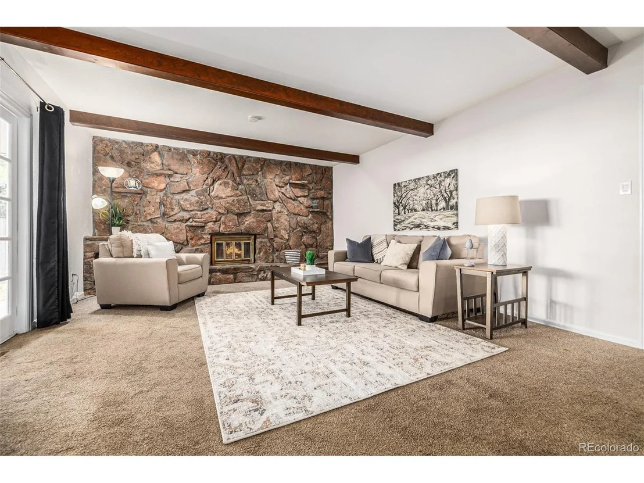
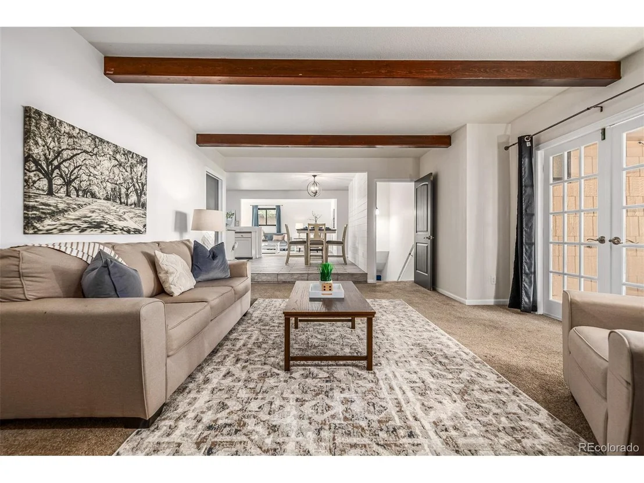
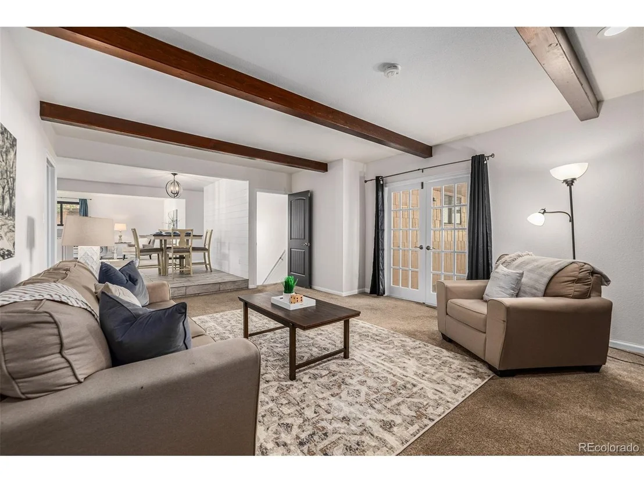
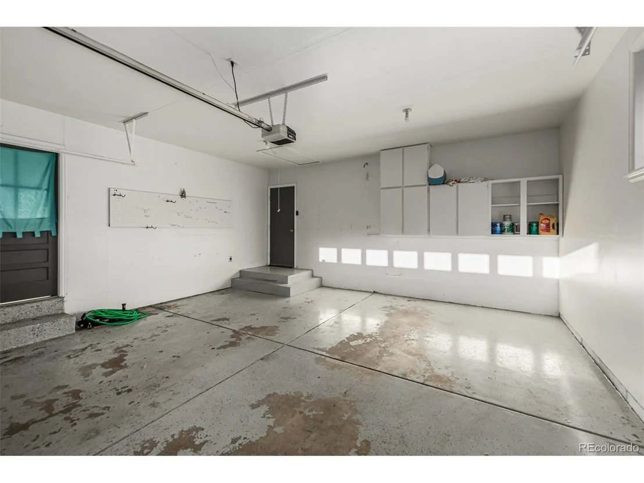
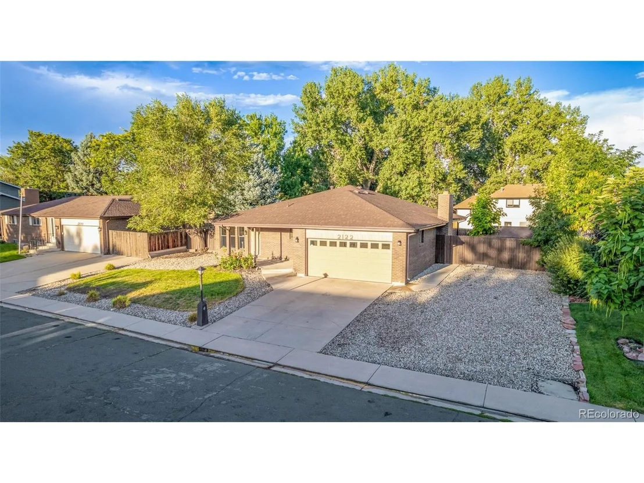
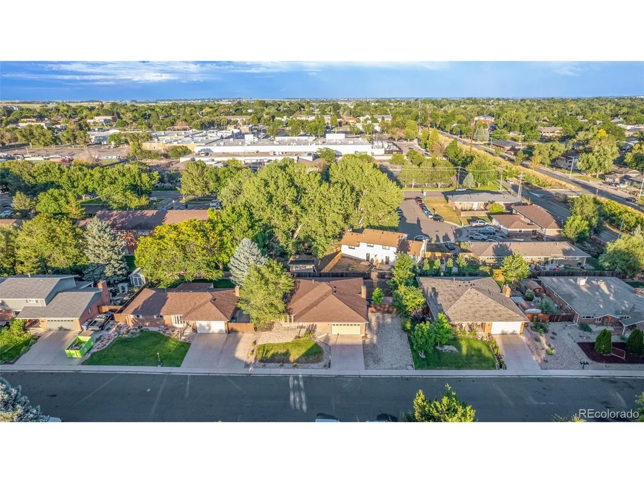
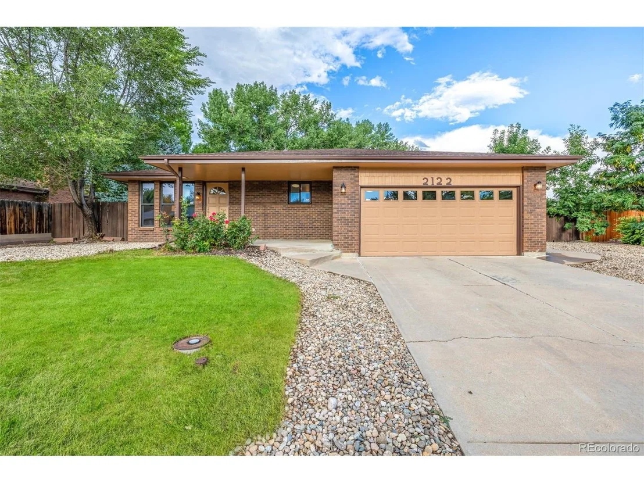
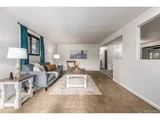
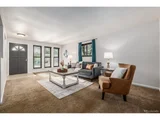
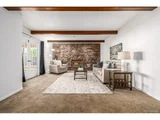
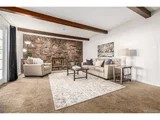
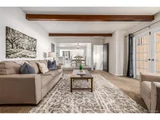
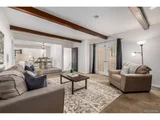
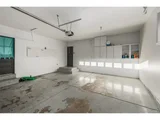
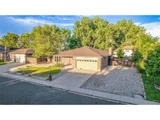
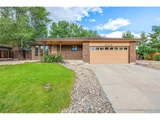
Get ready to fall in love with this stunning 5-bedroom, 3-bathroom beauty, nestled in the serene neighborhood of Horizon Parkway. Designed for modern living, this home is the epitome of style and comfort. As you arrive, the front yard welcomes you, setting a peaceful tone that complements the home's charming exterior and spacious 2-car garage. Step inside, and you'll be greeted by a spacious layout and the living room is the perfect spot for both quiet evenings and lively gatherings with friends and family. But the magic doesn't stop there-step into the family room, where exposed wood beams and a stone-accented wall frame a cozy fireplace. This is the ultimate backdrop for relaxation, movie nights, or social gatherings that stretch long into the evening.
Culinary enthusiasts, rejoice! The kitchen is a dream come true with stainless steel appliances, ample shaker cabinetry, a stylish subway tile backsplash, and luxurious granite countertops. The convenient serving window to the living room makes entertaining a breeze, ensuring every meal is a delightful experience.
The main suite is your personal retreat, offering a tranquil ambiance and a private bathroom for ultimate relaxation. After a long day, this space is your sanctuary for restful nights.
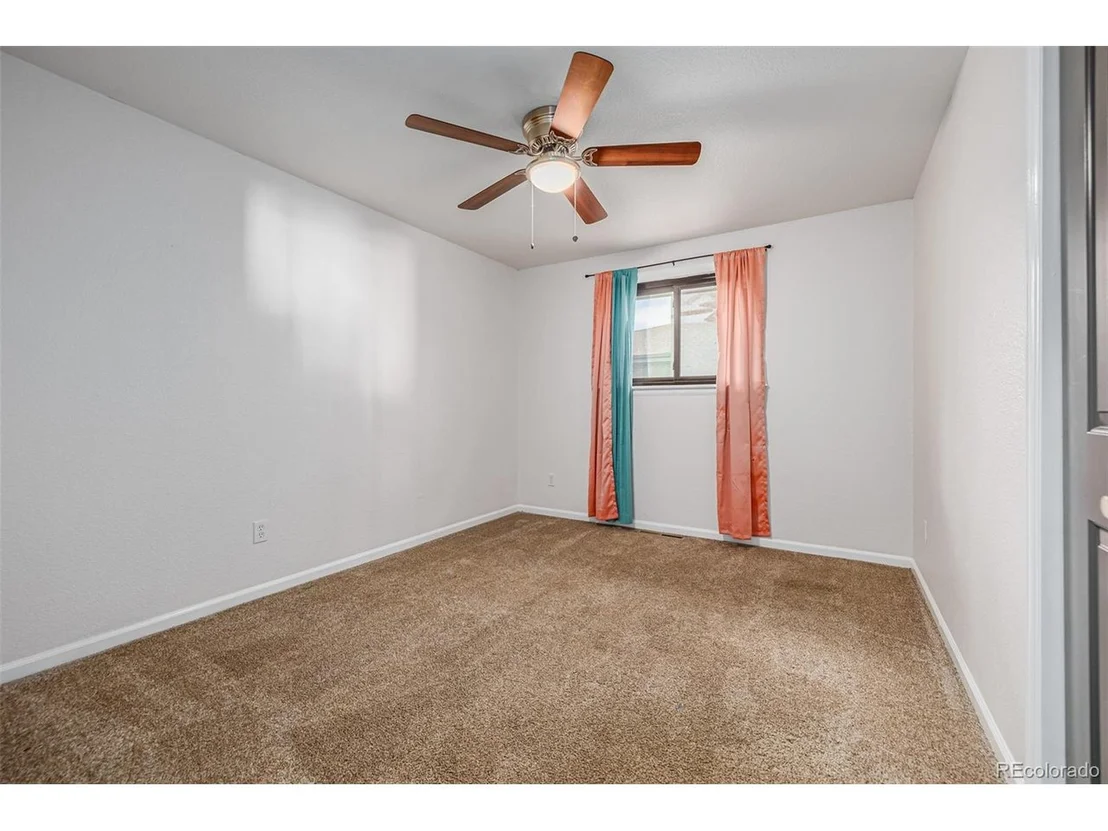
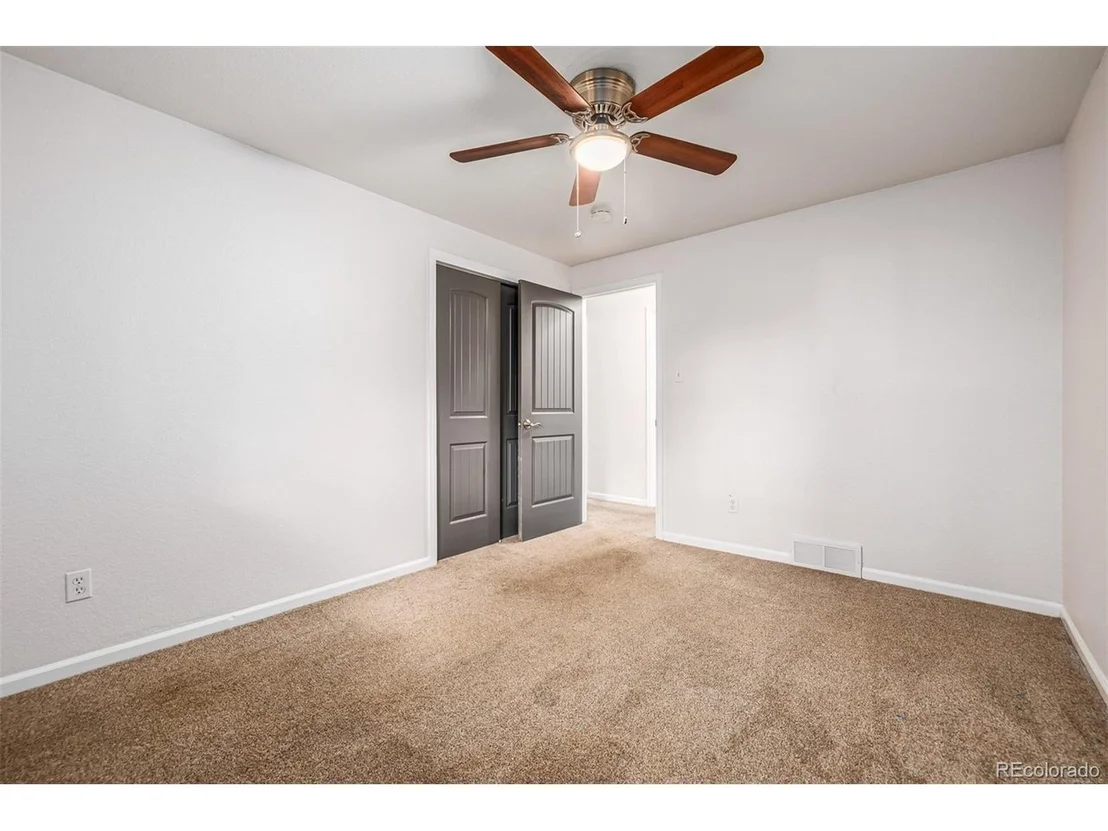
Downstairs, the finished basement offers even more! With wood-look floors and recessed lighting, this versatile space features a dry bar and plenty of room for a media center. It's the ideal venue for everything from movie marathons to game nights. The basement also includes two well-appointed bedrooms, a bathroom, and a laundry room, ensuring both practicality and style.
Outside, the backyard is your private oasis, featuring a covered patio and a storage shed. Whether you dream of adding a pool or simply love outdoor activities, this space offers endless possibilities for fun and relaxation.
Don't wait-experience the allure of this Horizon Parkway treasure and make it your new home today!
| |||
| Apr 29, 2020 | Sold | ||
| Sold | |||
| Mar 20, 2020 | Listed | $429,900 | |
| Listed | |||

Property Highlights
Building Info
Comparables
Status
Price/ft²
Listed On
Sold On
About Longmont
Similar Homes for Sale
Currently no similar homes aroundNearby Rentals

Last Updated: 4 months ago
Data Source: REcolorado MLS, MLS# IRE2332036




















 Your Privacy Choices
Phone: 425-283-2930
Address: 335 Madison Avenue, New York, NY 10017