|
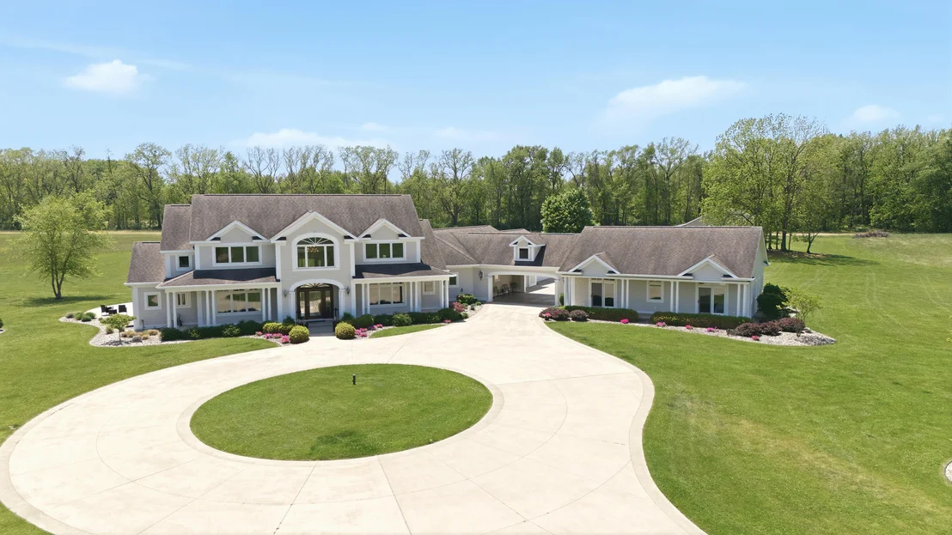
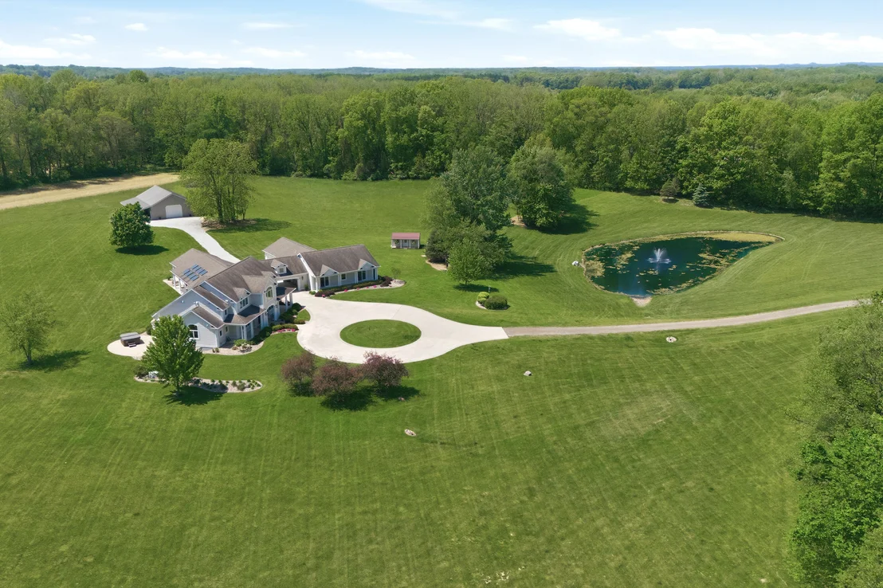
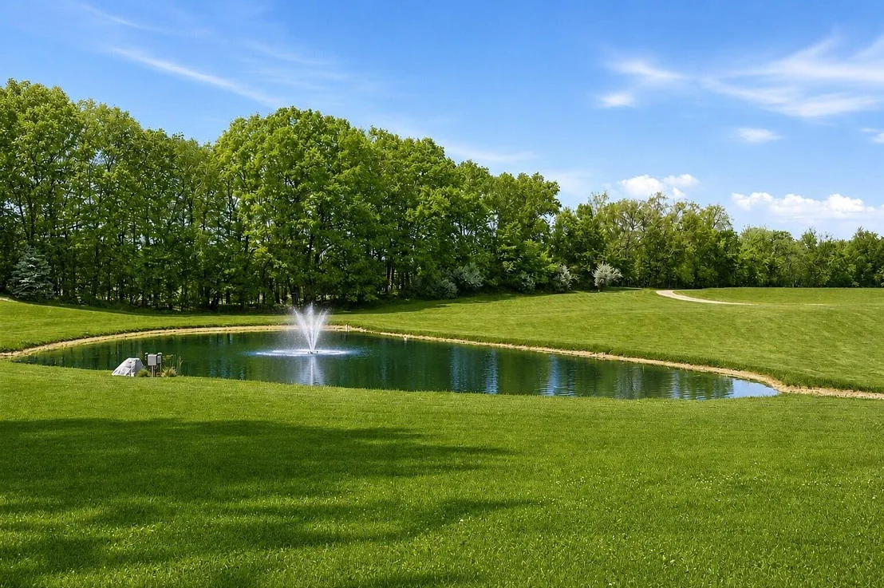
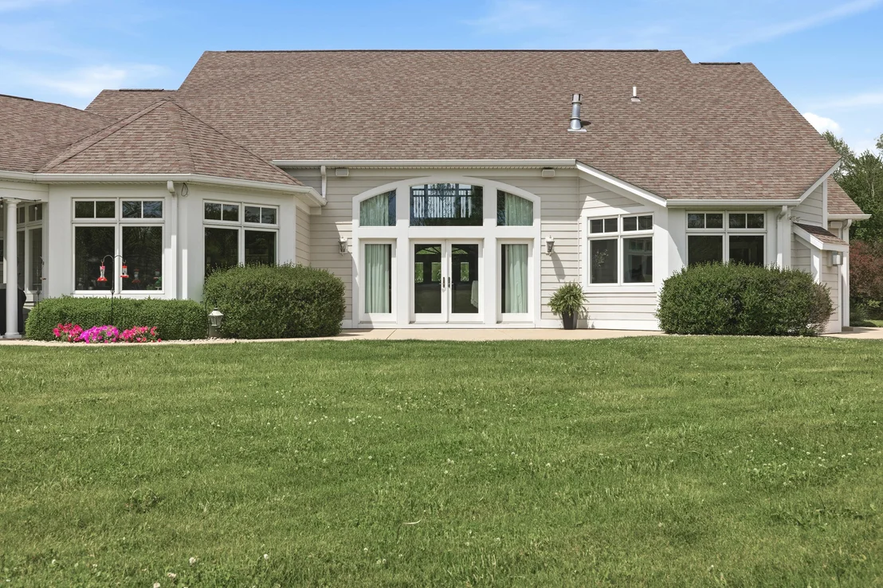
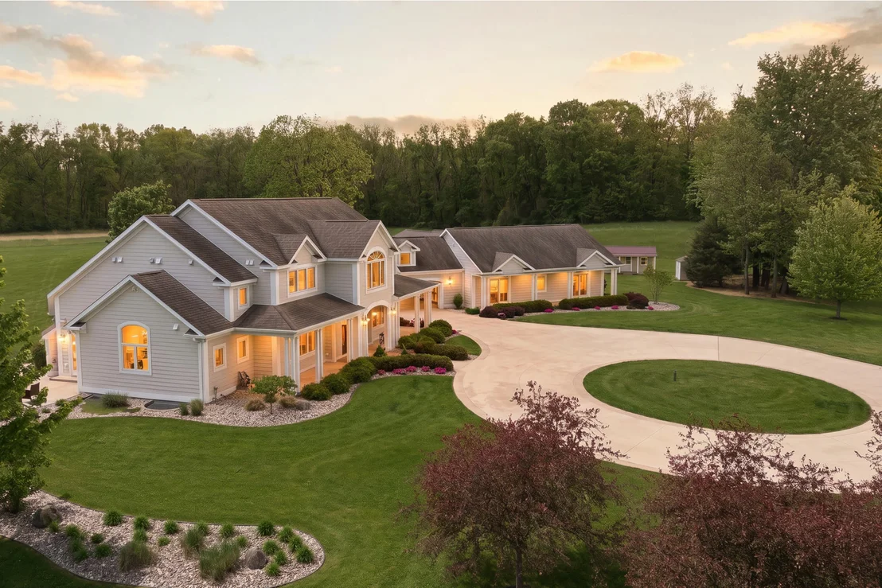
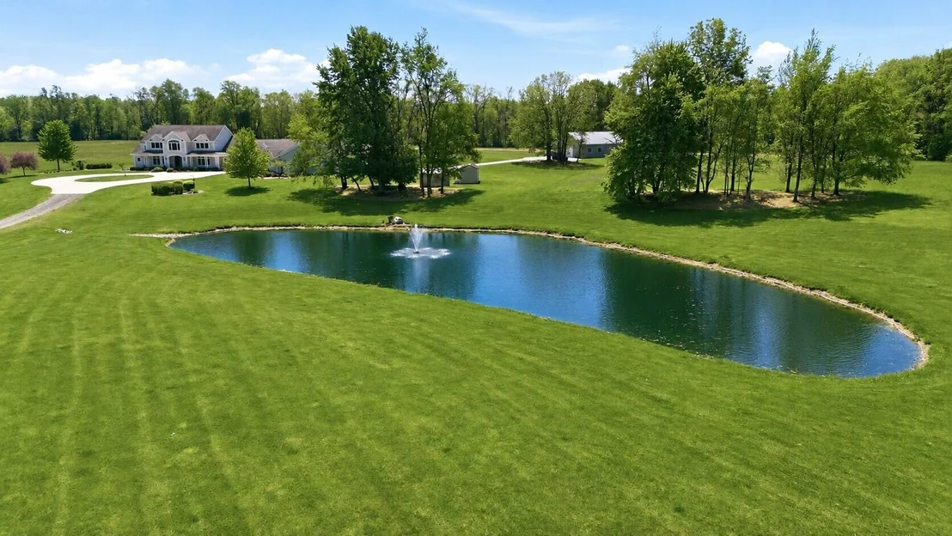
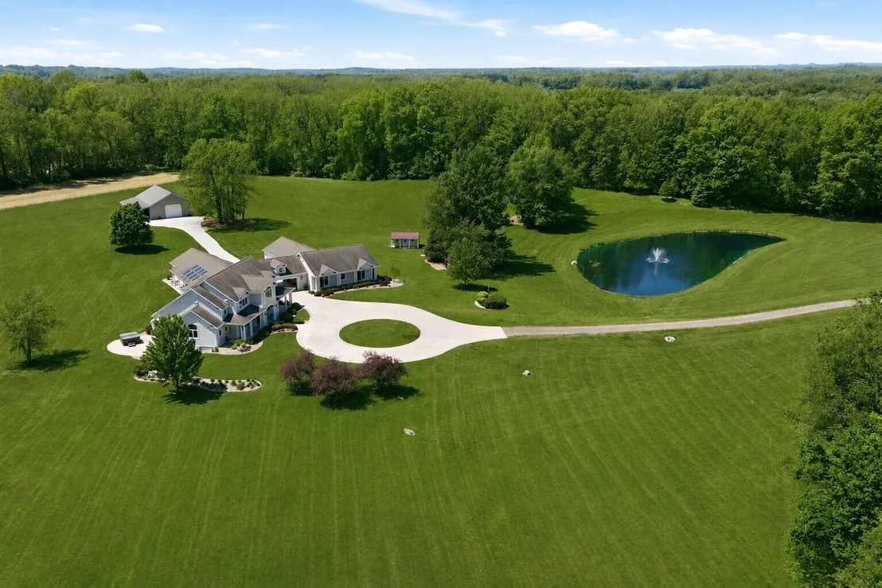
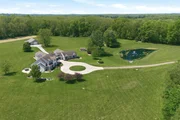
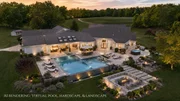
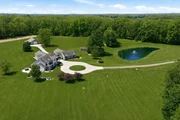
2122 Grange Rd | 68 Acres and Minutes to Lake Michigan. This is the kind of property that starts with: 'What if we actually did it...?' Tucked into the serene tapestry of West Michigan's Wine Country is the breathtaking estate of Serenity Fields--a world where tranquility and sophistication blend in perfect harmony w/ sustainable, eco-friendly living. A picturesque woodland backdrop and stunningly beautiful acreage offer privacy, opportunity and the perfect canvas for ROI optionality--This is modern rural living without compromise: An 8-bed, 7.5-bath multigenerational masterpiece tailored from premium finishes and impeccable craftsmanship was designed to offer family and guests privacy and independence; multiple terraces and gathering spaces are ideal for entertaining and relaxing; expansive skies, wide-open spaces, an 18k sf spring-fed pond, mature woods and 36 acres ideal for agrarian and wellness ambitions make this the perfect legacy and lifestyle estate Multigenerational appeal is one of the biggest forces shaping luxury buying today. Discover why 2122 Grange Road is positioned to lead the way in this trend.
Flexible Layouts with Defined Zones: The property's configuration allows for independence within connection -- ideal for parents, adult children, long-term guests, or live-in support without compromising privacy.
Open Yet Purposeful Design: Large gathering areas encourage shared experiences, while private retreats allow each generation space to decompress. That balance is critical at this level.
Work-and-Live Functionality: Hybrid work, remote learning, home-based entrepreneurship -- these are no longer temporary trends. The layout supports varied daily rhythms under one roof.
Wellness & Long-Term Practicality: Thoughtful flow, comfort, and livability matter when planning for multiple life stages. Luxury buyers are thinking ahead -- not just about today's lifestyle, but about ten and twenty years from now.
Privacy + Shared Amenities: The acreage, setting, and spatial separation create breathing room -- both indoors and out -- which is essential for multigenerational households at the high-end.
Luxury buyers today are not simply chasing bigger homes, they are pursuing smarter homes -- properties that anticipate evolving family dynamics, economic realities, and lifestyle flexibility. 2122 Grange Road stands at that intersection. Multigenerational home buying has grown from about 11% of purchases to 17% in 2024, and surveys suggest continued interest from nearly 30% of prospective buyers.
True luxury isn't just about how a space looks--It's about how it feels and functions...
Wide-open-spaces, a scenic trail, mature woodlands and diverse wildlife make this a nature-lovers paradise. Enjoy whitetail deer, turkey, various waterfowl, two resident Blue Heron and a one-eyed hawk named Bartholomew Roberts.
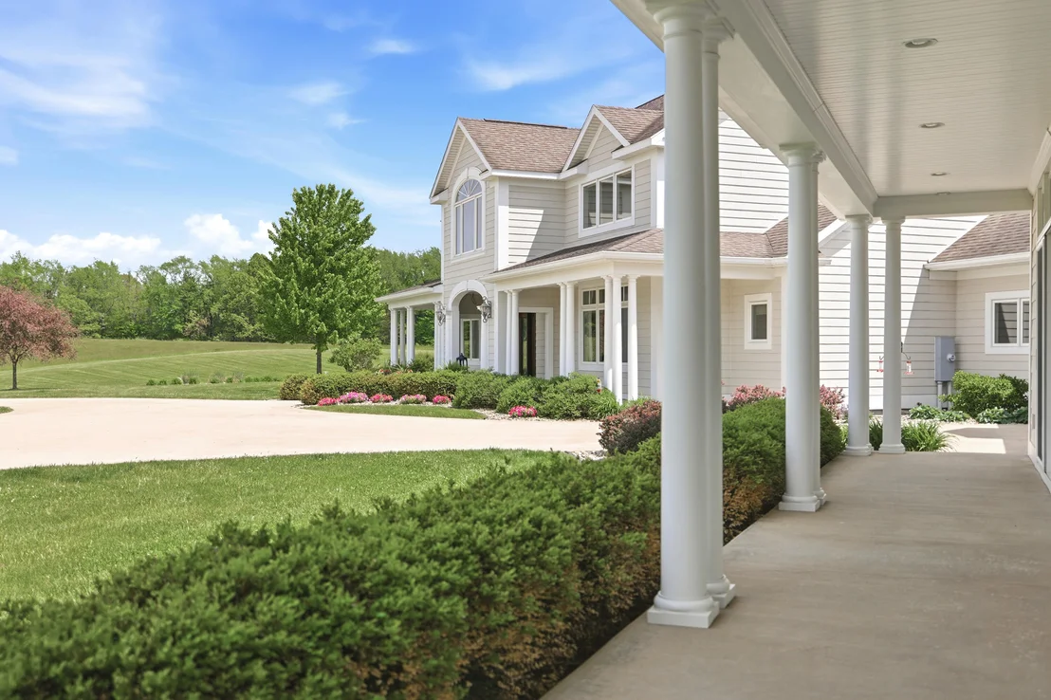
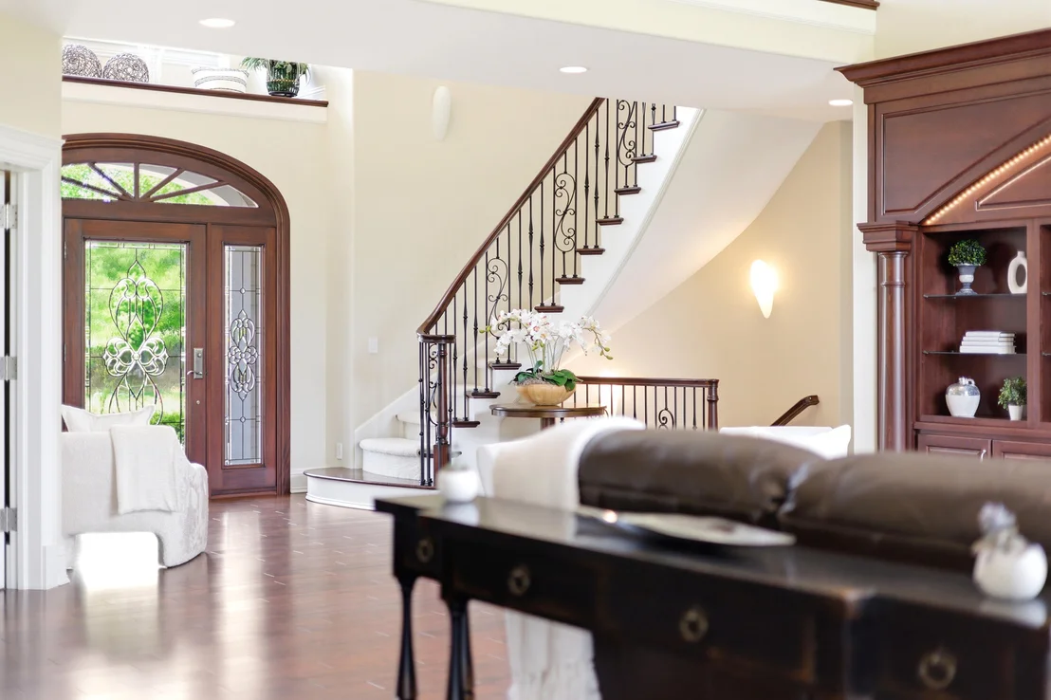
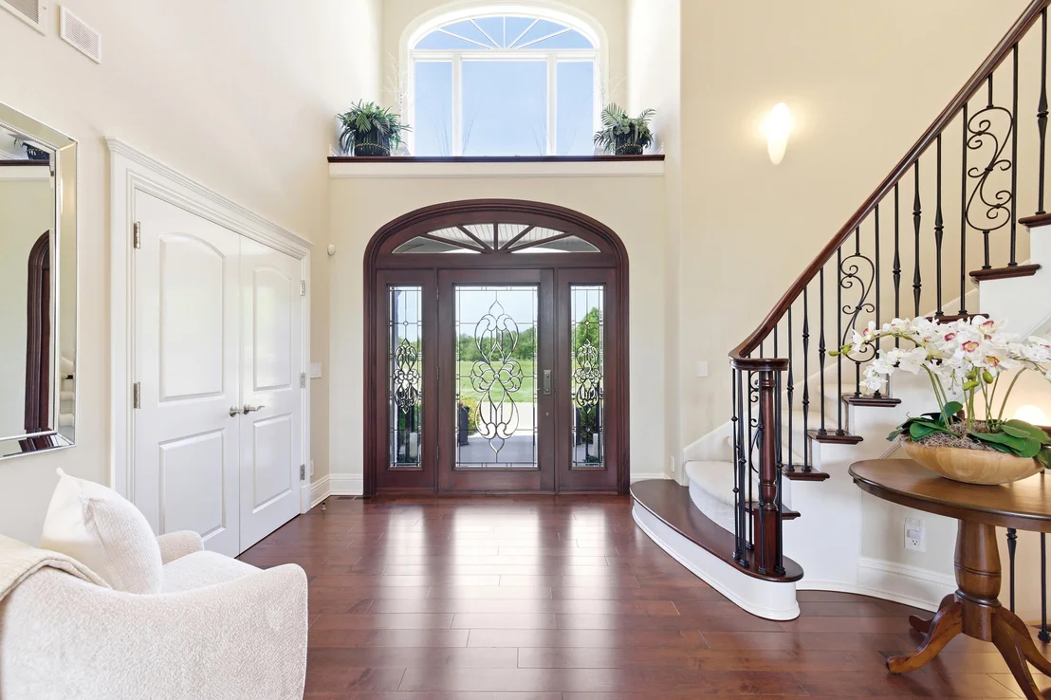
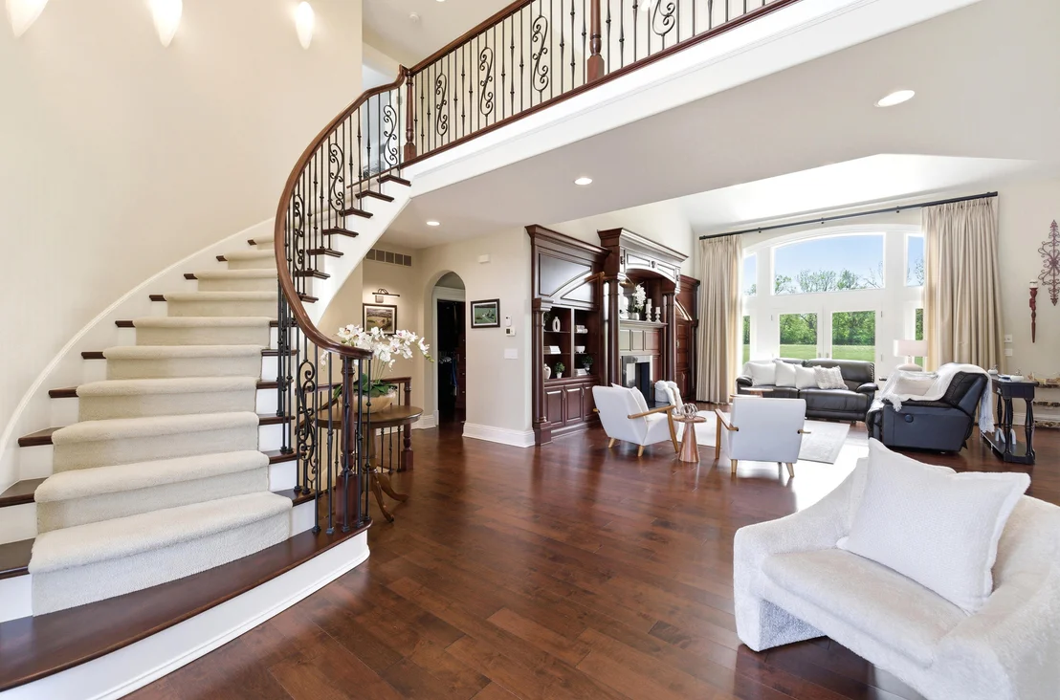
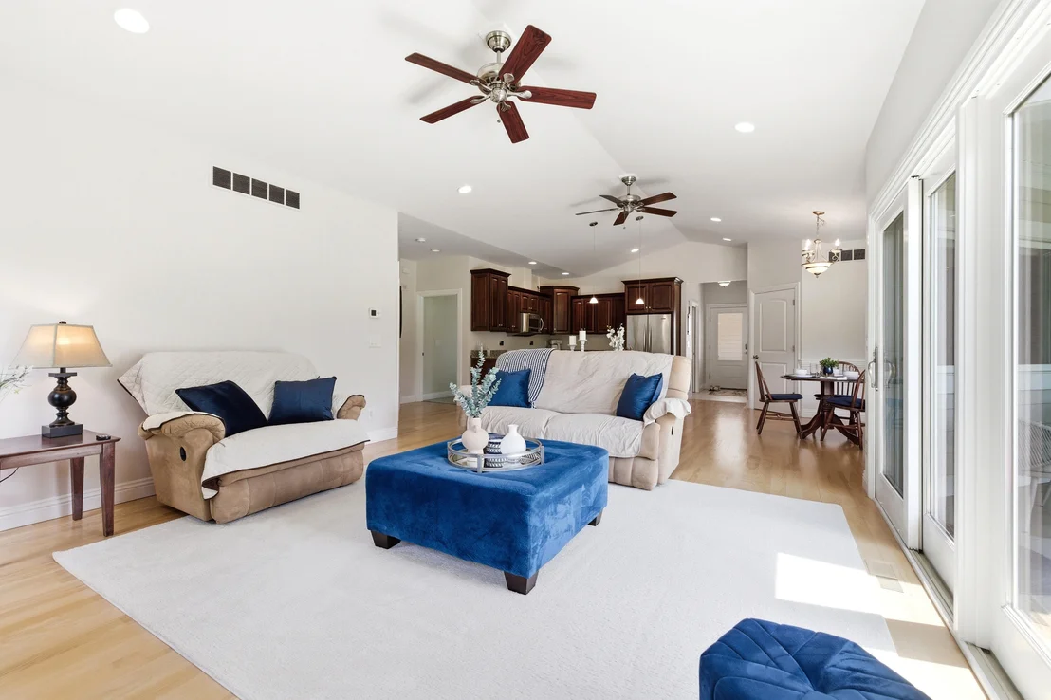
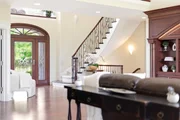
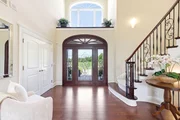
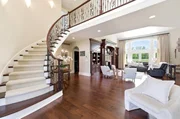
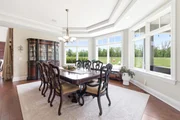
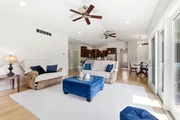
A beautifully manicured landscape and grounds introduce the property and complement white Grecian columns and a bespoke Mahogany leaded glass door. A soaring 21' cathedral ceiling in the foyer features an opulent Schonbek Swarovski crystal chandelier, and an 18' ceiling complemented by floor to ceiling windows in the great room provide grandeur and an abundance of natural light which allows the sophisticated depth of richly toned custom cherry built-ins and cherry hardwood floors to express themselves unabashedly.
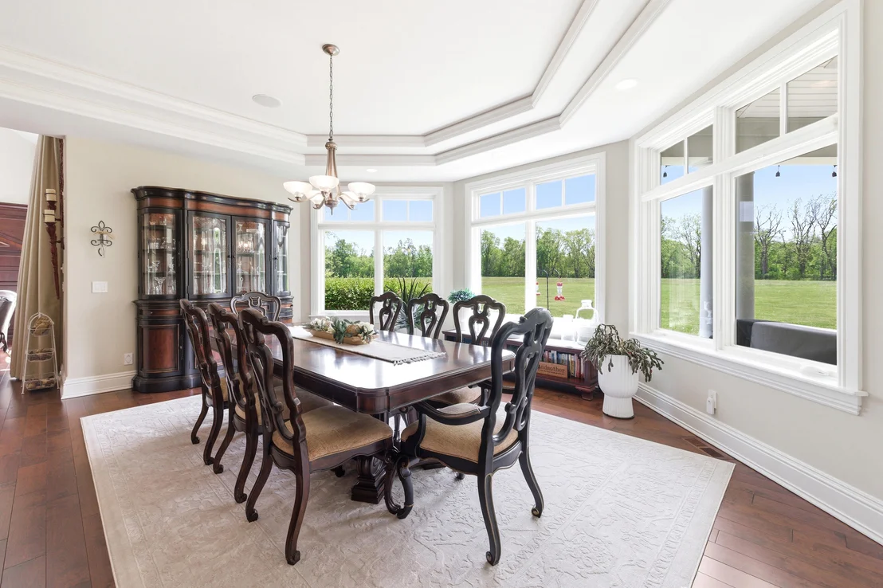
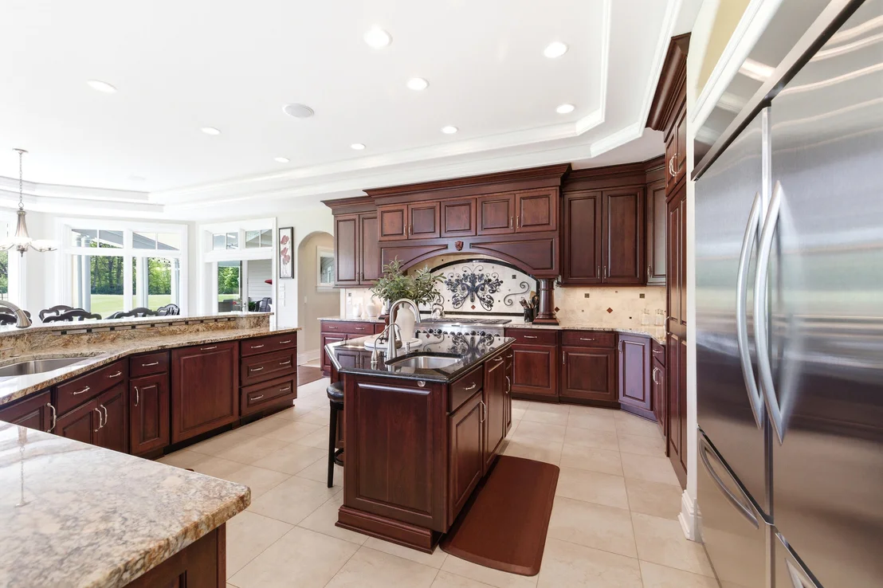
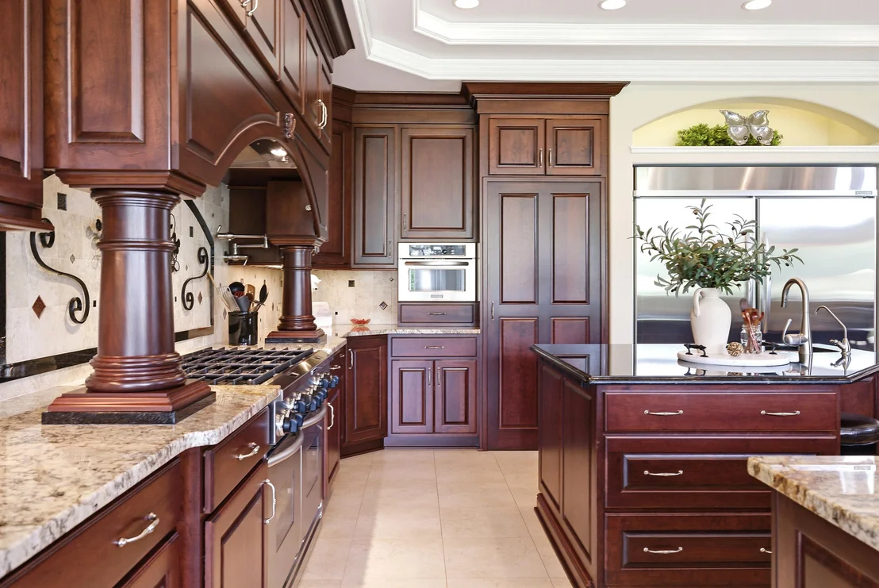
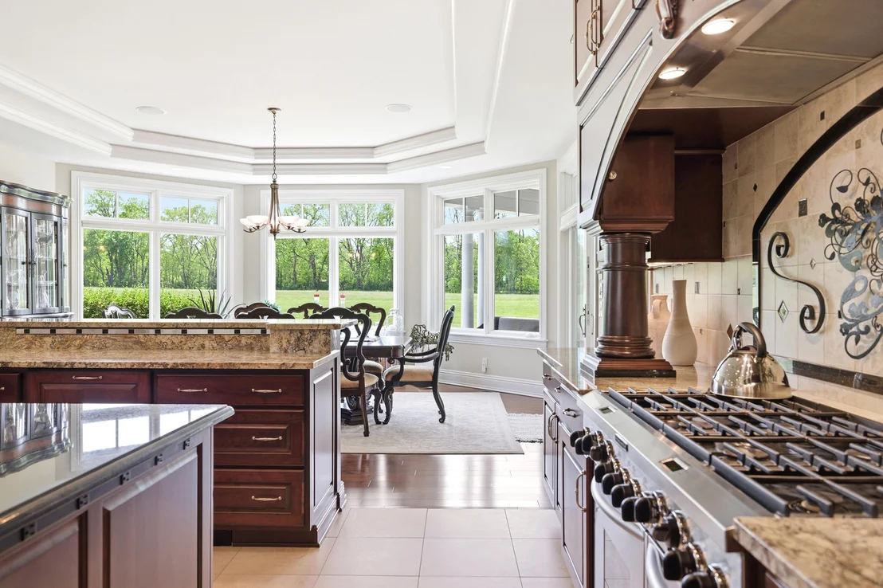
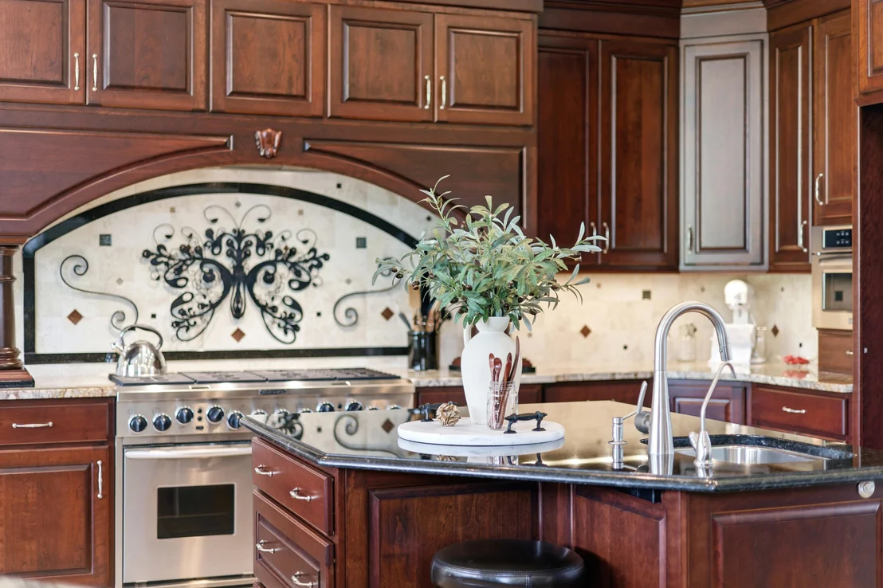
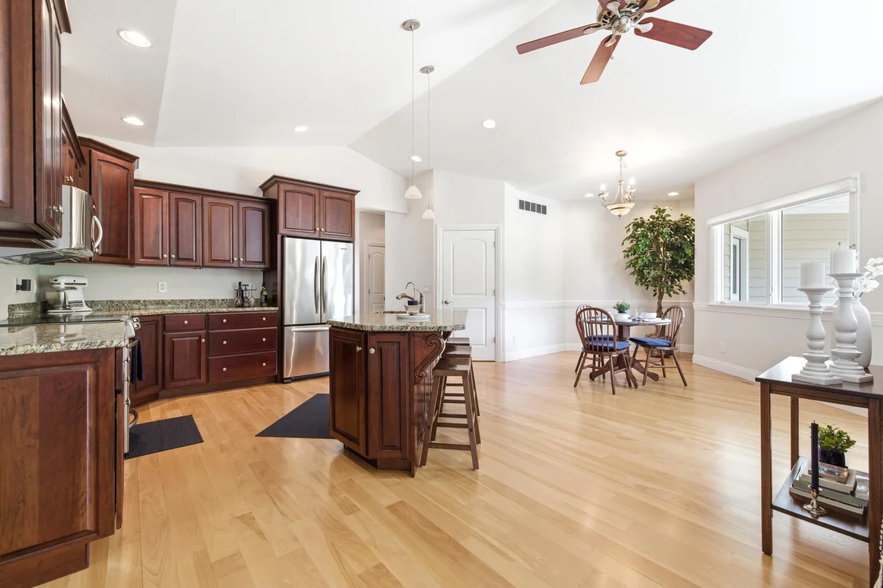
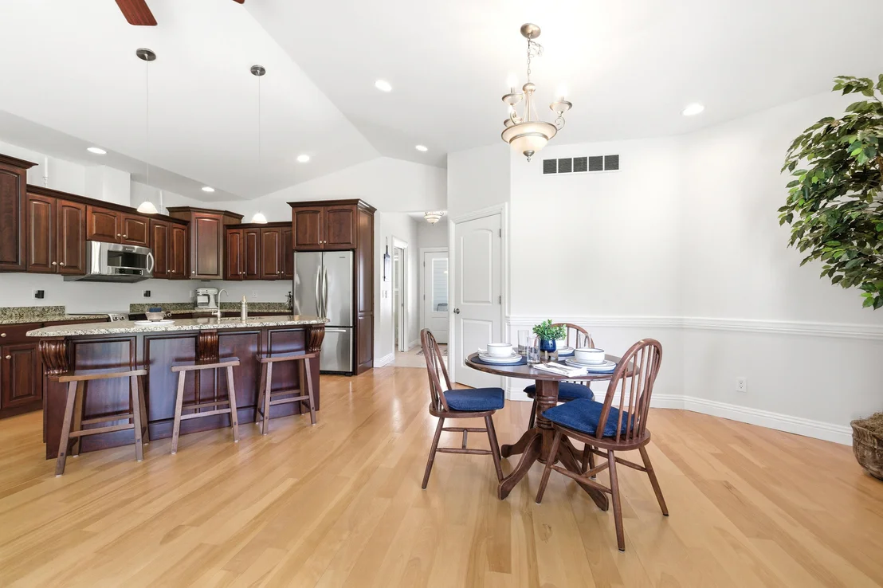
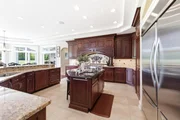
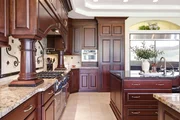
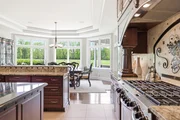
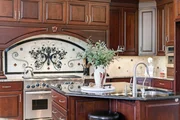
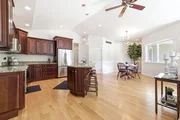
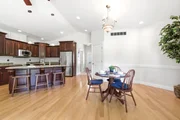
KITCHEN- Serving as a social hub as well as an impressive culinary inspiration, the kitchen graciously shares space and purpose with the informal dining area and great room. Featuring custom cherry cabinets with pull-out shelves, high-end granite countertops, a custom backsplash with curated glass tile inlay, a decorative lighted alcove, bespoke metal artwork, an abundance of storage and counterspace, large work spaces, an open-floor plan, good traffic flow and plenty of room for multiple cooks to prepare food comfortably without feeling crowded--this is an unforgettable epicurean kitchen.
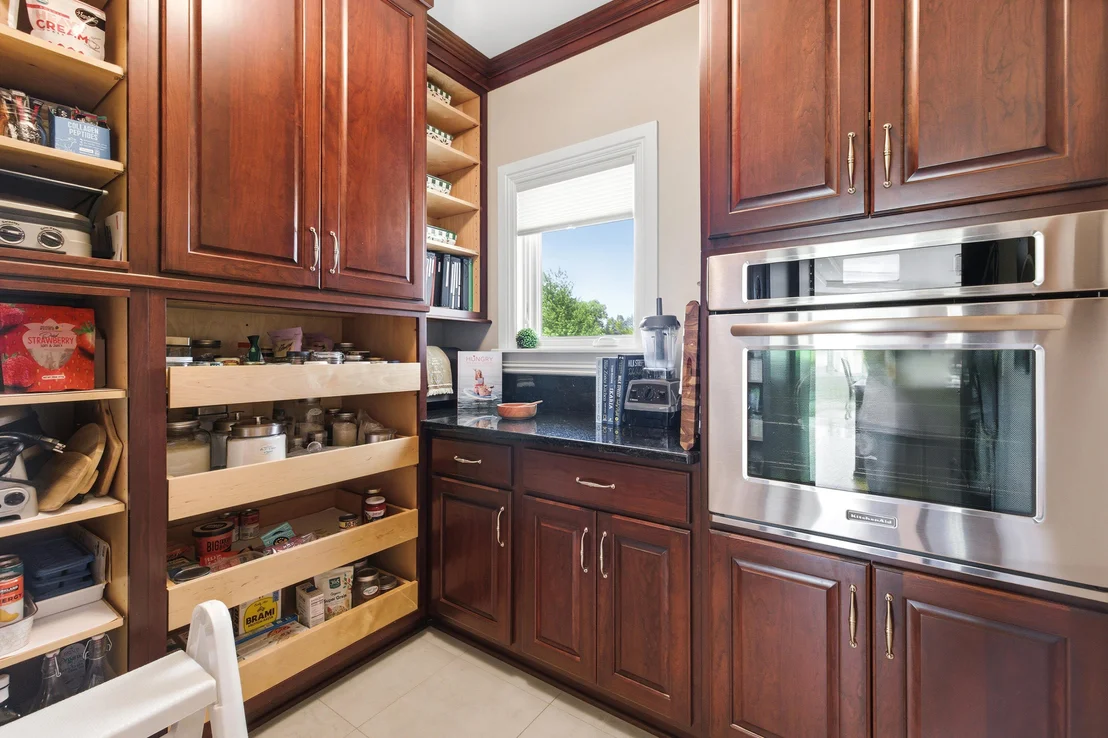
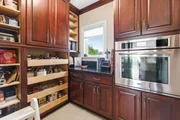
Additional Design Features Include: A hidden pantry with third oven, a generous island, separate prep and clean-up areas, top-of-the-line stainless steel appliances including a commercial grade 70" double refrigerator/freezer and a classic, commercial style, professional, duel-fuel, double-oven, 8-burner gas range, two dishwashers, a 1200 CFM Fantech updraft exhaust fan with dampener (for quiet operation) to manage cooking odors...
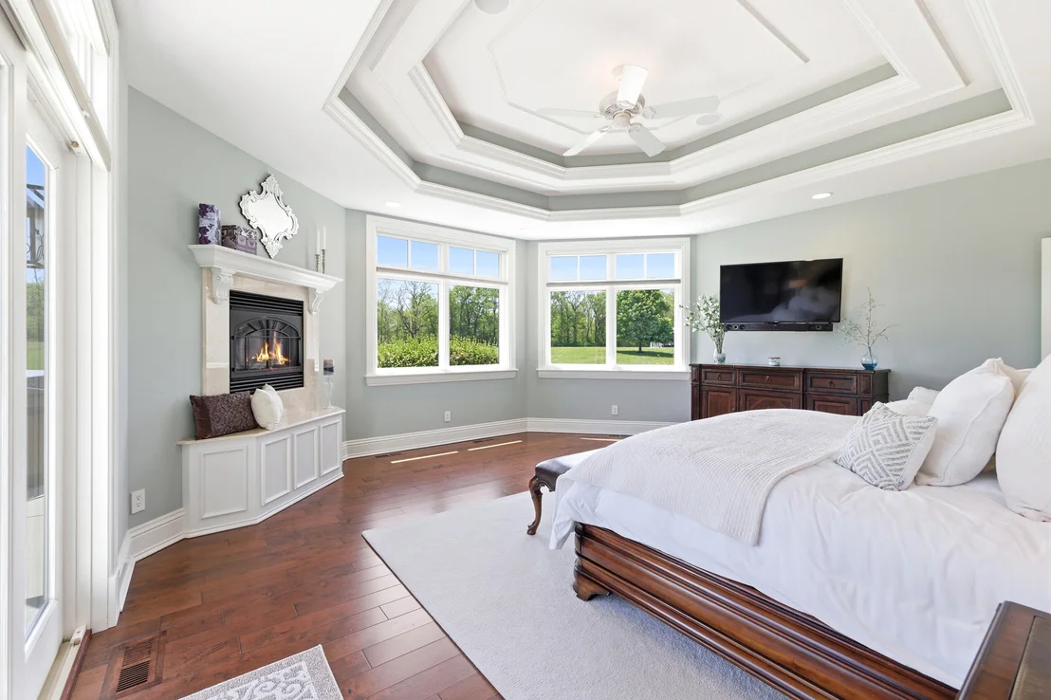
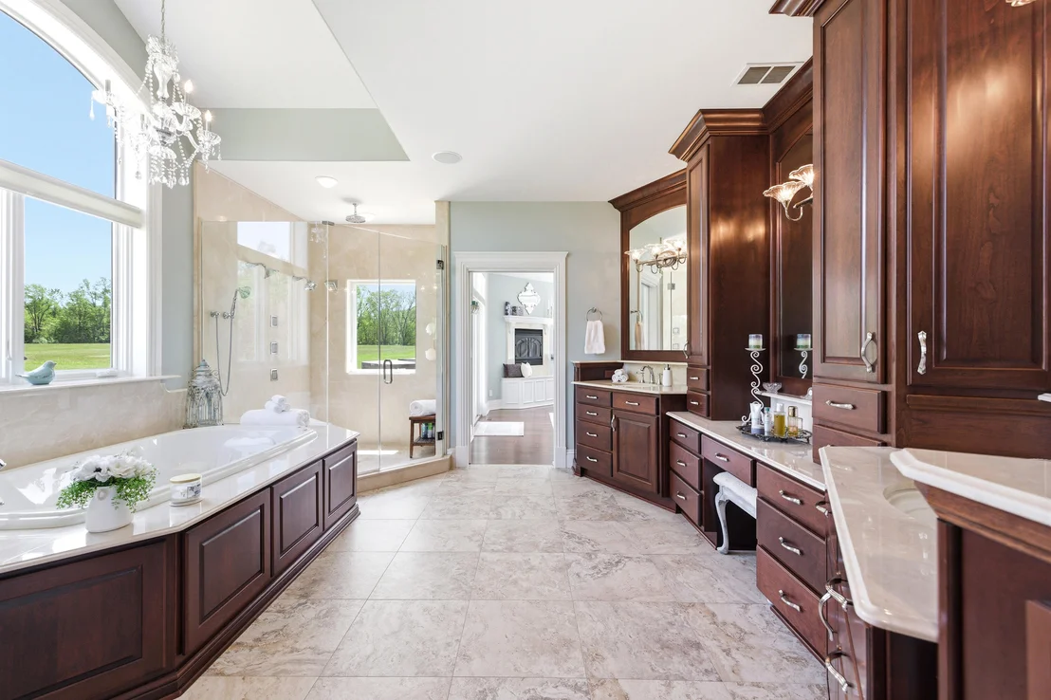
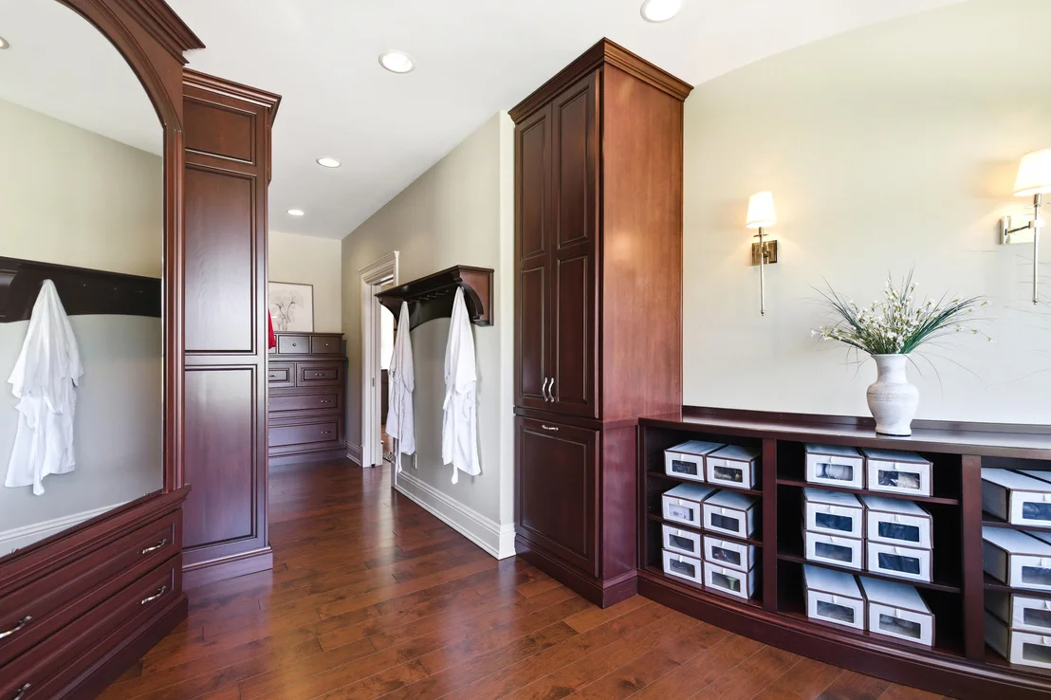
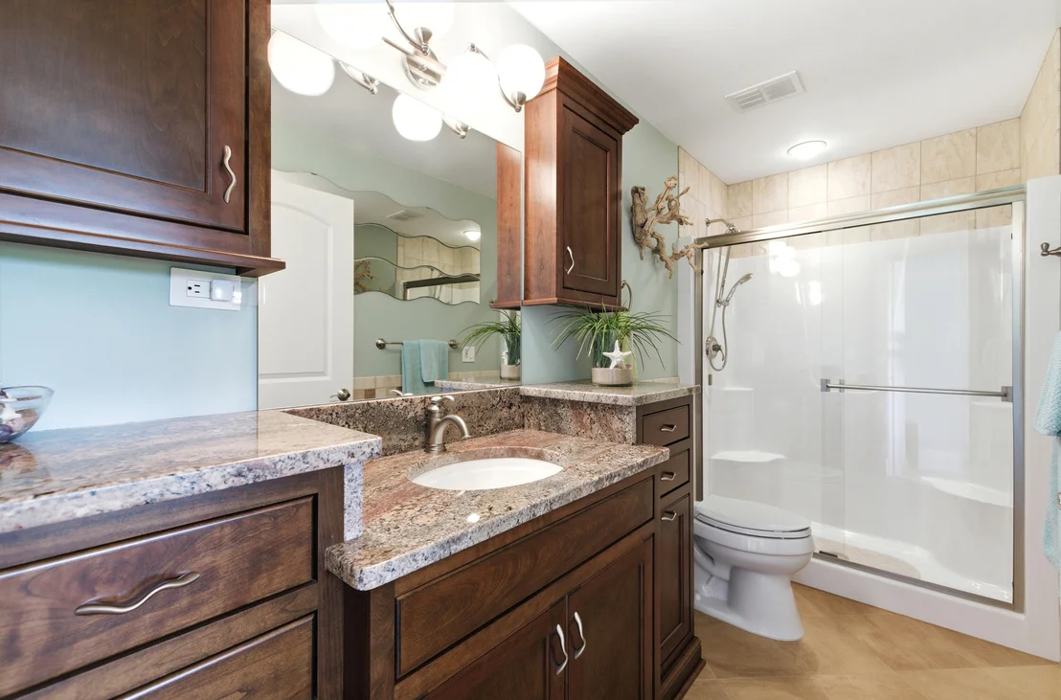
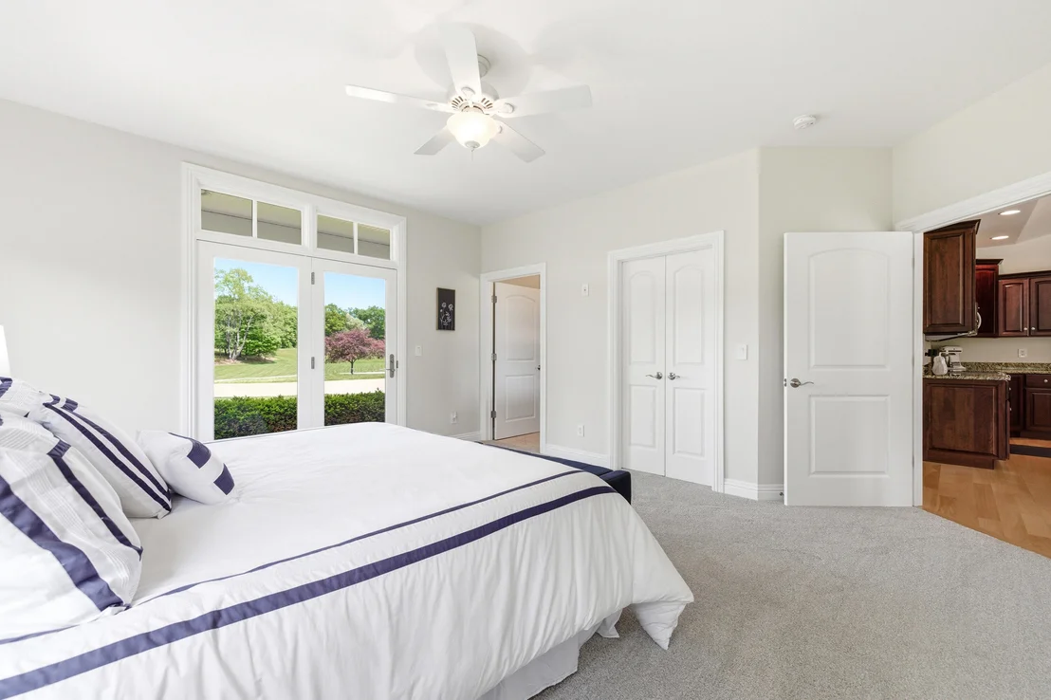
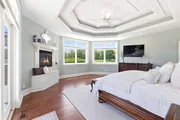
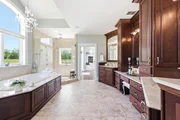
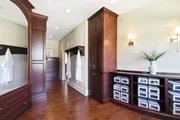
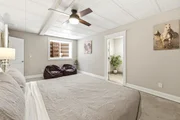
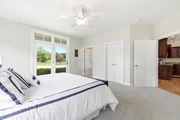
PRIMARY ENSUITE - Offering a serene and luxurious space to unwind and relax, the primary suite is a standout. Featuring a double tray ceiling with glowing ambient recessed lighting, a raised gas fireplace that you can appreciate while still snuggled in bed, stunning meadow views, a morning kitchen, a private terrace with relaxing Jacuzzi hot tub, and a spa-like bathroom with a deep jetted soaker tub and a spacious six-zone marble shower, this is an owners' suite quite thoughtfully designed to offer peace, tranquility and sophistication. And if that wasn't enough, you'll appreciate one of the most impressive, spacious and organized walk-in-closets I've seen: Custom cherry built-in armoires and dresser, a Sax Fifth Avenue style organization system for hanging clothes and a designer shoe locker that makes creative use of the curvaceous wall-this closet is the synthesis of style and functionality.
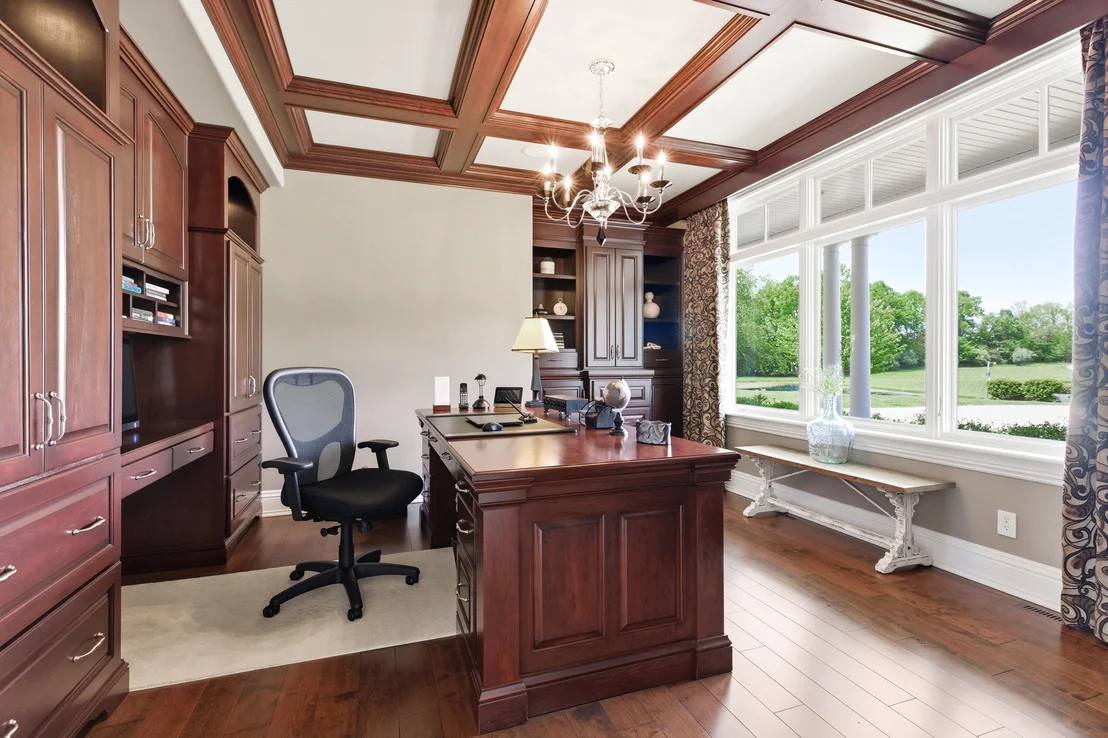
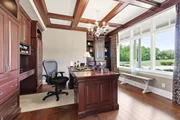
HOME OFFICE - Custom cherry built-ins, a stunning coffered ceiling, custom drapery, beautiful views and a convenient location off the foyer, this home office is designed for productivity in a comfortable, relaxed environment. Equipment for the home's 6-zone sound system has also been integrated in a dedicated office cabinet for convenient control. Optimized with high-speed, fiber optic internet service and CAT-5 ethernet, concerns about rural service can be allayed. NOTE: Owner has basic service. According to Michigan Energy & Communications (MEC) more superior options are available.
COMFORT, CONFIDENCE & MODERN CONVENIENCE - One of the most desirable features that you'll love during the colder months is the radiant heated floors throughout the main and lower levels. Providing efficient and consistent heating, this high-end feature is just one of many that provides comfort, energy efficiency and modern convenience. Peace-of-mind is provided by the home's security system with optional 24-hour monitoring and emergency response, and by a Generac 20kw Generator w/ automatic transfer switch to ensure that your comfortable inside no matter what's going on outside. Additionally, because the home is set 1/3 mile off the road, owners installed a dedicated electric transformer on the property to help reduce the possibility of voltage drops.
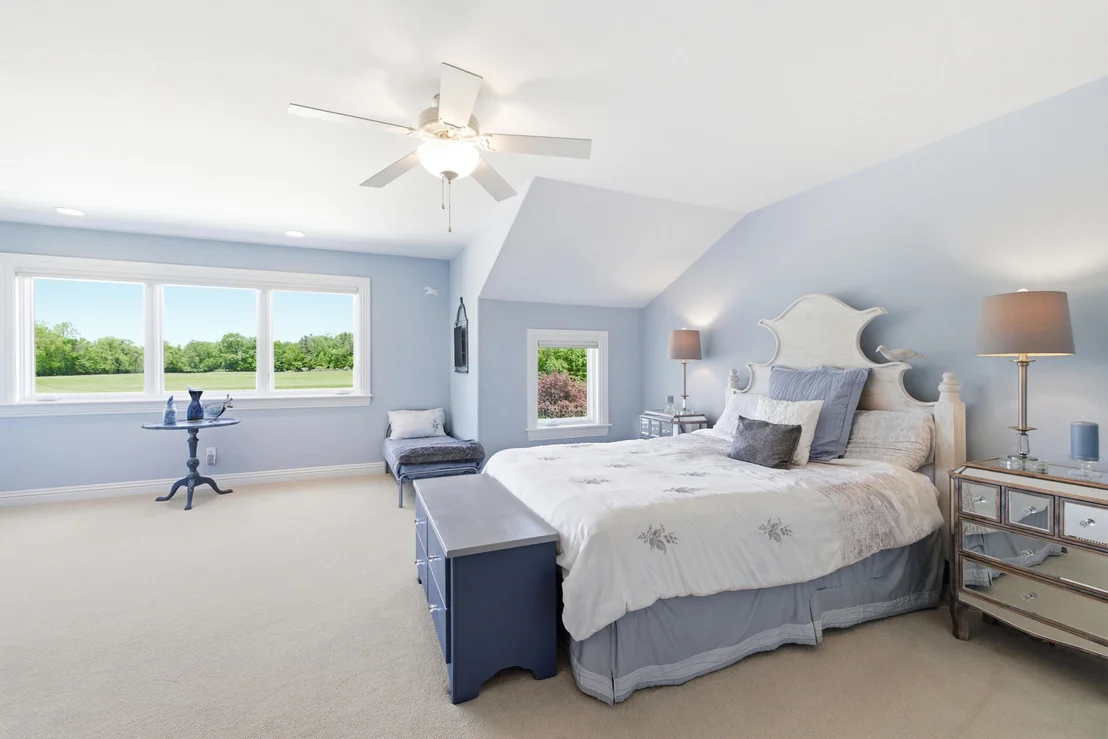
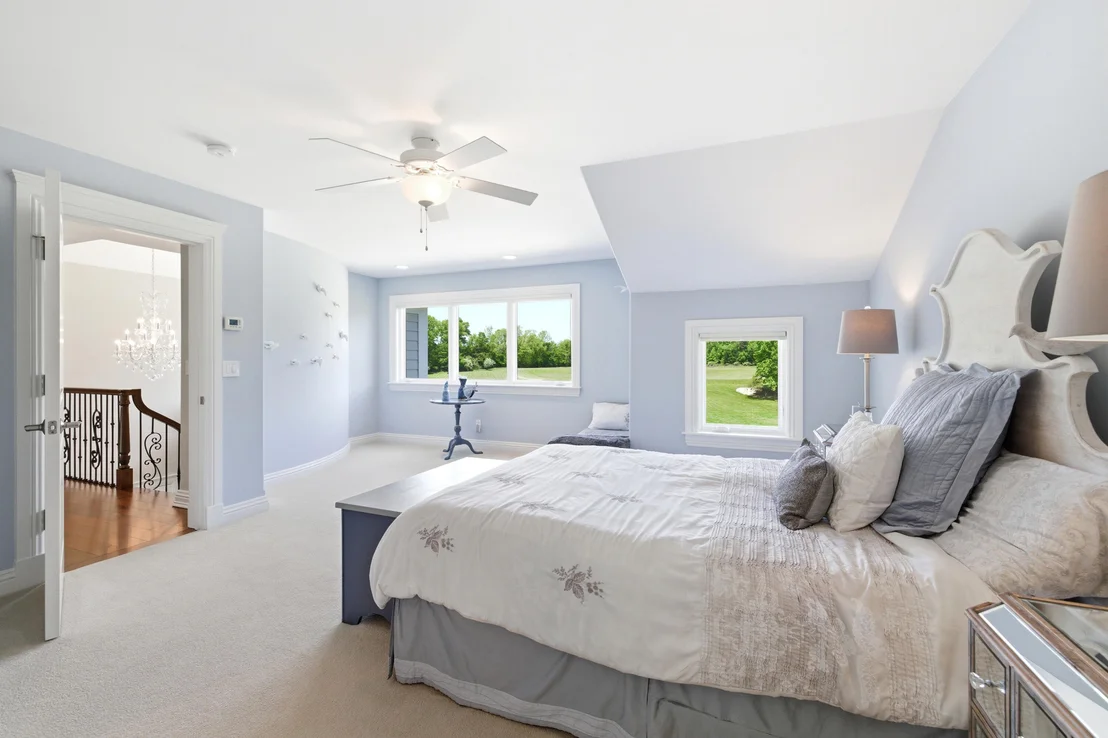
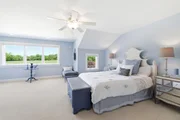
THE UPPER LEVEL - The upper level represents two uniquely designed bedroom ensuites and a cozy, comfortable loft perfectly suited as reading nook, play area for the littles or a quiet study area for doing homework.
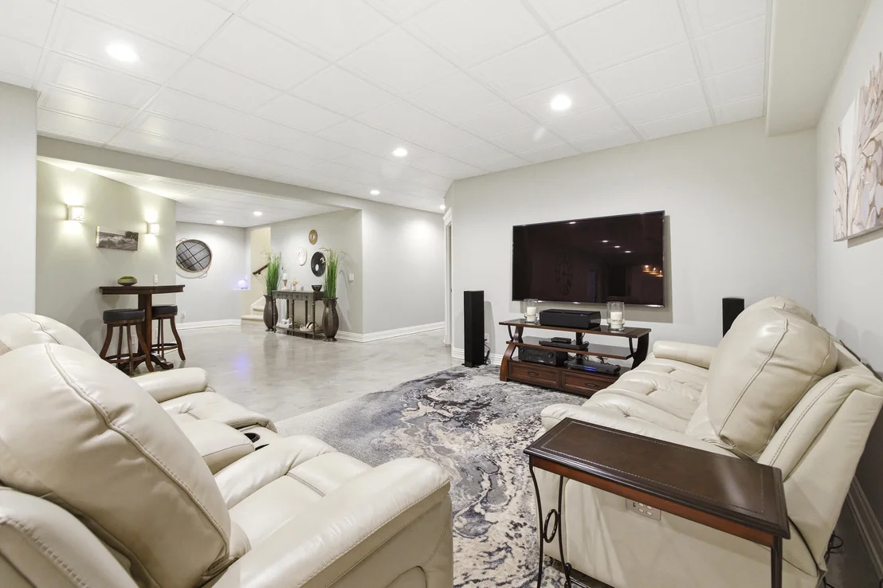
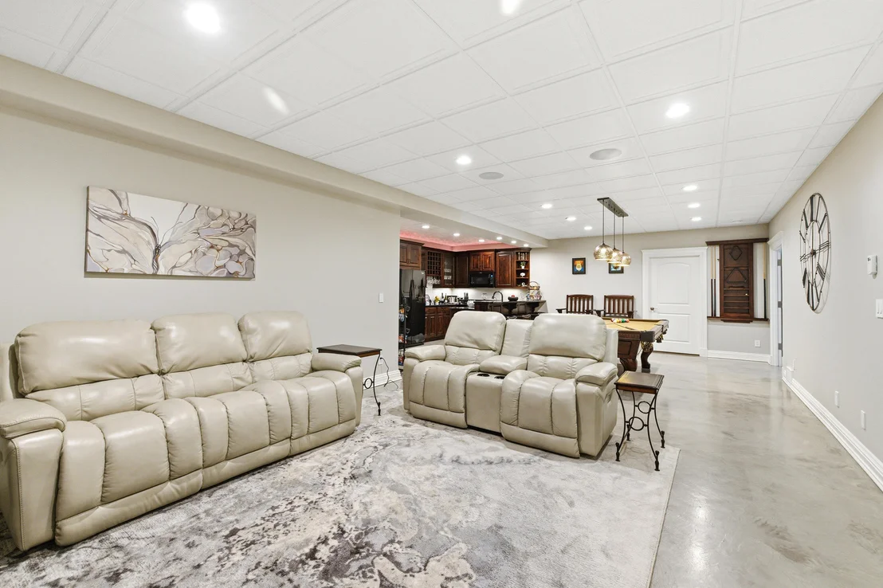
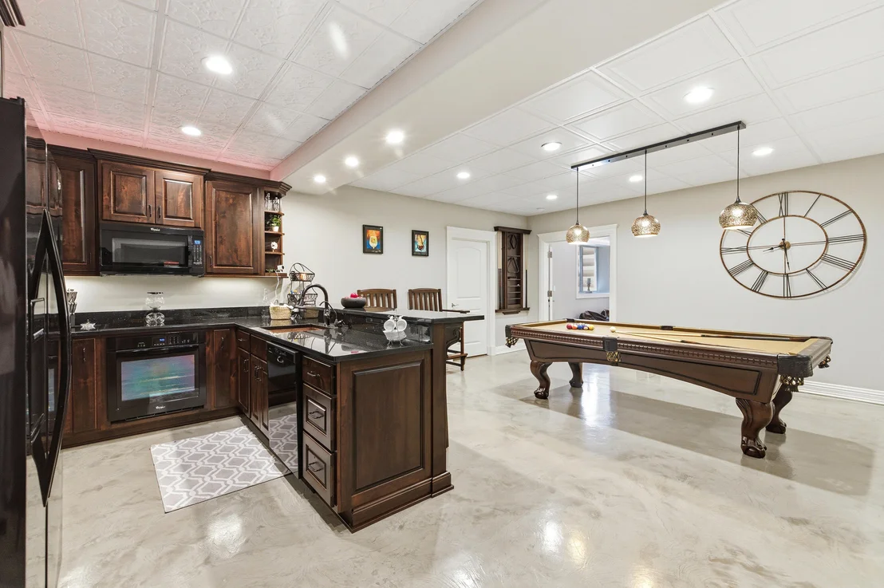
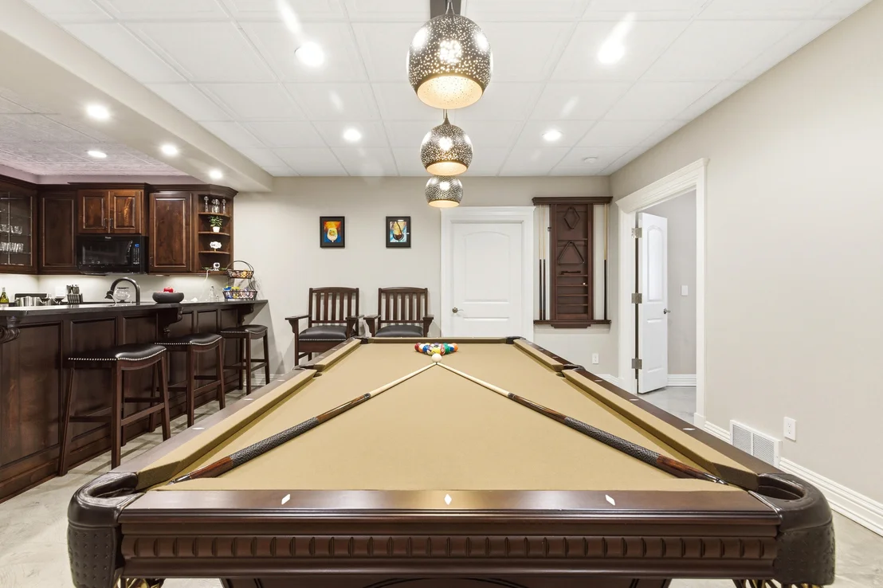
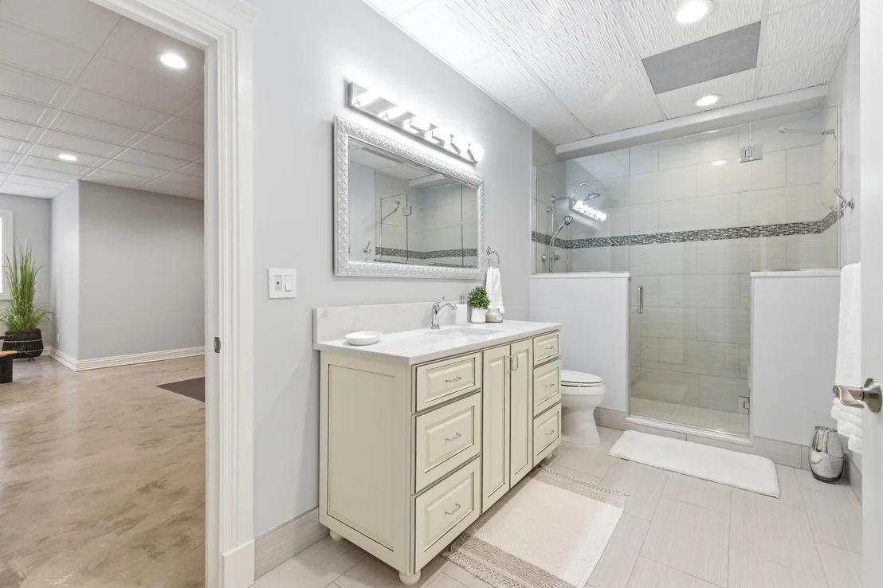
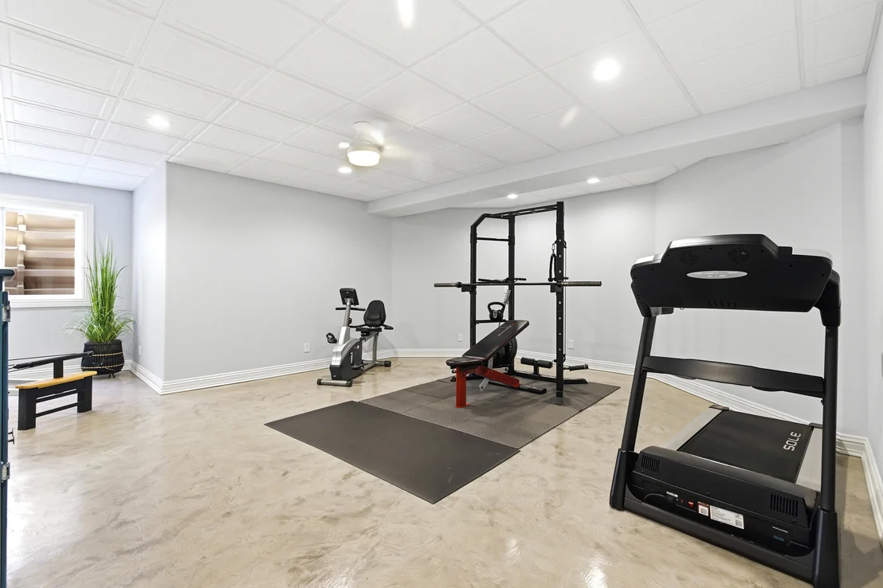
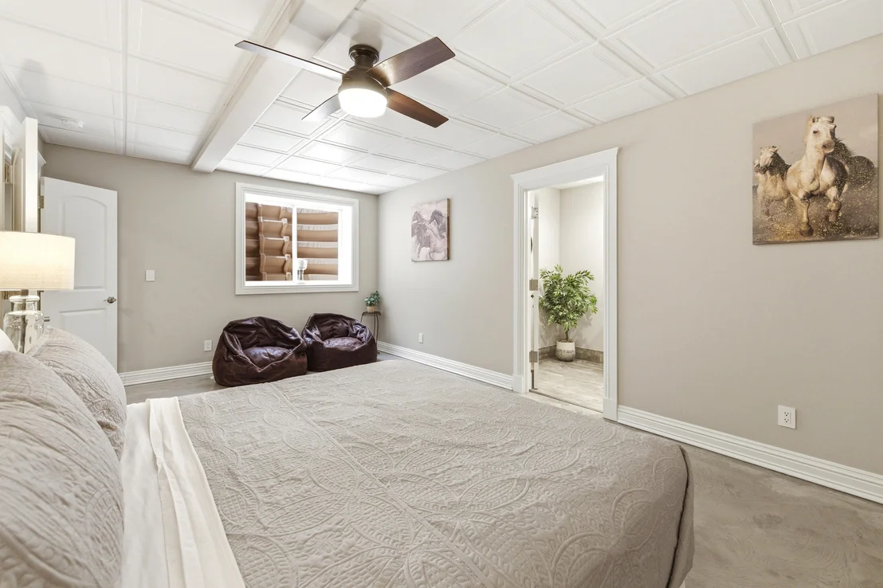
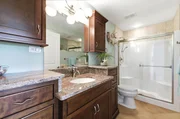
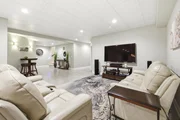
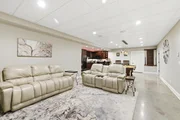
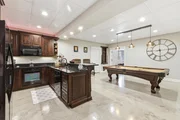
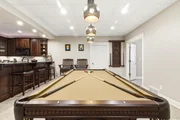
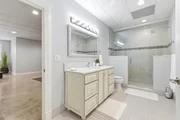
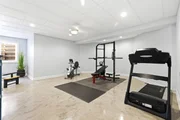
LOWER LEVEL - The lower level is the perfect getaway for watching tv, gaming, and casual entertaining. With a third full kitchen, billiards area, family room, three additional bedrooms and two additional bathrooms, the lower level is designed for everyday living, guests and entertaining. Decorative heated concrete floors and acoustic ceiling tiles provide comfort and improved acoustic management. Two well-organized mechanical/storage rooms complete the lower level.
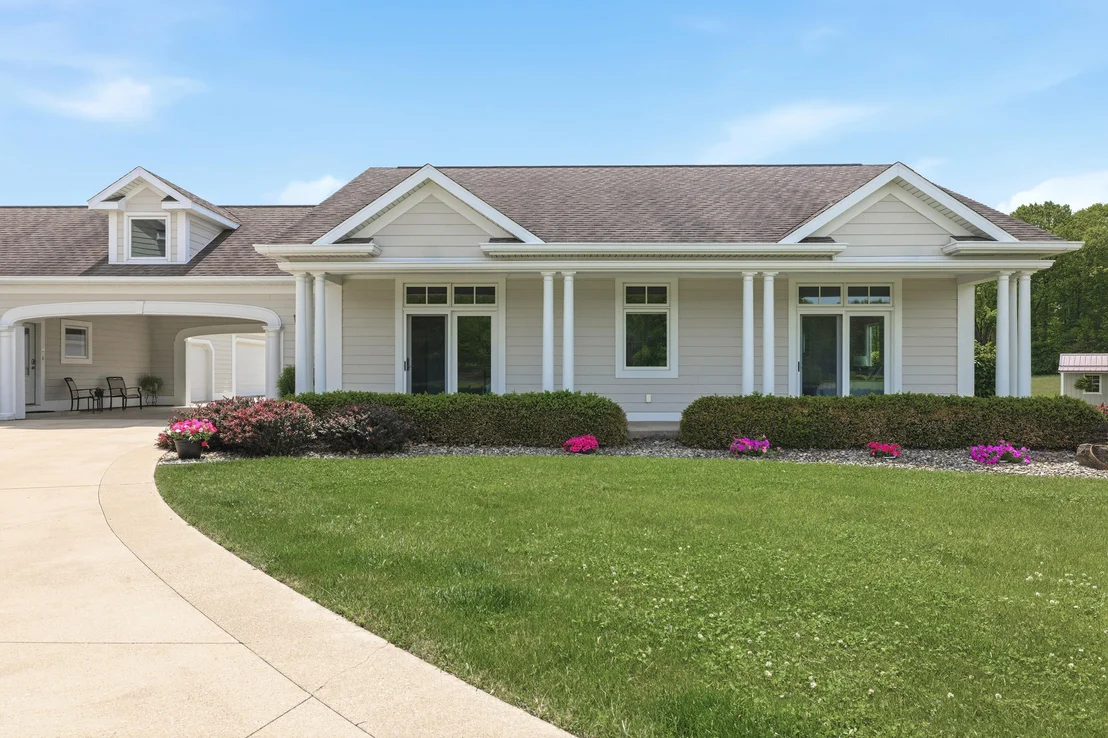
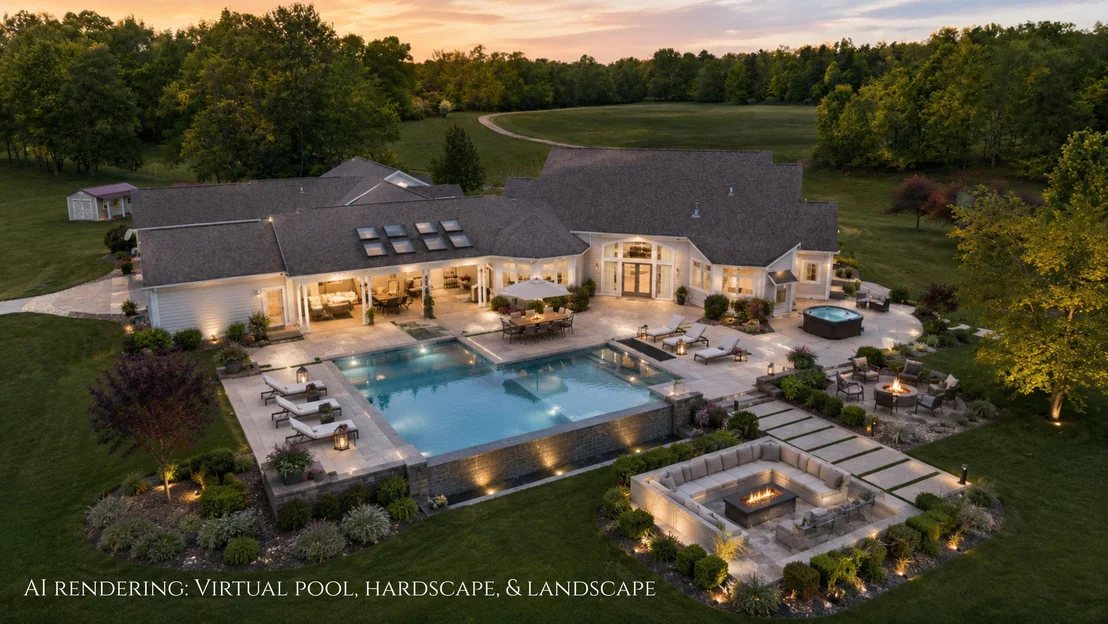
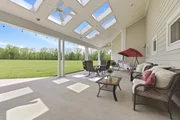
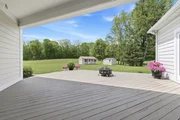
OUTDOOR LIVING - Eight unique outdoor living spaces, including the intimate veranda, provide a variety of relaxing and entertaining options. Featuring a vaulted ceiling, skylights, ceiling fans, recessed lighting and white Grecian columns, the veranda is ideal for summer gatherings and soirees, any-time barbeques and lazy, quiet days sleeping in the hammock or reading a book. If you're interested in an outdoor kitchen, available plumbing and a gas line should make your project relatively straight forward and simple.
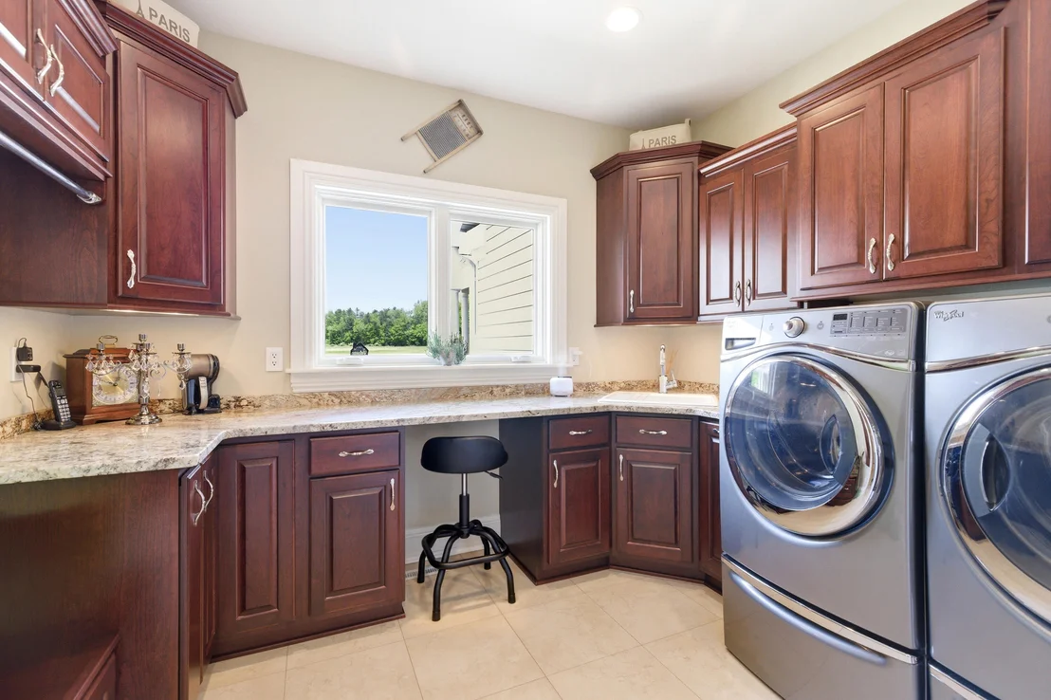
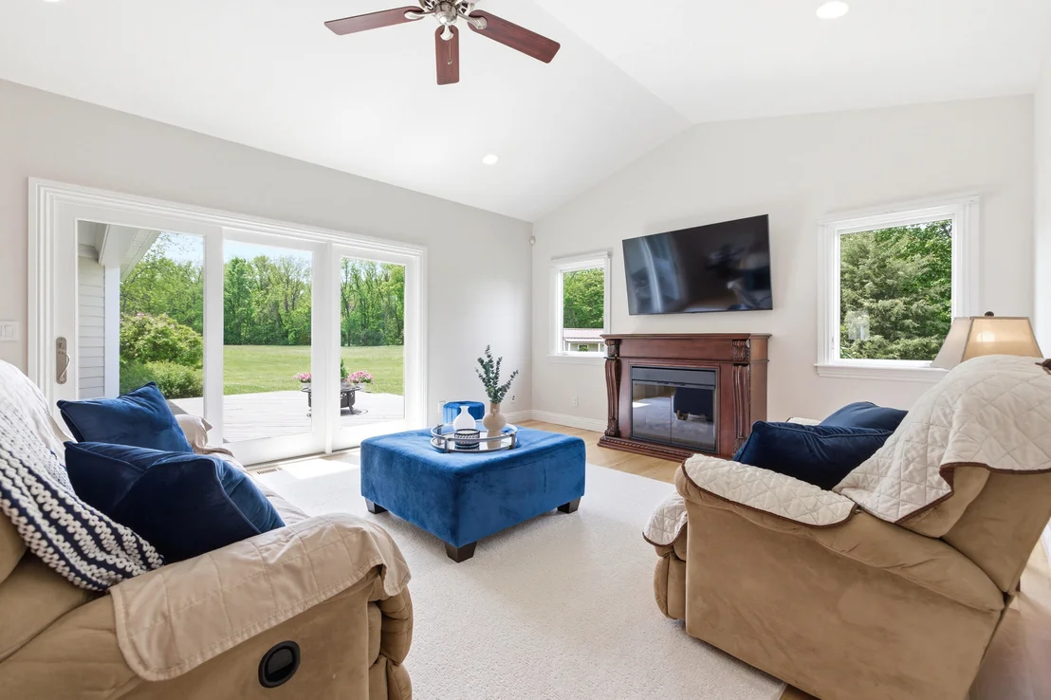
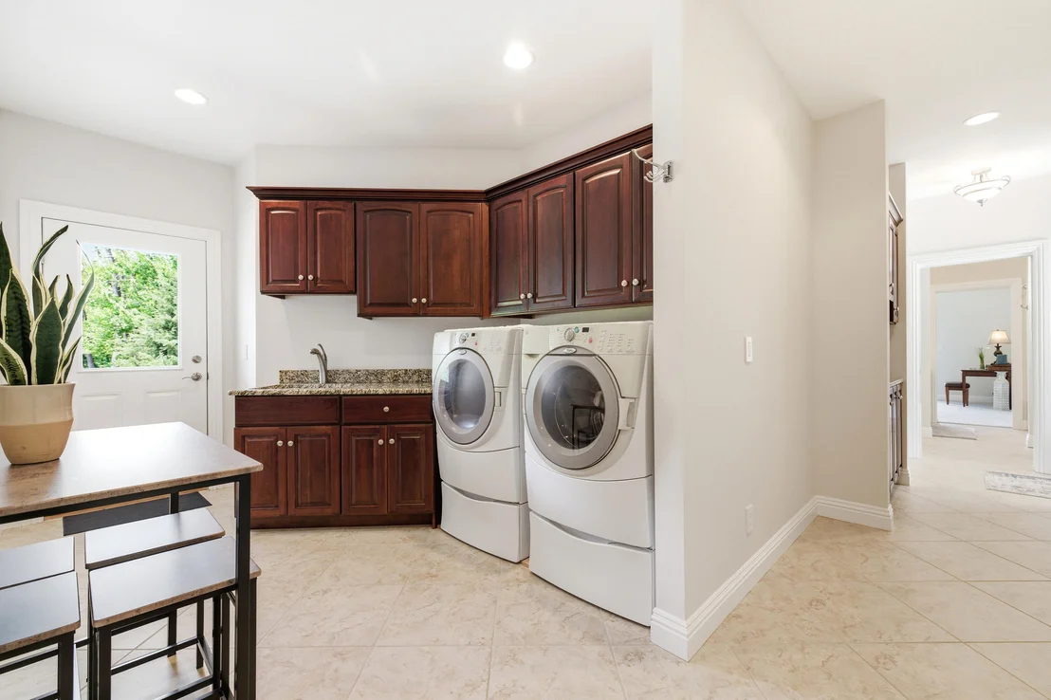
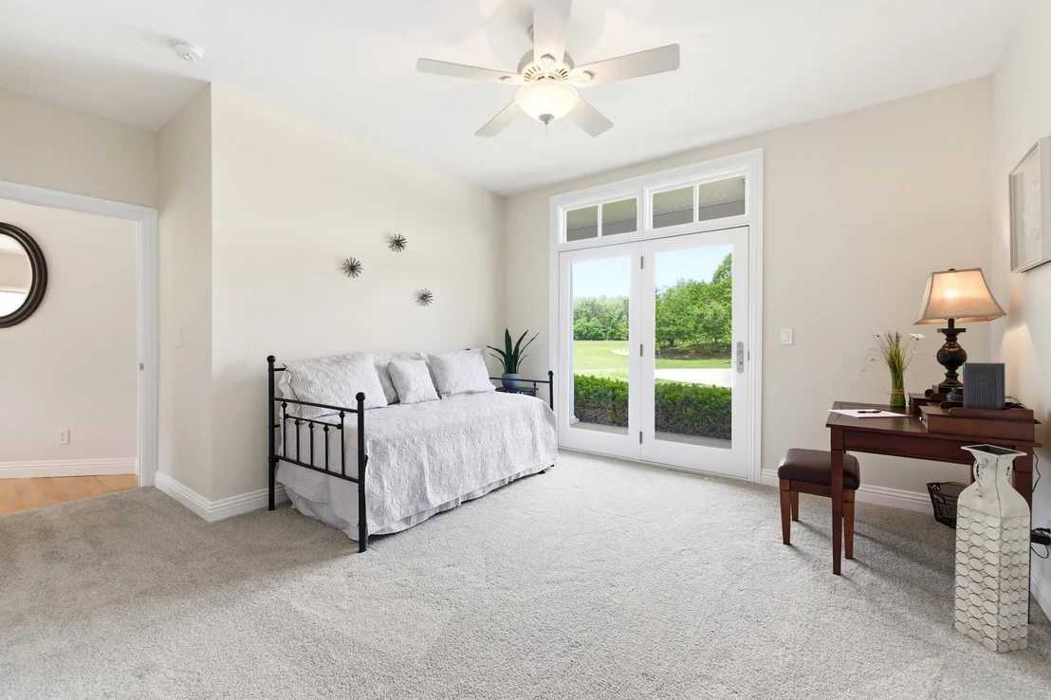
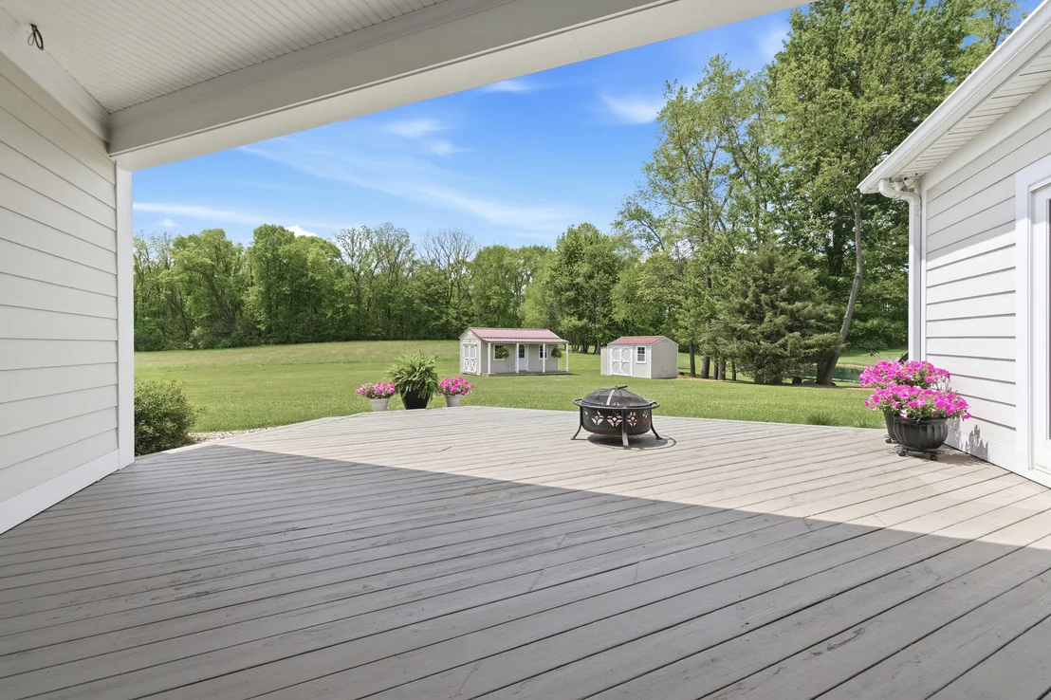
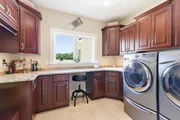
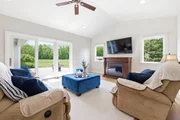
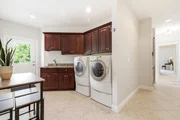
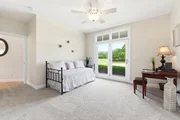
GUEST HOUSE - Seamlessly connected by a porte cochère, the guest house offers casual sophistication and comfort that feels quite intimately like a summer-time cottage. Providing two additional bedrooms and bathrooms, a full kitchen with custom cherry cabinetry, granite countertops and stainless-steel appliances, a generous dining area, a comfortable living room with electric fireplace, a full-size laundry, an intimate covered porch to enjoy sunsets and pond views, and a good-sized private deck that will become a favourite destination, these are accommodations ideal for both family and guests.
Potential ROI: The "Park Parcel", immediately adjacent to Grange Road, is a 1 +/- divisible acre w/ apx. 150'. Split this parcel for additional ROI or for family/friends to live close.
Fly-In Property - A landing strip and/or helipad is potentially possible pursuant to Zoning Ordinance Article VI, Section 6.03 Article XVIII, Section 18.04 et al. Approval is subject to review and stipulations by the township, FAA, MDOT, MDARD et al. Buyer to verify feasibility and approvals (FAA Part 157 notice, local zoning, tree/obstacle clearance, soil/drainage and engineering). Property is not an active airfield and no airstrip is presently available. No additional value has been added for this potential and opportunity.
A Lifestyle Property Designed For Optionality:
- Chapter 1: The Luxury Estate - Architecture, craftsmanship, entertaining spaces, refined estate living.
- Chapter 2: The Multigenerational Legacy Estate - Designed for extended family, guest independence, and generational living.
- Chapter 3: The Modern Homestead - Productive farmland, livestock potential, and lifestyle agriculture.
- Chapter 4: The Private Retreat - Seclusion, quiet, wildlife, starry skies, and escape from the noise of the world.
- Chapter 5: The Land & Recreation Estate - Trails, riding, exploration, outdoor adventure, and land as a playground.
- Chapter 6: The Legacy Estate - Stewardship, permanence, generational ownership, and land that outlives us.
_____
Many of the home's furnishings and maintenance equipment may be available to purchase separately.
An extensively detailed information sheet, "The Community, The Property & The Home - Why You're Gonna Love it Here..." is available in the 'Documents' section of the MLS, and is available upon request.
48hr notice required. LA hosts showings. POF or Preapproval Letter is required prior to showing approval. If represented, Buyer's Agent must accompany their clients on showings. *DO NOT ENTER DRIVE WITHOUT CONFIRMED APPOINTMENT*
Measurements are deemed highly reliable but not guaranteed. Buyer and Buyers agent to verify all measurements and information to Buyers' satisfaction. Listing agent, listing broker and sellers make no warranty, expressed or implied, regarding accuracy, completeness or usefulness of information presented. Users of information assume all liability for its fitness for particular use.
|




















































 Your Privacy Choices
Phone: 425-283-2930
Address: 335 Madison Avenue, New York, NY 10017