


2122 Germander Lane


About This Property
Listed By
Payment Calculator
Your Estimated Monthly Payment
Cap Rate Calculator
What does this mean?
Based on our analysis, the cap rate of this property is 1.25%. A negative cap rate indicates that the property might not be feasible as an income-producing asset. The median cap rate for a near zip code 11238 is 4.23%.
How much can I actually make?
Actual monthly rental income may vary between $4,760 and $7,140 depending on unit-specific characteristics. You can change the amount using the slider to further explore.
How is cap rate calculated?
Cap Rate = Net Operating Income (NOI) / Property Asset Value.
When calculating the cap rate, we assume 100% occupancy. Leverage (mortgage) is not considered.
Cap Rate provided by RealtyHop and RentHop, learn more about cap rate here.
Price History
| Date / Event | Date | Event | Price |
|---|---|---|---|
| Sep 1, 2026 | Temporarily off market | - | |
| Temporarily off market | |||
| Aug 31, 2026 | Listed by Danny Nguyen Commercial | $469,000 | |
| Listed by Danny Nguyen Commercial | |||
| Aug 7, 2026 | Listed by Danny Nguyen Commercial | $475,000 | |
| Listed by Danny Nguyen Commercial | |||
   | |||
|
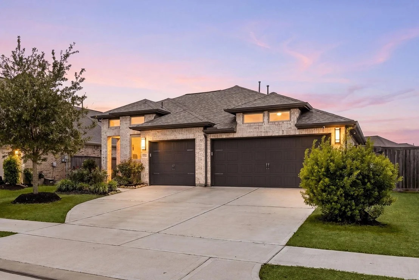
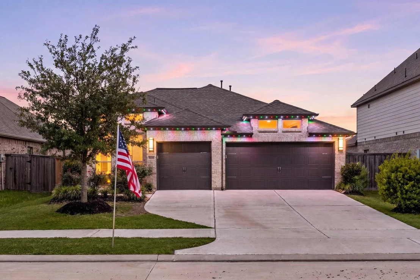
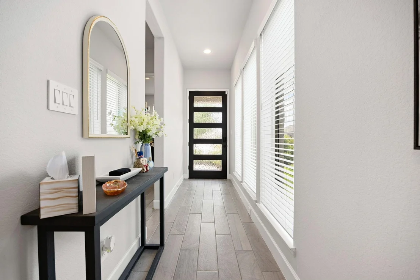
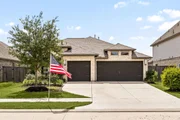
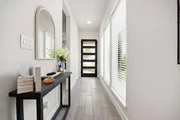
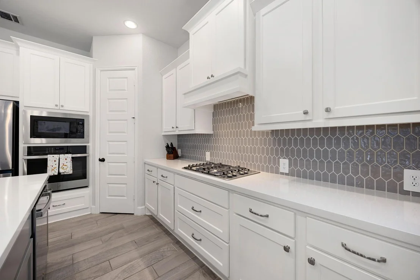
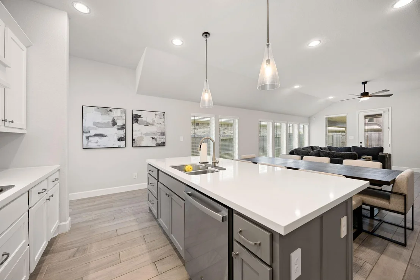
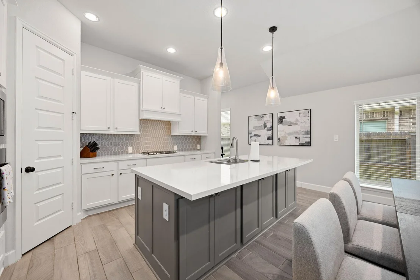
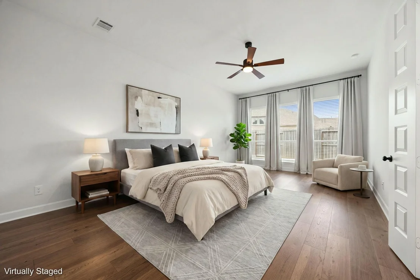
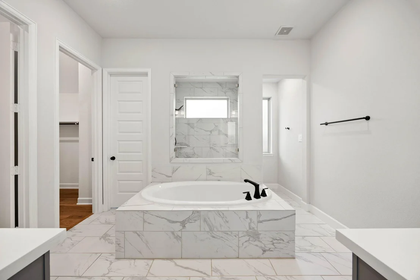
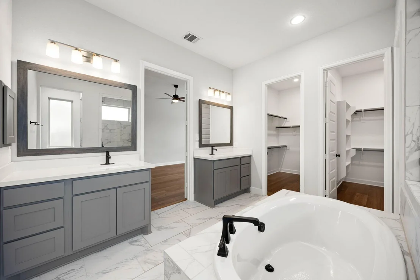
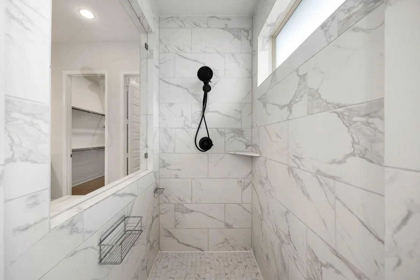
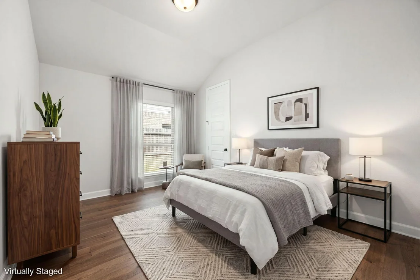
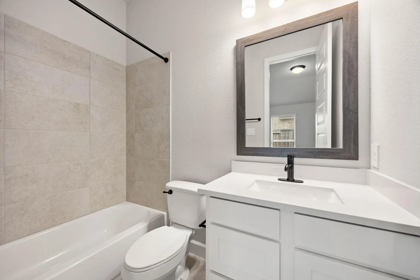
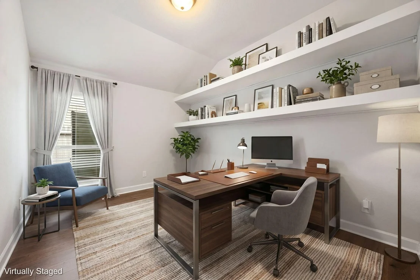
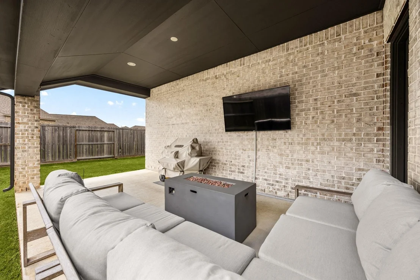
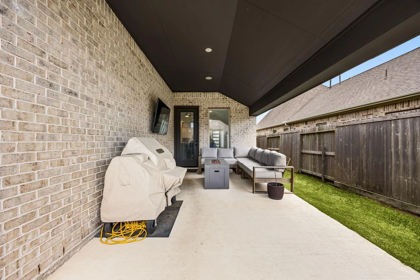
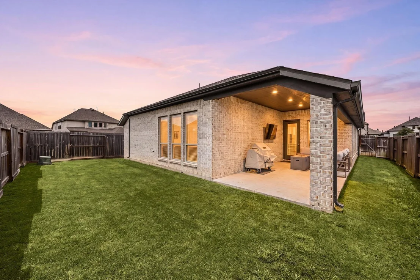
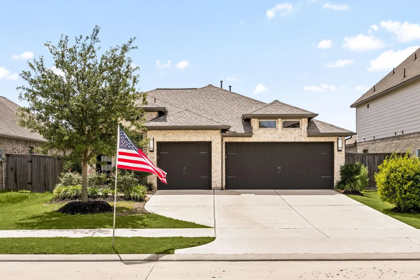
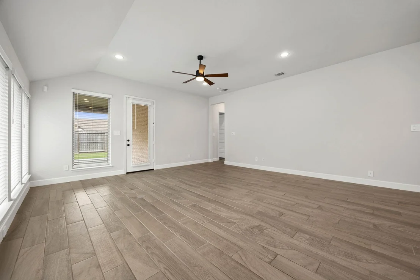
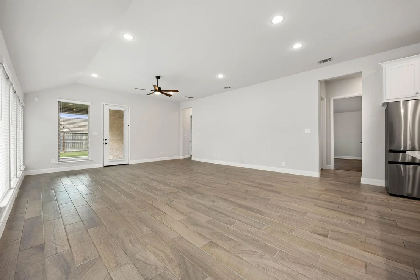
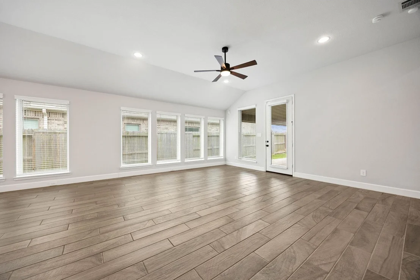
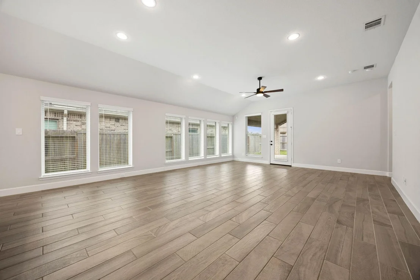
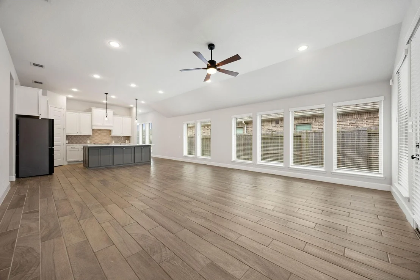
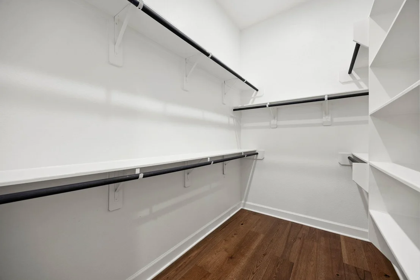
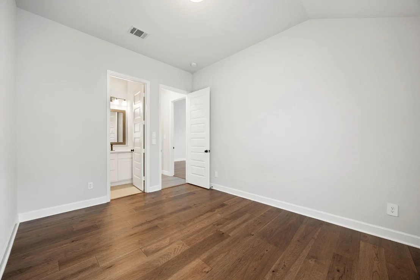
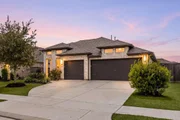
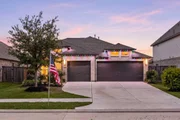
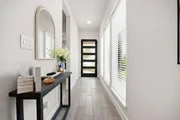
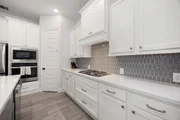
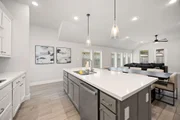
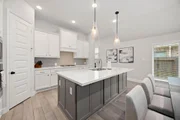
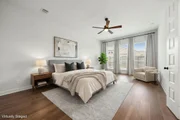
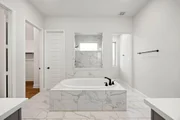
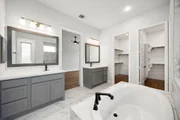
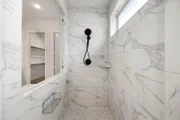
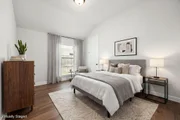
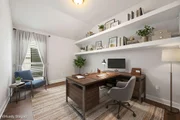
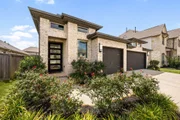
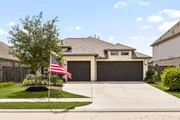
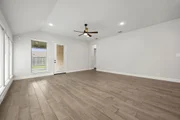
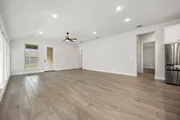
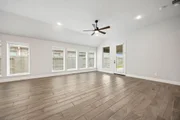
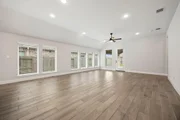
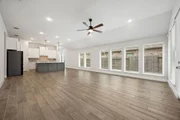
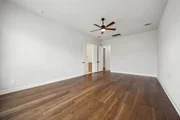
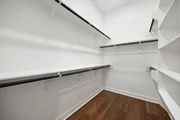
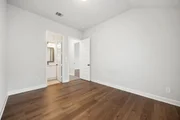
Welcome to this beautifully maintained PERRY HOME featuring an open-concept layout filled with abundant natural light, a spacious family room, and a well-appointed kitchen with a large island and walk-in pantry. The private primary suite offers dual vanities, a garden tub, separate shower, and two walk-in closets, while the secondary bedrooms provide flexibility for family, guests, or a home office. Enjoy hardwood flooring throughout all bedrooms and tile flooring in the main living areas—no carpet. Thoughtful upgrades include new hardwood floors and upgraded floor trim (2025), WiFi-controlled Jellyfish permanent soffit lighting, Tesla charger, epoxy-coated 3-car garage floors, Google smart thermostat and doorbell camera, CAT-5 cable drops in every bedroom, ADT security system with exterior cameras, and a storage shed. This move-in-ready home blends modern technology, premium upgrades, functionality, and everyday comfort.
| |||
| May 26, 2022 | Sold | ||
| Sold | |||
| Jan 5, 2022 | Listed by Perry Development Management | $481,900 | |
| Listed by Perry Development Management | |||
| | |||
|
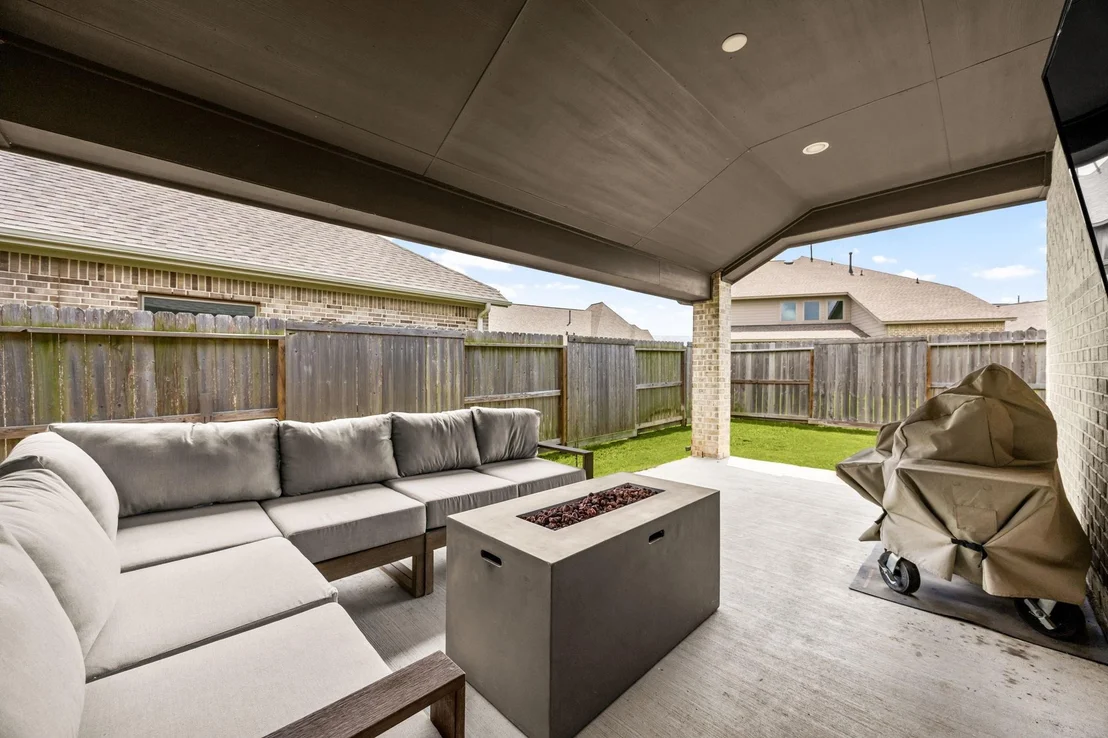
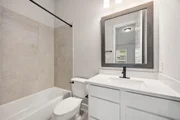
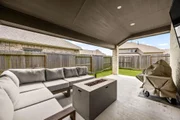
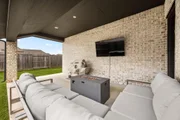
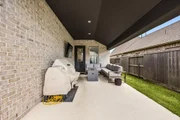
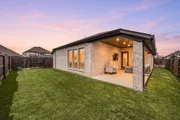
PERRY HOMES NEW CONSTRUCTION! Welcoming front porch opens to entry framed by a wall of windows. Open family room with a wall of windows and fireplace. Kitchen features an island with built-in seating space and a corner walk-in pantry. Dining area just off kitchen flows into the family room. Primary suite with three large windows. Primary bath features a French door entry, dual vanities, garden tub, separate glass enclosed shower and two walk-in closets. Secondary bedrooms with walk-in closets and a guest suite with a full bathroom complete this design. Extended covered backyard patio. Mud room and utility room just off the three-car garage.
| |||
Property Highlights
Comparables
Status
Price/ft²
Listed On
Sold On
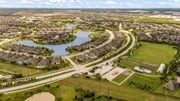
About Fort Bend
Similar Homes for Sale
Currently no similar homes aroundNearby Rentals

Last Updated: 22 days ago
Data Source: HAR , MLS# 3622632




























 Your Privacy Choices
Phone: 425-283-2930
Address: 335 Madison Avenue, New York, NY 10017