by RH Advisors

See Home Value
$960,000
● House - Off Market

2121 Ellen Drive

Hempstead, NY 11566
bedrooms
4 Beds
bathrooms
2 Baths, 1 Half Bath
$946,466
RealtyHop Estimate
-0.37%
Since Nov 1, 2023
National-US
Primary Model

About This Property

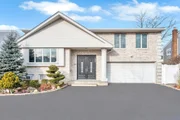
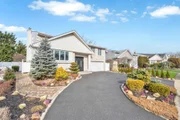
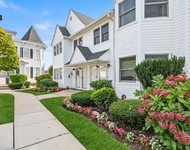
This chalet spalnch is an absolute stunner!!! Beautiful bleached brick facade with designer landscaping and a circular driveway.  Enter the home into a stunning two story foyer.  Gorgeous luxury flooring throughout the main living space with sliders to the backyard and updated powder room. Modern island, granite, stainless kitchen that flows into the formal dining room.  Large bedrooms supported by newly redone bath. The primary bedroom is phenomenal, absolutely huge with cathedral ceilings!! Brand new marble primary bath with water closet and the primary closet is dreamy with washer and dryer hook up!  The backyard is beautifully paved and has a surprise outdoor shower!  Roof, boiler and CAC are all less than two years old! Partial finished basement, tons of storage, two car garage..... you will want for nothing!!!! Move right in!, Additional information: Appearance:Mint++
Unit Size
-
Days on Market
-
Land Size
0.14 acres
Price per sqft
-
Property Type
House
Property Taxes
$1,552
HOA Dues
-
Year Built
1964

Payment Calculator

Cap Rate Calculator

Last updated: 5 months ago (OneKey MLS #KEYL3482133)

Price History

Date / Event Date Event Price
Jun 3, 2025 Sold
Sold
Apr 3, 2025 In contract -
In contract
Mar 14, 2025 Relisted $960,000
Relisted
Mar 9, 2025 In contract -
In contract
Feb 5, 2025 Listed by F2 Firm Inc $1,098,000
Listed by F2 Firm Inc
This exquisite chalet-inspired home combines style and functionality, with a striking brick exterior and lush landscaping that sets the tone as you approach. Inside, the soaring two-story foyer leads to a spacious, light-filled living area, complete with luxury flooring and easy access to the beautifully paved backyard, ideal for both relaxing and entertaining. The chef’s kitchen features sleek granite countertops, a large island, and premium stainless steel appliances, while the adjacent dining area is perfect for both casual meals and formal dinners. Upstairs, the oversized primary suite offers cathedral ceilings, a luxurious marble bath, and an expansive walk-in closet with convenient washer/dryer hookups. Outside, enjoy a serene backyard with an outdoor shower, ideal for summer days. Additional features include a partially finished basement, two-car garage, and recently updated roof, boiler, and central AC, ensuring peace of mind. This home offers modern luxury and comfort throughout!
Show More

Property Highlights

Garage
Air Conditioning
Fireplace

Building Info

Overview

    General

  • Year Built: 1964
  • Effective Year Built: 1964
  • Total Rooms: 8
  • Bedroom Count: 0
  • Bathroom Count: 3
  • Full Bathrooms: 2
  • Partial Bathrooms: 3
  • Building Condition: 3
  • Building Quality: 9
  • Construction Type: 6
  • Building Style: 0
  • Exterior Walls Type: 19
  • Interior Walls Type: 0
  • Roof Shape Type: 0
  • Roof Cover Type: 20
  • Floor Count: 200
  • Living Units: 1
  • Floor Cover: 0
  • Basement Type: 9
  • Basement Area: 384
  • Garage Type: 7
  • Garage Square Area: 380
  • Parking Space Count: 1
  • Patio Type: 0
  • Porch Type: 7
  • Pool Type: 0

    Dimensions

  • Lot Size Square Feet: 6,000
  • Lot Size Depth Feet: 1,000
  • Lot Size Frontage Feet: 600
  • Total Building Area: 2,374
  • Building Area: 2,374
  • Building Area Measurement: L

    Heating and Cooling

  • Air Conditioning: 1
  • Heating: 3
  • Heated Square Feet: 2,374
  • Heating Fuel Type: 3

    Utilities

  • Sewer System: 1
  • Water Service: 2

Building

  • Building Type: 0
  • Property Class: R
  • Subdivision: MAP OF STORYBROOK PARK SECTION NO 4
  • Land Acres: 0000000138
  • Standard Land Use Code: 1001
  • County Land Use Code: 2100
  • Legal Description 1: TOWN #1 SCH DIST 025

Neighborhood

  • School District Name: Merrick Union Free School District
  • School Tax School District: 025
  • Census Tract: 415202

Geography

  • District: 282089
  • Section: 63
  • Parcel: 63-283-00-0046
  • Block: 283
  • Lot: 46
  • Municipality: HEMPSTEAD UNINCORPORATED
  • Latitude: 40.6484
  • Longitude: -73.5371

    Address

  • Full Address: 2121 Ellen Dr
  • Address - House Number: 2121
  • Address - Street Name: Ellen
  • Address - Suffix Type: Dr
  • State: NY
  • City Name: Merrick
  • Carrier Code: C035
  • 4-Digit Zip Code: 5407
  • Zip Code: 11566

Valuation

    Tax

  • Tax Year: 2023
  • Tax Amount: $1,862,002
  • Tax Rate Code Area: 126

    Appraisal Valuation

  • Standard Deviation: 0.0923
  • Valuation Date: Nov 29, 2023
  • Confidence Score: 91
  • Final Value: 911,447
  • High Value: 995,603
  • Low Value: 827,291

    Market Valuation

  • Market Total Value: $696,000

    Assessments Valuation

  • Assessed Year: 2023
  • Assessed Total Value: $696
  • Assessed Land Value: $266
  • Assessed Improvements Value: $430

    Sales

  • Current Sale Contract Date: Oct 11, 2023
  • Current Sale Recording Date: Oct 24, 2023
  • Current Sale Price:
  • Current Sale Document Type: 12
  • Current Sale Input Document Number: 2023-63242
  • Previous Sale Recording Date: Sep 08, 2011
  • Previous Sale Contract Date: Aug 15, 2011
  • Previous Sale Amount: $650,000
  • Previous Sale Document Type: 12
Data used for valuation calculations is provided by RealtyHop, and other third party sources

Comparables

Unit
Status
Type
Beds
Baths
ft²
Price/ft²
Asking Price
Listed On
Closing Price
Sold On
HOA + Taxes

About Merrick


Similar Homes for Sale

Currently no similar homes around

Nearby Rentals

Unit for rent at 607 Nassau Street, Bellmore, NY, 11710

$6,200 /mo

  • 4 Beds
  • 3 Baths
  • 2,438 ft²
607 Nassau Street, Bellmore, NY, 11710 Listing by Alejandro A. Negron
Unit for rent at 201 Stuyvesant Avenue, Merrick, NY, 11566

$5,000 /mo

  • 3 Beds
  • 1 Bath
  • 1,244 ft²
201 Stuyvesant Avenue, Merrick, NY, 11566 Listing by Kevin Coons
Unit for rent at 22 Ridgewood Drive, Wantagh, NY, 11793

$3,800 /mo

  • 2 Beds
  • 2 Baths
  • 1,307 ft²
22 Ridgewood Drive, Wantagh, NY, 11793 Listing by Nikoletta Markou


Frequently Asked Questions

When was property at 2121 Ellen Drive built and last sold?
The property at 2121 Ellen Drive was built in 1964 and last sold on Oct 11, 2023 for $960,000.
How much is this home worth?
The estimated value of the home located at 2121 Ellen Drive is $1,111,886.
What are some comparable homes to 2121 Ellen Drive?
There are currently no comparable homes to 2121 Ellen Drive.

Nearby Counties