Check Availability
$382,000
● House - For Sale

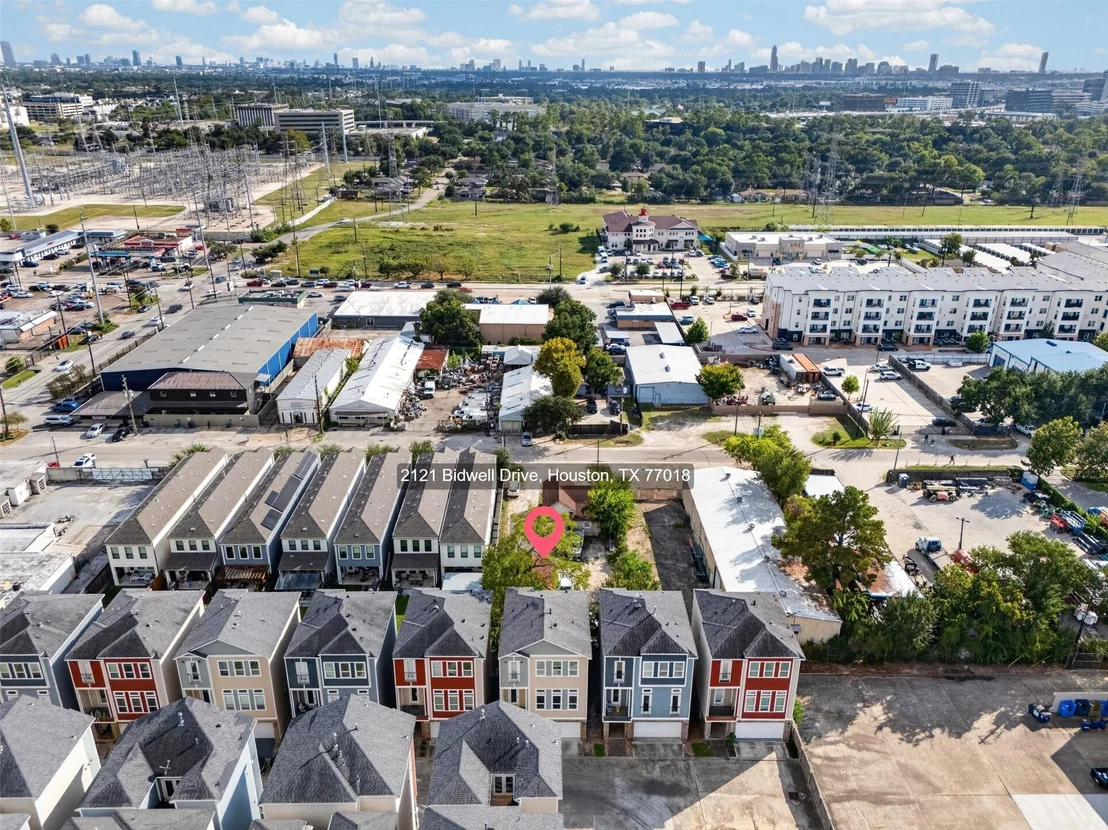
2121 Bidwell Drive

Houston, TX 77018
bedrooms
3 Beds
bathrooms
3 Baths, 1 Half Bath
square feet
2,112 Ft²
$2,773
Est. Monthly
$150
HOA / Fees

About This Property

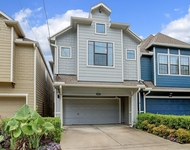
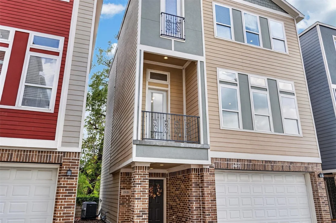
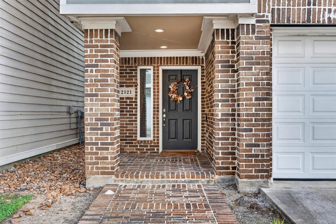
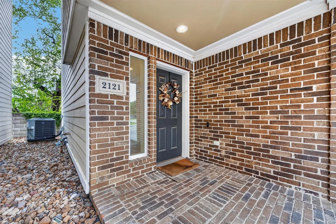
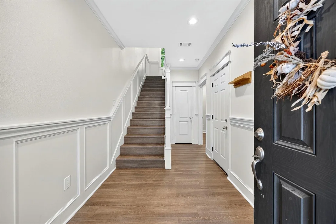
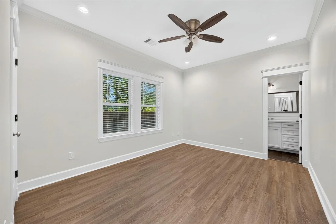
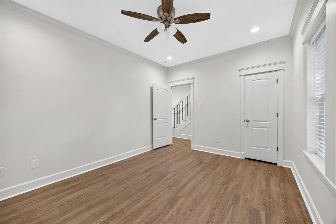
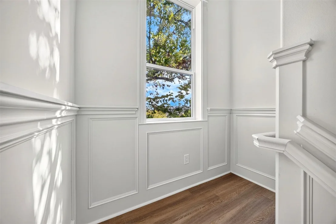
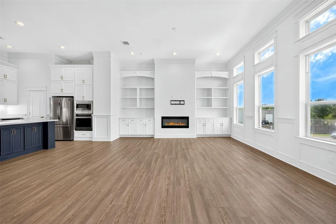
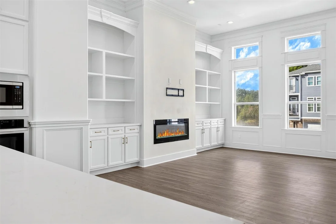
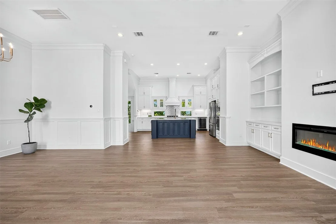
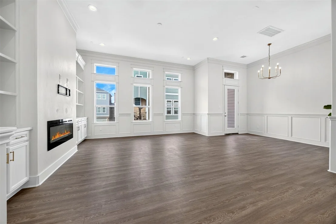
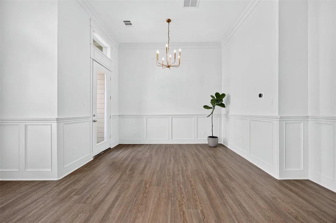
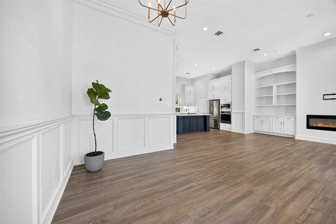
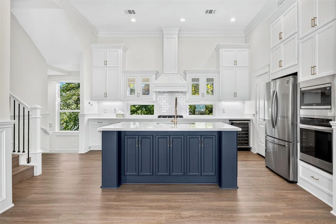
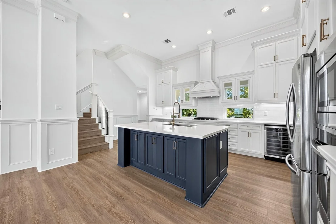
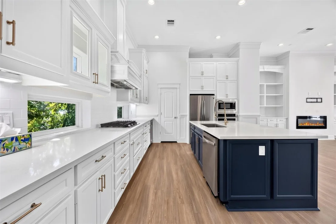
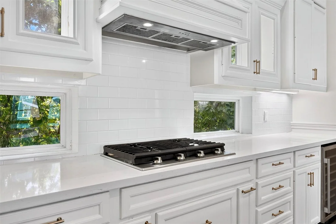
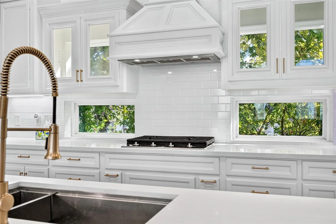
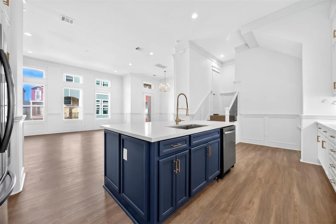
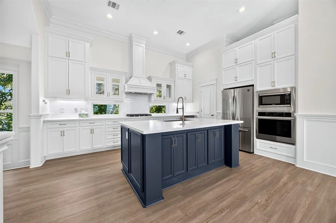
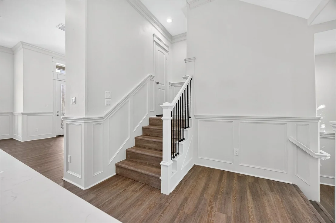
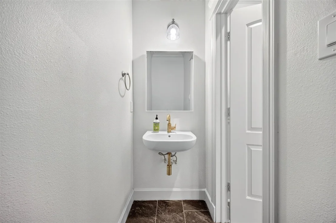
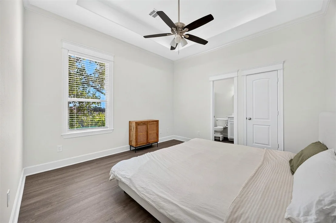
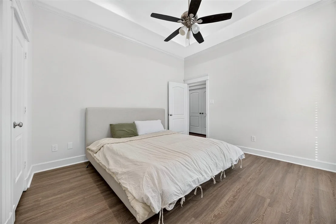
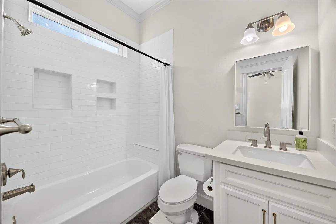
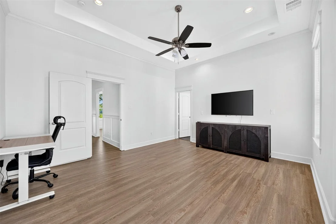
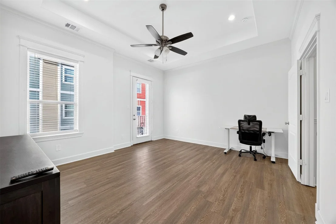
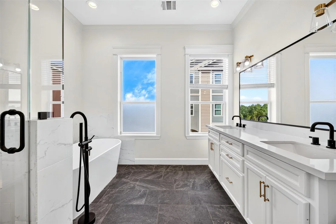
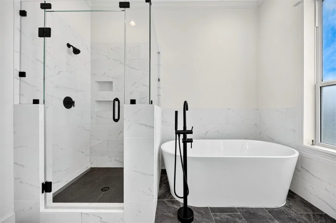
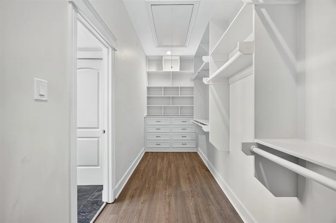
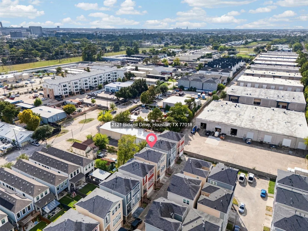
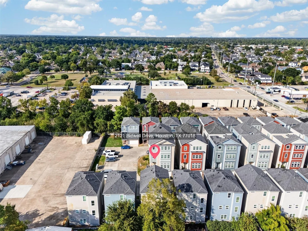
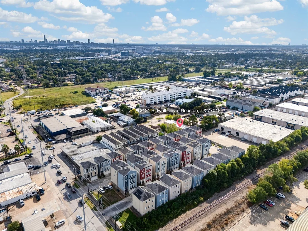
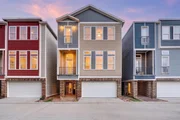
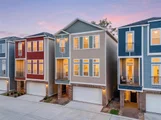
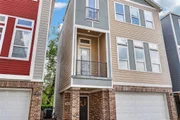
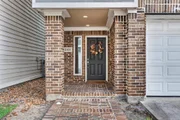
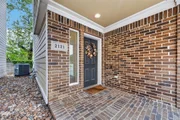
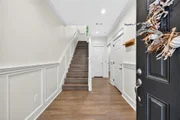
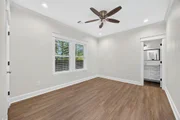
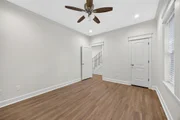
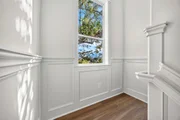
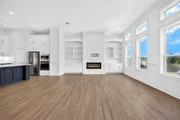
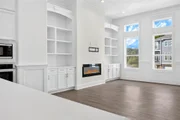
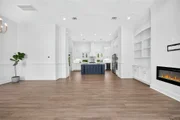
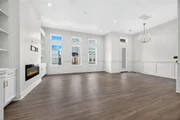
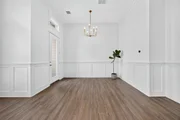
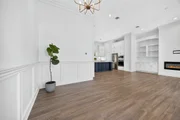
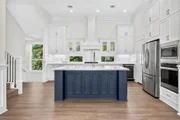
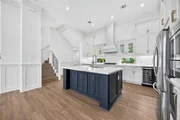
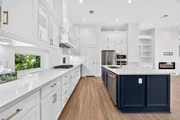
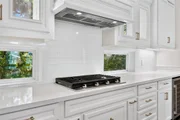
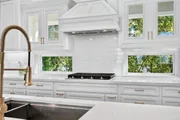
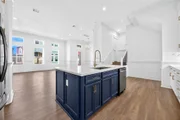
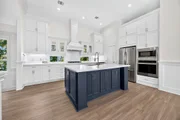
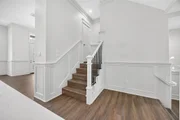
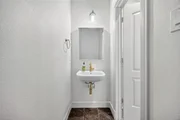
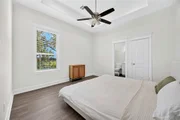
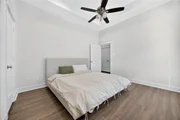
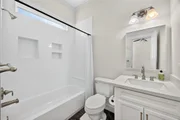
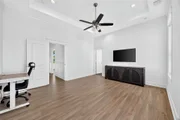
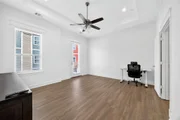
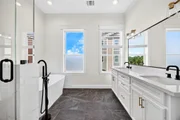
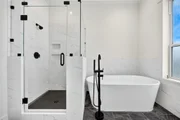
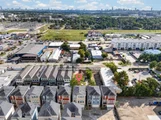
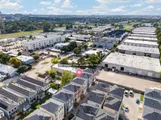
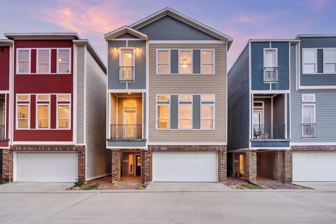
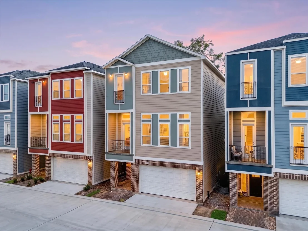
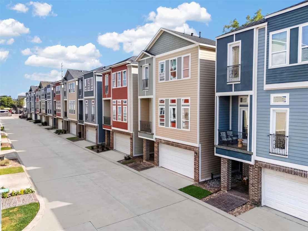
Discover modern elegance in this stunning 3-story home featuring 3 bed, 3.5 bath & a thoughtfully designed open-concept floor plan. Luxury vinyl plank flooring flows throughout, complementing the home's sophisticated finishes and contemporary style. The show-stopping kitchen is designed to impress, boasting an oversized quartz countertop, crisp white cabinetry, a custom vent hood, and a built-in wine cooler-perfect for entertaining and everyday living. The spacious living area features soaring ceilings and an abundance of windows that flood the home with natural light, creating a bright and airy atmosphere. A private downstairs bedroom with a full bath offers flexibility for guests/home office. Upstairs, retreat to the spacious primary suite, complete with an en-suite bath, offering the perfect space to unwind and recharge. Easy access to I-10 and the 610 Loop, with Downtown Houston and the Texas Medical Center & premier dining, shopping, and entertainment. Schedule your showing today!
Unit Size
2,112 Ft²
Days on Market
-
Land Size
0.04 acres
Price per sqft
$181
Property Type
House
Property Taxes
$747
HOA Dues
$150
Year Built
2015

Listed By

Hai Huynh
Keller Williams Signature

Payment Calculator

Cap Rate Calculator

Last updated: 5 days ago (HAR #60960427)

Price History

Date / Event Date Event Price
Oct 18, 2026 Listed by Keller Williams Signature $382,000
Listed by Keller Williams Signature
Jul 22, 2022 Sold
Sold
May 13, 2022 Listed by eXp Realty, LLC $405,000
Listed by eXp Realty, LLC
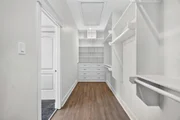
Gorgeous 3 story home located in highly desirable Oak Forest! Open living area on the 2nd floor features high ceilings, abumndant natural light, electric fireplace with built-ins on each side, recessed lighting, elegant trimwork & access to the covered balcony. The gourmet kitchen boasts a large island, quartz countertops, tons of cabinet space, under cabinet lighting, stainless steel appliances & a walk-in pantry. Upgraded flooring throughout. Luxurious owners suite with freestanding tub, frameless glass shower & built-ins in the walk-in closet. Guest rooms with en-suite baths on the 1st & 3rd levels. Home is zoned to Oak Forest Elementary & is located minutes from popular restaurants, White Oak Trail, 610 & more.

Property Highlights

Garage
Fireplace
Parking Details
Has Garage
Attached Garage
Parking Features: Attached
Garage Spaces: 2
Interior Details
Half Bathrooms: 1
Full Bathrooms: 3
Appliances: Microwave, Dishwasher
Has Fireplace
Fireplaces: 1
Exterior Details
Square Footage: 2112
Architectural Style: Traditional
Year Built: 2015
Building Area Total: 2112
Construction Materials: Brick, Cement Siding
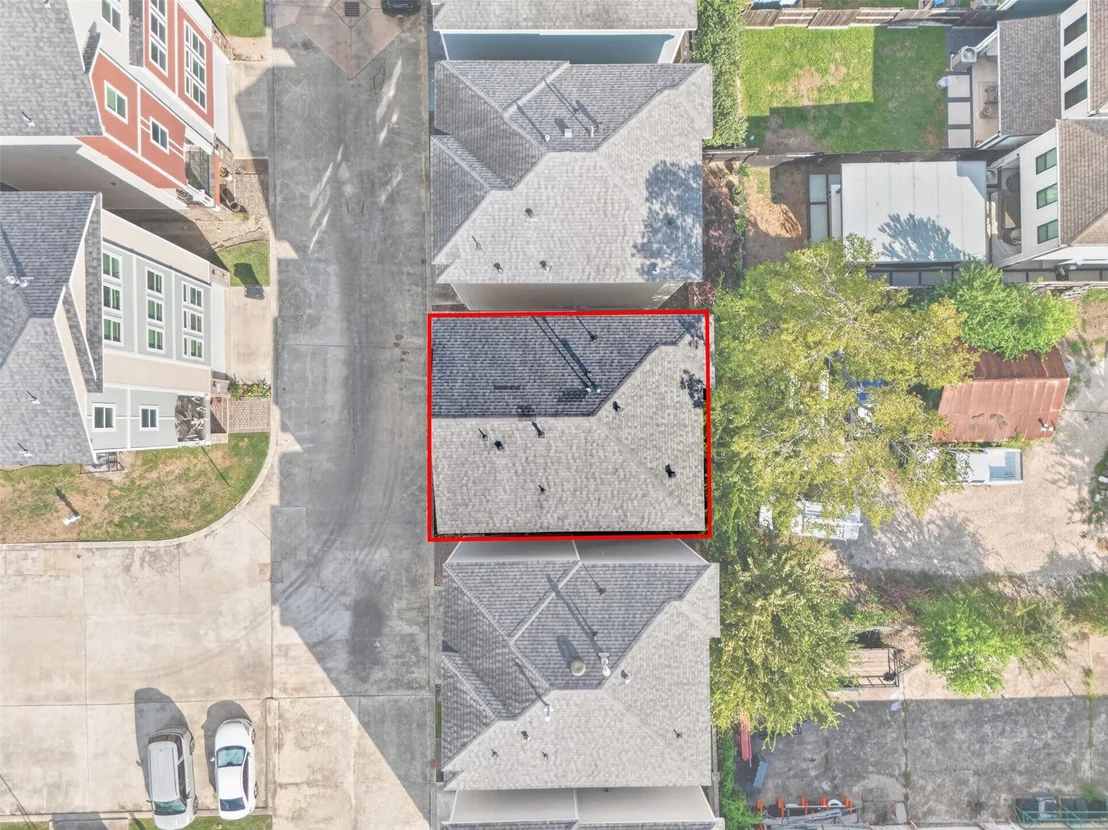
Lot Features: Subdivided, Patio Lot, 0 Up To 1/4 Acre
Lot Size Area: 0.0369
Lot Size Units: Acres
Lot Size Acres: 0.0369
Lot Size Square Feet: 1607.364
Water Source: Public
Financial Details
Tax Annual Amount: $8,964
Utilities Details
Cooling Type: Electric
Heating Type: Natural Gas
Sewer : Public Sewer
Location Details
HOA Fee: $150
HOA Fee Frequency: Monthly

Building Info

Overview

    General

  • Year Built: 2015
  • Effective Year Built: 2015
  • Building Count: 1
  • Total Rooms: 6
  • Bedroom Count: 3
  • Bathroom Count: 4
  • Full Bathrooms: 3
  • Partial Bathrooms: 4
  • Bathroom Plumbing Fixtures: 19
  • Building Condition: 6
  • Building Quality: 4
  • Construction Type: 6
  • Building Style: 0
  • Exterior Walls Type: 3
  • Interior Walls Type: 0
  • Roof Shape Type: 0
  • Roof Cover Type: 0
  • Floor Count: 300
  • Floor Cover: 0
  • Basement Type: 0
  • Basement Area: 0
  • Garage Type: 1
  • Garage Square Area: 440
  • Parking Space Count: 2
  • Patio Type: 0
  • Porch Type: 7
  • Pool Type: 0

    Dimensions

  • Lot Size Square Feet: 1,608
  • Total Building Area: 2,112
  • Gross Building Area: 2,112
  • Building Area: 2,112
  • Building Area Measurement: L

    Heating and Cooling

  • Fireplace Count: 1
  • Air Conditioning: 1
  • Heating: 3
  • Heated Square Feet: 2,112
  • Heating Fuel Type: 0

    Utilities

  • Sewer System: 0
  • Water Service: 0

Building

  • Building Type: 0
  • Property Class: R
  • Subdivision: FISHER ESTATES AT OAK FOREST
  • Land Acres: 0000000037
  • Standard Land Use Code: 1001
  • County Land Use Code: 1001
  • State Land Use Code: A1
  • Legal Description 1: LT 15 BLK 1 FISHER ESTATES AT OAK FOREST

Neighborhood

  • School District Name: Houston Independent School District
  • School Tax School District: HOUSTON ISD
  • Census Tract: 530200

Geography

  • Account Number: 1357310010015
  • District: 061
  • Parcel: 135-731-001-0015
  • Block: 1
  • Lot: 15
  • Municipality: CITY OF HOUSTON
  • Latitude: 29.8189
  • Longitude: -95.4375

    Address

  • Full Address: 2121 Bidwell Dr
  • Address - House Number: 2121
  • Address - Street Name: Bidwell
  • Address - Suffix Type: Dr
  • State: TX
  • City Name: Houston
  • Carrier Code: C008
  • 4-Digit Zip Code: 1490
  • Zip Code: 77018

Valuation

    Tax

  • Total Area: 2,201
  • Tax Year: 2022
  • Tax Amount: $605,519
  • Initial Tax Delinquent Year: 2020
  • Tax Rate Code Area: 061

    Appraisal Valuation

  • Standard Deviation: 0.2226
  • Valuation Date: Sep 13, 2023
  • Confidence Score: 69
  • Final Value: 430,253
  • High Value: 526,033
  • Low Value: 334,472

    Market Valuation

  • Market Total Value: $275,000
  • Market Land Value: $81,840
  • Market Improvement Value: $193,160

    Assessments Valuation

  • Assessed Year: 2022
  • Assessed Total Value: $275,000
  • Assessed Land Value: $81,840
  • Assessed Improvements Value: $193,160

    Sales

  • Current Sale Contract Date: Jul 22, 2022
  • Current Sale Recording Date: Jul 25, 2022
  • Current Sale Price:
  • Current Sale Document Type: 27
  • Current Sale Input Document Number: 379573
  • Previous Sale Recording Date: Nov 01, 2021
  • Previous Sale Contract Date: Jul 09, 2021
  • Previous Sale Document Type: 27
Data used for valuation calculations is provided by RealtyHop, and other third party sources

Comparables

Unit
Status
Type
Beds
Baths
ft²
Price/ft²
Asking Price
Listed On
Closing Price
Sold On
HOA + Taxes

About North Houston


Similar Homes for Sale

Currently no similar homes around

Nearby Rentals

Unit for rent at 745 W 17th Street, TX, 77008

$9,999 /mo

  • Studio
745 W 17th Street, TX, 77008 Listing by Shuman Majumder
Unit for rent at 918 Lehman Street, Houston, TX, 77018

$2,750 /mo

  • Studio
  • 1 Bath
  • 192 ft²
918 Lehman Street #770, Houston, TX, 77018 Listing by Juana Almeida
Unit for rent at 1014 W 22nd Street, Houston, TX, 77008

$4,200 /mo

  • 3 Beds
  • 2 Baths
  • 2,696 ft²
1014 W 22nd Street, Houston, TX, 77008 Listing by Marcelo Cueva-Gonzalez


Frequently Asked Questions

When was property at 2121 Bidwell Drive built and last sold?
The property at 2121 Bidwell Drive was built in 2015 and last sold on Jul 22, 2022 for $478,800.
How much is this home worth?
The estimated value of the home located at 2121 Bidwell Drive is $386,443.
What are some comparable homes to 2121 Bidwell Drive?
There are currently no comparable homes to 2121 Bidwell Drive.