See Home Value
$680,000
● House - Off Market

2121 Baldwin St
Fort Collins, CO 80528
bedrooms
3 Beds
bathrooms
2 Baths, 1 Half Bath
square feet
2,656 Ft²
$3,831
Est. Monthly
$50
HOA / Fees

About This Property

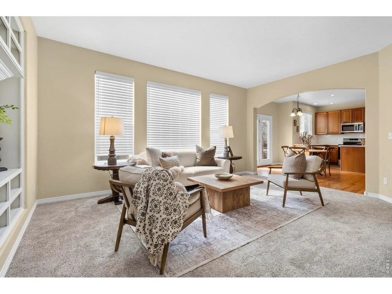
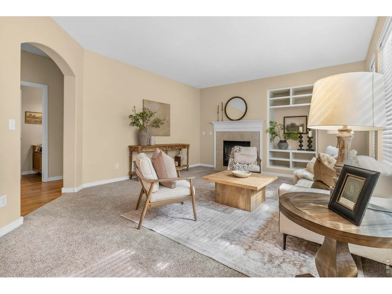
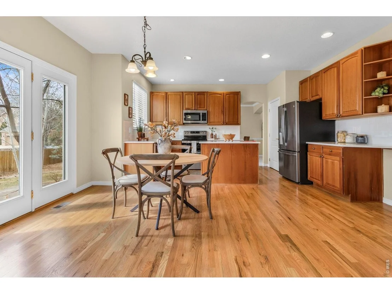
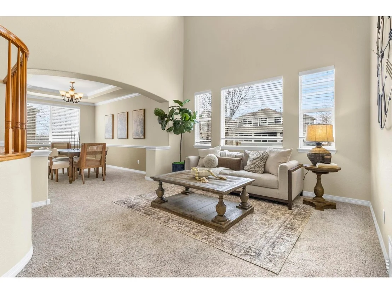
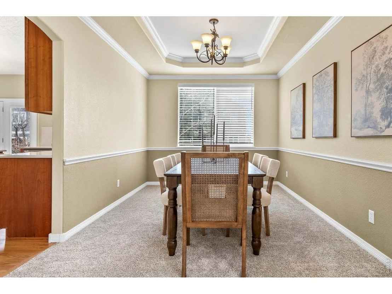
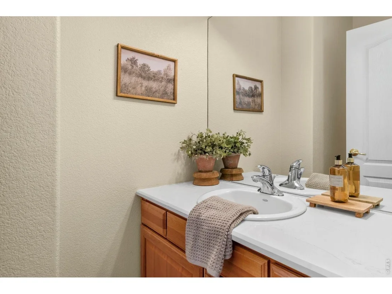
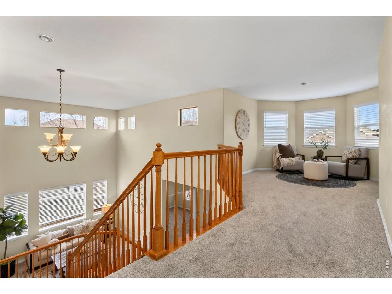
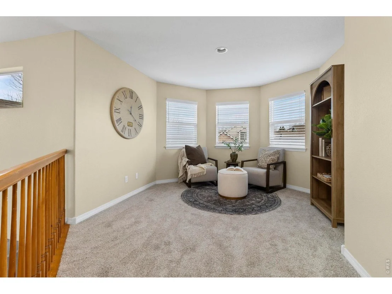
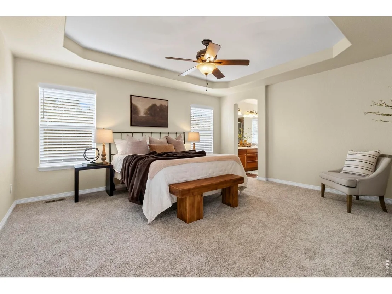
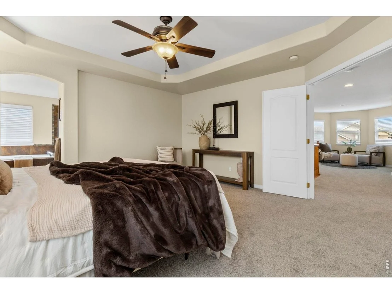
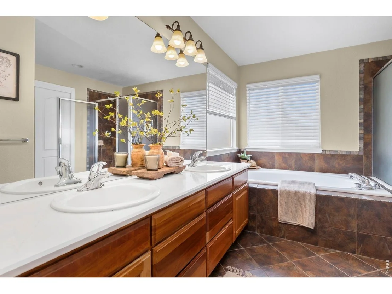
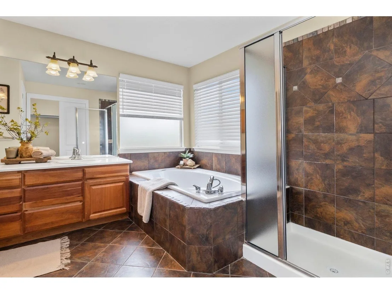
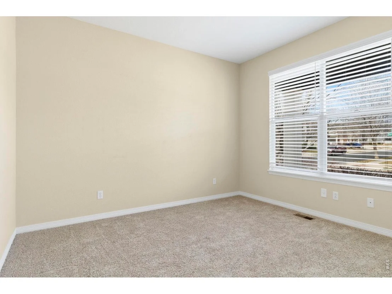
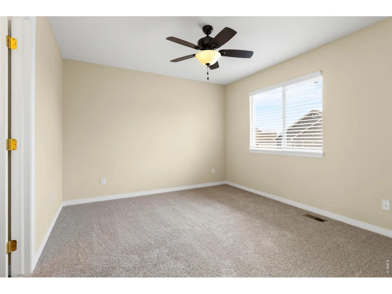
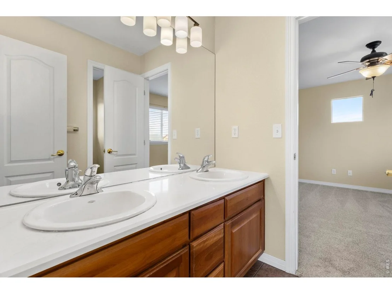
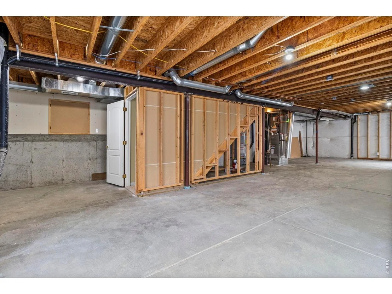
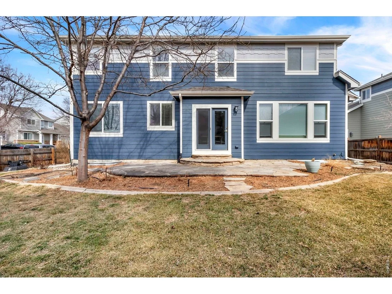
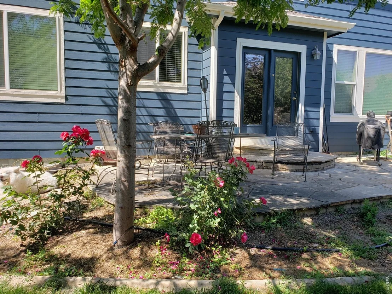
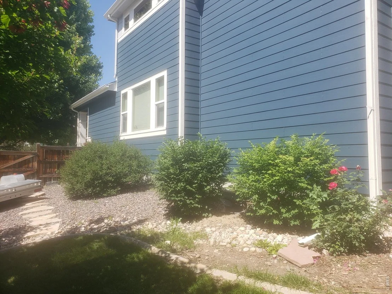
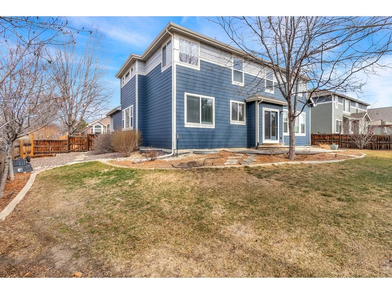
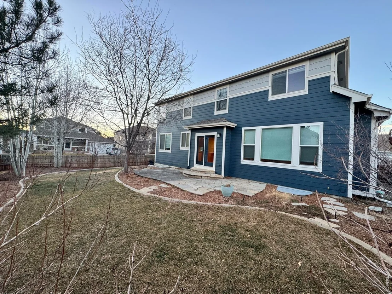
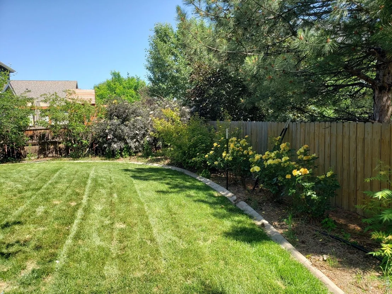
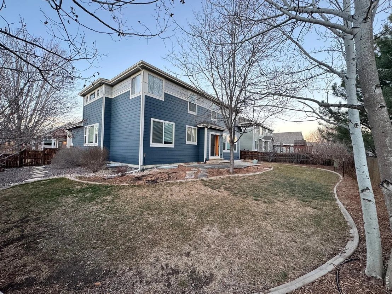
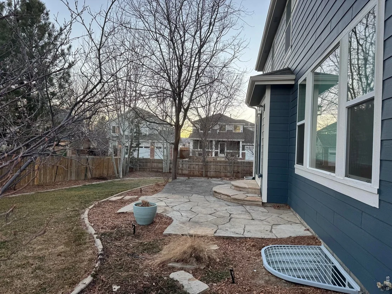
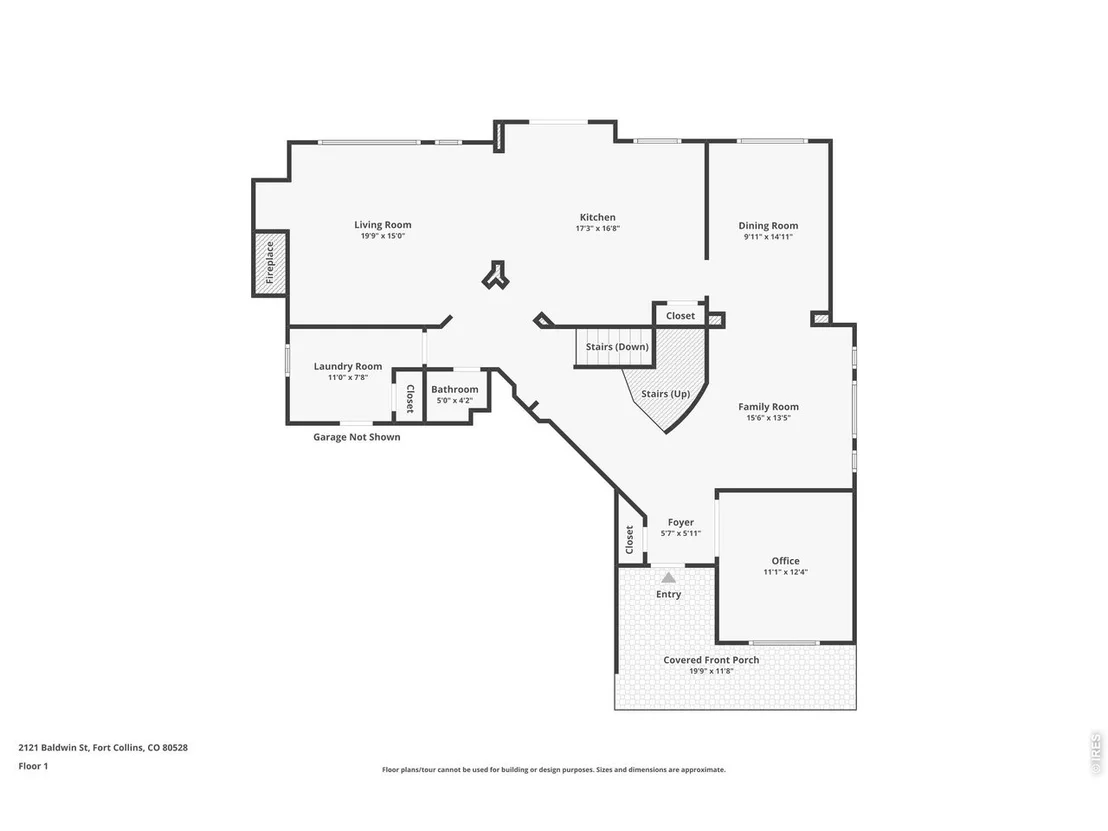
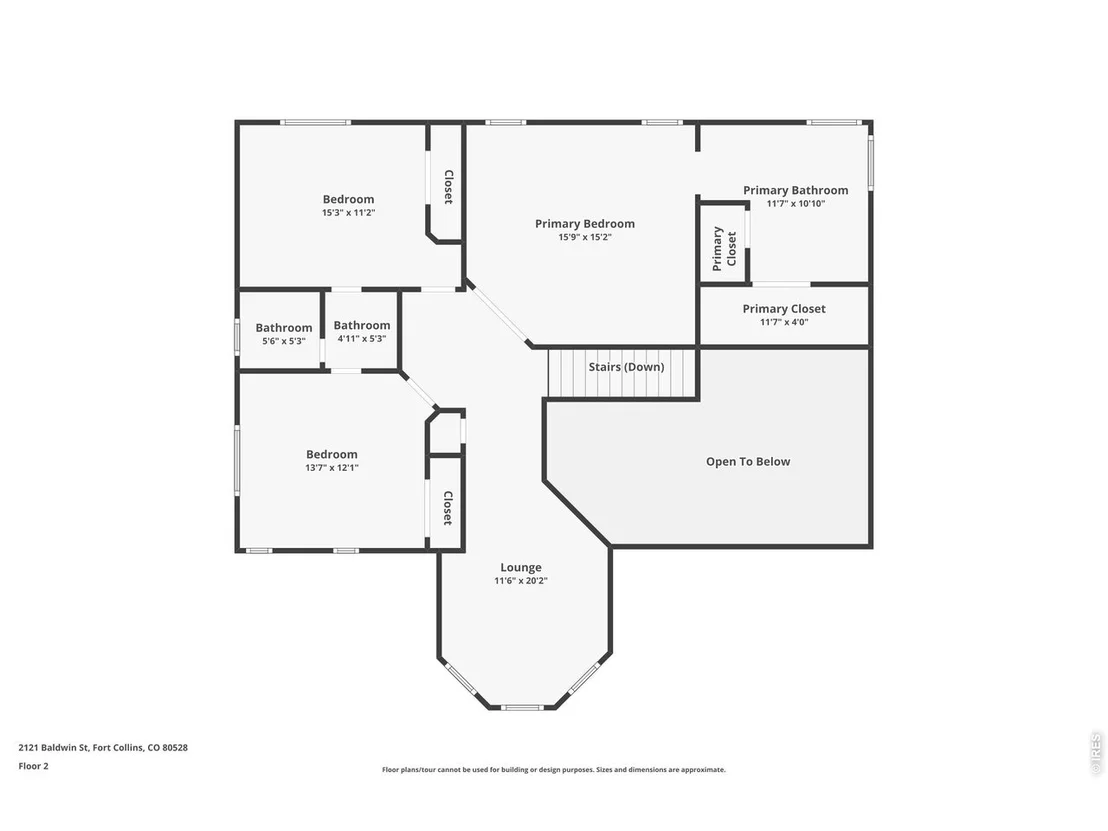
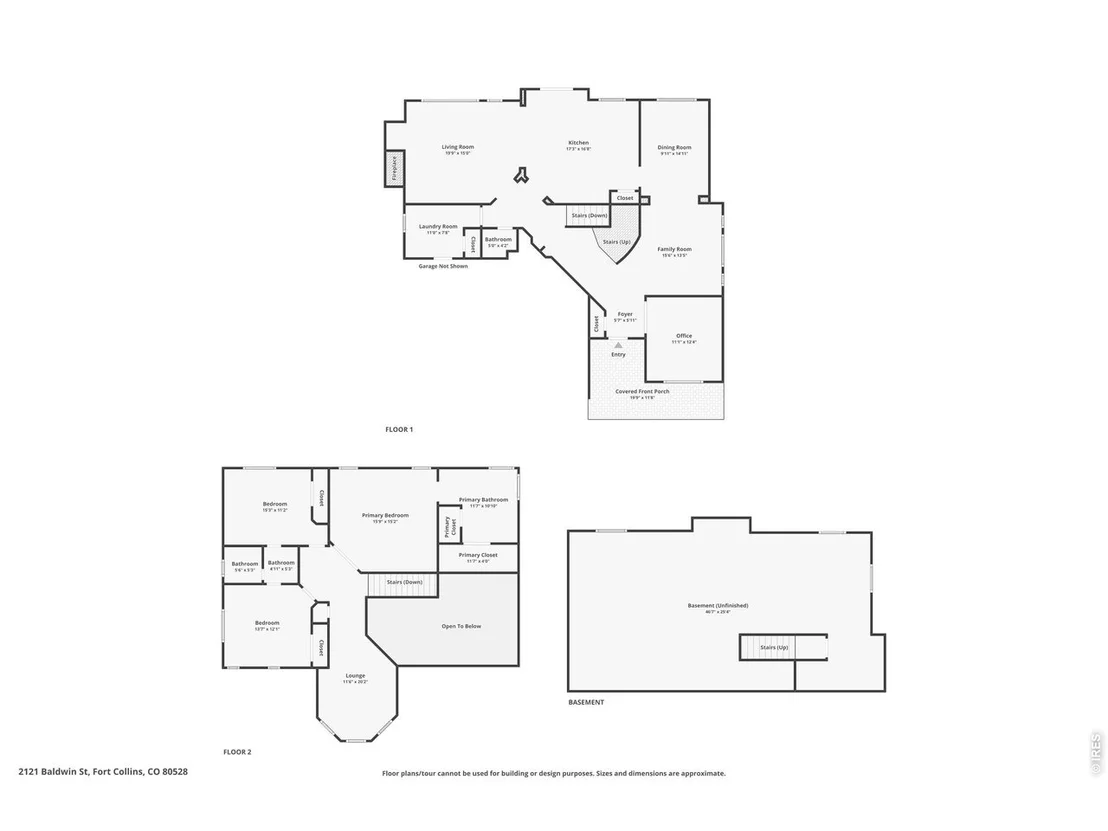
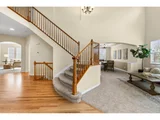
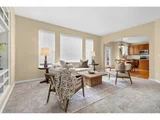
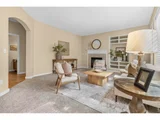
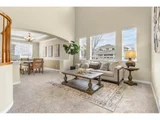
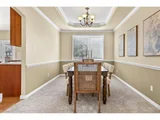
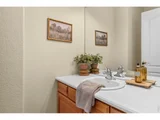
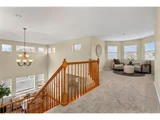
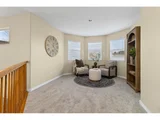
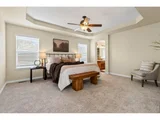
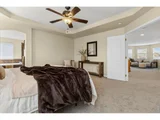
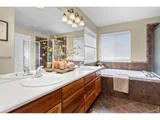
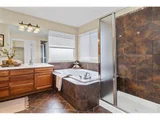
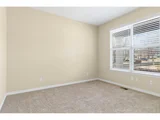
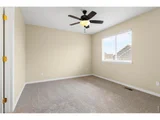
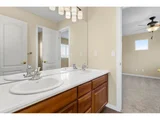
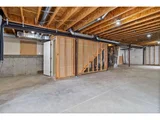
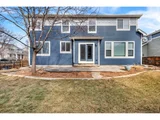
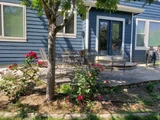
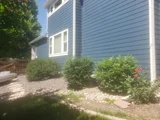
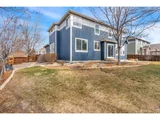
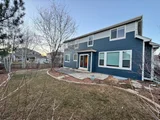
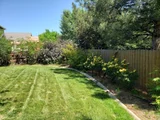
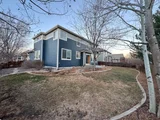
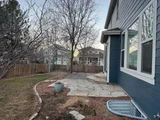
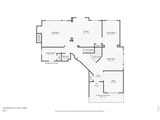
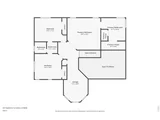
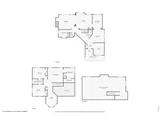
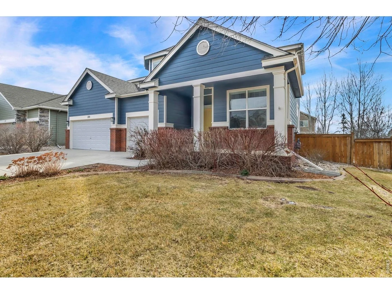
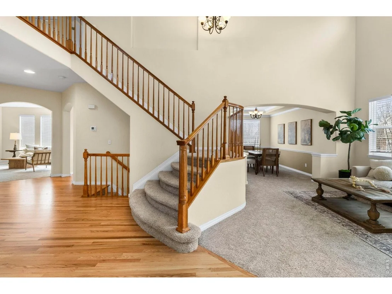
Welcome to this elegant 2-story home in Westchase, one of South Fort Collins' most desirable neighborhoods, served by highly regarded Bacon Elementary, Preston Middle School, and Fossil Ridge High School. Set on a corner lot with a fully fenced yard, this home offers timeless style, generous living spaces, and outstanding functionality. Inside you'll find a dramatic staircase, formal living and dining rooms, a spacious family room, a large kitchen with an island, and a main floor office that can easily function as a 4th bedroom. Upstairs includes 3 bedrooms, a versatile loft, and a spacious primary retreat with a 5-piece bath, soaking tub, and walk-in closet. Bedrooms 2 and 3 share a Jack-and-Jill bath. Brand new carpet and newly refinished hardwood floors make this home move-in ready, while the unfinished basement offers future expansion opportunities. Additional improvements include a Class 4 roof (2019), water heater (2019), and a new furnace and A/C (2025). The property has been pre-inspected, the sewer line scoped, roof inspected and radon tested for added peace of mind and buyer confidence. Thoughtfully updated, professionally staged, and now competitively positioned for today's market.
Unit Size
2,656 Ft²
Days on Market
-
Land Size
0.18 acres
Price per sqft
$262
Property Type
House
Property Taxes
$368
HOA Dues
$50
Year Built
2003

Payment Calculator

Cap Rate Calculator

Last updated: 5 months ago (IRES MLS #IRE1053541)

Price History

Date / Event Date Event Price
Jun 3, 2026 Sold
Sold
May 13, 2026 In contract -
In contract
Apr 27, 2026 Price Decreased $695,000
↓ $15K (2.1%)
Price Decreased
Mar 30, 2026 Relisted $710,000
Relisted
Mar 28, 2026 In contract -
In contract
Show More

Property Highlights

Garage
Air Conditioning
Fireplace

Building Info

Overview

    General

  • Year Built: 2003
  • Effective Year Built: 2003
  • Building Count: 1
  • Total Rooms: 8
  • Bedroom Count: 3
  • Bathroom Count: 4
  • Full Bathrooms: 3
  • Partial Bathrooms: 4
  • Bathroom Plumbing Fixtures: 12
  • Building Condition: 6
  • Building Quality: 7
  • Construction Type: 6
  • Building Style: 40
  • Exterior Walls Type: 18
  • Interior Walls Type: 3
  • Roof Shape Type: 1
  • Roof Cover Type: 3
  • Floor Count: 200
  • Living Units: 1
  • Floor Cover: 0
  • Basement Type: 8
  • Basement Area: 1,076
  • Garage Type: 1
  • Garage Square Area: 649
  • Parking Space Count: 2
  • Patio Type: 59
  • Porch Type: 31
  • Pool Type: 0

    Dimensions

  • Lot Size Square Feet: 7,894
  • Total Building Area: 4,393
  • Gross Building Area: 4,393
  • Building Area: 2,668
  • Building Area Measurement: L

    Heating and Cooling

  • Fireplace Count: 1
  • Air Conditioning: 1
  • Heating: 3
  • Heated Square Feet: 2,668
  • Heating Fuel Type: 3

    Utilities

  • Sewer System: 1
  • Water Service: 2

Building

  • Building Type: 0
  • Property Class: R
  • Subdivision: WESTCHASE PUD
  • Land Acres: 0000000181
  • Standard Land Use Code: 1001
  • County Land Use Code: 1219L
  • Legal Description 1: LOT 1 , BLOCK 8, WESTCHASE P.U.D. (2001049139), FTC

Neighborhood

  • School District Name: Poudre School District R-1
  • Census Tract: 001608

Zoning

  • Zoning: LMN

Geography

  • Assessors Map Reference: 86083
  • Account Number: R1607650
  • Parcel: R1607650
  • Block: 8
  • Lot: 1
  • Meridian: SEC 8 TWN 6N RNG 68W
  • Municipality: FORT COLLINS
  • Latitude: 40.4985
  • Longitude: -105.038

    Address

  • Full Address: 2121 Baldwin St
  • Address - House Number: 2121
  • Address - Street Name: Baldwin
  • Address - Suffix Type: St
  • State: CO
  • City Name: Fort Collins
  • Carrier Code: R045
  • 4-Digit Zip Code: 7074
  • Zip Code: 80528

Valuation

    Tax

  • Total Area: 3,744
  • Tax Year: 2023
  • Tax Amount: $410,675
  • Tax Rate Code Area: 1107

    Appraisal Valuation

  • Standard Deviation: 0.1465
  • Valuation Date: Mar 20, 2024
  • Confidence Score: 82
  • Final Value: 724,331
  • High Value: 830,481
  • Low Value: 618,180

    Market Valuation

  • Market Total Value: $713,300
  • Market Land Value: $184,000
  • Market Improvement Value: $529,300

    Assessments Valuation

  • Assessed Year: 2024
  • Assessed Total Value: $47,791
  • Assessed Land Value: $12,328
  • Assessed Improvements Value: $35,463

    Sales

  • Current Sale Contract Date: Jul 31, 2013
  • Current Sale Recording Date: Aug 02, 2013
  • Current Sale Price:
  • Current Sale Document Type: 71
  • Current Sale Input Document Number: 20130059351
  • Previous Sale Recording Date: Jun 11, 2004
  • Previous Sale Contract Date: Jun 04, 2004
  • Previous Sale Amount: $287,203
  • Previous Sale Document Type: 68
Data used for valuation calculations is provided by RealtyHop, and other third party sources

Comparables

Unit
Status
Type
Beds
Baths
ft²
Price/ft²
Asking Price
Listed On
Closing Price
Sold On
HOA + Taxes

About Westchase


Similar Homes for Sale

Currently no similar homes around

Nearby Rentals


Frequently Asked Questions

When was property at 2121 Baldwin Street built and last sold?
The property at 2121 Baldwin Street was built in 2003 and last sold on Jul 31, 2013 for $351,500.
How much is this home worth?
The estimated value of the home located at 2121 Baldwin Street is $0.
What are some comparable homes to 2121 Baldwin Street?
There are currently no comparable homes to 2121 Baldwin Street.