


1
Map
21206 Altuda Lane


About This Property
The kitchen is a chef's delight with granite countertops, stainless steel appliances, and plenty of cabinet space. The primary suite includes a cozy sitting area, dual walk-in closets, double vanities, an updated walk-in shower, and a relaxing garden tub. Enjoy the convenience of a well-placed utility room just off the garage, and envision your dream backyard-there's ample space to add a pool, workshop, or outdoor kitchen. Located in a welcoming neighborhood with amenities such as a tennis court, playground, and community pier, this home offers the best of East Texas living!
Listed By
Payment Calculator
Your Estimated Monthly Payment
Cap Rate Calculator
What does this mean?
Based on our analysis, the cap rate of this property is 1.25%. A negative cap rate indicates that the property might not be feasible as an income-producing asset. The median cap rate for a near zip code 11238 is 4.23%.
How much can I actually make?
Actual monthly rental income may vary between $4,760 and $7,140 depending on unit-specific characteristics. You can change the amount using the slider to further explore.
How is cap rate calculated?
Cap Rate = Net Operating Income (NOI) / Property Asset Value.
When calculating the cap rate, we assume 100% occupancy. Leverage (mortgage) is not considered.
Cap Rate provided by RealtyHop and RentHop, learn more about cap rate here.
Price History
| Date / Event | Date | Event | Price |
|---|---|---|---|
| Sep 1, 2026 | Listed by RE/MAX Properties | $355,500 | |
| Listed by RE/MAX Properties | |||
| Jun 1, 2026 | No longer available | - | |
| No longer available | |||
| Mar 1, 2026 | Listed by RE/MAX Properties | $359,750 | |
| Listed by RE/MAX Properties | |||
 | |||
|
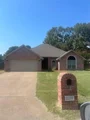
Nestled on nearly ¾ of an acre, this beautifully cared-for home offers both comfort and convenience in the highly sought-after Bullard ISD. Featuring a split 3-bedroom, 2-bath floor plan with 10-foot ceilings throughout, this home boasts a spacious living area, a bright sunroom, and a two-car garage.
The kitchen is a chef’s delight with granite countertops, stainless steel appliances, and plenty of cabinet space. The primary suite includes a cozy sitting area, dual walk-in closets, double vanities, an updated walk-in shower, and a relaxing garden tub. Enjoy the convenience of a well-placed utility room just off the garage, and envision your dream backyard—there’s ample space to add a pool, workshop, or outdoor kitchen. Located in a welcoming neighborhood with amenities such as a tennis court, playground, and community pier, this home offers the best of East Texas living!
| |||
| Dec 13, 2025 | No longer available | - | |
| No longer available | |||
| Sep 23, 2025 | Listed by RE/MAX Properties | $365,000 | |
| Listed by RE/MAX Properties | |||
| | |||
|
Nestled on nearly three fourths of an acre, this beautifully cared for home offers both comfort and convenience in the highly sought after Bullard ISD neighborhood. Featuring a split three bedroom, two full bath floor plan with 10 foot ceilings throughout, this home boasts a spacious living room, a bright sunroom, and a two car garage. The kitchen is a chef's delight with granite countertops, stainless steel appliances, and plenty of cabinet space. The primary suite includes a cozy sitting area, dual walk in closets, double vanities an updated walk in shower, and a relaxing garden tub. Enjoy the convenience of a well placed utility room just off the garage, and envision your dream backyard. There is ample of space to add a pool, a workshop, or an outdoor kitchen. Located in a welcoming neighborhood with amenities such as tennis court, playground, and community pier. This home offers the best of East Texas Living.
| |||

Property Highlights
Building Info
Comparables
Status
Price/ft²
Listed On
Sold On
About Hide A Way Bay
Similar Homes for Sale
Currently no similar homes aroundNearby Rentals

Last Updated: 22 days ago
Data Source: NTREIS MLS, MLS# 21382996
Details provided by NTREIS and may not match the public record

 Your Privacy Choices
Phone: 425-283-2930
Address: 335 Madison Avenue, New York, NY 10017