


40
Map
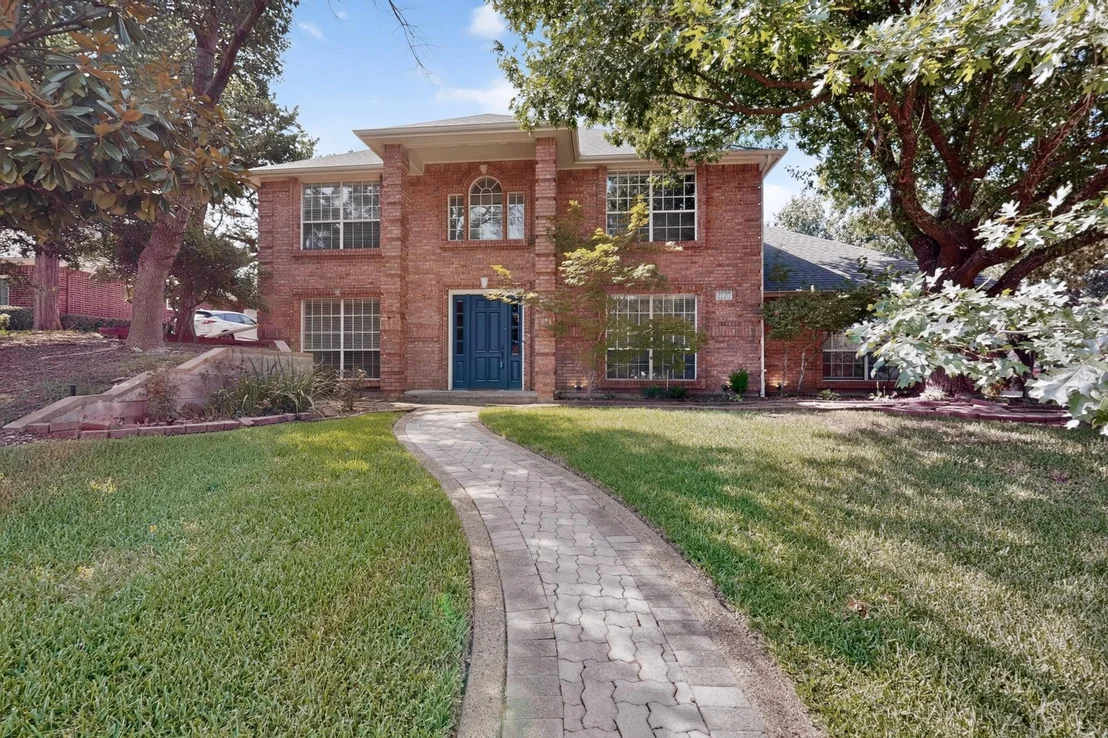
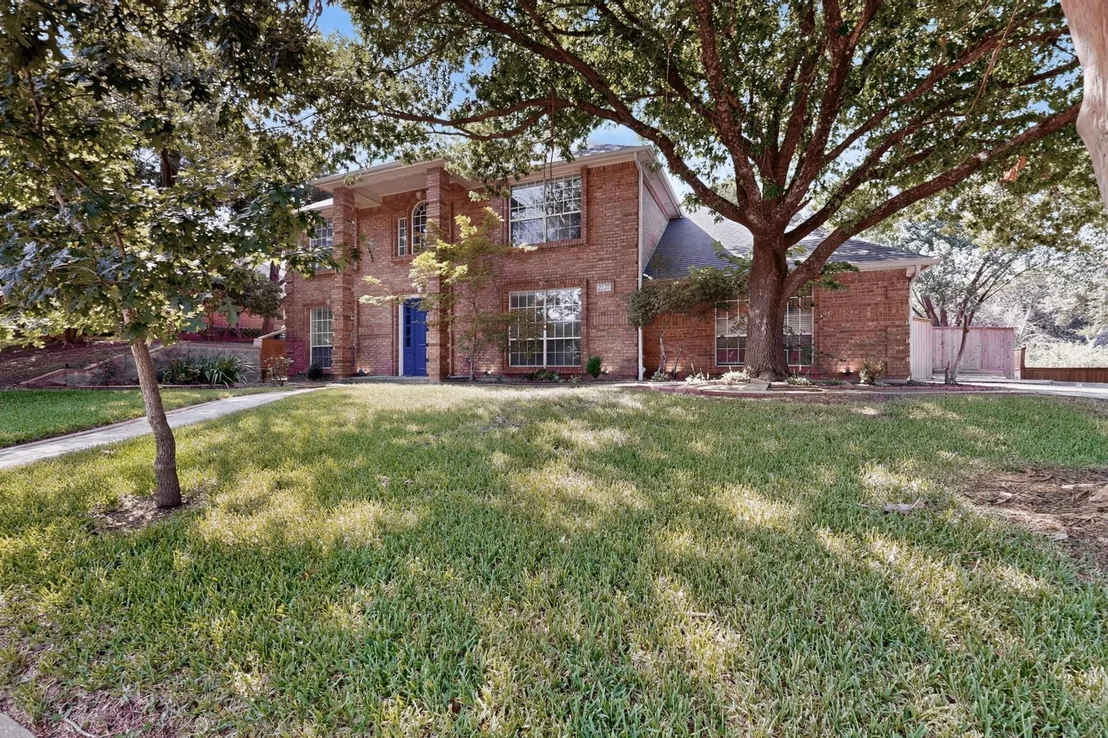
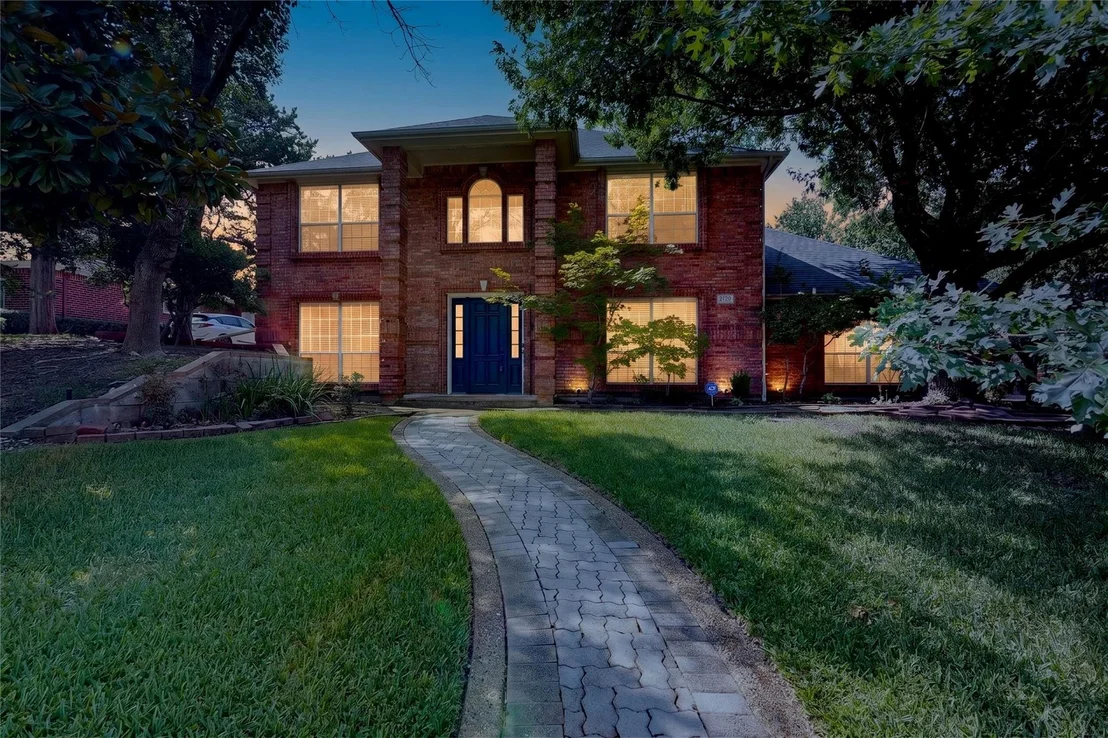
2120 Valley View Drive


About This Property
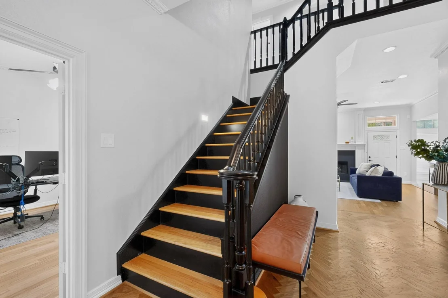
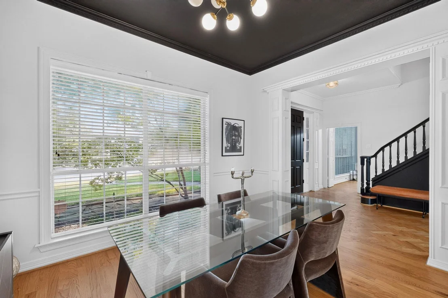
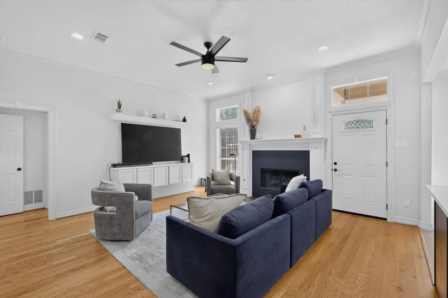
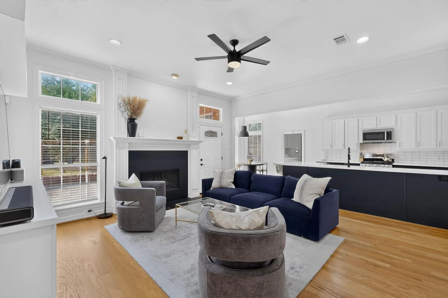
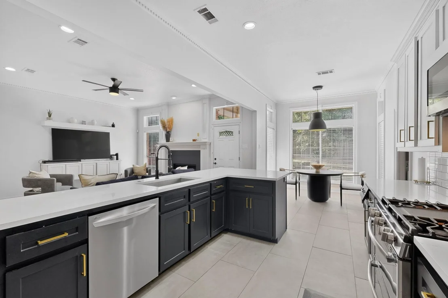
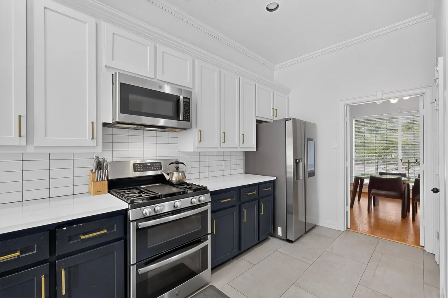
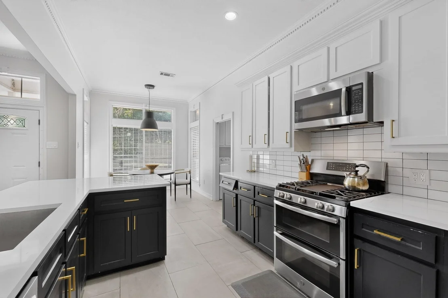
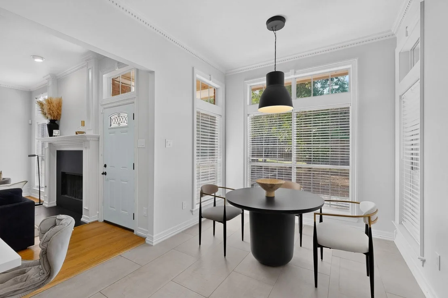
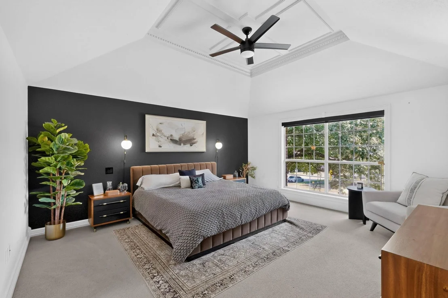
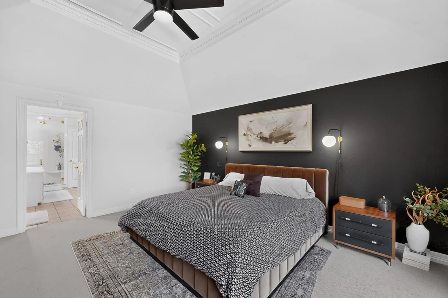
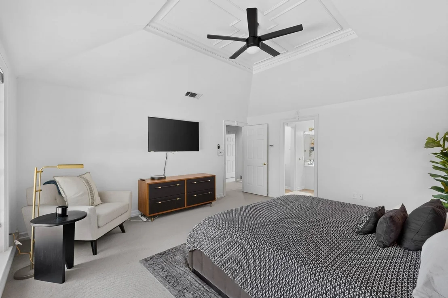
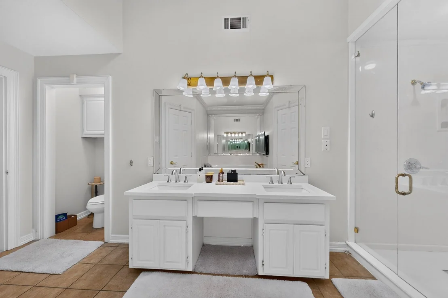
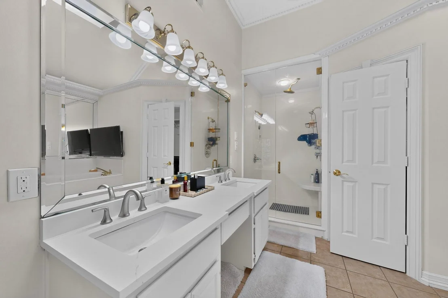
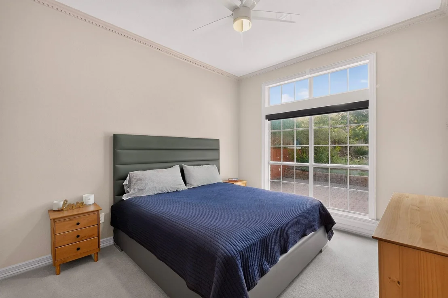
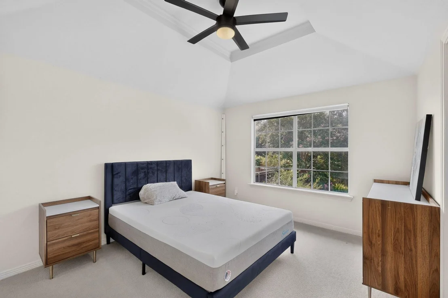
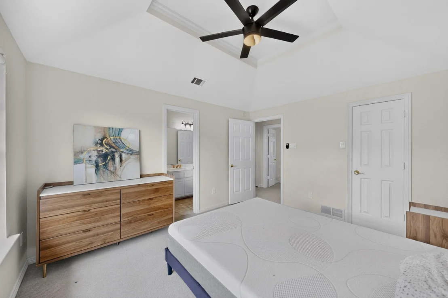
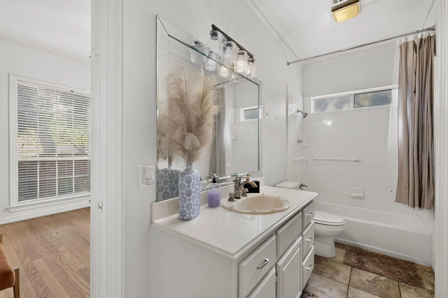
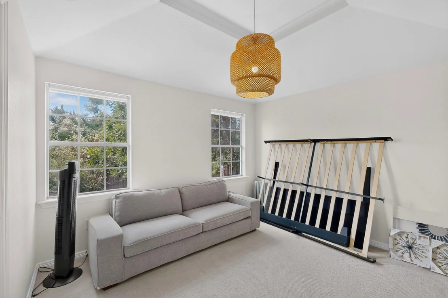
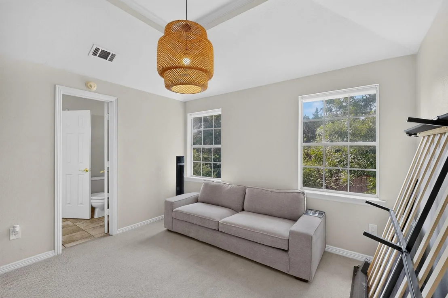
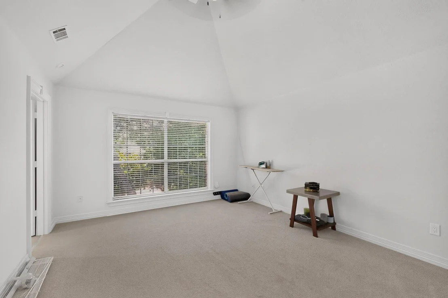
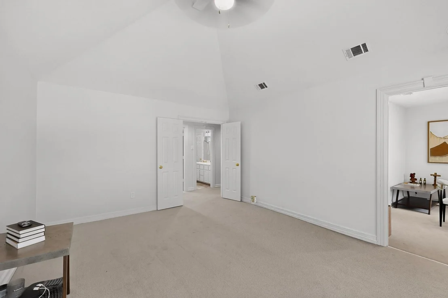
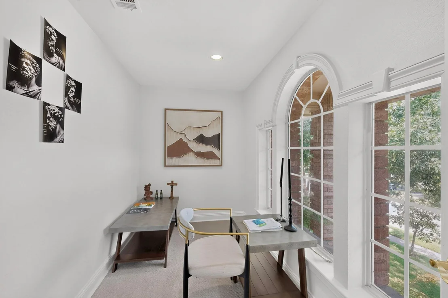
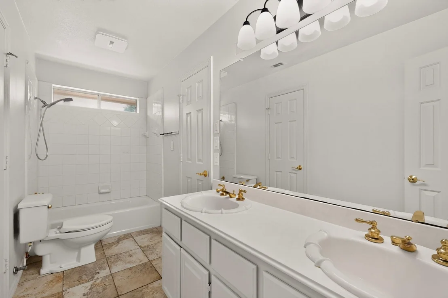
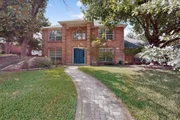
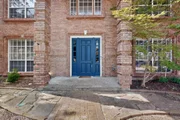
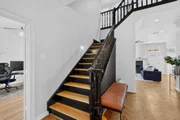
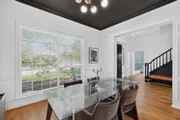
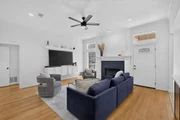
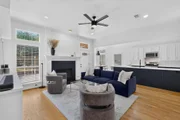
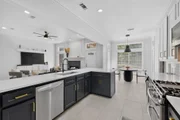
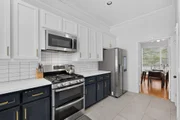
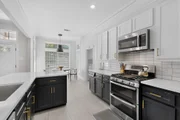
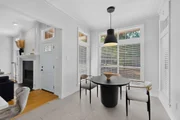
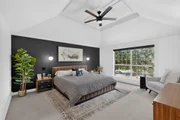
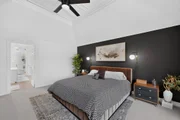
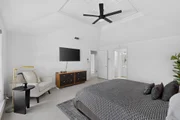
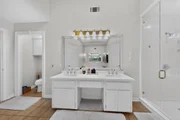
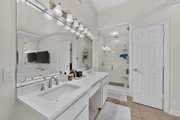
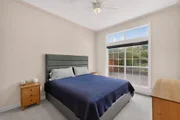
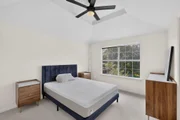
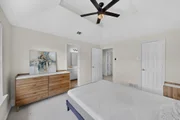
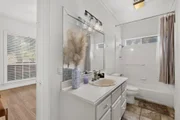
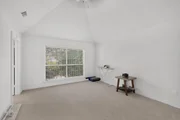
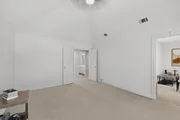
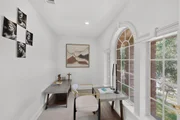
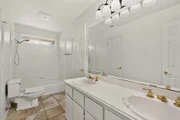
Natural light fills the home, while the connected living and dining areas create an easy flow for both everyday living and entertaining. A gas-log fireplace anchors the main living area, and built-in features and decorative lighting add character throughout. The kitchen is equipped with a gas range, dishwasher, microwave, and convenient access to the surrounding gathering spaces. The private primary suite and generously sized secondary bedrooms allow the floor plan to adapt to a variety of needs.
But the opportunity extends well beyond the interior.
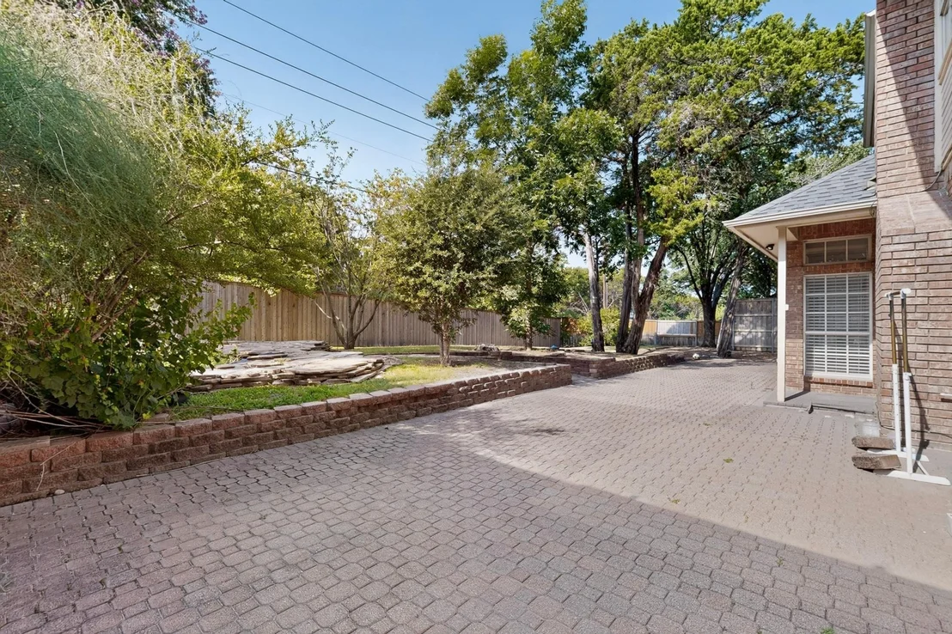
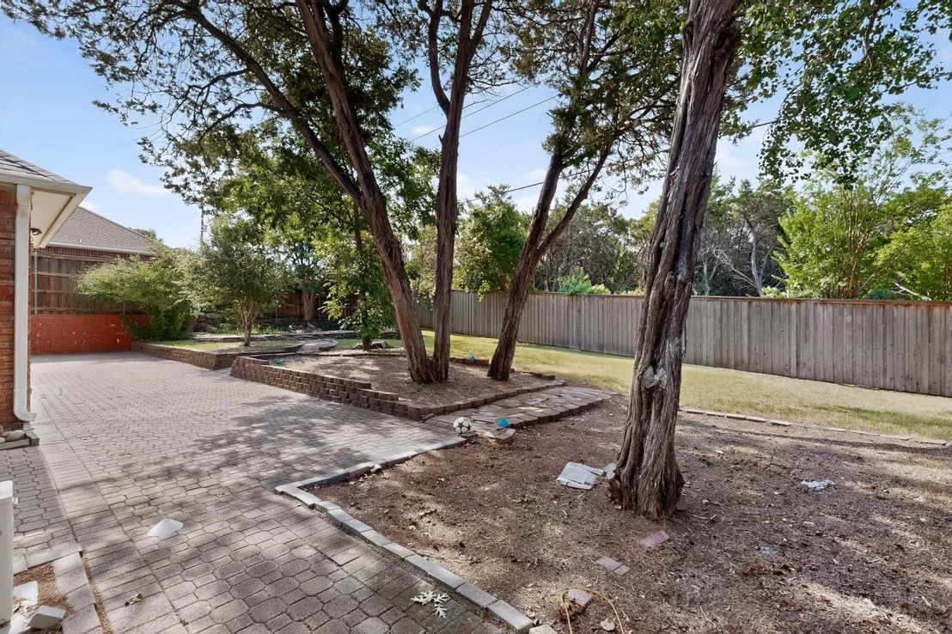
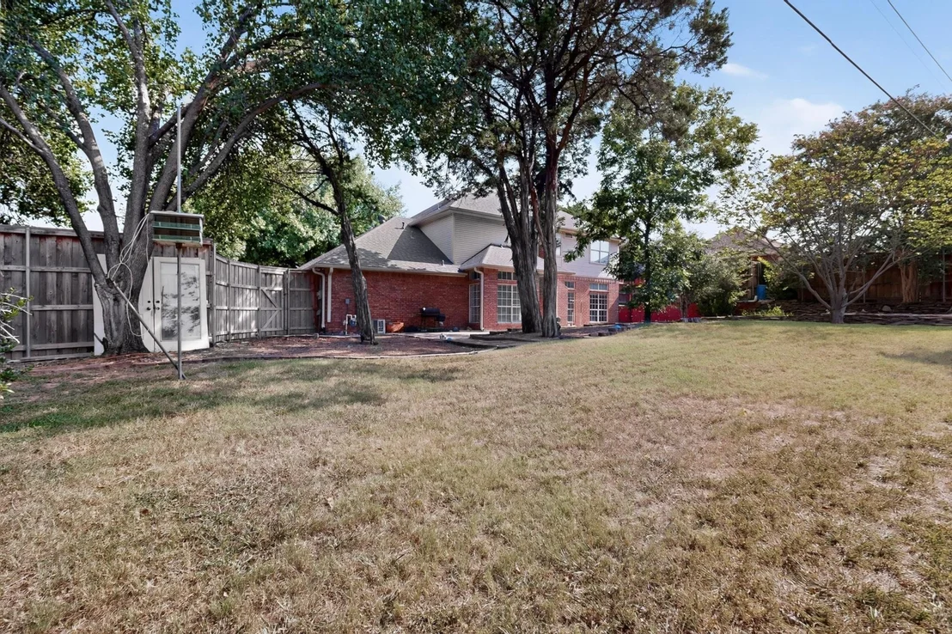
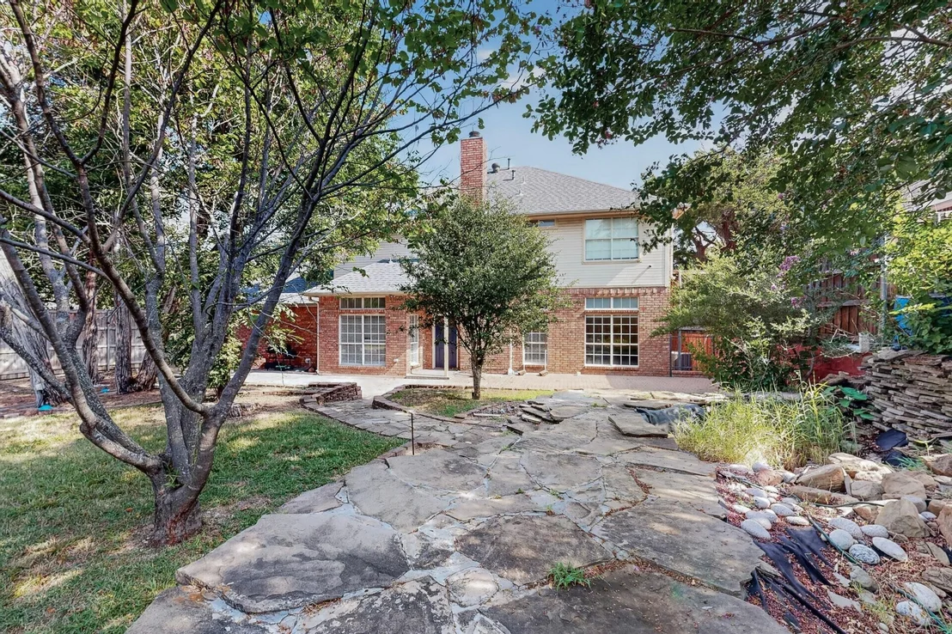
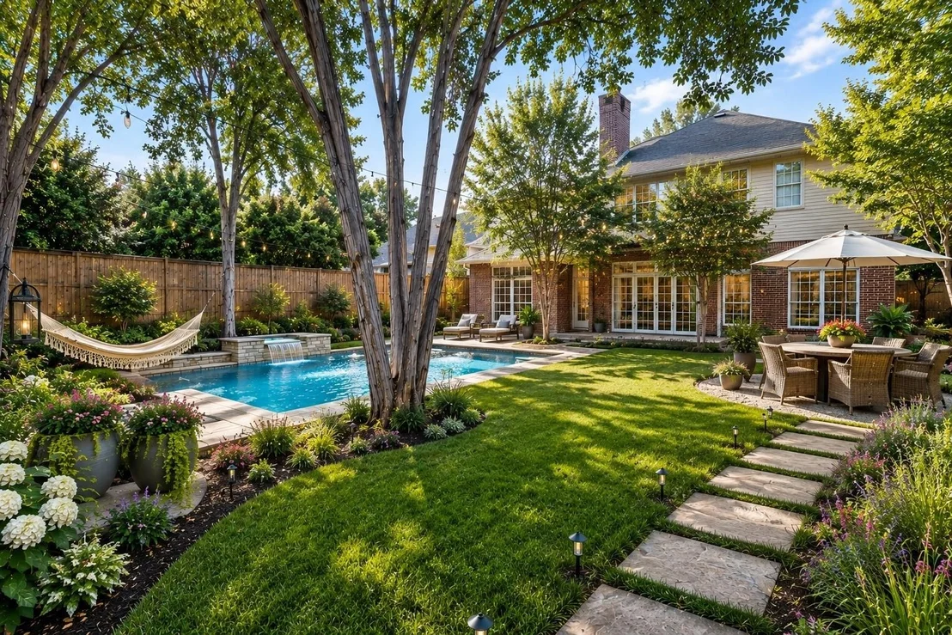
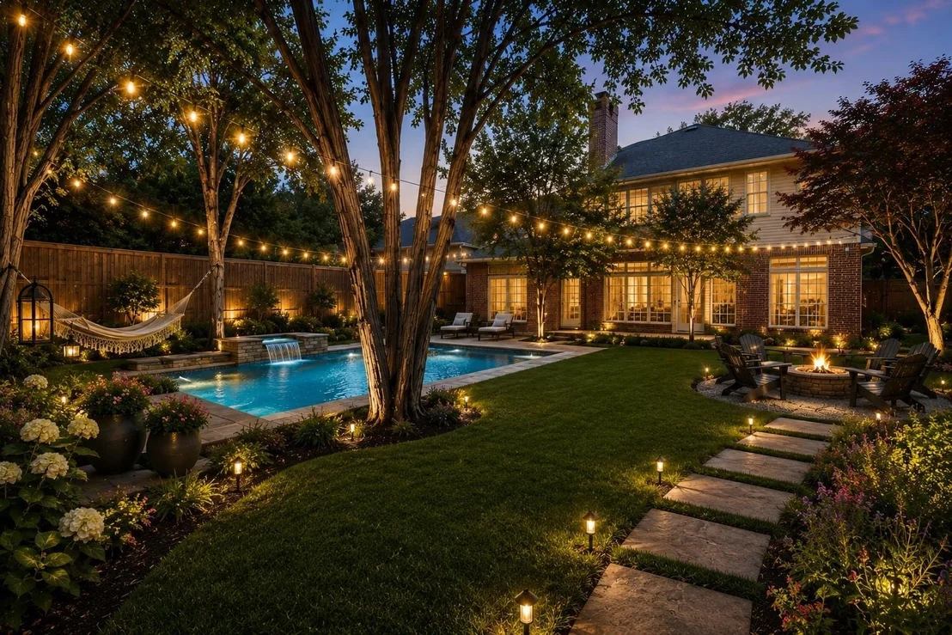
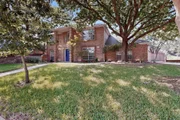
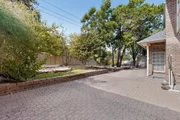
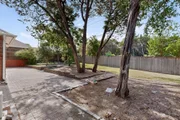
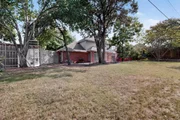
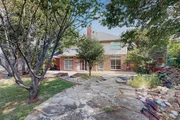
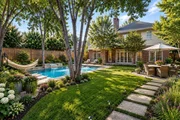
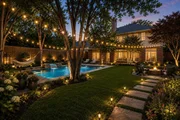
Situated on a lot exceeding 12,000 square feet with a greenbelt backdrop and no rear neighbors, the backyard offers tremendous potential to become a true outdoor destination. Imagine adding a pool, expanded entertaining space, outdoor kitchen, fire feature, lounge areas, or a combination of them while still preserving room for lawn and landscaping. The existing courtyard and expansive yard provide the foundation-the next owner gets to bring the vision.
Located near Joe Pool Lake, Cedar Hill State Park, shopping, dining, and major thoroughfares, the property offers a peaceful setting without sacrificing convenience.
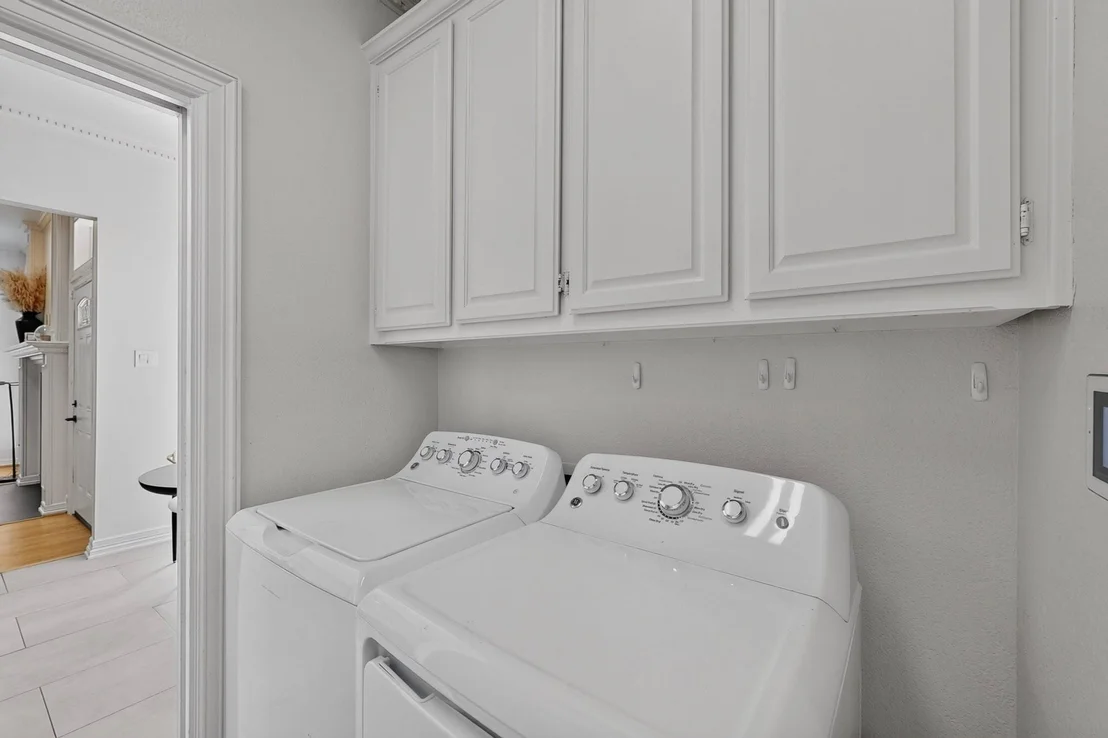
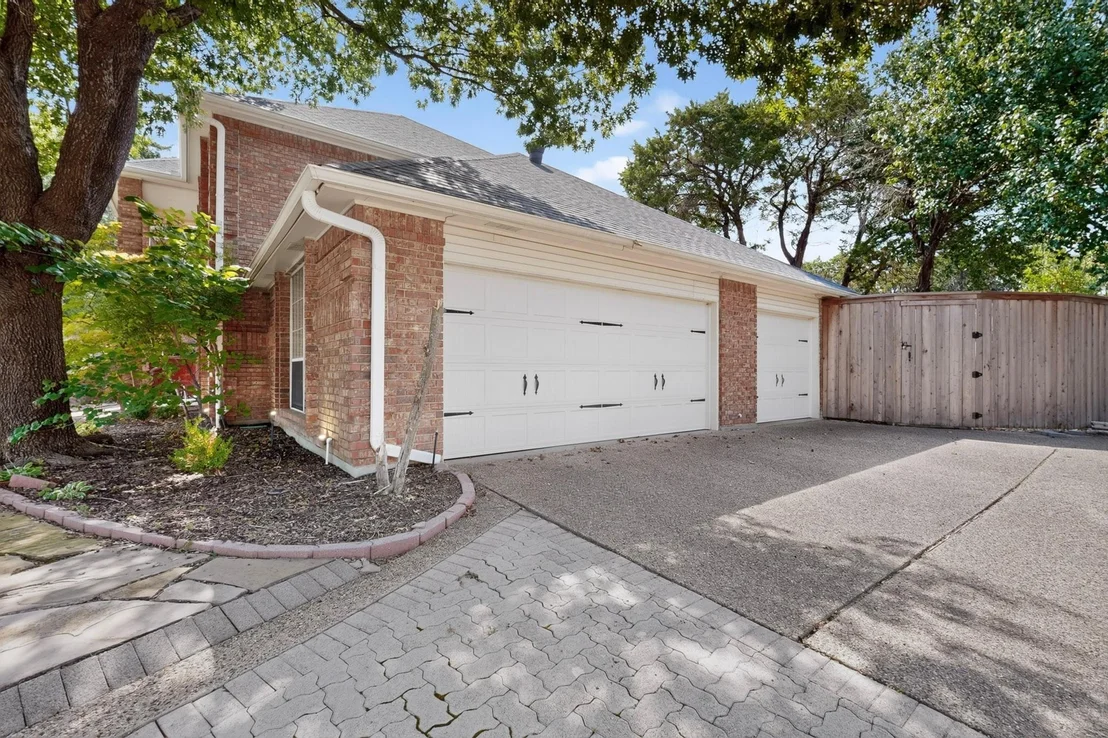
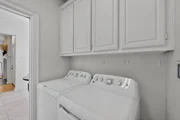
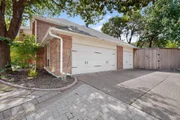
Additional features include central heating and air, utility room, composition roof, city water and sewer, high-speed internet availability, and 1-car garage parking following a room addition.
If you have been looking for a home with space you can use today and potential you can continue to build on tomorrow, this one deserves to be seen in person.
Listed By

Payment Calculator
Your Estimated Monthly Payment
Cap Rate Calculator
What does this mean?
Based on our analysis, the cap rate of this property is 1.25%. A negative cap rate indicates that the property might not be feasible as an income-producing asset. The median cap rate for a near zip code 11238 is 4.23%.
How much can I actually make?
Actual monthly rental income may vary between $4,760 and $7,140 depending on unit-specific characteristics. You can change the amount using the slider to further explore.
How is cap rate calculated?
Cap Rate = Net Operating Income (NOI) / Property Asset Value.
When calculating the cap rate, we assume 100% occupancy. Leverage (mortgage) is not considered.
Cap Rate provided by RealtyHop and RentHop, learn more about cap rate here.
Price History
| Date / Event | Date | Event | Price |
|---|---|---|---|
| Aug 6, 2026 | Listed by eXp Realty LLC | $585,000 | |
| Listed by eXp Realty LLC | |||
| Jul 5, 2023 | Sold | ||
| Sold | |||
| May 16, 2023 | Listed by United Real Estate | $469,900 | |
| Listed by United Real Estate | |||
| | |||
|
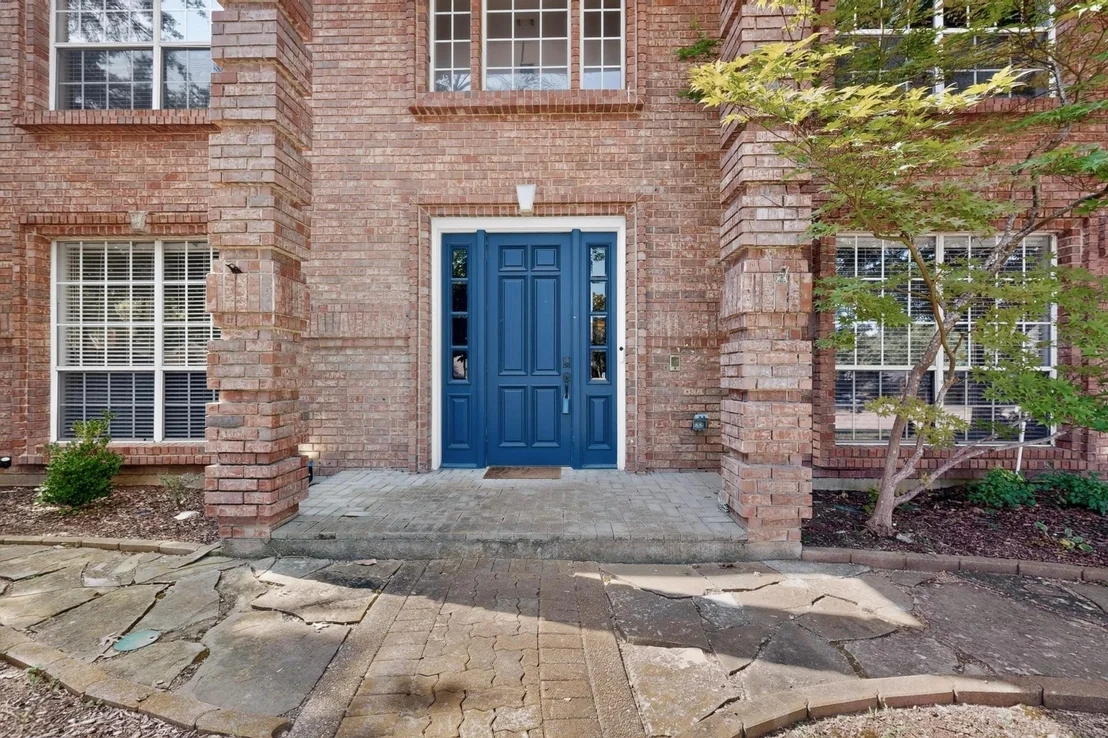
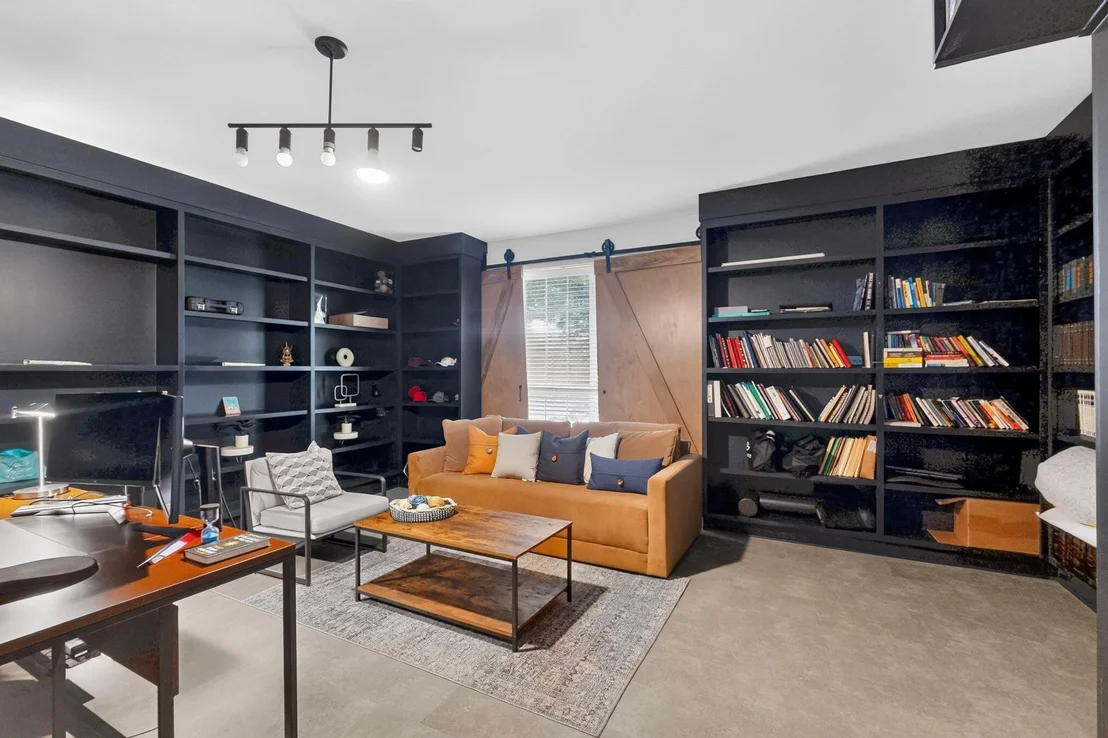
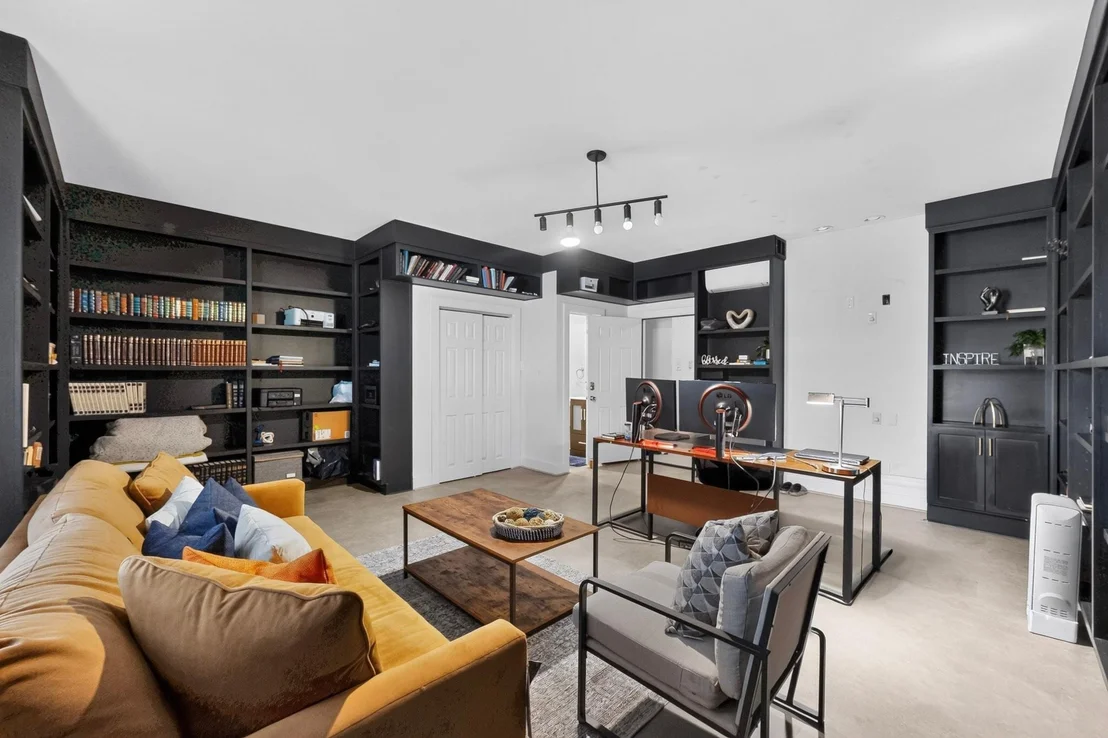
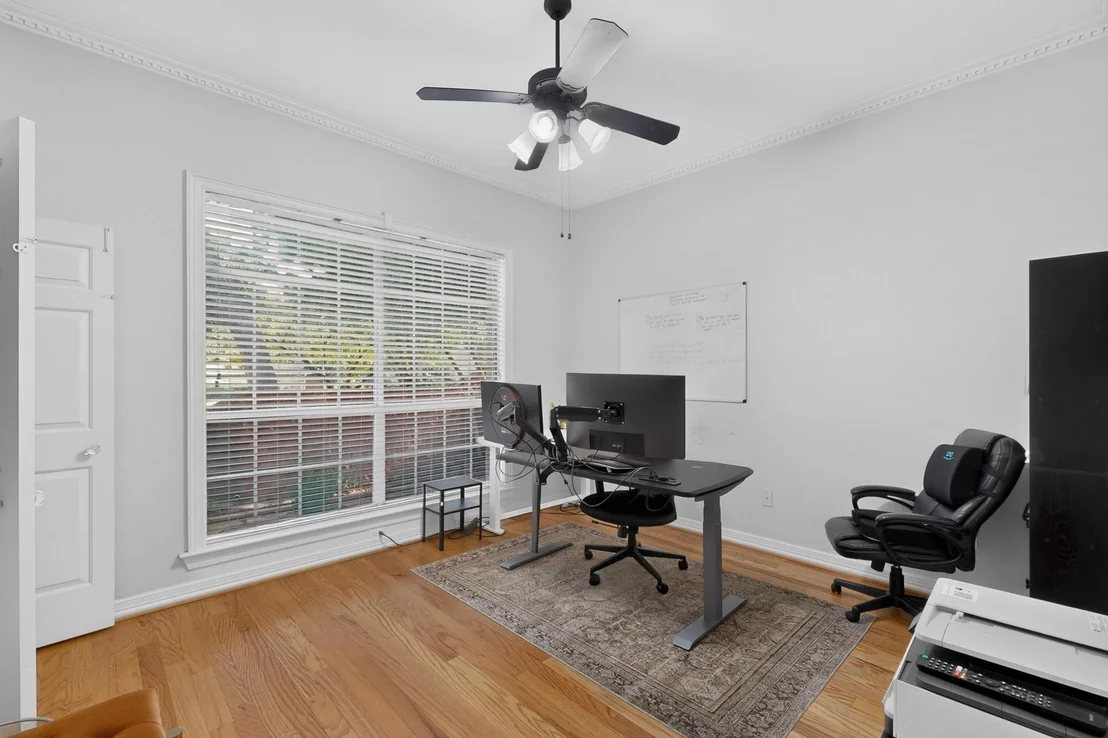
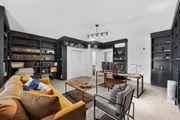
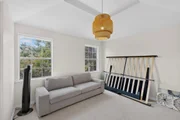
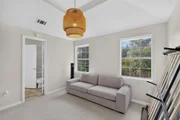
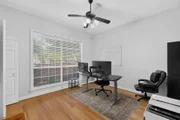
***MULTIPLE OFFERS RECEIVED***Marvelous Modern Traditionalist custom-designed 2 story home located in the highly sought after Wildwood Community of Lake Ridge. Features include a warm welcoming interior with custom designed hardwood floors. Tons of natural light and well-proportioned rooms, two expansive living areas, and separate dining area. This spacious home features 4 bed 3.1 bathrooms with a game room and nursery. Primary bedroom located on the second floor beautiful views! The oversized primary bedroom features an ensuite bath with large walk in closet. Converted garage that is now a creative studio or home office. This garage conversion can easily be made back into a two garage. Additional parking located on the extended driveway! Minutes from Joe Pool Lake and Tangle Ridge Golf Course, restaurants, and shopping malls.
| |||
| Sep 2, 2017 | Listed | $339,000 | |
| Listed | |||
| | |||
|
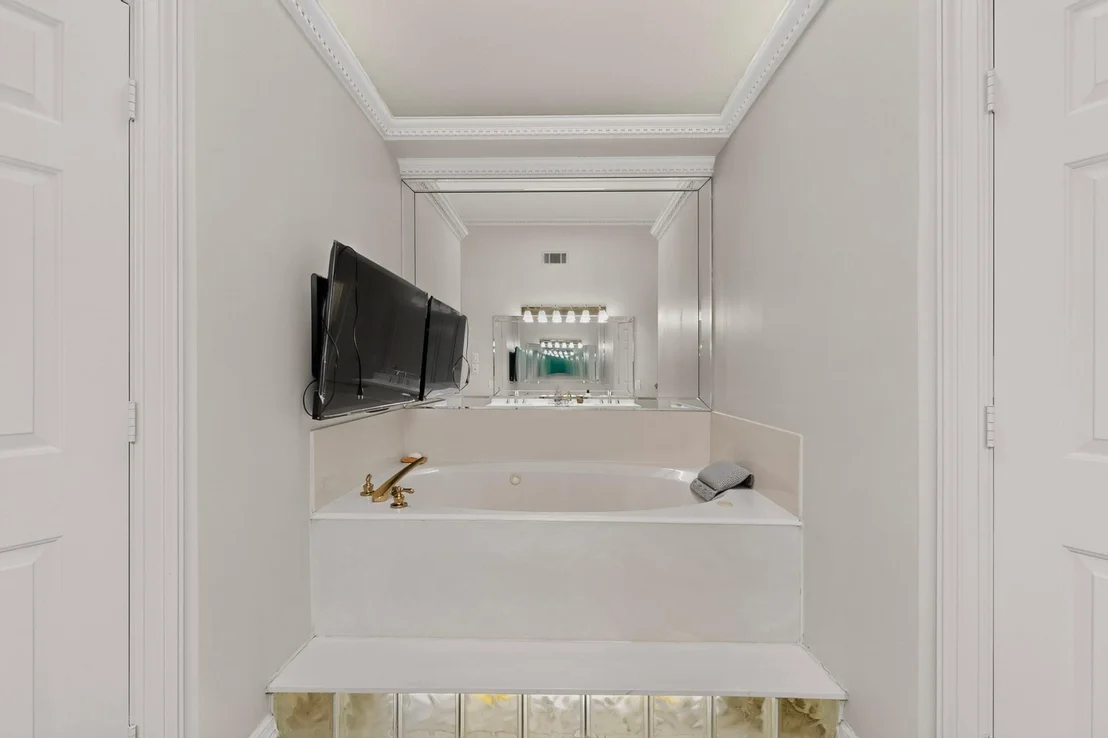
2 story home, great for entertaining both indoors and out! Backyard oasis backs to greenbelt, has fabulous koi pond, 700 sq. ft. primary patio, and 200 sq. ft secondary patio near pond. Large breakfast nook, new appliances, bar and a breakfast nook that overlooks backyard. Also opens to formal dining room. Study can be 5th bedroom if needed; shares jack&jill bath with downstairs inlaw or guest bedroom. Third garage space is perfect for a large workshop or a small car. Upstairs is the master bedroom and bathroom with two walk in closets, jetted garden tub and large enclosed shower. Also upstairs are two spacious secondary bedrooms sharing a bath, near the gameroom and bar. The manager has listed the unit size as 2866 square feet.
| |||
Property Highlights
Building Info
Comparables
Status
Price/ft²
Listed On
Sold On
About Lake Ridge
Similar Homes for Sale
Currently no similar homes aroundNearby Rentals

Last Updated: 3 months ago
Data Source: NTREIS MLS, MLS# 21348849
Details provided by NTREIS and may not match the public record
 Your Privacy Choices
Phone: 425-283-2930
Address: 335 Madison Avenue, New York, NY 10017