Check Availability
Raleigh 27604 Hedingham
2120 Castle Pines Drive
$364,900
↓ $5K (1.4%)
● House - For Sale

2120 Castle Pines Drive

Raleigh, NC 27604
bedrooms
4 Beds
bathrooms
3 Baths
square feet
1,725 Ft²
$2,151
Est. Monthly
$65
HOA / Fees

About This Property

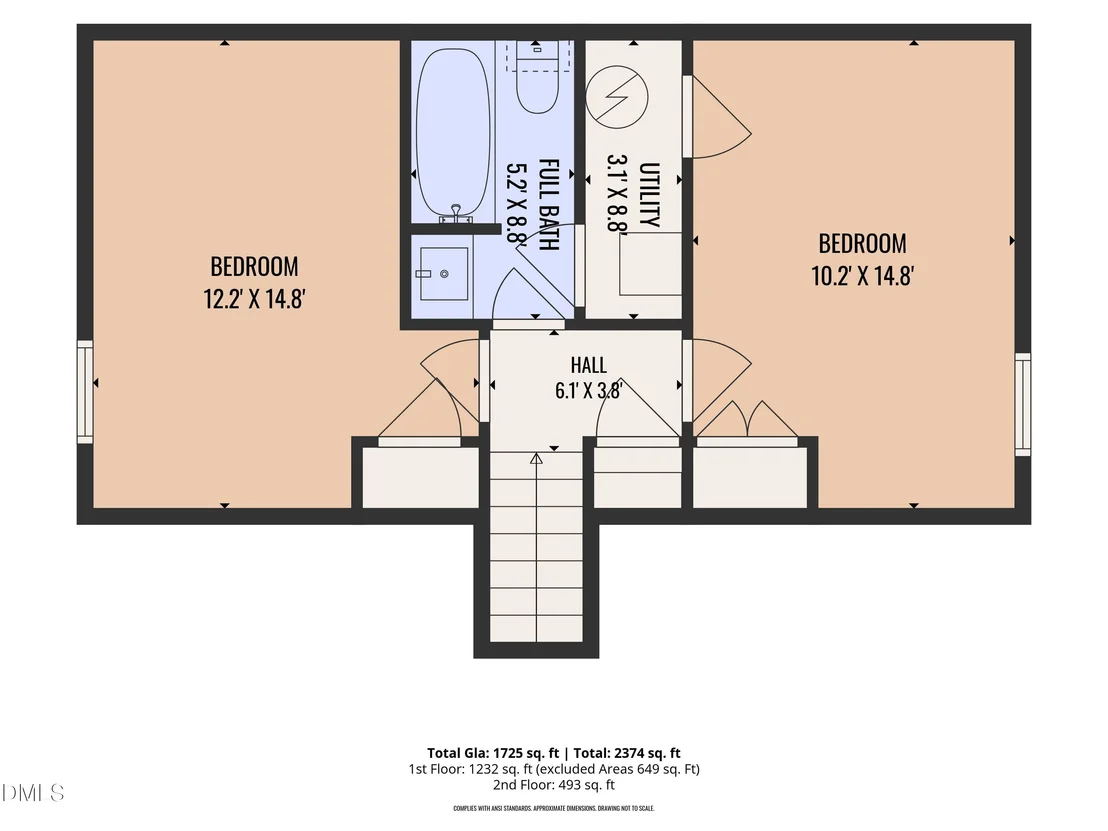
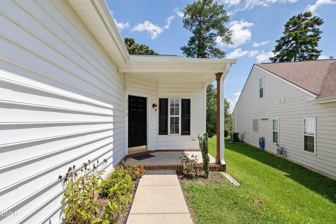
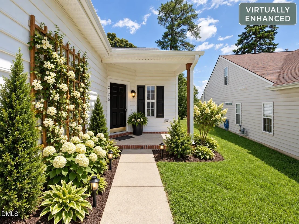
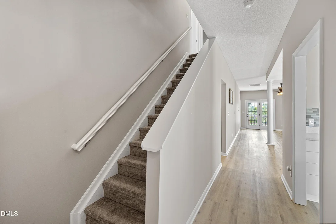
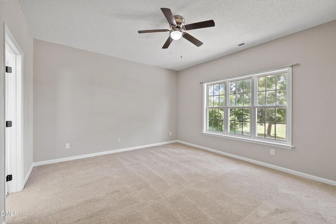
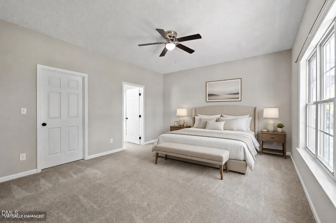
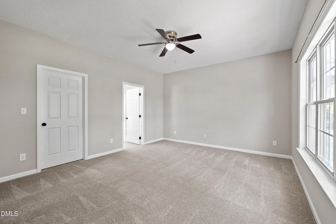
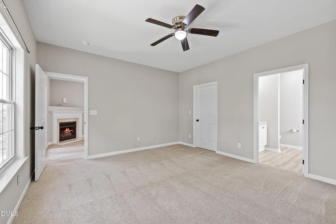
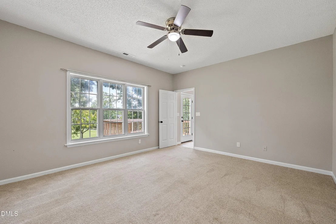
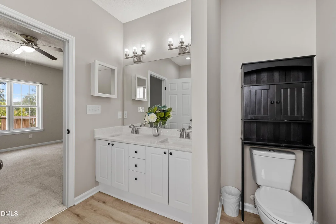
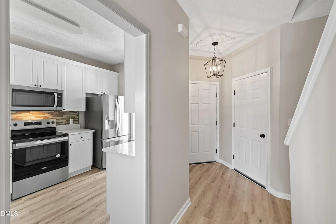
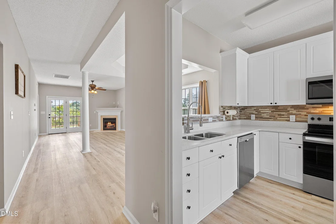
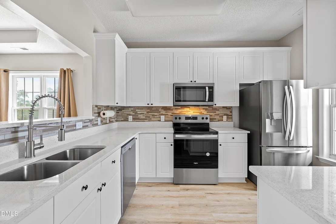
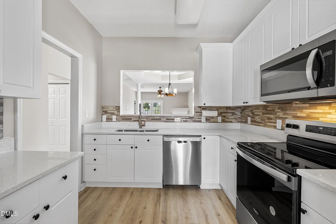
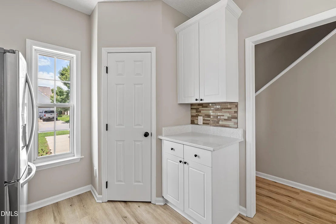
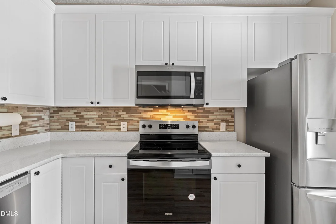
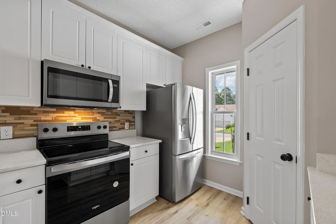
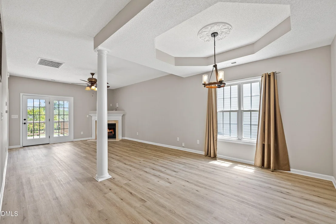
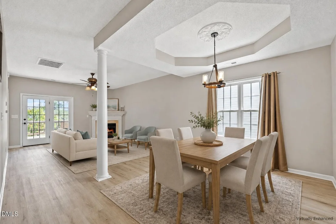
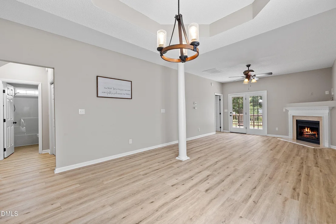
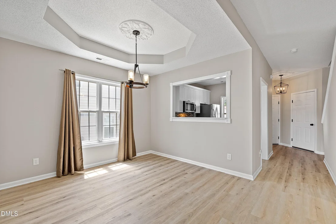
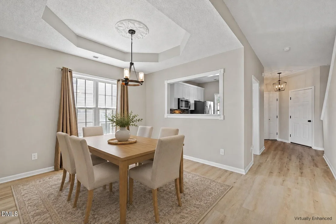
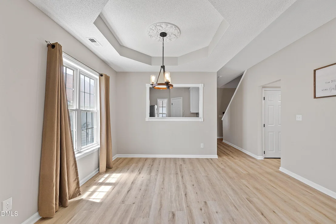
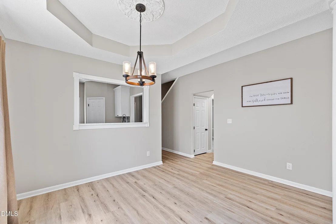
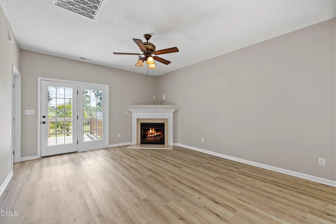
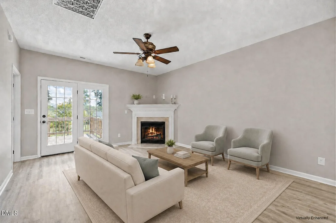
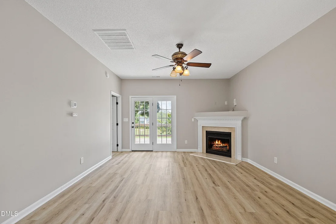
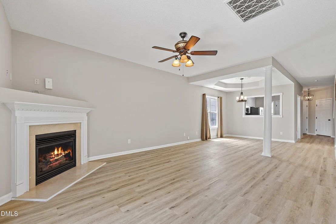
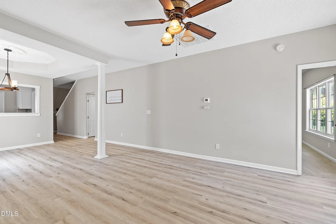
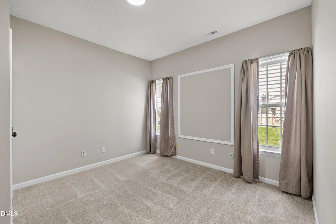
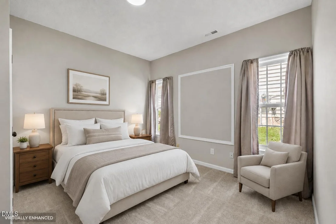
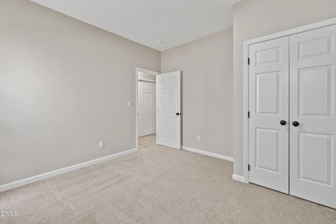
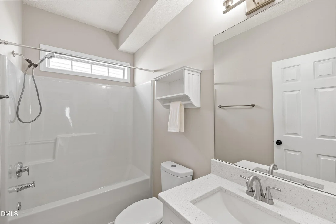
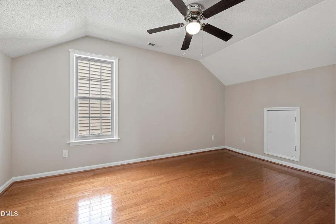
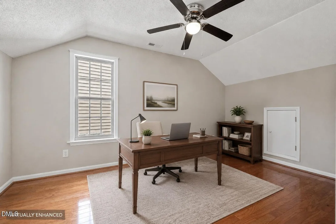
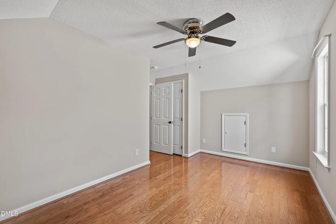
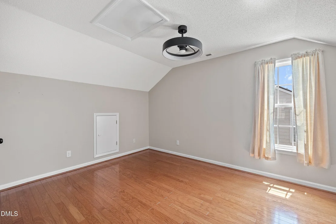
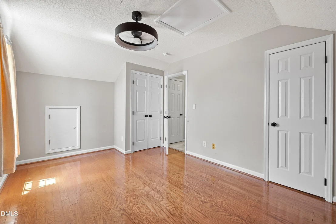
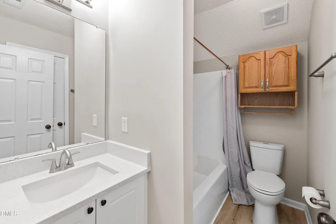
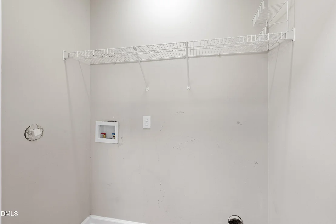
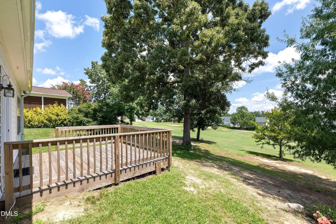
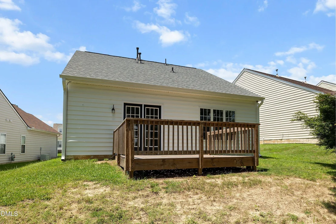
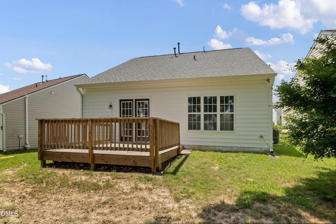
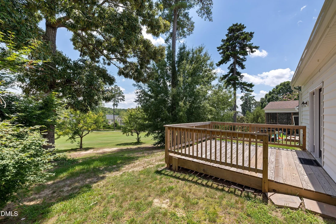
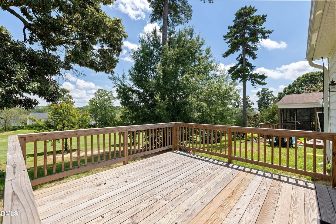
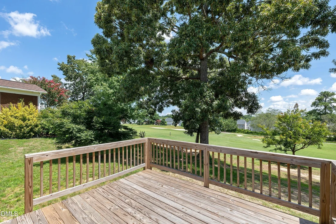
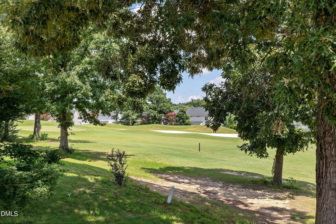
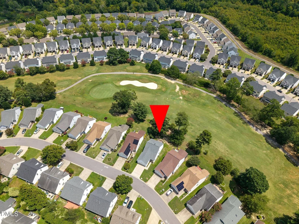
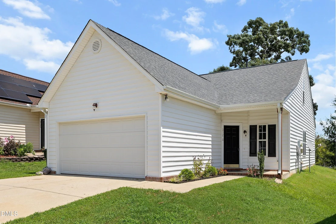
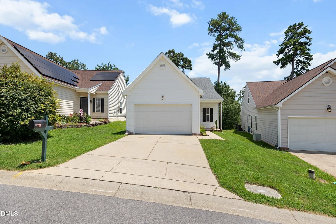
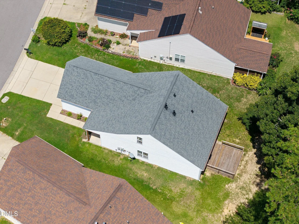
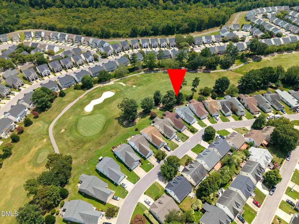
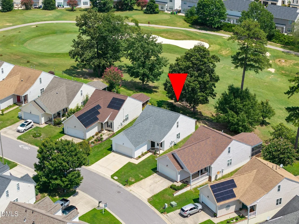
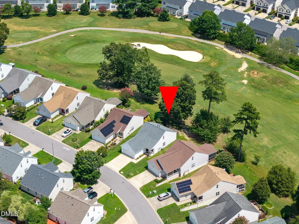
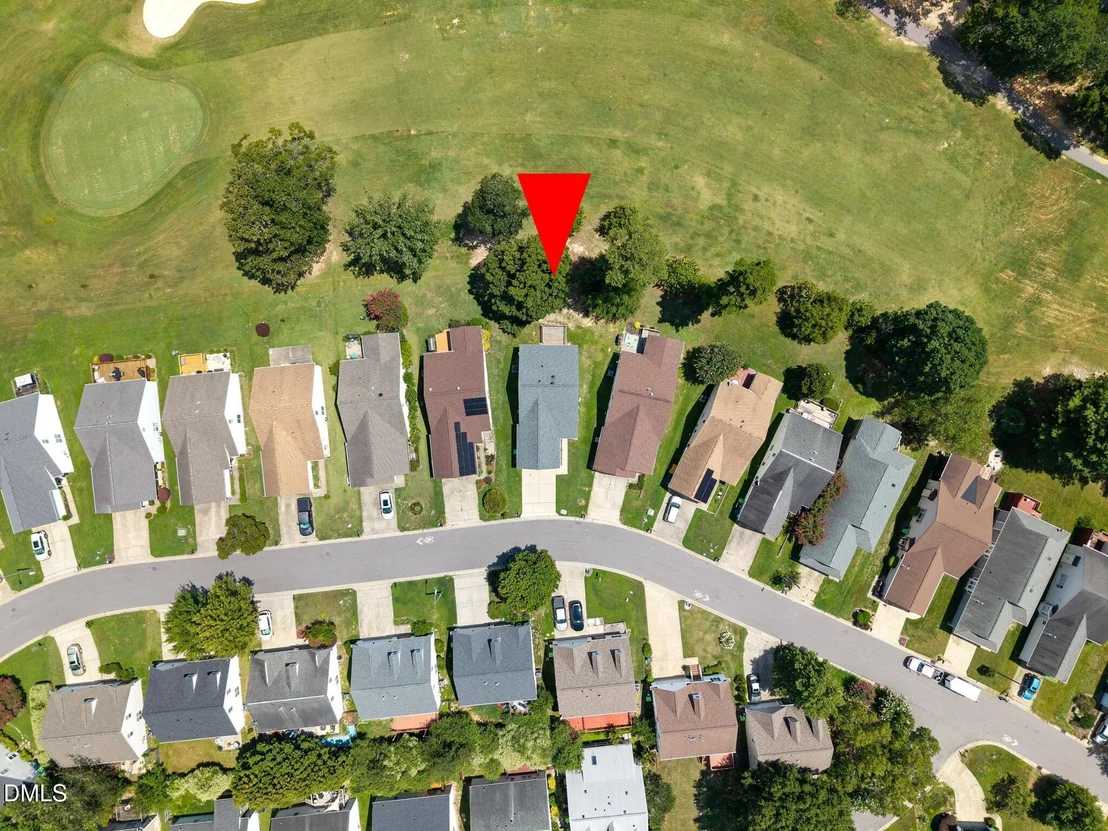
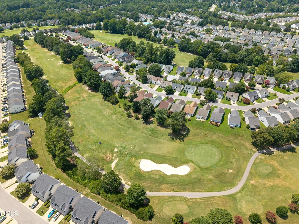
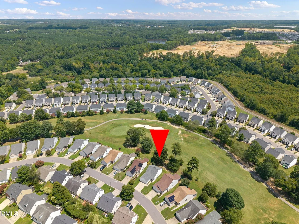
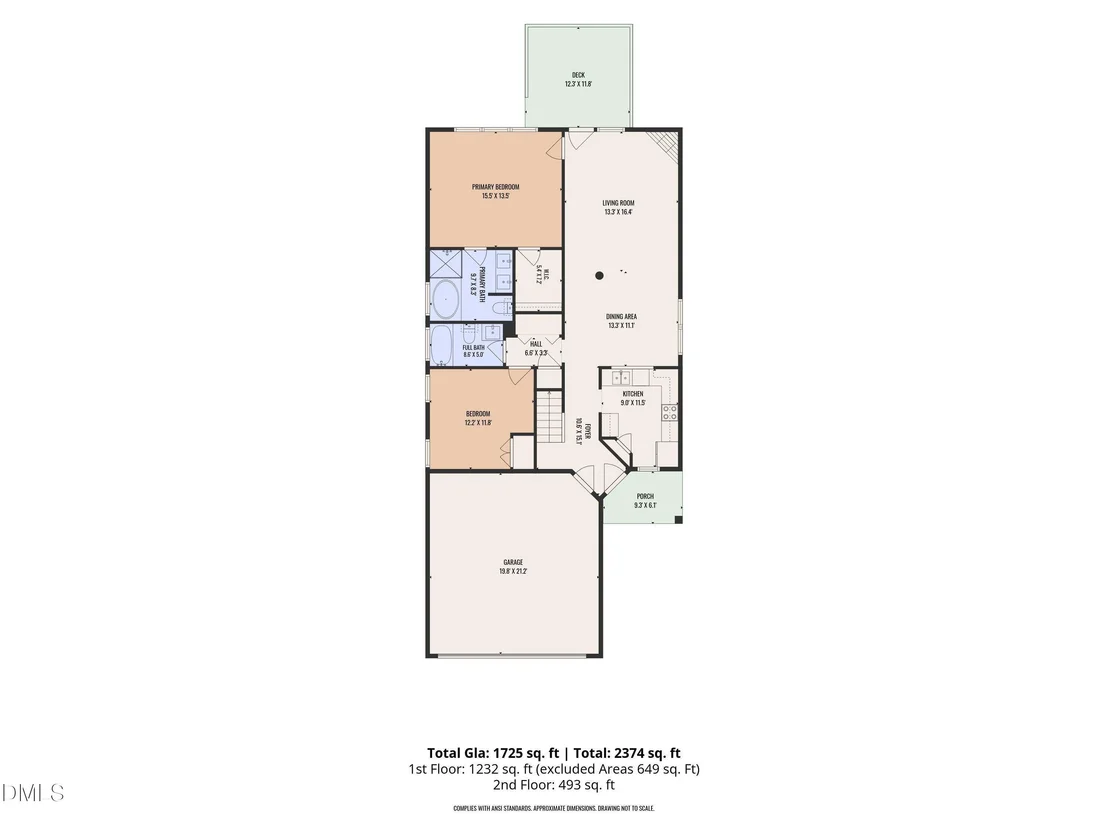
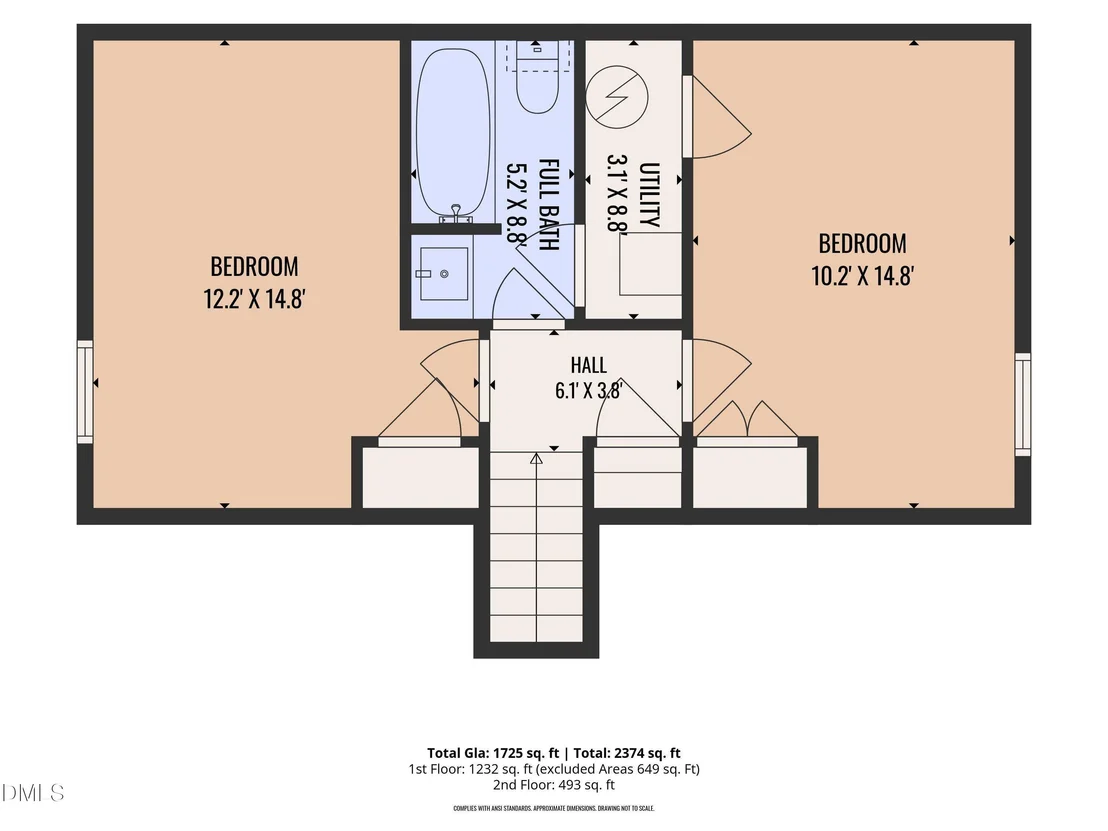
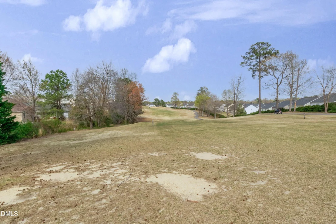
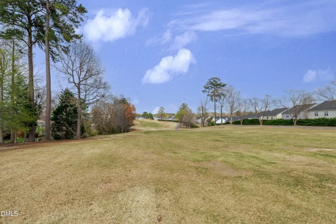
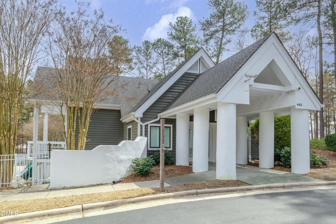
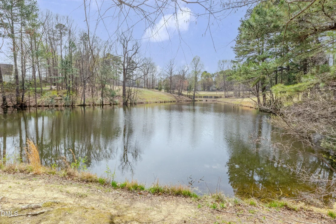
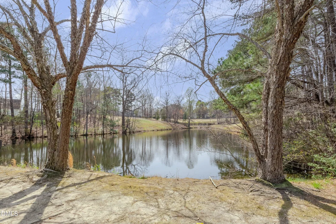
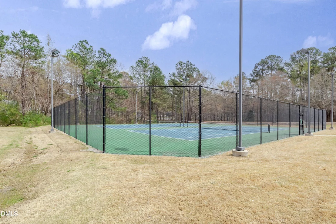
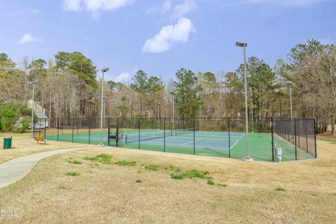
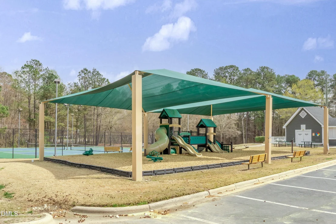
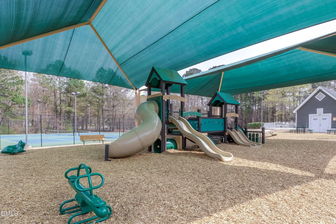
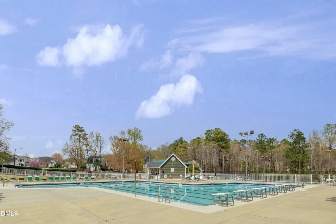
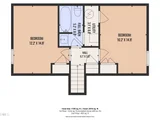
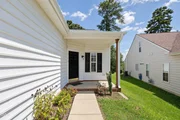
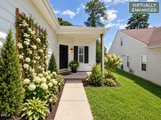
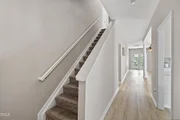
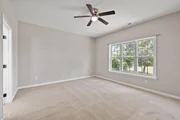
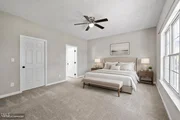
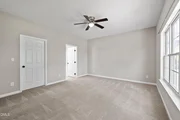
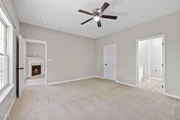
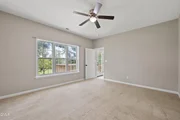
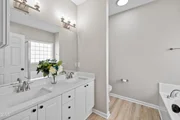
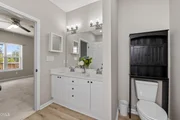
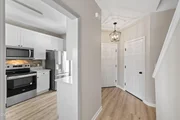
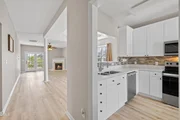
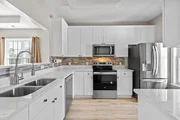
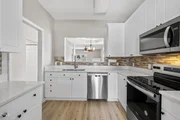
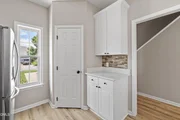
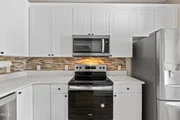
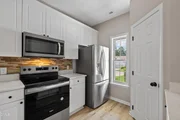
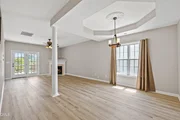
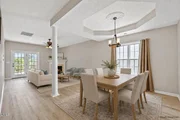
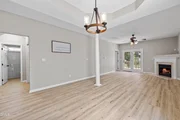
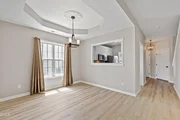
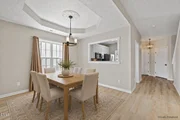
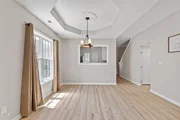
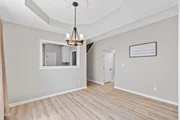
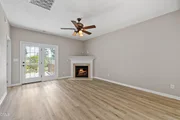
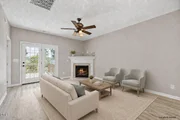
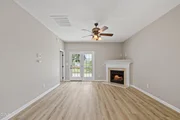
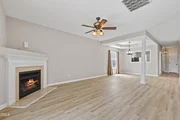
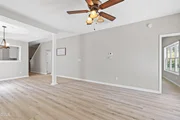
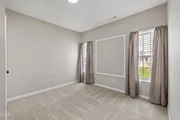
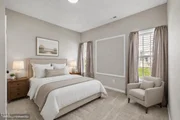
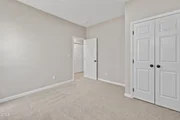
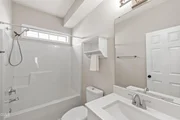
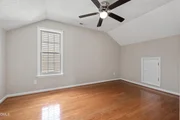
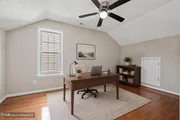
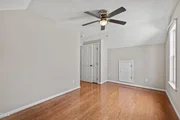
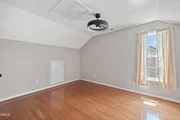
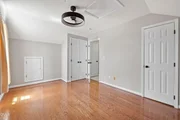
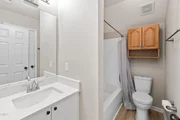
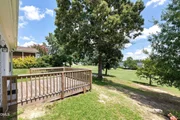
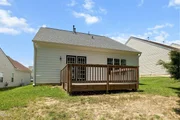
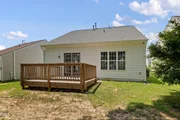
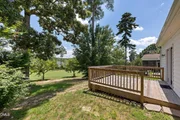
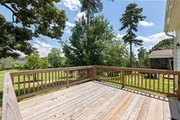
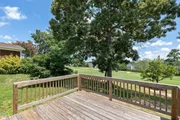
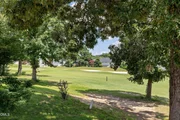
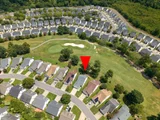
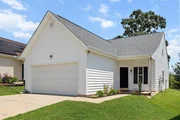
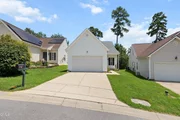
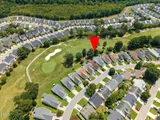
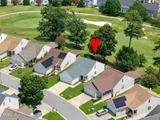
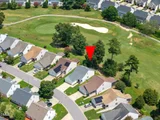
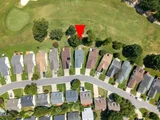
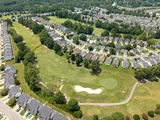
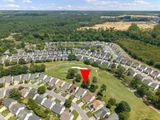
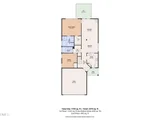
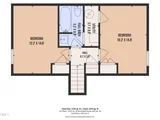
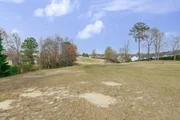
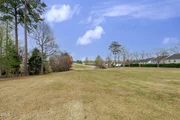
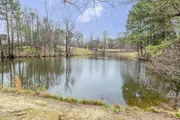
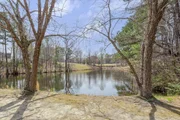
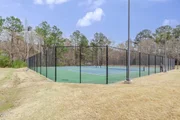
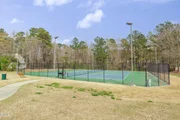
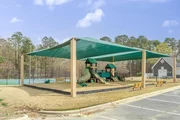
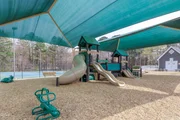
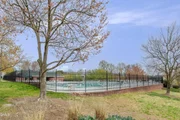
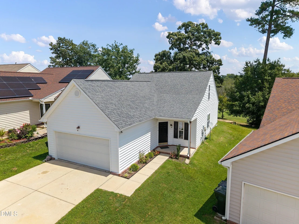
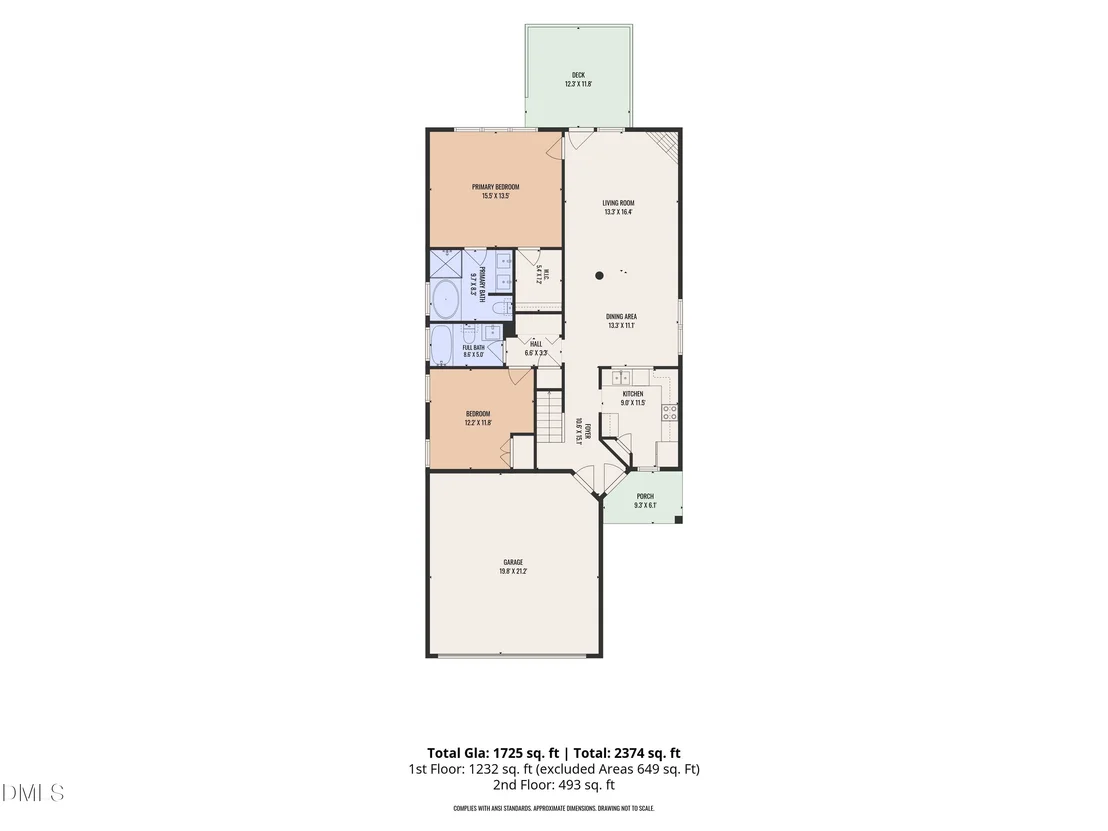
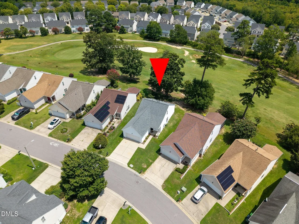
NEW PRICE IMPROVEMENT MAKES THIS GOLF COURSE HOME AN EVEN BETTER OPPORTUNITY! Beautifully updated 4-bedroom, 3-bath home overlooking the 14th hole of Hedingham Golf Club! The flexible floor plan offers two bedrooms and two full baths on the main level, ideal for guests, a home office, or multigenerational living. The spacious kitchen features abundant cabinetry, quartz countertops, tile backsplash, pantry, stainless steel appliances, and views into the dining and living areas. The dining room features a tray ceiling and flows into the living room with a cozy fireplace. The main-level primary suite includes a large walk-in closet and private bath with dual vanity, soaking tub, and separate tile shower. A second main-level bedroom has convenient access to a full hall bath. Upstairs, two generously sized bedrooms share a full bath. Main-level laundry closet adds everyday convenience. Relax on the back deck and enjoy views of the golf course! Recent updates include HVAC (2025) and gas water heater (2024). Community amenities include pools, fitness center, tennis courts, playgrounds, lakes, and optional golf membership. Don't miss this opportunity!
Unit Size
1,725 Ft²
Days on Market
81 days
Land Size
0.11 acres
Price per sqft
$212
Property Type
House
Property Taxes
$293
HOA Dues
$65
Year Built
1999

Listed By

Samara Presley
Samara Presley
Smart Choice Realty Company
Amy Huller
Smart Choice Realty Company

Payment Calculator

Cap Rate Calculator

Last updated: 26 days ago (TMLS #10185058)

Price History

Date / Event Date Event Price
Sep 29, 2026 Price Decreased $364,900
↓ $5K (1.4%)
Price Decreased
Sep 10, 2026 Price Decreased $369,900
↓ $5K (1.4%)
Price Decreased
Aug 31, 2026 Price Decreased $375,000
↓ $3K (0.8%)
Price Decreased
Aug 18, 2026 Price Decreased $377,900
↓ $2K (0.5%)
Price Decreased
Aug 8, 2026 Price Decreased $379,900
↓ $5K (1.3%)
Price Decreased
Show More

Property Highlights

Garage
Air Conditioning
Fireplace
Parking Details
Has Garage
Attached Garage
Has Open Parking
Parking Features: Attached, Concrete, Driveway, Garage, Garage Faces Front, Kitchen Level
Garage Spaces: 2
Interior Details
Full Bathrooms: 3
Interior Features: Ceiling Fan(s), Chandelier, Double Vanity, Entrance Foyer, Open Floorplan, Pantry, Recessed Lighting, Soaking Tub, Stone Counters, Tray Ceiling(s), Walk-In Closet(s), Bathtub/Shower Combination, Primary Downstairs, Quartz Counters, Separate Shower, Walk-In Shower
Appliances: Dishwasher, Electric Range, Microwave, Refrigerator, Stainless Steel Appliance(s), Water Heater
Flooring Type: Carpet, Luxury Vinyl, Wood
Laundry Features: Inside, Laundry Closet, Main Level
Rooms: 9
Has Fireplace
Fireplace Features: Gas Log, Living Room
Fireplaces: 1
Exterior Details
Square Footage: 1725
Security Features: Smoke Detector(s)
Architectural Style: Traditional, Transitional
Year Built: 1999
Building Area Total: 1725
Levels: Two
Construction Materials: Vinyl Siding
Patio and Porch Features: Covered, Deck, Front Porch, Porch
Lot Features: Landscaped, On Golf Course
Lot Size Area: 0.11
Lot Size Units: Acres
Lot Size Acres: 0.11
Lot Size Square Feet: 4792
Water Source: Public
Financial Details
Tax Map Number: 2344
Tax Assessed Value: $385,157
Tax Annual Amount: $3,521
Utilities Details
Cooling Type: Ceiling Fan(s), Central Air, Electric
Heating Type: Natural Gas, None
Sewer : Public Sewer
Location Details
HOA/Condo/Coop Fee Includes: None
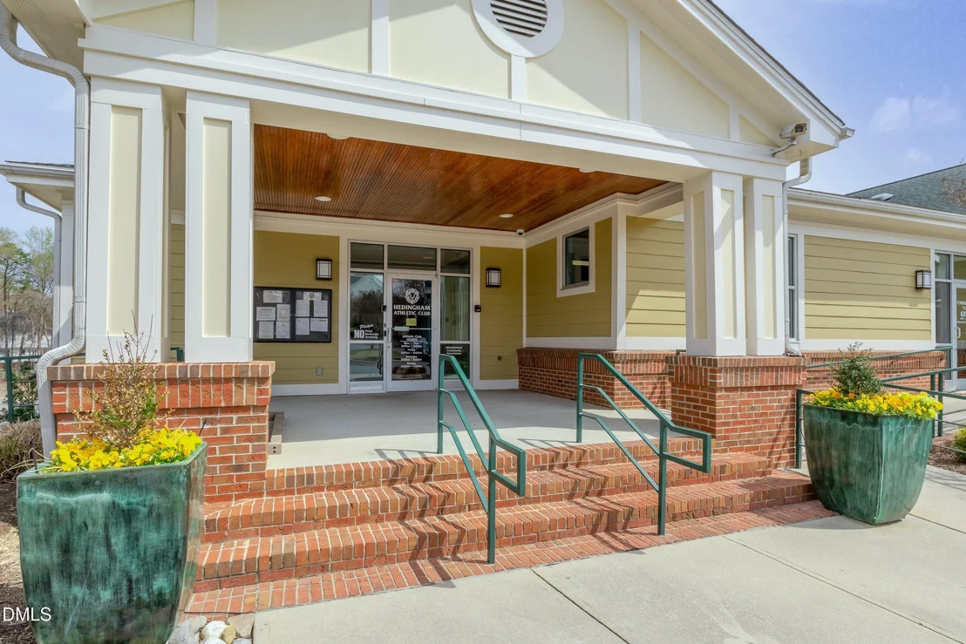
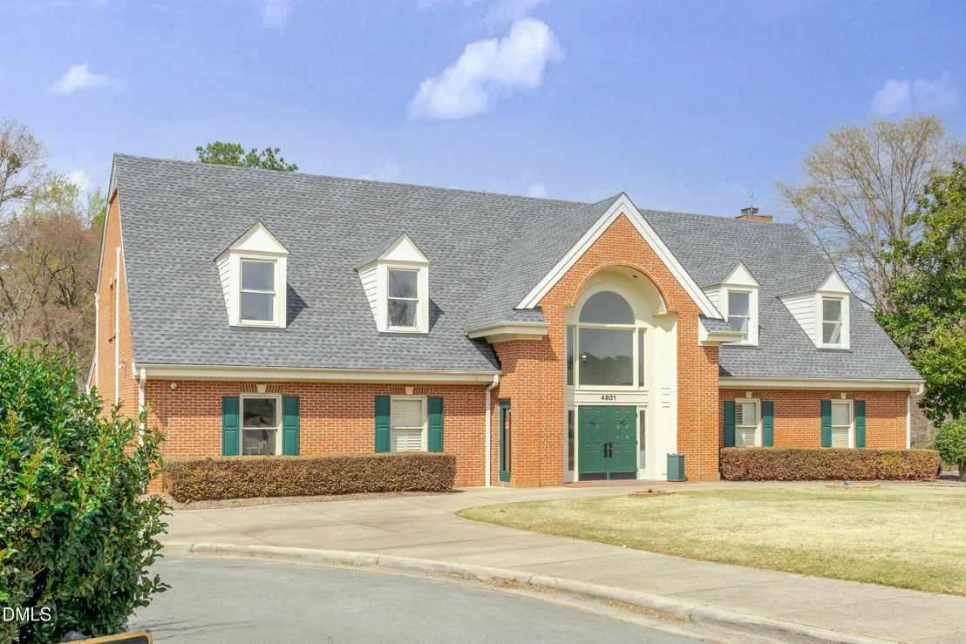
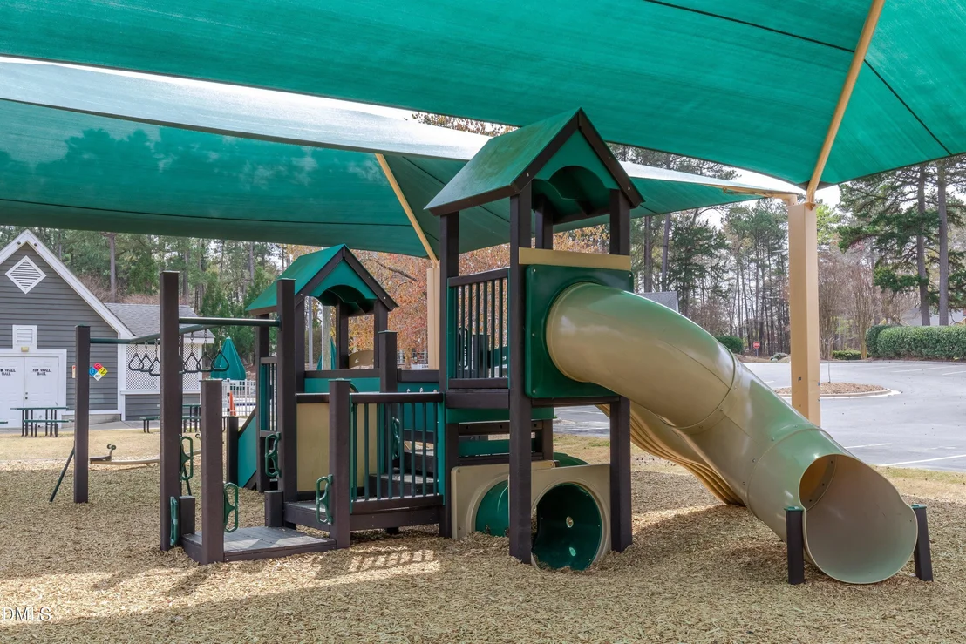
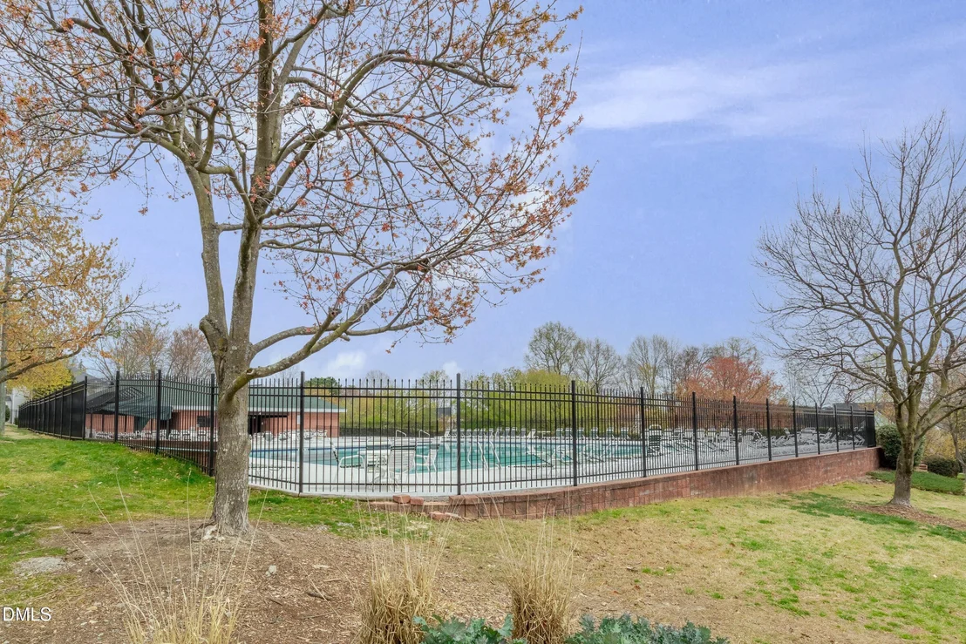
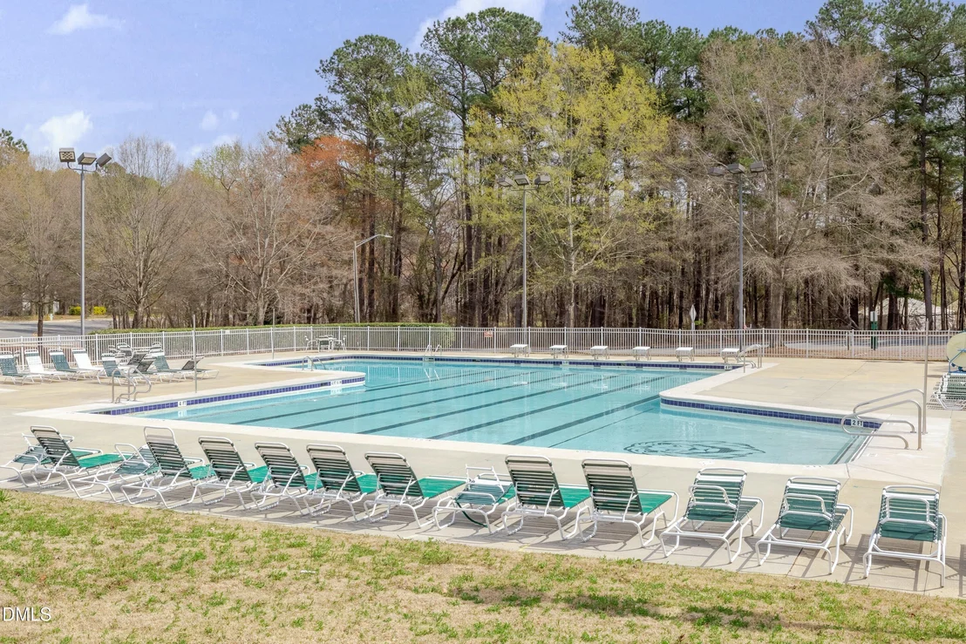
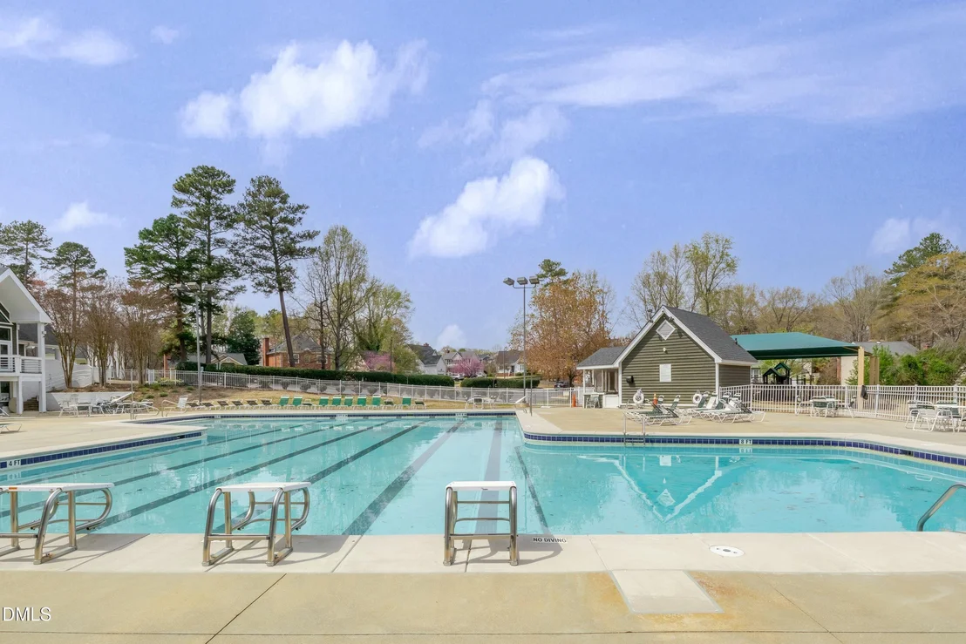
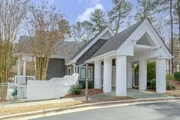
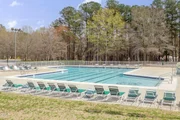
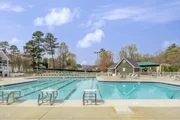
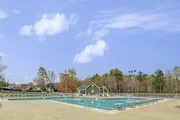
HOA/Condo/Coop Amenities: Clubhouse, Fitness Center, Golf Course, Playground, Pond Year Round, Pool, Tennis Court(s)
HOA Fee: $65
HOA Fee Frequency: Monthly

Building Info

Overview

    General

  • Year Built: 1999
  • Effective Year Built: 1999
  • Bedroom Count: 0
  • Bathroom Count: 3
  • Full Bathrooms: 2
  • Partial Bathrooms: 3
  • Building Condition: 0
  • Building Quality: 0
  • Construction Type: 0
  • Building Style: 15
  • Exterior Walls Type: 19
  • Interior Walls Type: 0
  • Roof Shape Type: 1
  • Roof Cover Type: 0
  • Floor Count: 150
  • Living Units: 1
  • Floor Cover: 0
  • Basement Type: 5
  • Basement Area: 0
  • Garage Type: 7
  • Garage Square Area: 440
  • Parking Space Count: 0
  • Patio Type: 0
  • Porch Type: 0
  • Pool Type: 0

    Dimensions

  • Lot Size Square Feet: 4,792
  • Total Building Area: 1,800
  • Building Area: 1,800
  • Building Area Measurement: E

    Heating and Cooling

  • Air Conditioning: 1
  • Heating: 3
  • Heated Square Feet: 1,800
  • Heating Fuel Type: 3

    Utilities

  • Sewer System: 5
  • Water Service: 6

Building

  • Building Type: 0
  • Property Class: R
  • Subdivision: CASTLE PINES HEDINGHAM NEUSE
  • Land Acres: 0000000110
  • Standard Land Use Code: 1001
  • County Land Use Code: 01
  • Legal Description 1: LO2344 CASTLE PNS @ HDNHM NUSE BM1998-01

Neighborhood

  • School District Name: Wake County Schools
  • Census Tract: 054119

Zoning

  • Zoning: PD

Geography

  • Account Number: 0249403
  • District: 17
  • Parcel: 1735.04-60-8439 0249403
  • Lot: 2344
  • Municipality: ST MATTHEW'S
  • Latitude: 35.8112
  • Longitude: -78.5385

    Address

  • Full Address: 2120 Castle Pines Dr
  • Address - House Number: 2120
  • Address - Street Name: Castle Pines
  • Address - Suffix Type: Dr
  • State: NC
  • City Name: Raleigh
  • Carrier Code: C039
  • 4-Digit Zip Code: 5440
  • Zip Code: 27604

Valuation

    Tax

  • Tax Year: 2022
  • Tax Amount: $252,342

    Appraisal Valuation

  • Standard Deviation: 0.1284
  • Valuation Date: Mar 01, 2023
  • Confidence Score: 85
  • Final Value: 392,385
  • High Value: 442,778
  • Low Value: 341,991

    Market Valuation

  • Market Total Value: $247,251
  • Market Land Value: $52,800
  • Market Improvement Value: $194,451

    Assessments Valuation

  • Assessed Year: 2022
  • Assessed Total Value: $247,251
  • Assessed Land Value: $52,800
  • Assessed Improvements Value: $194,451

    Sales

  • Current Sale Contract Date: Jan 31, 2000
  • Current Sale Recording Date: Feb 08, 2000
  • Current Sale Price:
  • Current Sale Document Type: 71
Data used for valuation calculations is provided by RealtyHop, and other third party sources

Comparables

Unit
Status
Type
Beds
Baths
ft²
Price/ft²
Asking Price
Listed On
Closing Price
Sold On
HOA + Taxes

About Northeast Raleigh


Similar Homes for Sale

Currently no similar homes around

Nearby Rentals

Unit for rent at 4312 Dyer Court, Raleigh, NC, 27604

$1,995 /mo

  • 3 Beds
  • 2 Baths
  • 1,640 ft²
4312 Dyer Court, Raleigh, NC, 27604 Listing by Gabriella Sampedro Larson
Unit for rent at 4443 Karlbrook Lane, Raleigh, NC, 27616

$2,425 /mo

  • 4 Beds
  • 2 Baths
  • 3,076 ft²
4443 Karlbrook Lane, Raleigh, NC, 27616 Listing by Ekansh Bhatia
Unit for rent at 4109 Fawn Glen Drive, Raleigh, NC, 27616

$1,900 /mo

  • 3 Beds
  • 2 Baths
4109 Fawn Glen Drive, Raleigh, NC, 27616 Listing by Ann Milton


Frequently Asked Questions

When was property at 2120 Castle Pines Drive built and last sold?
The property at 2120 Castle Pines Drive was built in 1999 and last sold on Jan 31, 2000 for $145,000.
How much is this home worth?
The estimated value of the home located at 2120 Castle Pines Drive is $365,918.
What are some comparable homes to 2120 Castle Pines Drive?
There are currently no comparable homes to 2120 Castle Pines Drive.