Check Availability
Saw Creek 18324
2120 Apley Drive
$285,000
↓ $8K (2.7%)
● House - For Sale

2120 Apley Drive

Lehman Twp, PA 18324
bedrooms
1 Bed
bathrooms
2 Baths
square feet
1,805 Ft²
$1,975
Est. Monthly
$174
HOA / Fees
3.99%
Cap Rate

About This Property

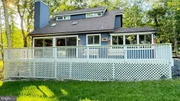
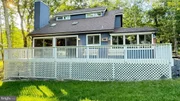
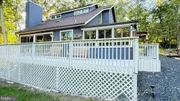
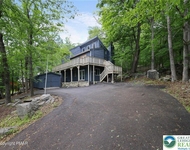
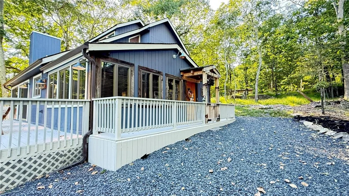
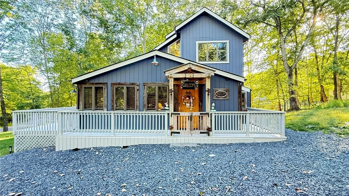
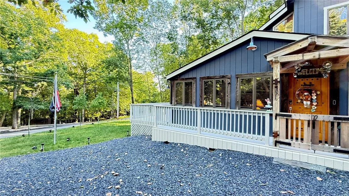
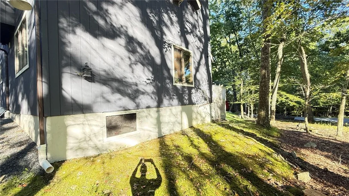
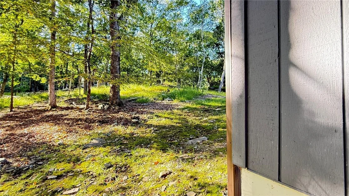
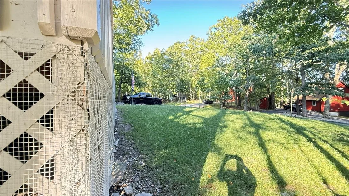
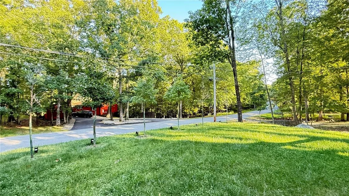
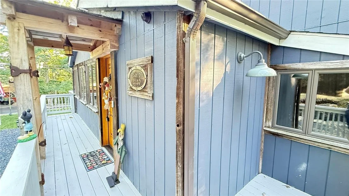
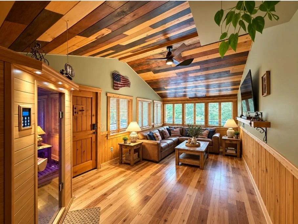
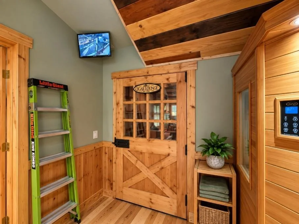
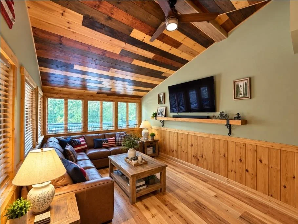
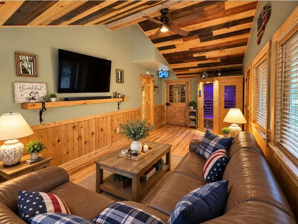
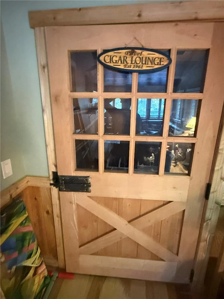
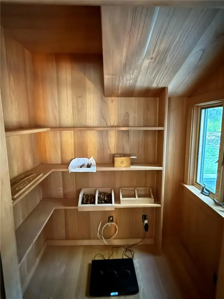
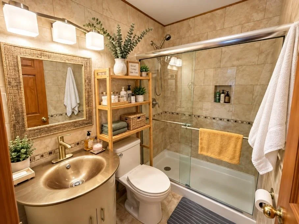
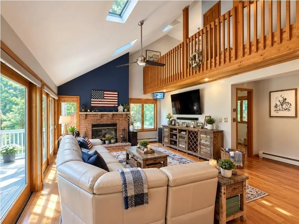
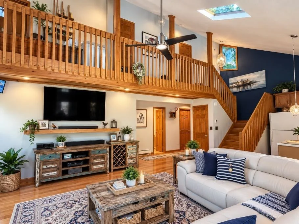
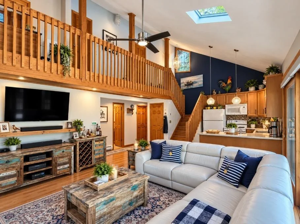
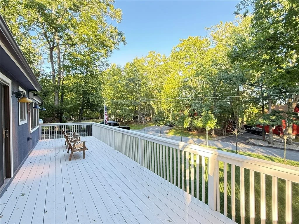
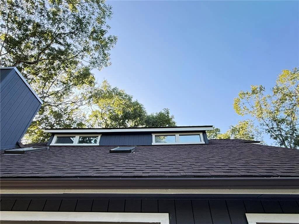
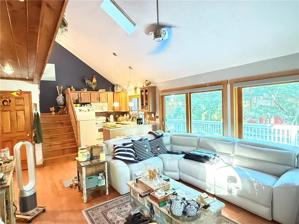
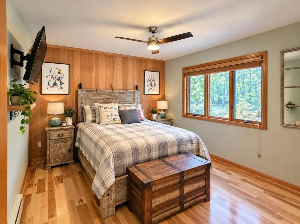
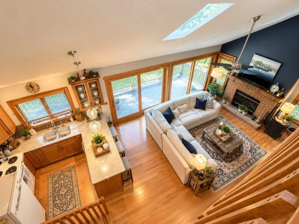
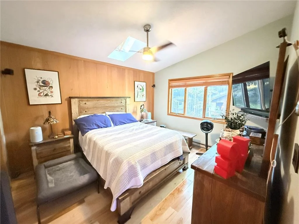
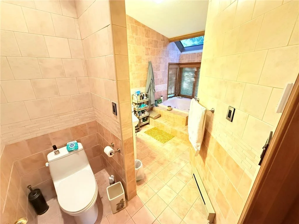
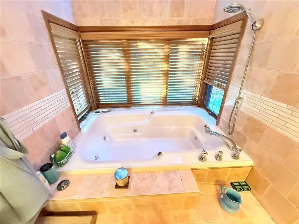
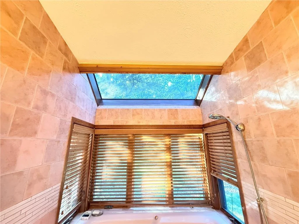
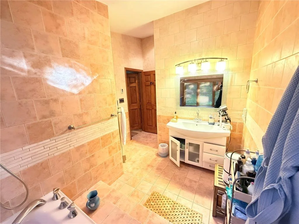
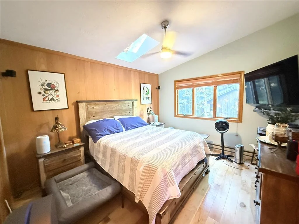
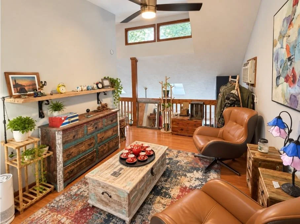
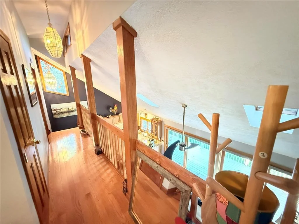
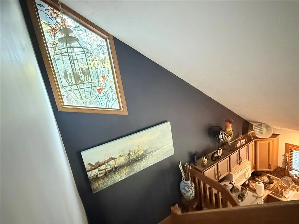
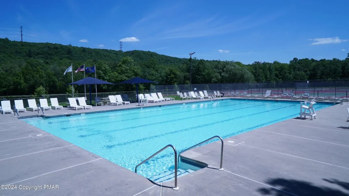
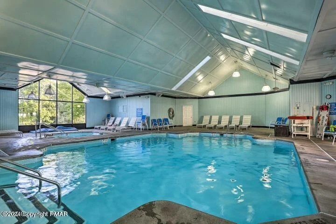
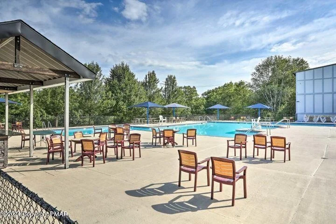
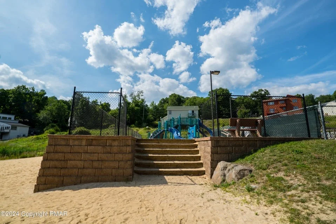
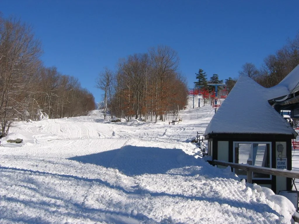
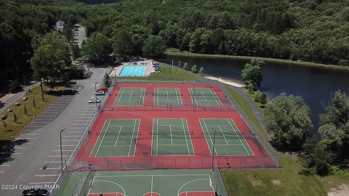
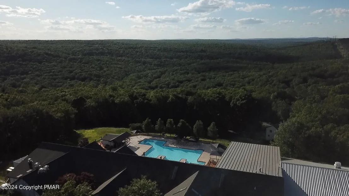
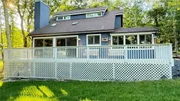
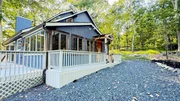
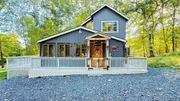
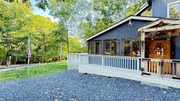
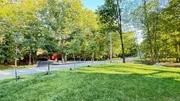
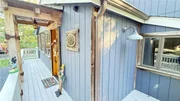
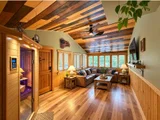
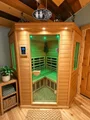
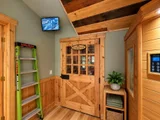
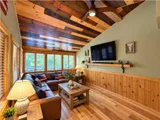
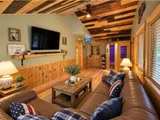
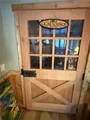
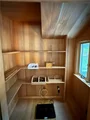
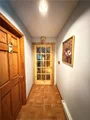
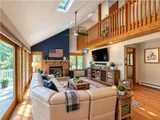
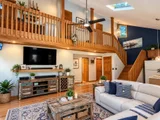
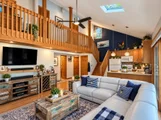
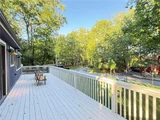
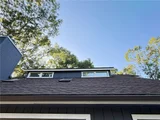
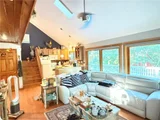
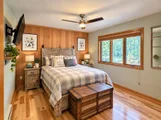
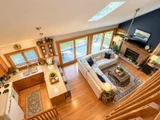
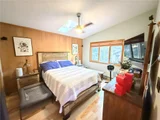
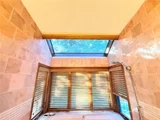
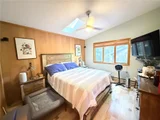
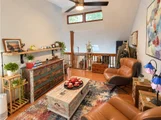
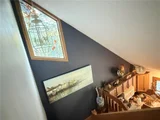
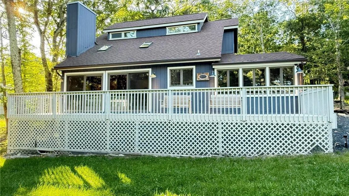
Welcome to a truly distinctive home where custom craftsmanship & character come together on a beautiful half-acre lot. From the moment you enter, the attention to detail is evident, with custom heavy wood doors, rich natural wood finishes, hardwood flooring, so, skylights, & expansive windows bringing warmth & natural light throughout the home. The impressive main living area features a dramatic vaulted ceiling accented with custom tongue-&-groove pine, a brick fireplace, & oversized newer sliding glass doors leading to the deck, complete with automatic window shades for added comfort & convenience. The open design & abundance of glass create a seamless connection between the interior & the surrounding wooded setting. One of the home's most unique features is its dedicated cigar lounge/humidor space, complemented by Spanish cedar-lined walls designed to help regulate humidity--a rare specialty feature for the cigar enthusiast. Enjoy the privacy & space of the half-acre property, enhanced by California-style exterior lighting, extensive decking, & distinctive architectural details. Newer roof, custom woodwork throughout, & numerous thoughtfully designed upgrades. This is far from a cookie-cutter home--it offers a combination of craftsmanship, comfort, entertaining space, & specialty amenities that must be experienced in person. Appraisal on file. Located in a Gold Star Four Season Community! Enjoy an abundance of incredible amenities, including: - Indoor and outdoor swimming pools & Hot Tubs- Competitive tennis courts - Pickleball Courts, State-of-the-art fitness center - Two skiing trails with their own snow-making capabilities - Beautiful beach area and fishing dock - Enjoy leisurely days with pedal boats and rowboats - Racquetball and basketball courts for fitness and fun - Baseball field and playgrounds for family recreation - Ice skating in the winter months - Full restaurant and bar for your dining pleasure. Schedule your private tour today!
Unit Size
1,805 Ft²
Days on Market
-
Land Size
2.27 acres
Price per sqft
$158
Property Type
House
Property Taxes
$401
HOA Dues
$174
Year Built
2007

Listed By

Joseph Salerno
Iron Valley R E - Mountainside

Payment Calculator

Cap Rate Calculator

Last updated: 22 hours ago (GLVR #785074)

Price History

Date / Event Date Event Price
Nov 6, 2026 Price Decreased $285,000
↓ $8K (2.7%)
Price Decreased
Sep 30, 2026 Listed by Iron Valley Real Estate-Mountainside $293,000
Listed by Iron Valley Real Estate-Mountainside
Welcome to a truly distinctive home where custom craftsmanship & character come together on a beautiful half-acre lot. From the moment you enter, the attention to detail is evident, with custom heavy wood doors, rich natural wood finishes, hardwood flooring, so, skylights, & expansive windows bringing warmth & natural light throughout the home. The impressive main living area features a dramatic vaulted ceiling accented with custom tongue-&-groove pine, a brick fireplace, & oversized newer sliding glass doors leading to the deck, complete with automatic window shades for added comfort & convenience. The open design & abundance of glass create a seamless connection between the interior & the surrounding wooded setting. One of the home's most unique features is its dedicated cigar lounge/humidor space, complemented by Spanish cedar-lined walls designed to help regulate humidity--a rare specialty feature for the cigar enthusiast. Enjoy the privacy & space of the half-acre property, enhanced by California-style exterior lighting, extensive decking, & distinctive architectural details. Newer roof, custom woodwork throughout, & numerous thoughtfully designed upgrades. This is far from a cookie-cutter home--it offers a combination of craftsmanship, comfort, entertaining space, & specialty amenities that must be experienced in person. Appraisal on file. Located in a Gold Star Four Season Community! Enjoy an abundance of incredible amenities, including: - Indoor and outdoor swimming pools & Hot Tubs- Competitive tennis courts - Pickleball Courts, State-of-the-art fitness center - Two skiing trails with their own snow-making capabilities - Beautiful beach area and fishing dock - Enjoy leisurely days with pedal boats and rowboats - Racquetball and basketball courts for fitness and fun - Baseball field and playgrounds for family recreation - Ice skating in the winter months - Full restaurant and bar for your dining pleasure. Schedule your private tour today!
Sep 14, 2026 Listed by Iron Valley R E - Mountainside $315,000
Listed by Iron Valley R E - Mountainside
Apr 7, 2017 Sold
Sold

Property Highlights

Air Conditioning
Fireplace
Parking Details
Parking Features: No Garage
Interior Details
Full Bathrooms: 2
Interior Features: Eat-in Kitchen, Kitchen Island, Vaulted Ceiling(s), DiningArea, SeparateFormalDiningRoom, HomeOffice, Skylights
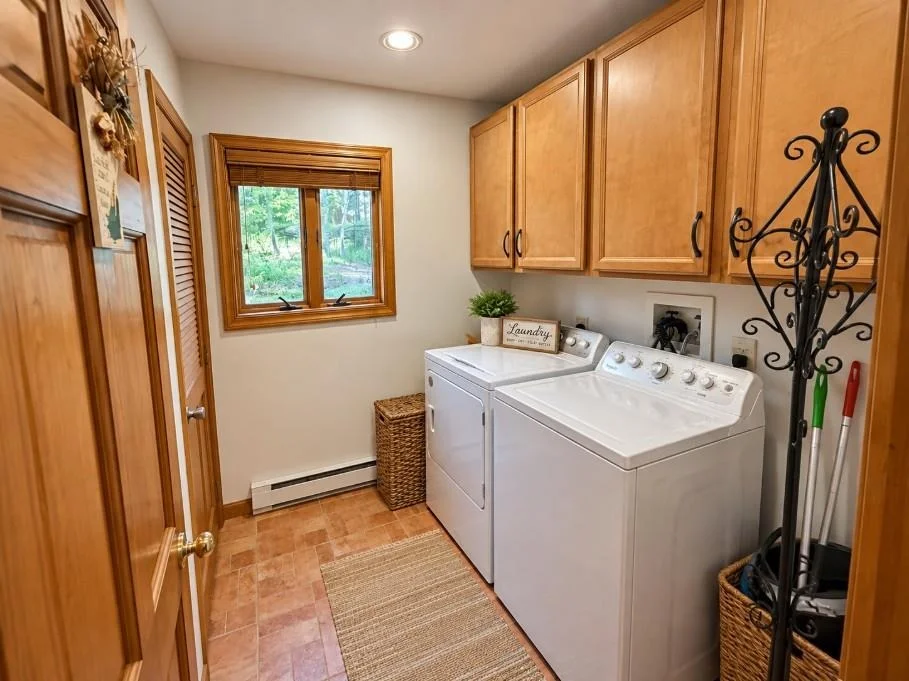
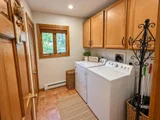
Appliances: Dryer, Dishwasher, Electric Water Heater, Gas Oven, Gas Range, Microwave, Refrigerator, Washer
Rooms: 6
Has Fireplace
Fireplace Features: Living Room
Basement: None
Exterior Details
Square Footage: 1805
Square Footage Source: $0
Property Condition: Unknown
Architectural Style: Contemporary
Year Built: 1989
Window Features: Skylight(s)
Construction Materials: Wood Siding
Patio and Porch Features: Deck
Lot Features: Flat
Lot Size Area: 98827
Lot Size Units: Square Feet
Lot Size Acres: 2.269
Lot Size Square Feet: 98827
Water Source: Public
Financial Details
Tax Assessed Value: $28,870
Tax Annual Amount: $4,813
Utilities Details
Cooling Type: Ceiling Fan(s), Wall Unit(s), Wall/Window Unit(s)
Heating Type: Baseboard, Electric
Sewer : Public Sewer
Location Details
HOA Fee: $2,083
HOA Fee Frequency: Annually

Building Info

Overview

    General

  • Year Built: 2007
  • Effective Year Built: 2007
  • Building Count: 1
  • Total Rooms: 5
  • Bedroom Count: 2
  • Bathroom Count: 2
  • Full Bathrooms: 2
  • Partial Bathrooms: 2
  • Building Condition: 6
  • Building Quality: 0
  • Construction Type: 0
  • Building Style: 21
  • Exterior Walls Type: 17
  • Interior Walls Type: 3
  • Roof Shape Type: 1
  • Roof Cover Type: 15
  • Floor Count: 175
  • Floor Cover: 9
  • Basement Type: 0
  • Basement Area: 0
  • Garage Type: 0
  • Parking Space Count: 0
  • Patio Type: 69
  • Porch Type: 77
  • Pool Type: 0
  • Location Influence Type: 143

    Dimensions

  • Lot Size Square Feet: 98,827
  • Total Building Area: 1,497
  • Gross Building Area: 1,785
  • Building Area: 1,497
  • Building Area Measurement: L

    Heating and Cooling

  • Fireplace Count: 1
  • Air Conditioning: 0
  • Heating: 1
  • Heated Square Feet: 1,497
  • Heating Fuel Type: 2

    Utilities

  • Sewer System: 1
  • Water Service: 2

Building

  • Building Type: 0
  • Property Class: R
  • Subdivision: SAW CREEK ESTATES
  • Land Acres: 0000002200
  • Standard Land Use Code: 1001
  • County Land Use Code: R00
  • Legal Description 1: LOT 521 SEC 20 HOUSE

Neighborhood

  • School District Name: East Stroudsburg Area School District
  • School Tax School District: 2
  • Census Tract: 950805

Geography

  • Account Number: 38301
  • District: 6
  • Section: 20
  • Parcel: 038301
  • Lot: 521
  • Municipality: LEHMAN TOWNSHIP
  • Latitude: 41.1354
  • Longitude: -75.0644

    Address

  • Full Address: 2120 Apley Dr
  • Address - House Number: 2120
  • Address - Street Name: Apley
  • Address - Suffix Type: Dr
  • State: PA
  • City Name: Bushkill
  • Carrier Code: R002
  • 4-Digit Zip Code: 7746
  • Zip Code: 18324

Valuation

    Tax

  • Tax Year: 2023
  • Tax Amount: $459,235
  • Tax Rate Code Area: 06

    Appraisal Valuation

  • Standard Deviation: 0.2361
  • Valuation Date: Nov 03, 2023
  • Confidence Score: 67
  • Final Value: 294,246
  • High Value: 363,733
  • Low Value: 224,758

    Market Valuation

  • Market Total Value: $115,463
  • Market Land Value: $28,000
  • Market Improvement Value: $87,463

    Assessments Valuation

  • Assessed Year: 2023
  • Assessed Total Value: $28,870
  • Assessed Land Value: $7,000
  • Assessed Improvements Value: $21,870

    Exemptions

  • Homeowner Exemption: Yes

    Sales

  • Current Sale Contract Date: Mar 29, 2017
  • Current Sale Recording Date: Apr 07, 2017
  • Current Sale Price:
  • Current Sale Document Type: 27
  • Current Sale Input Document Number: 201700002927
Data used for valuation calculations is provided by RealtyHop, and other third party sources

Comparables

Unit
Status
Type
Beds
Baths
ft²
Price/ft²
Asking Price
Listed On
Closing Price
Sold On
HOA + Taxes

About Saw Creek


Similar Homes for Sale

Currently no similar homes around

Nearby Rentals

Unit for rent at 6339 Decker Road, Lehman Twp, PA, 18324

$3,000 /mo

  • 4 Beds
  • 3 Baths
  • 2,684 ft²
6339 Decker Road, Lehman Twp, PA, 18324 Listing by Joseph J. Salerno
Unit for rent at 2146 Bedford Drive, Lehman Twp, PA, 18324

$2,500 /mo

  • 3 Beds
  • 2 Baths
  • 2,472 ft²
2146 Bedford Drive, Lehman Twp, PA, 18324 Listing by Elizabeth A. McNair
Unit for rent at 163 Cambridge Court, BUSHKILL, PA, 18324

$2,500 /mo

  • 5 Beds
  • 2 Baths
  • 2,112 ft²
163 Cambridge Court, BUSHKILL, PA, 18324 Listing by Joseph J Salerno


Frequently Asked Questions

When was property at 2120 Apley Drive built and last sold?
The property at 2120 Apley Drive was built in 2007 and last sold on Mar 29, 2017 for $97,000.
How much is this home worth?
The estimated value of the home located at 2120 Apley Drive is $287,773.
What are some comparable homes to 2120 Apley Drive?
There are currently no comparable homes to 2120 Apley Drive.