by RH Advisors

Check Availability
Belknap
212 Varney
Listed by: Brie Stephens, Compass New England, LLC, 603-403-5944, Listing Courtesy of Prime MLS
$749,000
● House - In Contract

212 Varney

Barnstead, NH 03225
bedrooms
3 Beds
bathrooms
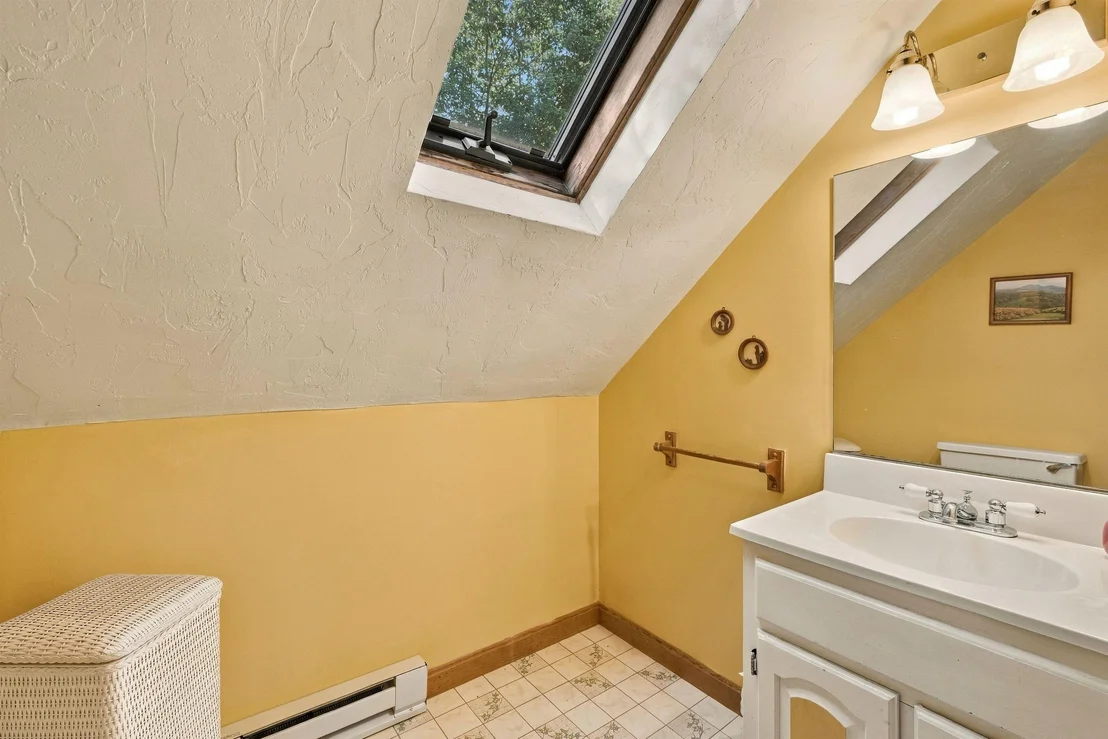
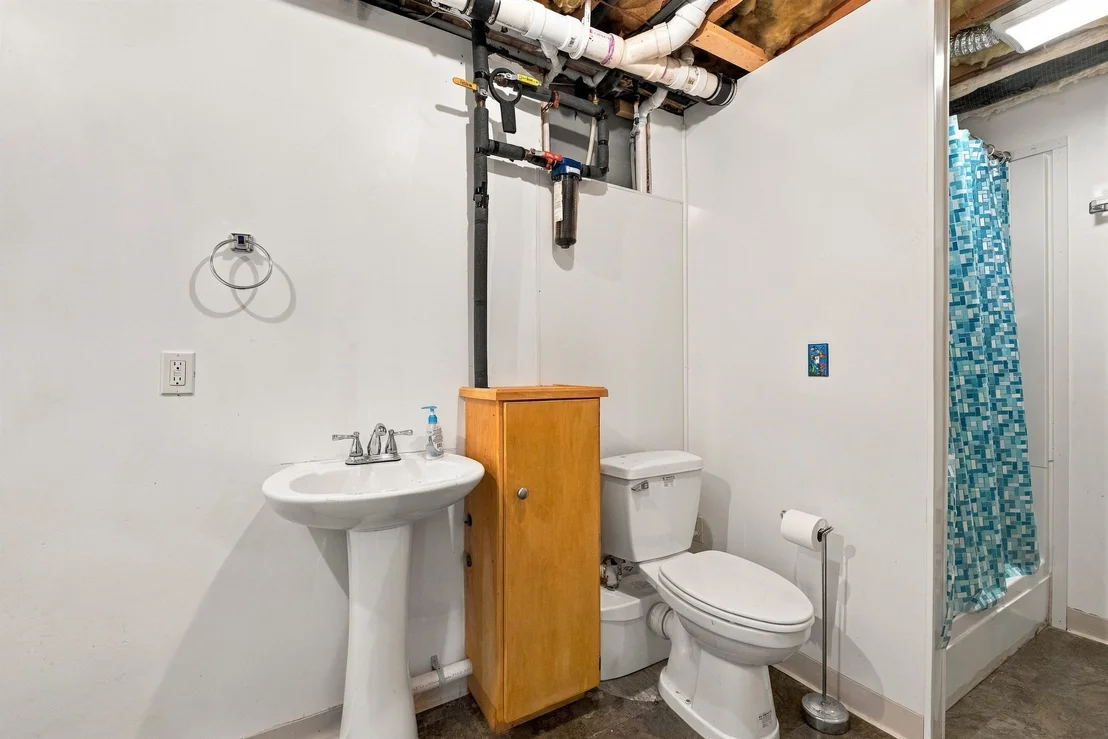
1 Bath, 1 Half Bath
square feet
2,472 Ft²
$4,614
Est. Monthly
$48
HOA / Fees

About This Property

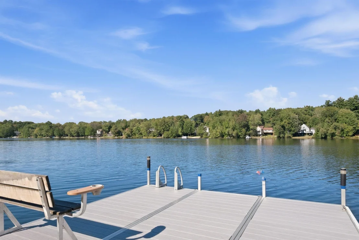
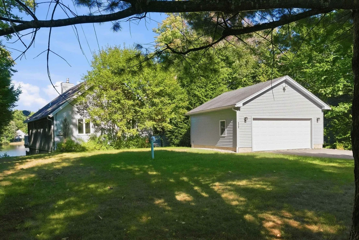
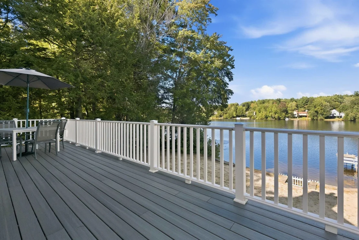
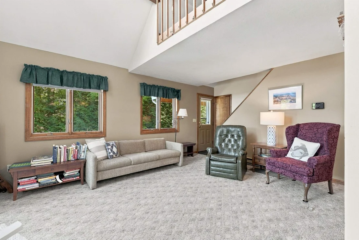
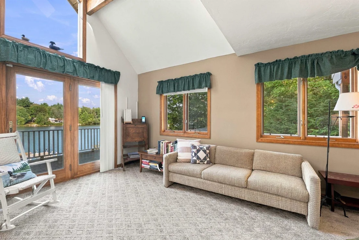
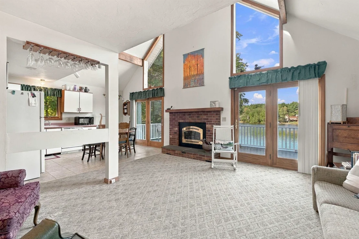
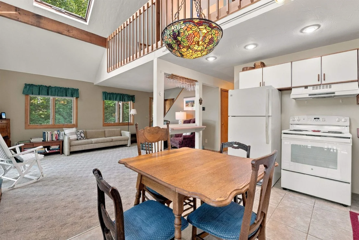
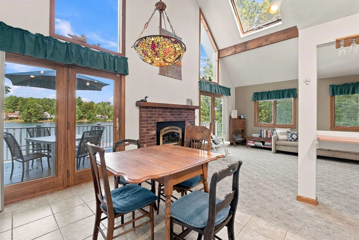
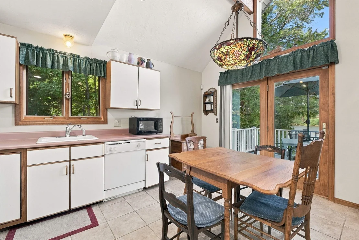
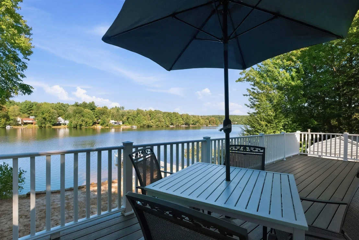
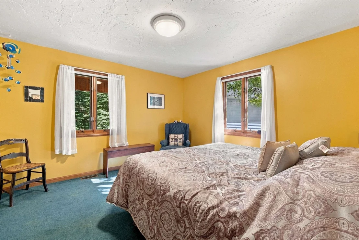
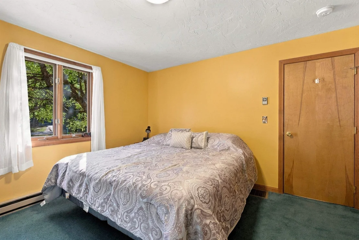
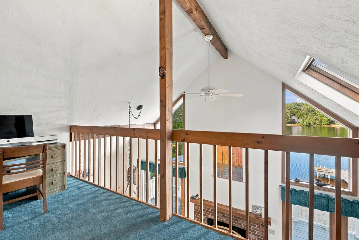
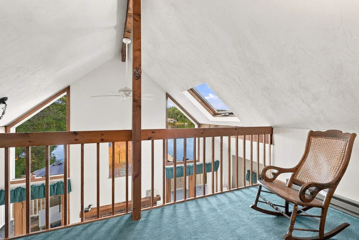
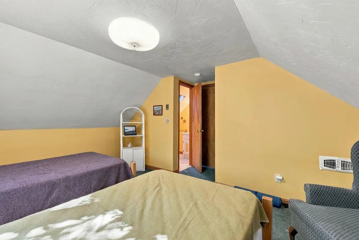
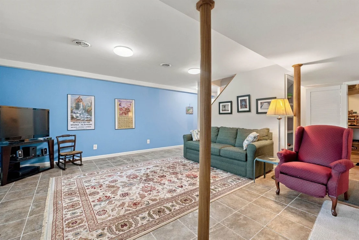
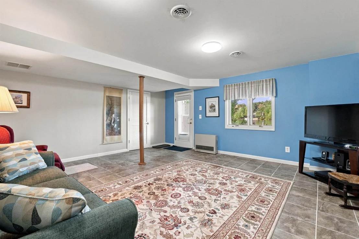
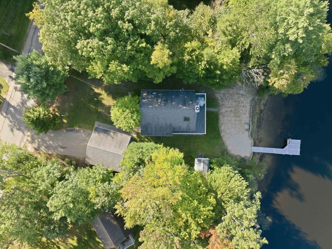
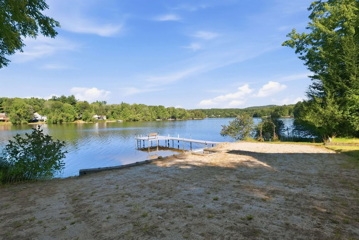
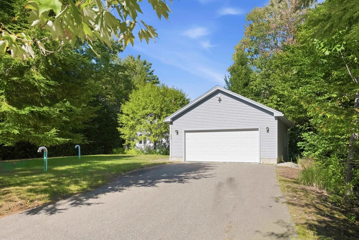
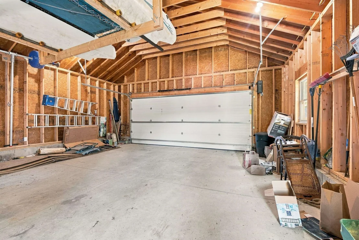
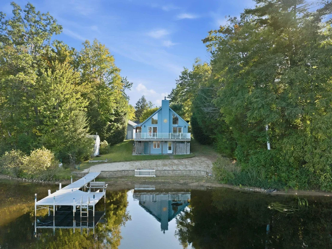
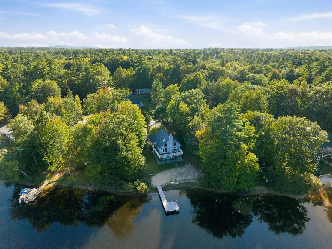
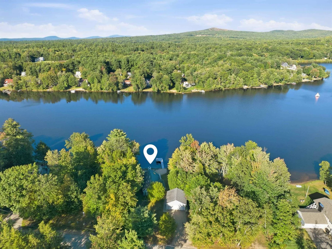
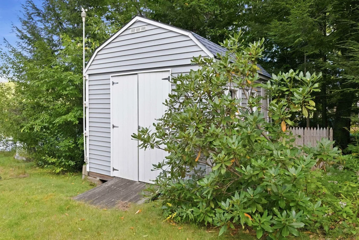
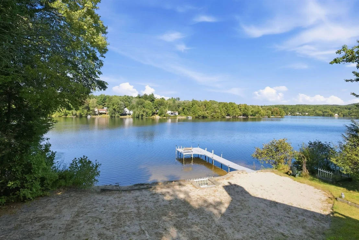
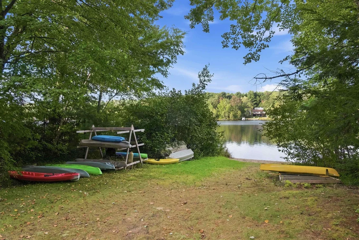
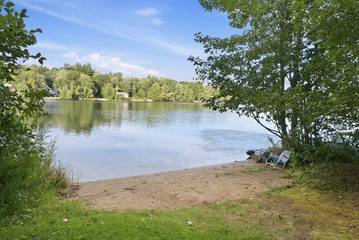
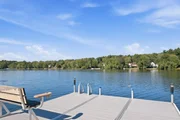
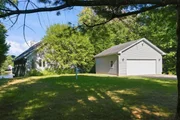
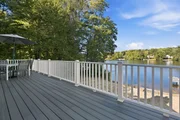
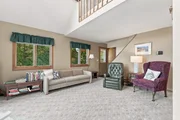
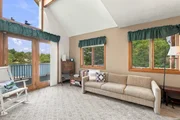
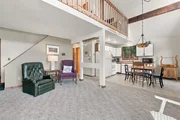
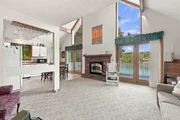
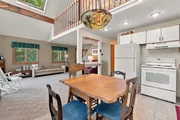
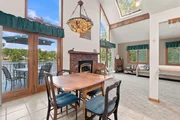
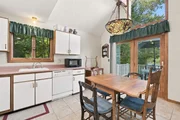
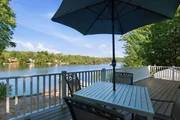
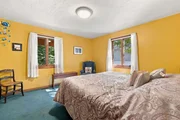
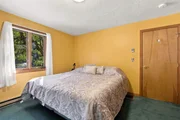
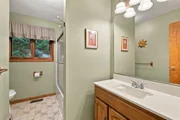
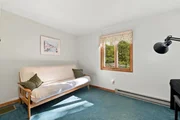
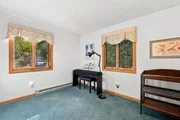
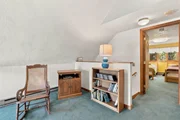
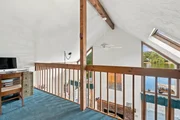
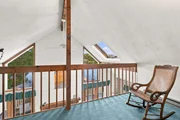
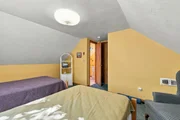
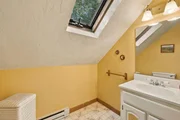
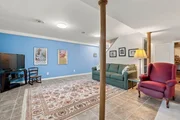
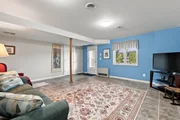
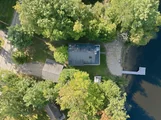
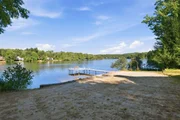
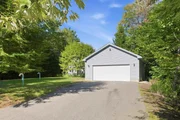
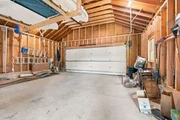
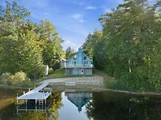
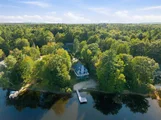
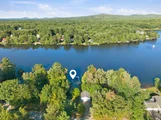
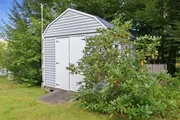
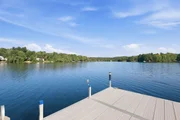
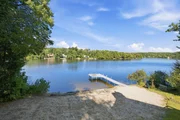
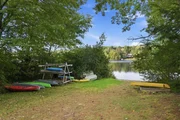
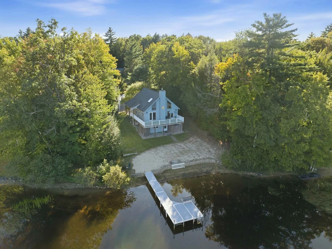
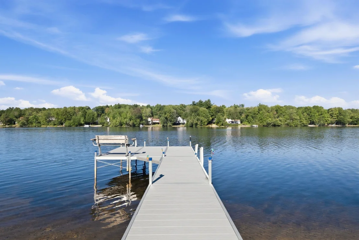
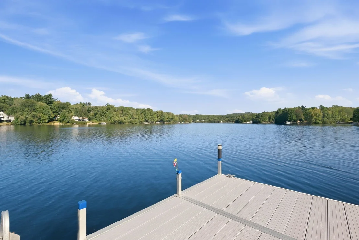
This well-cared-for waterfront home sits along the shores of Locke Lake, offering over 100 feet of frontage and its own sandy perched beach area, a wonderful setting for swimming, paddling, boating, and enjoying lake life right from home.  Inside, the open-concept kitchen and living area features a cozy propane fireplace and direct access to the wraparound, low-maintenance composite deck, creating an easy flow for indoor-outdoor living and entertaining. The first floor includes two bedrooms and a full bath, while the upper level offers an additional bedroom. The walkout lower level provides additional family room space with convenient access to the outdoors.  Recent improvements include a new heating system and all-new composite decking. A large detached two-car garage provides plenty of room for vehicles, lake gear, and additional storage.  Beyond your own private waterfront, enjoy all that the Locke Lake Colony community has to offer, with access to multiple beaches on Locke Lake and Halfmoon Lake, outdoor swimming pools, a six-hole golf course, tennis and pickleball courts, basketball, playgrounds, a boat launch, marinas, and community recreation facilities. A great opportunity to enjoy a true four-season lake lifestyle in the heart of the Lakes Region.
Unit Size
2,472 Ft²
Days on Market
-
Land Size
0.36 acres
Price per sqft
$303
Property Type
House
Property Taxes
$888
HOA Dues
$48
Year Built
1988

Listed By

Brie Stephens
KW Lakes & Mountains/Moultonborough

Payment Calculator (Computations Provided by RealtyHop)

Cap Rate Calculator

Last updated: 11 days ago (Prime MLS #5110257)

Price History

Date / Event Date Event Price
Sep 21, 2026 In contract -
In contract
Sep 17, 2026 Listed by Compass New England, LLC $749,000
Listed by Compass New England, LLC
Sep 26, 2011 Sold
Sold
Oct 4, 2006 Sold
Sold

Property Highlights

Fireplace
Parking Details
Has Garage
Garage Spaces: 2
Interior Details
Half Bathrooms: 1
Full Bathrooms: 1
Interior Features: Vaulted Ceiling(s), Gas Fireplace, 1 Fireplace, Kitchen/Family
Appliances: Dishwasher, Dryer, Microwave, Refrigerator, Washer
Flooring Type: Carpet, Ceramic Tile, Tile, Vinyl
Rooms: 6
Basement: Yes
Exterior Details
Square Footage: 2472
Architectural Style: Chalet
Year Built: 1988
Waterbody Name: Locke Lake
Construction Materials: Wood Siding
Lot Features: Level
Lot Size Area: 15682
Lot Size Units: Square Feet
Lot Size Acres: 0.36
Lot Size Square Feet: 15682
Water Source: Community
Financial Details
Tax Annual Amount: $10,652
Utilities Details
Cooling Type: Central AC
Heating Type: Propane, Forced Air
Sewer : Private Sewer, Septic Tank, 1000 Gallon, Concrete, Leach Field
Location Details
HOA/Condo/Coop Amenities: Clubhouse, Beach Access, Tennis Court(s), In-Ground Pool 
HOA Fee: $580
HOA Fee Frequency: Annually

Building Info

Overview

    General

  • Year Built: 1988
  • Effective Year Built: 1988
  • Bedroom Count: 3
  • Bathroom Count: 3
  • Full Bathrooms: 2
  • Partial Bathrooms: 3
  • Building Condition: 3
  • Building Quality: 0
  • Construction Type: 0
  • Building Style: 0
  • Exterior Walls Type: 18
  • Interior Walls Type: 0
  • Roof Shape Type: 1
  • Roof Cover Type: 15
  • Floor Count: 200
  • Floor Cover: 0
  • Basement Type: 7
  • Basement Area: 936
  • Garage Type: 0
  • Parking Space Count: 0
  • Patio Type: 0
  • Porch Type: 0
  • Pool Type: 0
  • Location Influence Type: 23

    Dimensions

  • Lot Size Square Feet: 16,553
  • Total Building Area: 1,608
  • Gross Building Area: 3,252
  • Building Area: 1,608
  • Building Area Measurement: L

    Heating and Cooling

  • Air Conditioning: 13
  • Heating: 4
  • Heated Square Feet: 1,608
  • Heating Fuel Type: 3

    Utilities

  • Sewer System: 0
  • Water Service: 0

Building

  • Building Type: 0
  • Property Class: R
  • Land Acres: 0000000380
  • Standard Land Use Code: 1001
  • County Land Use Code: 101

Neighborhood

  • School District Name: Barnstead School District
  • School Tax School District: BARNSTEAD
  • Census Tract: 965700

Zoning

  • Zoning: 208 LO

Geography

  • Parcel: BRND M:00041 L:000203 S:000000
  • Lot: 203
  • Municipality: BARNSTEAD
  • Latitude: 43.3788
  • Longitude: -71.2307

    Address

  • Full Address: 212 Varney Rd
  • Address - House Number: 212
  • Address - Street Name: Varney
  • Address - Suffix Type: Rd
  • State: NH
  • City Name: Center Barnstead
  • Zip Code: 03225

Valuation

    Tax

  • Tax Year: 2022
  • Tax Amount: $693,800

    Appraisal Valuation

  • Standard Deviation: 0.2355
  • Valuation Date: Feb 14, 2024
  • Confidence Score: 67
  • Final Value: 615,337
  • High Value: 760,259
  • Low Value: 470,415

    Assessments Valuation

  • Assessed Year: 2022
  • Assessed Total Value: $321,200
  • Assessed Land Value: $131,300
  • Assessed Improvements Value: $189,900

    Sales

  • Current Sale Recording Date: Sep 26, 2011
  • Current Sale Price:
  • Current Sale Document Type: 27
  • Previous Sale Recording Date: Oct 04, 2006
  • Previous Sale Amount: $302,000
  • Previous Sale Document Type: 27
Data used for valuation calculations is provided by RealtyHop, and other third party sources

Comparables

Unit
Status
Type
Beds
Baths
ft²
Price/ft²
Asking Price
Listed On
Closing Price
Sold On
HOA + Taxes

About Belknap


Similar Homes for Sale

Currently no similar homes around

Nearby Rentals


Frequently Asked Questions

When was property at 212 Varney Road built and last sold?
The property at 212 Varney Road was built in 1988 and last sold on Jan 1, 1970 for $325,000.
How much is this home worth?
The estimated value of the home located at 212 Varney Road is $750,441.
What are some comparable homes to 212 Varney Road?
There are currently no comparable homes to 212 Varney Road.