



212 Valley View Drive


About This Property
Listed By

Payment Calculator
Your Estimated Monthly Payment
Cap Rate Calculator
What does this mean?
Based on our analysis, the cap rate of this property is 1.25%. A negative cap rate indicates that the property might not be feasible as an income-producing asset. The median cap rate for a near zip code 11238 is 4.23%.
How much can I actually make?
Actual monthly rental income may vary between $4,760 and $7,140 depending on unit-specific characteristics. You can change the amount using the slider to further explore.
How is cap rate calculated?
Cap Rate = Net Operating Income (NOI) / Property Asset Value.
When calculating the cap rate, we assume 100% occupancy. Leverage (mortgage) is not considered.
Cap Rate provided by RealtyHop and RentHop, learn more about cap rate here.
Price History
| Date / Event | Date | Event | Price |
|---|---|---|---|
| Aug 6, 2026 | Price Decreased |
$750,000
↓ $49K
(6.1%) | |
| Price Decreased | |||
| May 2, 2026 | Listed by Keller Williams Realty Chico Area | $799,000 | |
| Listed by Keller Williams Realty Chico Area | |||
| Aug 16, 2025 | Listed | $825,000 | |
| Listed | |||
| | |||
|
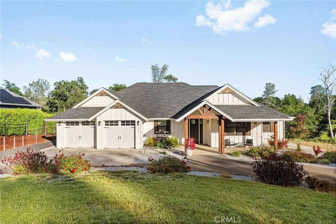
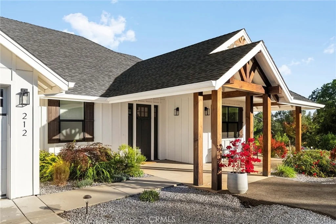
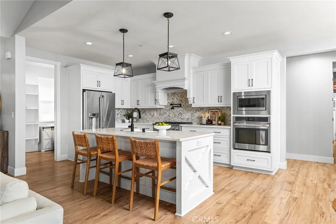
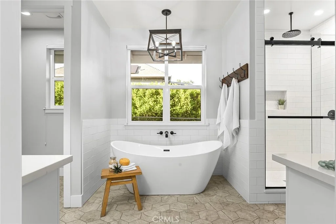
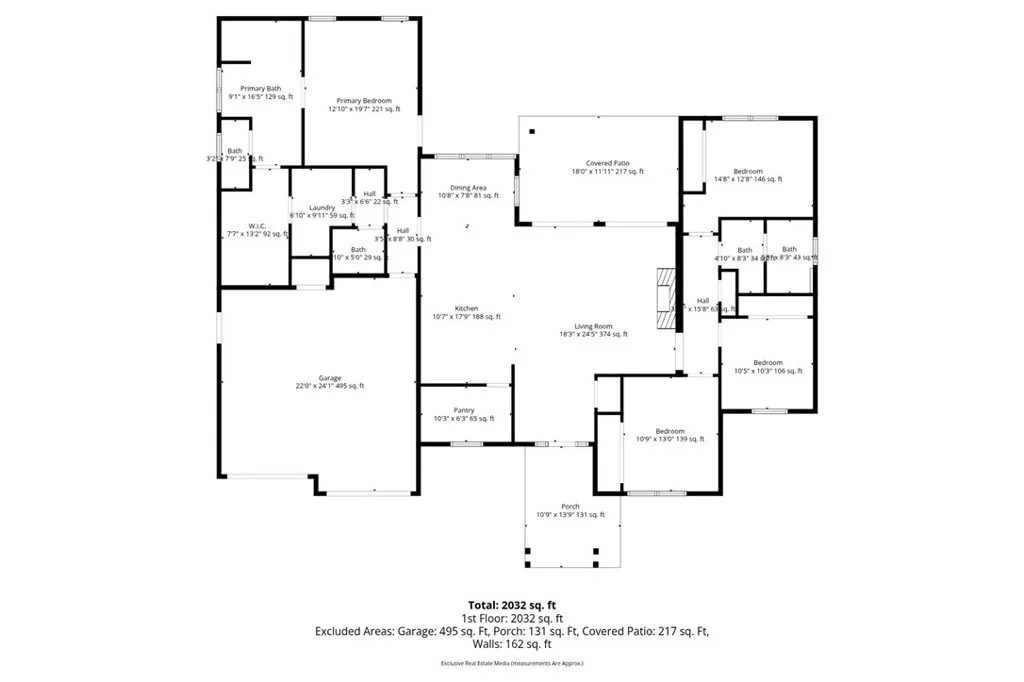
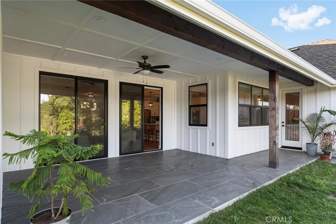
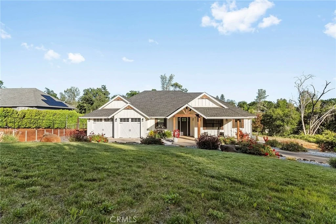
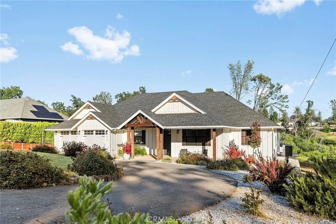
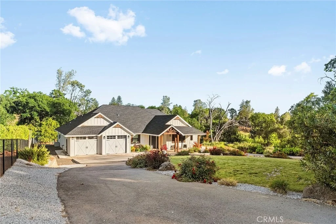
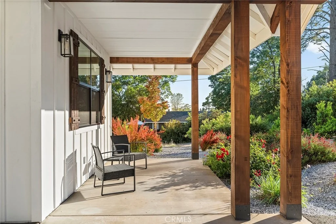
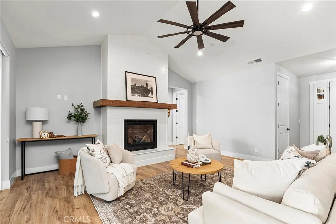
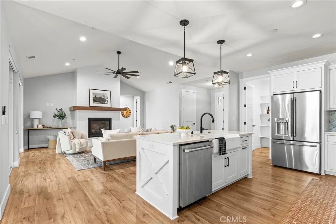
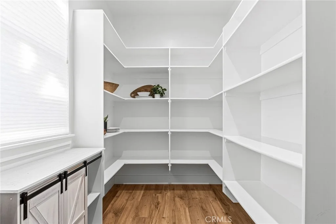
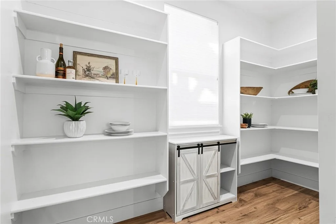
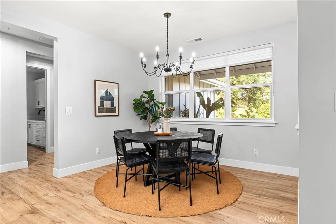
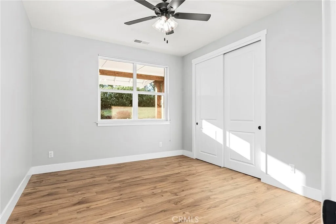
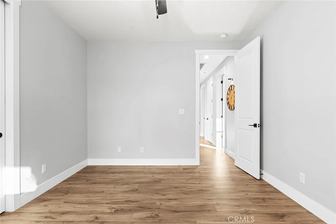
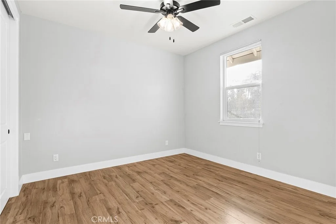
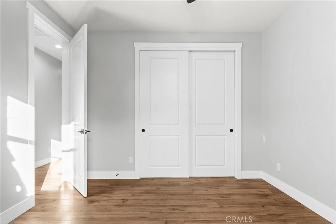
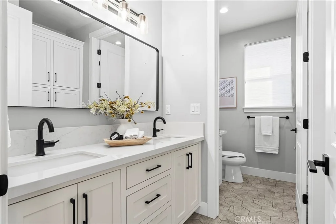
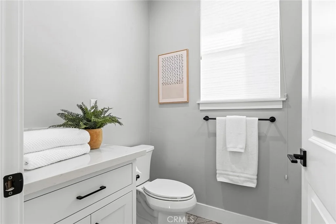
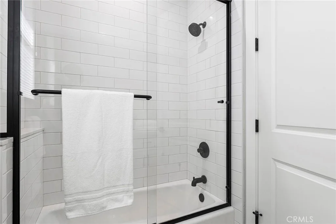
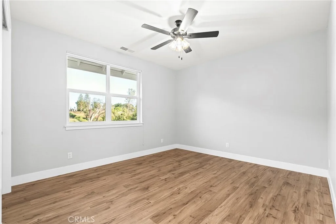
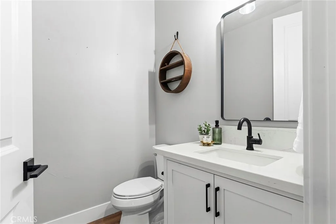
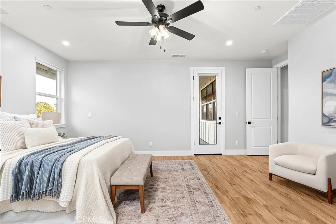
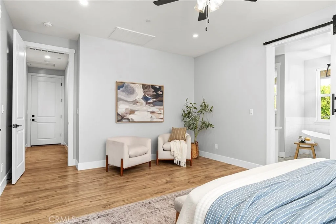
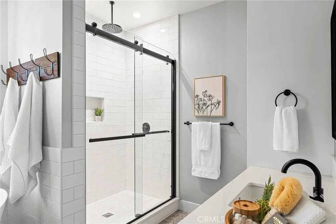
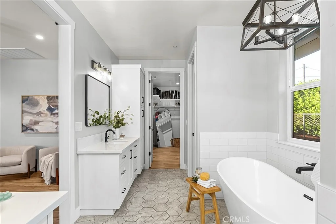
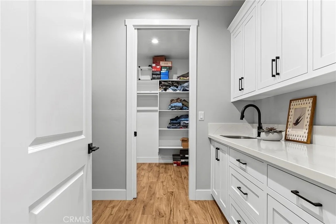
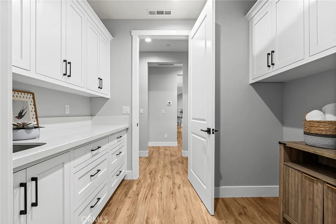
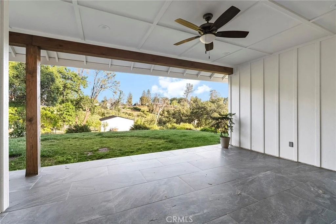
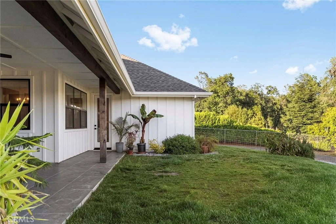
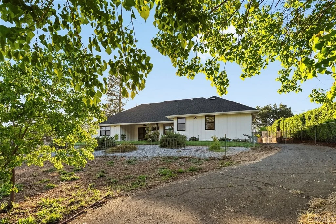
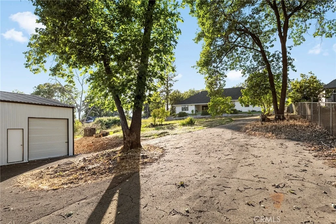
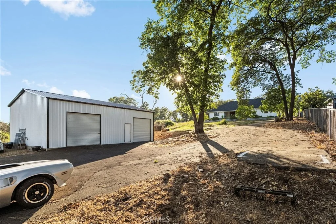
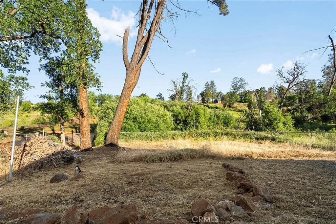
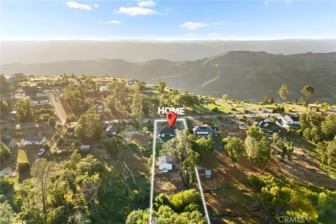
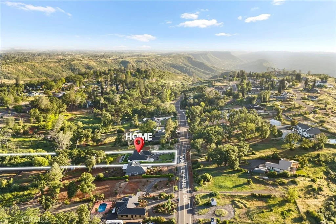
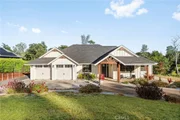
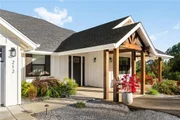
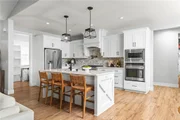
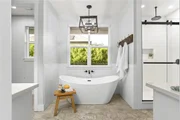
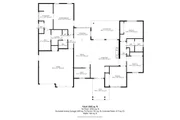
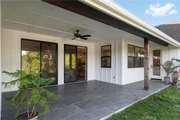
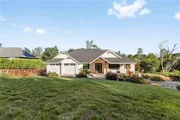
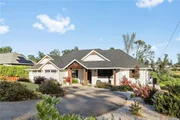
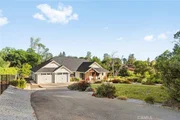
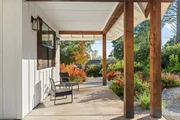
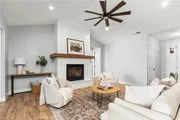
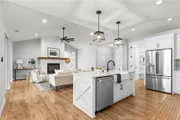
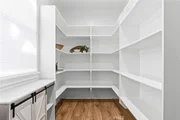
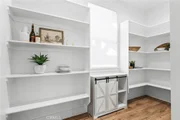
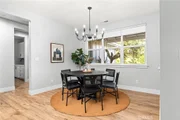
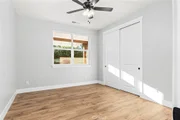
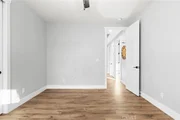
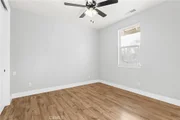
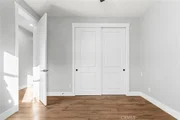
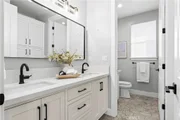
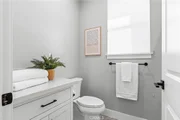
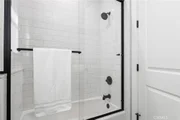
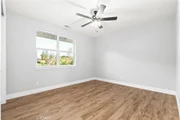
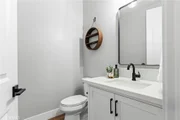
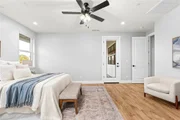
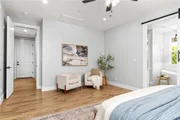
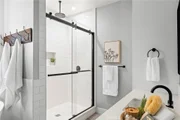
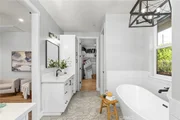
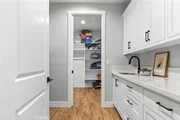
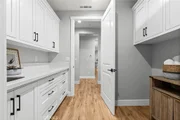
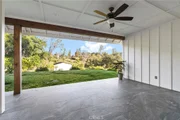
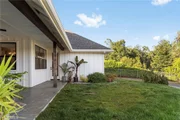
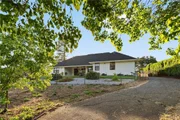
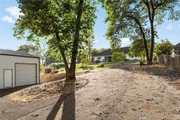
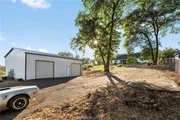
Welcome to 212 Valley View Drive where luxury meets functionality. This home is tucked back on a 1.46-acre, landscaped lot that features privacy shrubs, a circular driveway, and a spacious 541 sq. ft covered front porch. The home is 4 bedrooms, 2.5 bathrooms, and 2,348 square feet. When you step inside you will find an open, inviting interior with high ceilings - the perfect home for entertaining and relaxing. The living room features a raised hearth gas fireplace with a wood mantle, perfect for cozying up during the winter months. This home features LVP (luxury vinyl planking) flooring throughout, a whole house fan, an on-demand water heater, and central HVAC. The kitchen features a large island with bar top seating, a spacious walk-in pantry, stainless steel appliances, soft close cabinets and drawers, a farmhouse sink, and an adjacent dining area. The primary suite is spacious and offers access to the backyard. The en-suite bathroom has dual vanities flanking a custom barn door, a deep soaking tub, a rainfall walk-in shower, and a large attached walk-in closet with direct access to the laundry room for your convenience. There are three additional bedrooms for plenty of space, and a separate bathroom with dual sinks and a separate toilet and tub/shower. Outside you will find the large, partially fenced in backyard with a lawn, greenery, and a covered back porch. Further down you will find the gorgeous 30x40 shop with two roll up doors, perfect for entrepreneurs, hobbies, vehicles, or storage. This home provides ample amenities and is located in a peaceful neighborhood. Come check it out!
| |||
| Jul 10, 2025 | Price Decreased |
$825,000
↓ $25K
(2.9%) | |
| Price Decreased | |||
| May 29, 2025 | Listed | $850,000 | |
| Listed | |||
| | |||
|
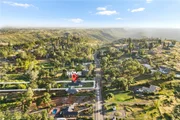
Welcome to 212 Valley View Dr, a stunning retreat tucked in the heart of Paradise, where luxury meets tranquility on 1.46 beautifully landscaped acres. From the moment you arrive, the circular driveway, lush front yard, and inviting 541 sq. ft. covered front porch set the tone for something special. This 4-bedroom, 2.5-bathroom home offers 2,357 sq.ft. of thoughtfully designed living space and a lifestyle that embraces both nature and comfort. Step inside to a bright, airy interior where high ceilings and an open floor plan create the perfect flow for entertaining. The living room centers around a raised hearth gas fireplace with a wood mantle, giving the space both warmth and character. Luxury Vinyl Plank (LVP) flooring runs throughout the home, while the finishes elevate the entire space. A whole-house fan, central HVAC, and an on-demand water heater ensure year-round efficiency and comfort. The kitchen is nothing short of a showstopper. A large island with bar top seating, a farmhouse sink, and sleek stainless steel appliances, including a built-in 6-burner gas range, oven, and microwave, anchors the space. Soft-close cabinets and drawers line the walls, and a spacious walk-in pantry keeps everything organized. The adjacent dining area makes entertaining easy, whether you're hosting a holiday dinner or a casual Sunday brunch. The primary suite offers a peaceful escape, with room for a cozy reading nook and private access to the backyard. The spa-inspired en-suite features dual vanities flanking a custom barn door, a deep soaking tub, a rainfall walk-in shower, and a spacious walk-in closet with direct access to the laundry room, offering effortless convenience at every turn. Three additional guest bedrooms provide ample space, and the shared bathroom offers dual sinks with a separate toilet and tub/shower room to ease busy mornings. Step out back and enjoy the serenity of the surroundings, trees, and partially fenced yard, perfect for pets, play, or quiet evenings under the stars. The covered patio is ideal for relaxing or hosting friends, and down the drive, you'll find a 25x30 shop with two roll-up doors, ready for your hobbies, vehicles, or extra storage needs. Located just minutes from Paradise amenities and the beloved Billie Park, this home is more than a place... It's a lifestyle! Come experience Valley View for yourself!
| |||

Property Highlights
Building Info
Comparables
Status
Price/ft²
Listed On
Sold On
About Paradise
Similar Homes for Sale
Currently no similar homes aroundNearby Rentals

Last Updated: 2 months ago
Data Source: CRMLS, MLS# SN26101238











































 Your Privacy Choices
Phone: 425-283-2930
Address: 335 Madison Avenue, New York, NY 10017