


31
Map

212 Thrall


About This Property
Listed By
Payment Calculator (Computations Provided by RealtyHop)
Your Estimated Monthly Payment
Cap Rate Calculator
What does this mean?
Based on our analysis, the cap rate of this property is 1.25%. A negative cap rate indicates that the property might not be feasible as an income-producing asset. The median cap rate for a near zip code 11238 is 4.23%.
How much can I actually make?
Actual monthly rental income may vary between $4,760 and $7,140 depending on unit-specific characteristics. You can change the amount using the slider to further explore.
How is cap rate calculated?
Cap Rate = Net Operating Income (NOI) / Property Asset Value.
When calculating the cap rate, we assume 100% occupancy. Leverage (mortgage) is not considered.
Cap Rate provided by RealtyHop and RentHop, learn more about cap rate here.
Price History
| Date / Event | Date | Event | Price |
|---|---|---|---|
| Aug 25, 2026 | Listed by RE/MAX Summit | $629,000 | |
| Listed by RE/MAX Summit | |||
| Apr 8, 2026 | Listed by Lakes & Homes Real Estate | $649,900 | |
| Listed by Lakes & Homes Real Estate | |||
   | |||
|
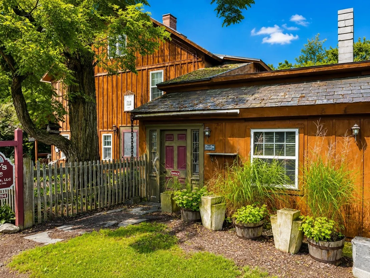
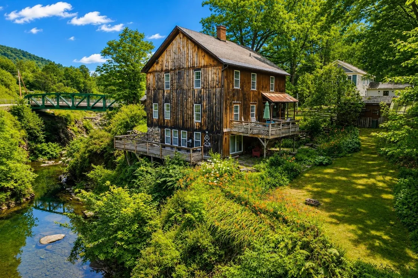
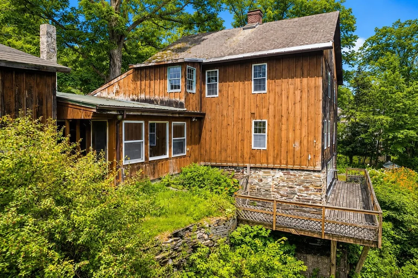
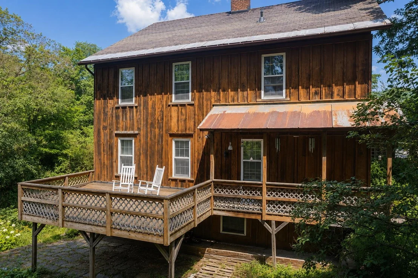
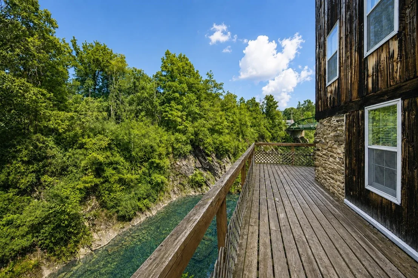
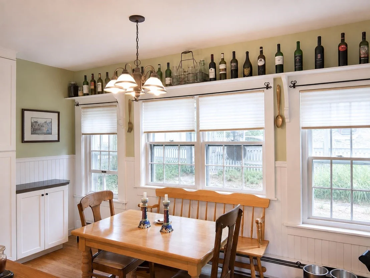
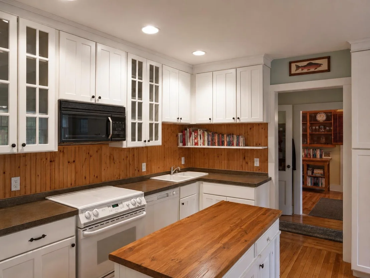
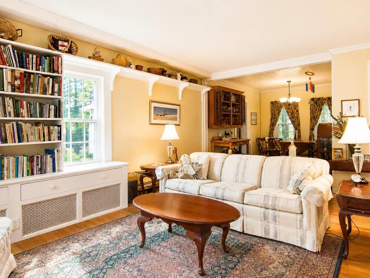
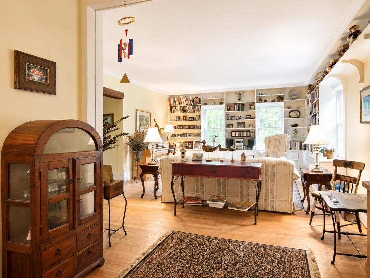
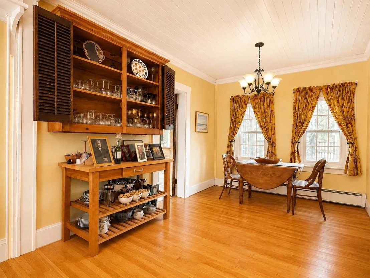
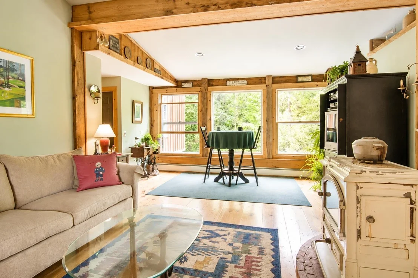
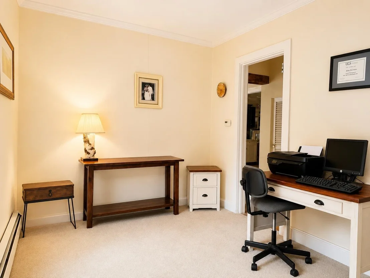
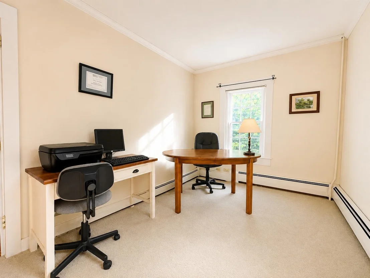
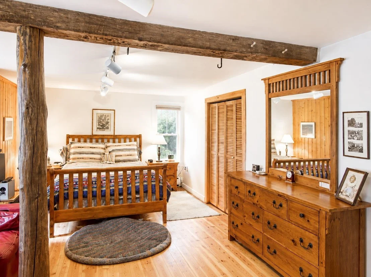
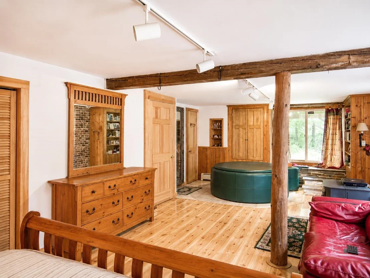
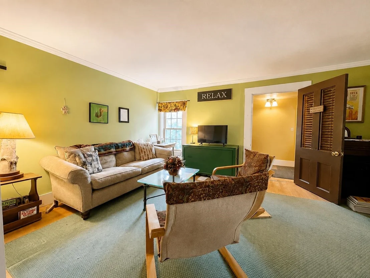
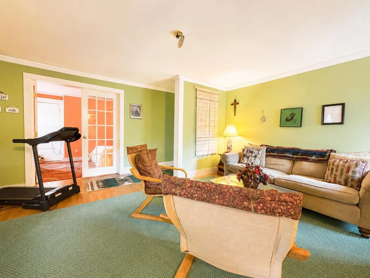
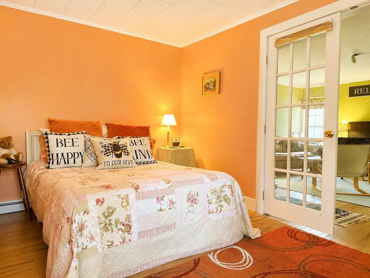
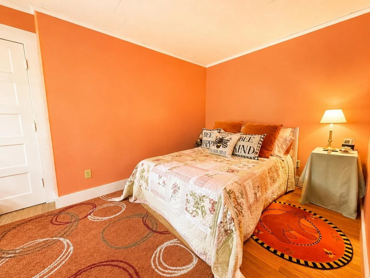
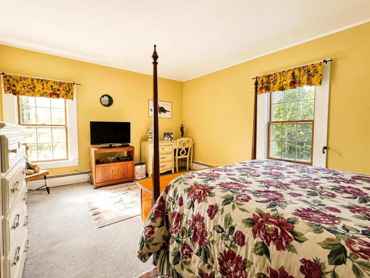
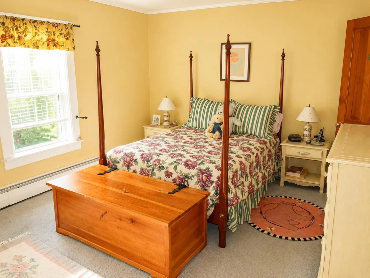
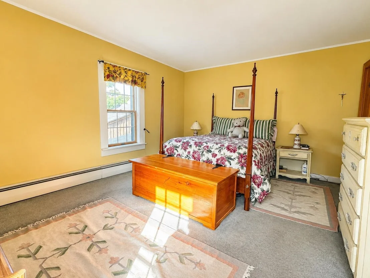
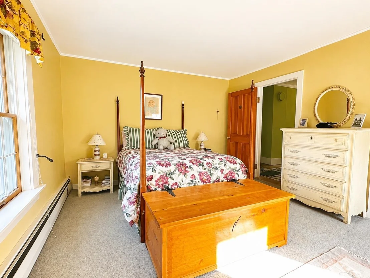
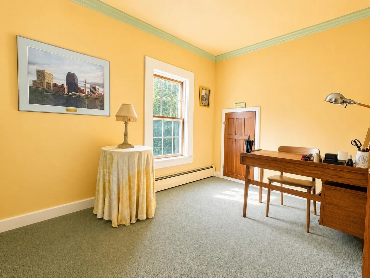
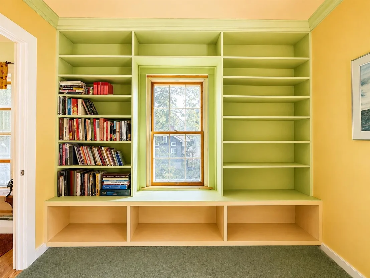
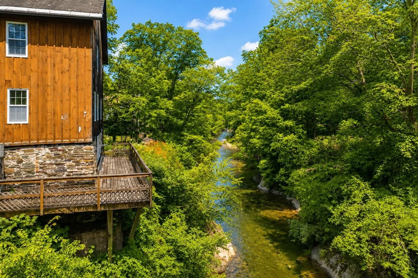
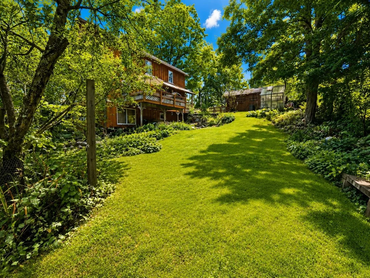
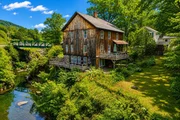
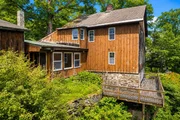
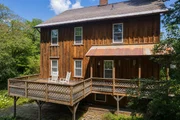
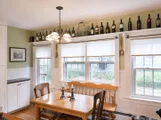
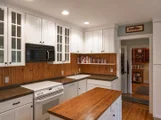
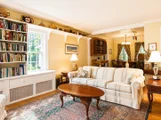
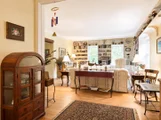
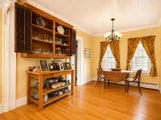
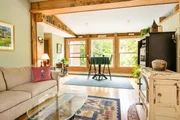
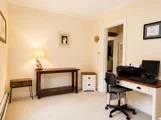
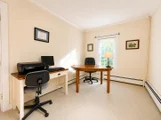
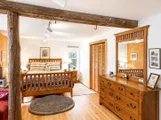
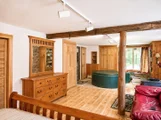
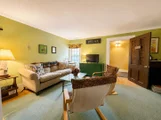
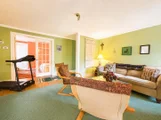
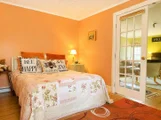
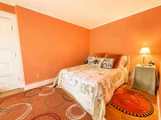
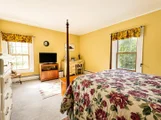
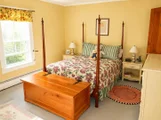
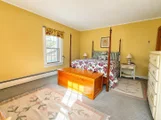
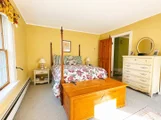
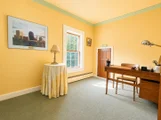
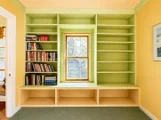
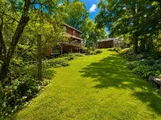
Stunning Riverfront Living in a Historic Treasure! Welcome to this exquisite fully furnished 4-bedroom, 3-bathroom home, beautifully positioned along the gorge of the Poultney river. Listed on the Historic Registry, this 1830 tannery building seamlessly blends timeless charm with modern comforts, offering a unique opportunity to own a piece of history. Original architectural details including wide plank and hardwood floors, built-in bookcases and cabinets, vaulted ceilings and details that enhance the character of the home, while updated amenities provide convenience and luxury. The spacious layout features a formal living room, inviting dining area and a charming country kitchen with exceptional sunlight and a newly renovated half-bath with new Bosch appliances. The primary suite on the lower level boasts privacy with a large walk-in closet, en-suite bath, pellet stove and hot tub with glorious river views. Upstairs you will find 3 additional bedrooms plus a family room and full bath. The slate entry and terrace with greenhouse offers a gardening paradise. Enjoy the serene outdoors from your expansive deck, where you can relax by the river, host gatherings or simply take in the stunning views. An additional quarter-acre lot provides space for parking or a future garage. The home's prime location provides easy access to local attractions, history landmarks and 4-season outdoor recreation - all less than a one hour drive!! Schedule a showing today!
| |||
| Dec 4, 2019 | No longer available | - | |
| No longer available | |||
| Aug 11, 2019 | Price Decreased |
$310,000
↓ $20K
(6.1%) | |
| Price Decreased | |||
| May 8, 2019 | No longer available | - | |
| No longer available | |||

Property Highlights
Building Info
Comparables
Status
Price/ft²
Listed On
Sold On
About Rutland
Similar Homes for Sale
Currently no similar homes aroundNearby Rentals

Last Updated Date: 2026-09-03
Last Checked: less than 1 hour ago
Data Source: Prime MLS, MLS# 5106850









 Your Privacy Choices
Phone: 425-283-2930
Address: 335 Madison Avenue, New York, NY 10017