


212 Hillcrest Road


About This Property
A/O- CTS-
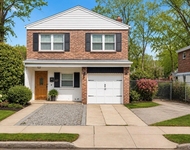
Welcome to your new home in Chester Heights, Mount Vernon. This spacious 4-bedroom, 2.5-bathroom Tudor residence spans nearly 3,000 square feet, blending classic charm with modern upgrades. The main floor boasts sought after formal spaces of a Tudor, including a distinguished living room and dining room, complemented by a unique open-concept great room that enhances the home's flow and connectivity.
The heart of the home is the large kitchen, equipped with a Viking stove, ample counter space, and storage, making meal preparation a joy. It opens into a bright family room, featuring a wall of windows that blurs the lines between indoor and outdoor living. This inviting space also includes one of the home's three fireplaces, perfect for cozy gatherings.
Upstairs, the master bedroom is a true retreat, featuring vaulted ceilings, another fireplace, an ensuite bathroom, and a walk-in closet. The home provides three additional spacious bedrooms, ensuring plenty of room for family, guests, or a home office.
Outdoors living with a private fenced backyard and masonry patio, perfect for summer barbecues or morning coffee. The beautifully manicured backyard, with its mature plantings and exquisite shrubbery, offers a serene escape.
Conveniently located just steps from Bronxville's dining and shopping, and near public transportation, schools, and shops, this home offers both comfort and convenience. Additional Information: Amenities:Storage,HeatingFuel:Oil Above Ground,ParkingFeatures:1 Car Attached,
Payment Calculator
Your Estimated Monthly Payment
Cap Rate Calculator
What does this mean?
Based on our analysis, the cap rate of this property is 1.25%. A negative cap rate indicates that the property might not be feasible as an income-producing asset. The median cap rate for a near zip code 11238 is 4.23%.
How much can I actually make?
Actual monthly rental income may vary between $4,760 and $7,140 depending on unit-specific characteristics. You can change the amount using the slider to further explore.
How is cap rate calculated?
Cap Rate = Net Operating Income (NOI) / Property Asset Value.
When calculating the cap rate, we assume 100% occupancy. Leverage (mortgage) is not considered.
Cap Rate provided by RealtyHop and RentHop, learn more about cap rate here.
Price History
| Date / Event | Date | Event | Price |
|---|---|---|---|
| Oct 4, 2024 | Sold | ||
| Sold | |||
| Jul 3, 2024 | In contract | - | |
| In contract | |||
| Jun 23, 2024 | In contract | - | |
| In contract | |||
| Jun 14, 2024 | Listed by Iconik Residential LLC | $699,900 | |
| Listed by Iconik Residential LLC | |||
| | |||
|
Multiple offers- Highest and best due Tue 18th @12pm. A/O- CTS- Welcome to your new home in Chester Heights, Mount Vernon. This spacious 4-bedroom, 2.5-bathroom Tudor residence spans nearly 3,000 square feet, blending classic charm with modern upgrades. The main floor boasts sought after formal spaces of a Tudor, including a distinguished living room and dining room, complemented by a unique open-concept great room that enhances the home's flow and connectivity. The heart of the home is the large kitchen, equipped with a Viking stove, ample counter space, and storage, making meal preparation a joy. It opens into a bright family room, featuring a wall of windows that blurs the lines between indoor and outdoor living. This inviting space also includes one of the home's three fireplaces, perfect for cozy gatherings. Upstairs, the master bedroom is a true retreat, featuring vaulted ceilings, another fireplace, an ensuite bathroom, and a walk-in closet. The home provides three additional spacious bedrooms, ensuring plenty of room for family, guests, or a home office. Outdoors living with a private fenced backyard and masonry patio, perfect for summer barbecues or morning coffee. The beautifully manicured backyard, with its mature plantings and exquisite shrubbery, offers a serene escape. Conveniently located just steps from Bronxville's dining and shopping, and near public transportation, schools, and shops, this home offers both comfort and convenience.
| |||
Property Highlights
Building Info
Comparables
Status
Price/ft²
Listed On
Sold On
About North Side
Similar Homes for Sale
Currently no similar homes aroundNearby Rentals

Data Source: OneKey MLS
 Your Privacy Choices
Phone: 425-283-2930
Address: 335 Madison Avenue, New York, NY 10017