See Home Value
$2,800,000
● House - Off Market

212 EVEREST Drive

El Paso, TX 79912
bedrooms
4 Beds
bathrooms
1 Bath, 1 Half Bath
$16,690
Est. Monthly
0.02%
Cap Rate

About This Property

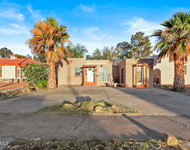
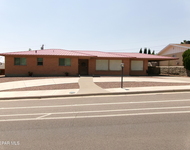
Experience luxury living at its finest in this exquisite  estate with breathtaking 360° views that compliments the architectural brilliance in this Total Tech Smart Home.Boasting 4 Bedrooms and 5 Baths, Game Room, Private Office and Meditation space. This residence redefines opulence w/ a private elevator, providing seamless access to each of its meticulously designed 3 levels. An expansive dining & living area are open to a fabulous Chef Kitchen w/ quart counters, oversized island , Sub-zero refrigerator, 2 subzero wine refrigerators, 4 large refrigerator drawers,Ice maker w/Culligan filtration, Monogram range w/ griddle & two ovens,separate wall oven, Convection/microwave,Miele built coffee/espresso machine,2 dishwashers,Butlers pantry with sink and dishwasher, Large walk in pantry. Primary suite has sitting area, Custom walk in closet, luxury spa bath experience w/ sauna, steam, jacuzzi , shower & fitness niche. Expansive Backyard & Pool completely redone in March 2024. 5 car garage w/2 charging mounts.
Unit Size
-
Days on Market
69 days
Land Size
0.53 acres
Price per sqft
-
Property Type
House
Property Taxes
$1,959
HOA Dues
-
Year Built
2019

Payment Calculator

Cap Rate Calculator

Last updated: 5 months ago (GEPAR MLS #898052)

Price History

Date / Event Date Event Price
May 24, 2024 Sold
Sold
Mar 16, 2024 Listed by Home Pros Real Estate Group $3,000,000
Listed by Home Pros Real Estate Group
Aug 18, 2023 Listed by Sandy Messer And Associates $2,900,000
Listed by Sandy Messer And Associates
A Spectacular Miami Style Contemporary, commanding panoramic views on a double lot, stands out as one of the most alluring and breathtaking homes in El Paso. Still new & fresh with an interior aesthetic that dazzles from the entry foyer to the expansive patio gathering area. Can a kitchen be glamorous & functional too... yes! A butler's pantry organizes while an oversized Quartzite countertop and artsy metallic accented walls entice guests to linger with the Chef. Sub-Zero & Monogram appliances, sit down bar area plus an expansive dining room . While natural light showers the living areas...the comfortable Great Room flows seamlessly to the patio Great Room...both with cozy fireplaces and city light views. The Master Suite with its own sitting room provides a sanctuary for relaxation. Custom walk in closet, luxury spa bath experience with sauna, steam, jacuzzi , shower & fitness niche. Plus outdoor views. Game room, dual home offices, Meditation Rm too. Total Tech Solar & Smart House. 5 car garage.

Property Highlights

Air Conditioning
Fireplace

Building Info

Overview

    General

  • Year Built: 2019
  • Effective Year Built: 2019
  • Building Count: 1
  • Total Rooms: 8
  • Bedroom Count: 4
  • Bathroom Count: 5
  • Full Bathrooms: 4
  • Partial Bathrooms: 5
  • Bathroom Plumbing Fixtures: 22
  • Building Condition: 0
  • Building Quality: 0
  • Construction Type: 6
  • Building Style: 0
  • Exterior Walls Type: 12
  • Interior Walls Type: 0
  • Roof Shape Type: 6
  • Roof Cover Type: 0
  • Floor Count: 200
  • Floor Cover: 13
  • Basement Type: 0
  • Basement Area: 0
  • Garage Type: 1
  • Garage Square Area: 1,401
  • Parking Space Count: 5
  • Patio Type: 38
  • Porch Type: 102
  • Pool Type: 8

    Dimensions

  • Lot Size Square Feet: 23,305
  • Total Building Area: 7,932
  • Gross Building Area: 9,763
  • Building Area: 6,531
  • Building Area Measurement: L

    Heating and Cooling

  • Fireplace Count: 1
  • Air Conditioning: 10
  • Heating: 4
  • Heated Square Feet: 6,531
  • Heating Fuel Type: 3

    Utilities

  • Sewer System: 5
  • Water Service: 6

Building

  • Building Type: 0
  • Property Class: R
  • Subdivision: CUMBRE ESTATES (AMENDING PLAT)
  • Land Acres: 0000000535
  • Standard Land Use Code: 1001
  • County Land Use Code: A1
  • State Land Use Code: A1
  • Legal Description 1: 2 CUMBRE ESTATES (AMENDING PLAT) 16 & 17 (23304.99 SQ FT)

Neighborhood

  • School District Name: El Paso Independent School District
  • Census Tract: 001111

Zoning

  • Zoning: PMD

Geography

  • Assessors Map Reference: Z-11
  • Parcel: C979-999-0020-1700
  • Lot: 17
  • Municipality: CITY OF EL PASO
  • Latitude: 31.8085
  • Longitude: -106.505

    Address

  • Full Address: 212 Everest Dr
  • Address - House Number: 212
  • Address - Street Name: Everest
  • Address - Suffix Type: Dr
  • State: TX
  • City Name: El Paso
  • Carrier Code: C022
  • 4-Digit Zip Code: 3016
  • Zip Code: 79912

Valuation

    Tax

  • Tax Year: 2022
  • Tax Amount: $2,842,297
  • Initial Tax Delinquent Year: 2021
  • Tax Rate Code Area: 08

    Appraisal Valuation

  • Standard Deviation: 0.1543
  • Valuation Date: Mar 13, 2024
  • Confidence Score: 81
  • Final Value: 823,064
  • High Value: 950,118
  • Low Value: 696,010

    Market Valuation

  • Market Total Value: $1,000,229
  • Market Land Value: $105,106
  • Market Improvement Value: $895,123

    Assessments Valuation

  • Assessed Year: 2023
  • Assessed Total Value: $1,000,229
  • Assessed Land Value: $105,106
  • Assessed Improvements Value: $895,123

    Exemptions

  • Senior Citizen Exemption : Yes
  • Homeowner Exemption: Yes

    Sales

  • Current Sale Contract Date: May 22, 2001
  • Current Sale Recording Date: May 22, 2001
  • Current Sale Document Type: 71
  • Current Sale Input Document Number: 20010037291
Data used for valuation calculations is provided by RealtyHop, and other third party sources

Comparables

Unit
Status
Type
Beds
Baths
ft²
Price/ft²
Asking Price
Listed On
Closing Price
Sold On
HOA + Taxes

About Lomas Del Rey


Similar Homes for Sale

Currently no similar homes around

Nearby Rentals

Unit for rent at 3410 N Stanton Street, El Paso, TX, 79902

$1,900 /mo

  • 4 Beds
  • 1 Bath
  • 2,174 ft²
3410 N Stanton Street, El Paso, TX, 79902 Listing by Jennifer M Huereca
Unit for rent at 4317 N Stanton Street, El Paso, TX, 79902

$2,100 /mo

  • 4 Beds
  • 2 Baths
4317 N Stanton Street, El Paso, TX, 79902 Listing by Dora Camarena
Unit for rent at 1520 Lost Padre Mine Drive, El Paso, TX, 79902

$2,050 /mo

  • 4 Beds
  • 3 Baths
  • 2,202 ft²
1520 Lost Padre Mine Drive, El Paso, TX, 79902 Listing by Kim Reagan


Frequently Asked Questions

When was property at 212 Everest Drive built and last sold?
The property at 212 Everest Drive was built in 2019 and last sold on May 22, 2001 for $0.
How much is this home worth?
The estimated value of the home located at 212 Everest Drive is $0.
What are some comparable homes to 212 Everest Drive?
There are currently no comparable homes to 212 Everest Drive.