Check Availability
$2,795,000
● House - In Contract

212 Cheshire Way

Naples, FL 34110
bedrooms
3 Beds
bathrooms
3 Baths, 1 Half Bath
square feet
3,300 Ft²
$14,872
Est. Monthly
$515
HOA / Fees

About This Property

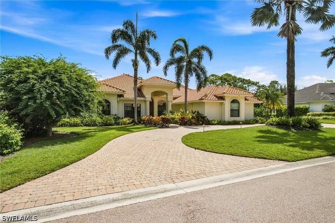
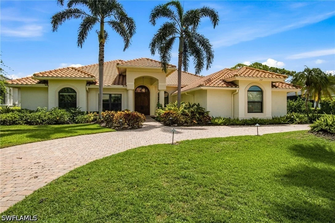
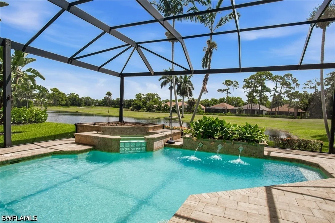
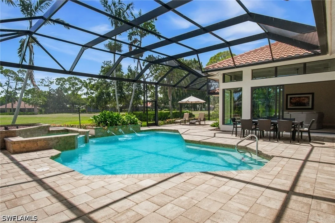
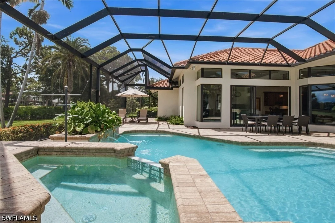
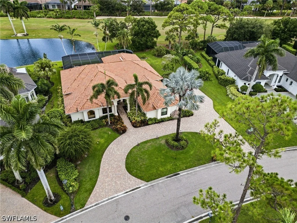
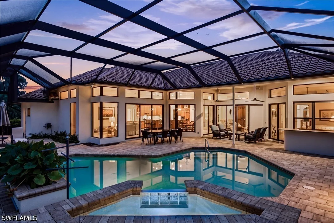
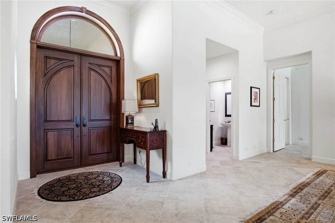
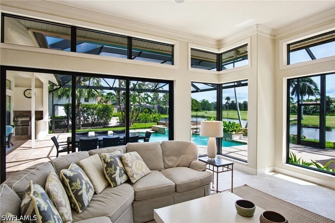
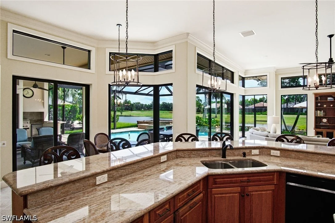
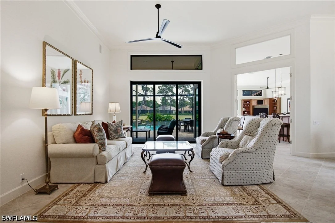
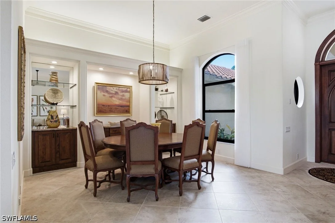
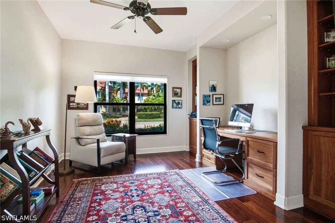
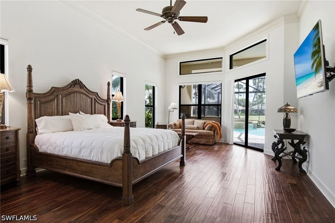
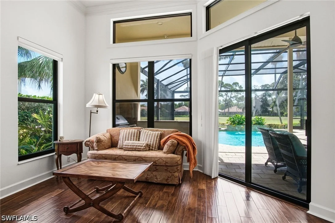
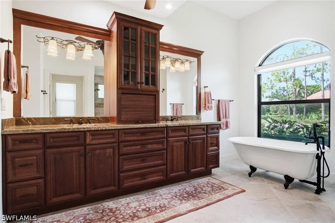
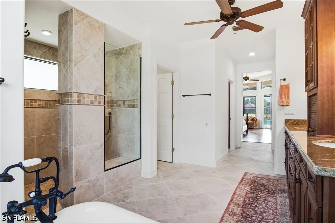
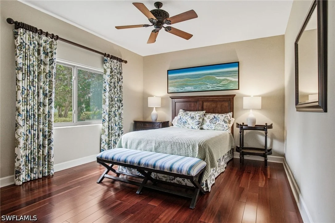
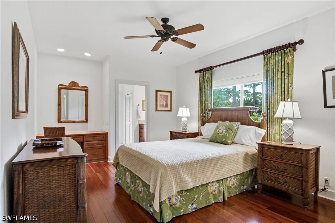
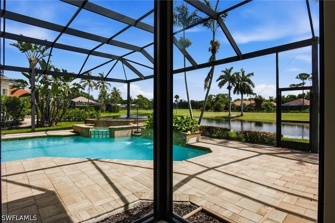
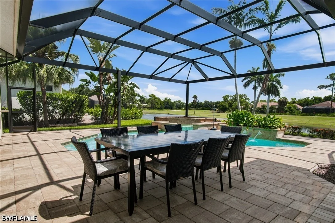
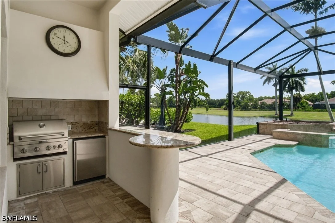
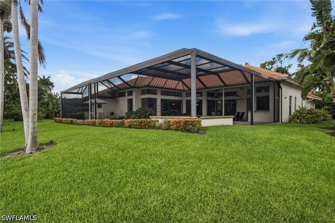
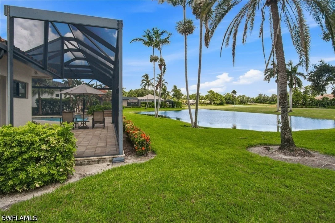
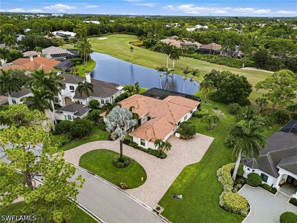
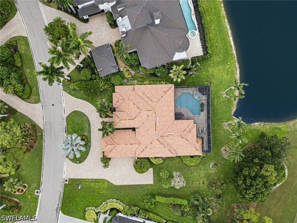
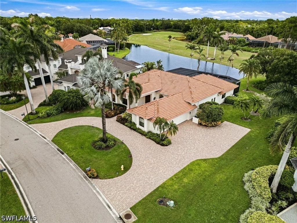
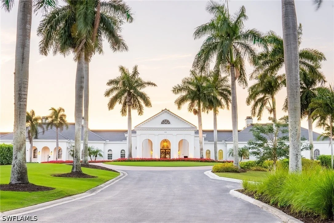
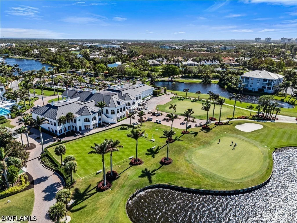
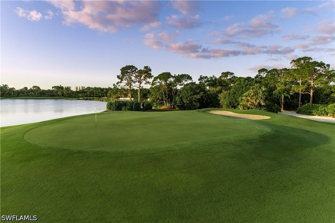
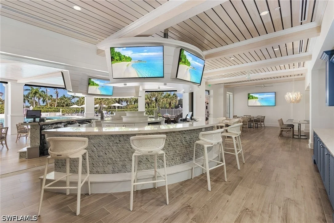
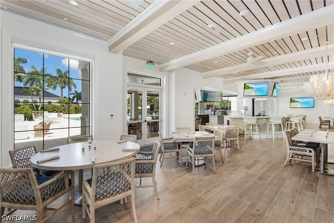
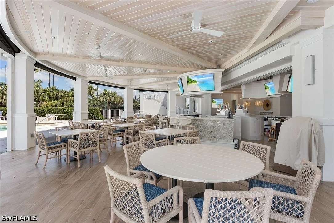
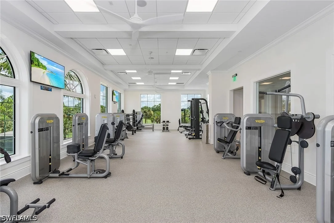
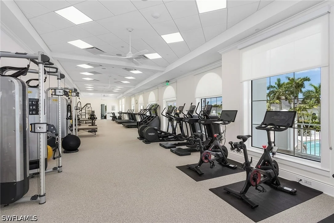
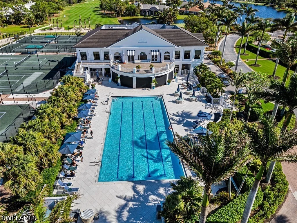
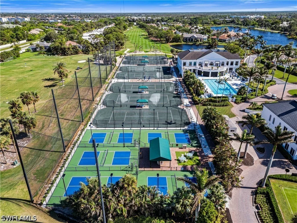
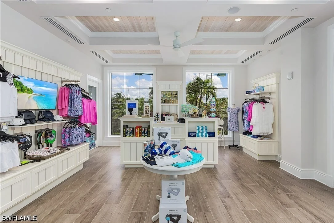
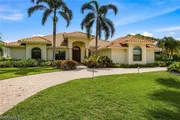
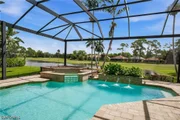
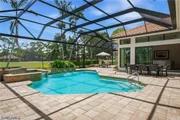
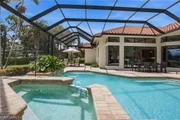
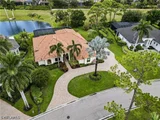
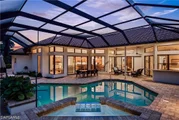
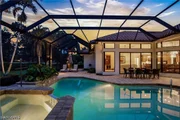
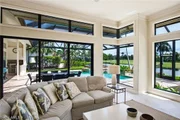
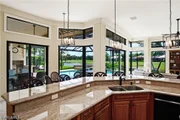
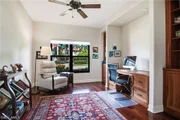
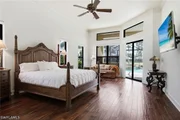
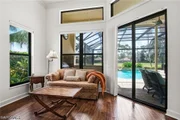
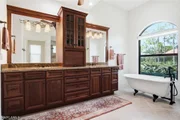
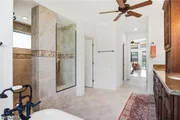
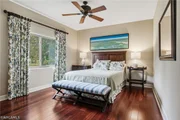
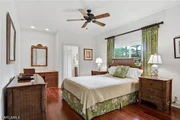
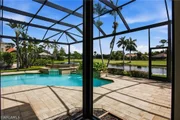
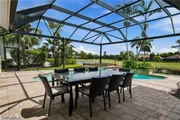
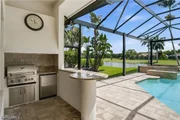
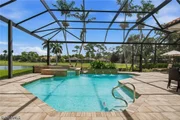
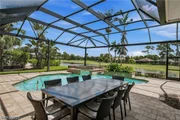
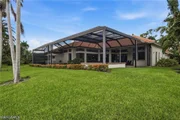
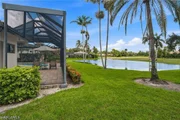
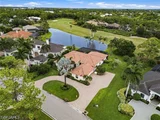
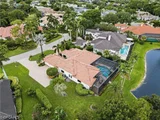
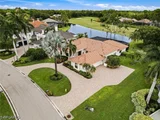
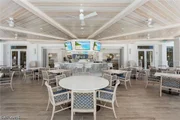
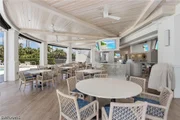
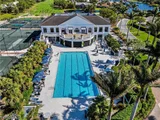
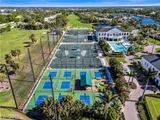
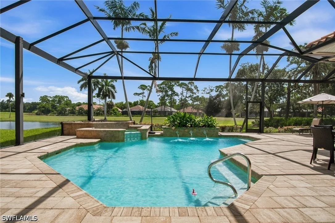
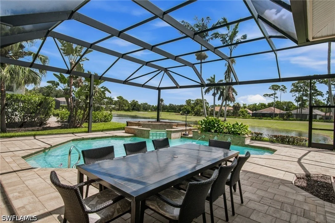
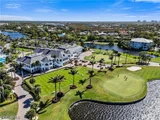
Beautiful home with spectacular lake and golf course views, ideally located within North Naples' coveted Audubon Golf & Country Club. This beautifully maintained residence offers 3,300 square feet under air with 3 bedrooms + den, 3.5 bathrooms, a 3-car garage, a 2015 roof, and hurricane-impact windows and doors. Step outside to your private outdoor oasis, where a pool and spa, spacious covered lounging area, and picture-frame screen enclosure create the perfect setting for relaxing and entertaining while enjoying unobstructed views of the lake and golf course. The primary suite showcases picturesque views, private lanai access, and a spacious ensuite bath complete with dual vanities, a separate soaking tub, and a large walk-in shower. Ideally located just minutes from Mercato and Naples' world-class beaches, Audubon offers an exceptional gated and guarded lifestyle with an 18-hole championship golf course, tennis, pickleball, three new regulation-length bocce courts with a spacious seating area, a new croquet court with seating, a scenic bayside boardwalk, and a poolside club and cafe featuring a beautifully appointed fitness center. The main clubhouse is currently undergoing extensive renovations.
Unit Size
3,300 Ft²
Days on Market
-
Land Size
0.42 acres
Price per sqft
$847
Property Type
House
Property Taxes
$633
HOA Dues
$515
Year Built
1995

Listed By

Doug Grant
Coldwell Banker Residential Re
Denise Quinn
John R Wood Properties

Payment Calculator

Cap Rate Calculator

Last updated: 2 months ago ( #226028692)

Price History
Date / Event Date Event Price
Aug 26, 2026 In contract -
In contract
Aug 8, 2026 Listed by John R Wood Properties $2,795,000
Listed by John R Wood Properties
Jul 12, 2004 Sold
Sold
Aug 25, 1994 Sold
Sold

Property Highlights

Garage
Air Conditioning
Parking Details
Has Garage
Attached Garage
Parking Features: Attached, Garage, Garage Door Opener
Garage Spaces: 3
Interior Details
Half Bathrooms: 1
Full Bathrooms: 3
Interior Features: Breakfast Bar, Built-in Features, Entrance Foyer, High Ceilings, Kitchen Island, Pantry, Walk-In Closet(s), High Speed Internet, BreakfastArea, Bathtub, ClosetCabinetry, DualSinks, LivingDiningRoom, SeparateShower, CableTv, SplitBedrooms

Appliances: Dryer, Dishwasher, Electric Cooktop, Freezer, Disposal, Ice Maker, Microwave, Refrigerator, Refrigerator, Washer

Flooring Type: Carpet, Tile, Wood
Laundry Features: Inside, LaundryTub
Exterior Details
Square Footage: 3300
Square Footage Source: $0
Security Features: Security Gate, Gated with Guard, Gated Community, Security Guard, Smoke Detector(s)
Property Condition: Resale
Architectural Style: Ranch, OneStory
Year Built: 1994
Waterfront Features: Lake Front
Building Area Total: 6395
Window Features: ImpactGlass
Construction Materials: Block, Concrete, Stucco
Patio and Porch Features: Porch, Screened, Lanai
Pool Features: Electric Heat, Heated, In Ground, Screen Enclosure, Community, Pool/Spa Combo, Concrete, PoolEquipment
Pool is Private
Lot Features: Rectangular Lot, SprinklersAutomatic
Lot Size Area: 0.42
Lot Size Units: Acres
Lot Size Acres: 0.42
Lot Size Square Feet: 18295.2
Lot Size Dimensions: 100 x 150 x 136 x 150
Water Source: Public
Financial Details
Tax Annual Amount: $7,599
Utilities Details
Cooling Type: Central Air, Ceiling Fan(s), Electric
Heating Type: Central, Electric
Sewer : Public Sewer
Location Details
HOA/Condo/Coop Fee Includes: Cable TV, Internet, AssociationManagement, LegalAccounting, ReserveFund, RoadMaintenance, StreetLights
HOA/Condo/Coop Amenities: Clubhouse, Fitness Center, Golf Course, Pool, Spa/Hot Tub, Tennis Court(s), Management, BocceCourt, HobbyRoom, Library, Pier, Pickleball, PuttingGreens, Restaurant, Sidewalks
HOA Fee: $6,175
HOA Fee Frequency: Annually

Building Info

Overview

    General

  • Year Built: 1995
  • Effective Year Built: 1995
  • Building Count: 1
  • Bedroom Count: 0
  • Building Condition: 0
  • Building Quality: 9
  • Construction Type: 12
  • Building Style: 0
  • Exterior Walls Type: 0
  • Interior Walls Type: 0
  • Roof Shape Type: 0
  • Roof Cover Type: 0
  • Floor Count: 100
  • Living Units: 1
  • Floor Cover: 0
  • Basement Type: 0
  • Basement Area: 0
  • Garage Type: 0
  • Parking Space Count: 0
  • Patio Type: 70
  • Porch Type: 0
  • Pool Type: 8

    Dimensions

  • Lot Size Square Feet: 18,295
  • Lot Size Depth Feet: 1,500
  • Lot Size Frontage Feet: 1,210
  • Total Building Area: 3,151
  • Gross Building Area: 3,151
  • Building Area: 3,151
  • Building Area Measurement: L

    Heating and Cooling

  • Air Conditioning: 0
  • Heating: 0
  • Heated Square Feet: 3,151
  • Heating Fuel Type: 0

    Utilities

  • Sewer System: 0
  • Water Service: 0

Building

  • Building Type: 0
  • Property Class: R
  • Subdivision: AUDUBON COUNTRY CLUB #2
  • Land Acres: 0000000420
  • Standard Land Use Code: 1001
  • County Land Use Code: 1
  • State Land Use Code: 01
  • Legal Description 1: AUDUBON COUNTRY CLUB UNIT TWO BLK C LOT 9

Neighborhood

  • School District Name: Collier County School District
  • School Tax School District: DISTRICT 1
  • Census Tract: 010114

Zoning

  • Zoning: PUD

Geography

  • Assessors Map Reference: 3A05
  • Subdivision Tract Number: 170500
  • Parcel: 22510005450
  • Block: C
  • Lot: 9
  • Meridian: SEC 5 TWN 48 RNG 25
  • Municipality: COUNTY COLLIER
  • Latitude: 26.3193
  • Longitude: -81.8211

    Address

  • Full Address: 212 Cheshire Way
  • Legal Unit: 2
  • Address - House Number: 212
  • Address - Street Name: Cheshire
  • Address - Suffix Type: Way
  • State: FL
  • City Name: Naples
  • Carrier Code: R884
  • 4-Digit Zip Code: 4413
  • Zip Code: 34110

Valuation

    Tax

  • Total Area: 3,866
  • Tax Year: 2022
  • Tax Amount: $759,327
  • Tax Rate Code Area: 168

    Appraisal Valuation

  • Standard Deviation: 0.2414
  • Valuation Date: Dec 20, 2023
  • Confidence Score: 66
  • Final Value: 2,079,528
  • High Value: 2,581,640
  • Low Value: 1,577,415

    Market Valuation

  • Market Total Value: $1,342,665
  • Market Land Value: $444,074
  • Market Improvement Value: $898,591

    Assessments Valuation

  • Assessed Year: 2022
  • Assessed Total Value: $742,998

    Exemptions

  • Homeowner Exemption: Yes

    Sales

  • Current Sale Contract Date: Jul 01, 2004
  • Current Sale Recording Date: Jul 12, 2004
  • Current Sale Price:
  • Current Sale Document Type: 71
  • Current Sale Input Document Number: 3437948
  • Previous Sale Recording Date: Aug 25, 1994
  • Previous Sale Contract Date: Aug 24, 1994
  • Previous Sale Amount: $209,000
  • Previous Sale Document Type: 27
Data used for valuation calculations is provided by RealtyHop, and other third party sources

Comparables

Unit
Status
Type
Beds
Baths
ft²
Price/ft²
Asking Price
Listed On
Closing Price
Sold On
HOA + Taxes

About North Naples


Similar Homes for Sale

Currently no similar homes around

Nearby Rentals

Unit for rent at 265 Barefoot Beach Boulevard, Bonita Springs, FL, 34134

$9,500 /mo

  • 2 Beds
  • 2 Baths
  • 1,604 ft²
265 Barefoot Beach Boulevard #204, Bonita Springs, FL, 34134 Listing by Linda S Nagle Scott
Unit for rent at 262 Barefoot Beach Boulevard, Bonita Springs, FL, 34134

$9,500 /mo

  • 3 Beds
  • 2 Baths
  • 1,726 ft²
262 Barefoot Beach Boulevard #205, Bonita Springs, FL, 34134 Listing by David Jablonski
Unit for rent at 8981 Palmas Grandes Boulevard, Bonita Springs, FL, 34135

$7,500 /mo

  • 2 Beds
  • 2 Baths
  • 1,791 ft²
8981 Palmas Grandes Boulevard #102, Bonita Springs, FL, 34135 Listing by Cheri Anne DeMonico


Frequently Asked Questions

When was property at 212 Cheshire Way built and last sold?
The property at 212 Cheshire Way was built in 1995 and last sold on Jul 1, 2004 for $850,000.
How much is this home worth?
The estimated value of the home located at 212 Cheshire Way is $2,770,083.
What are some comparable homes to 212 Cheshire Way?
There are currently no comparable homes to 212 Cheshire Way.