About This Property
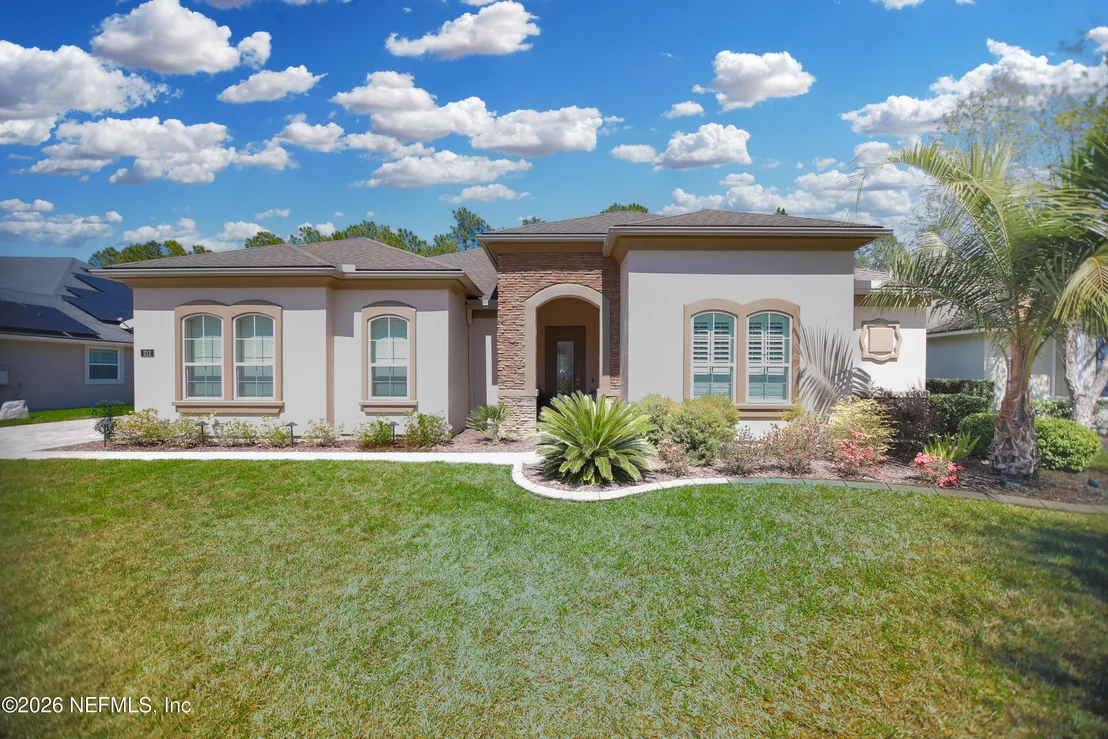
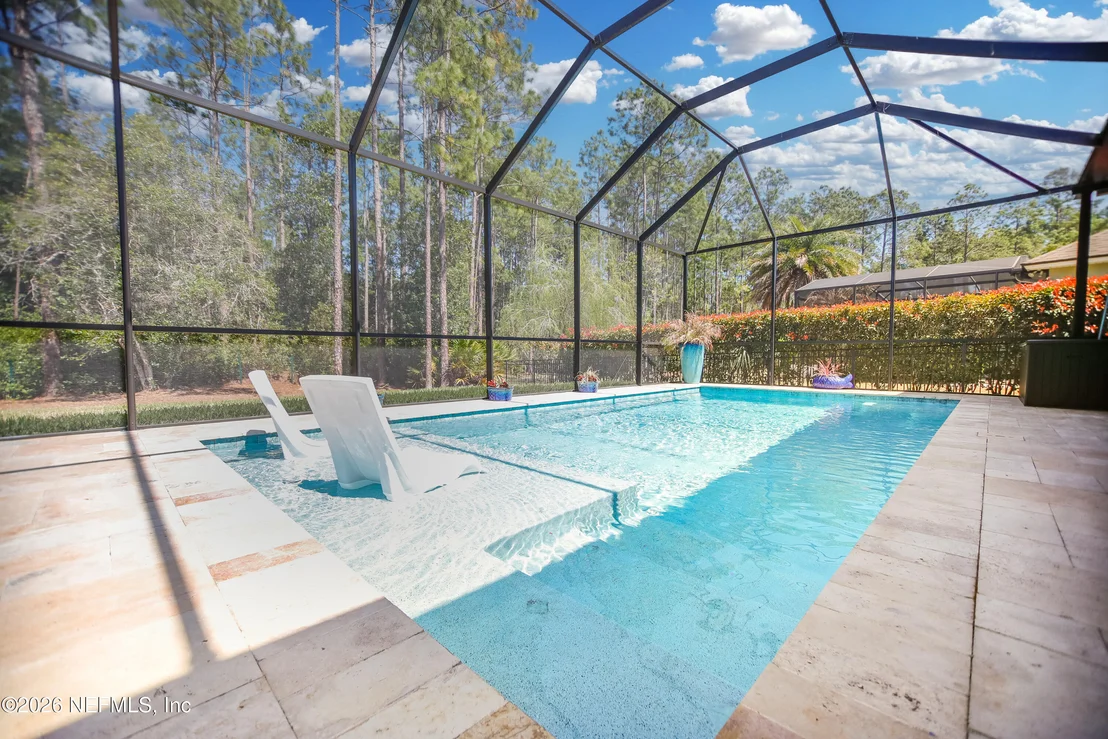
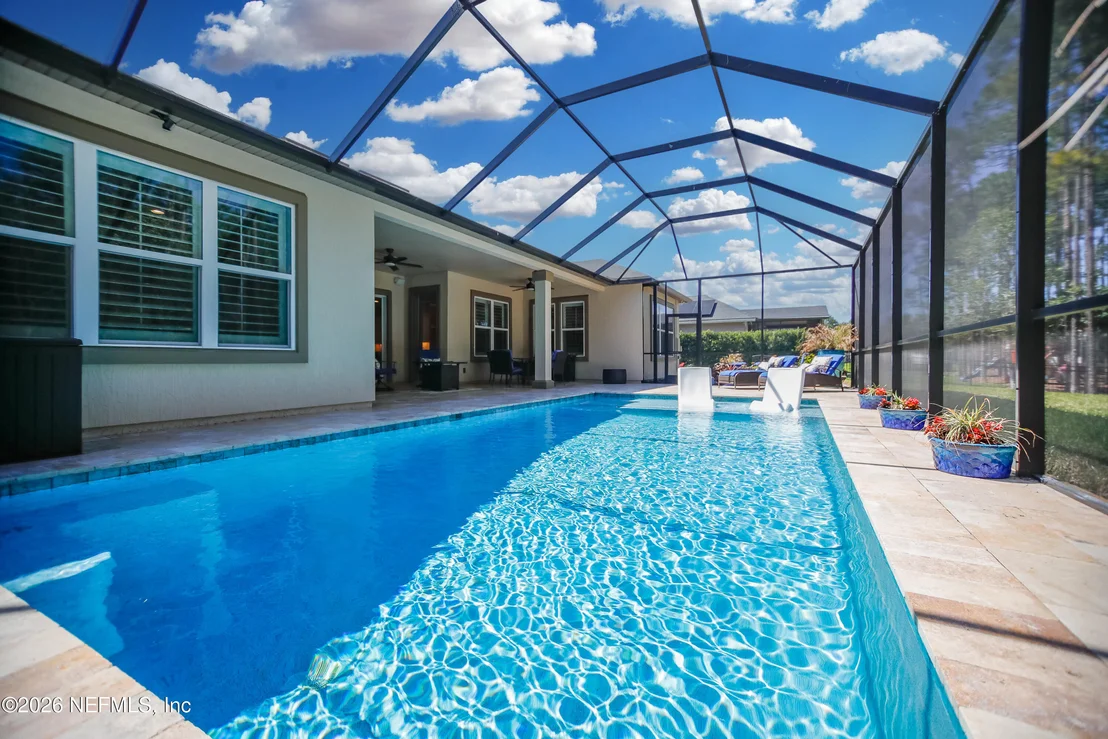
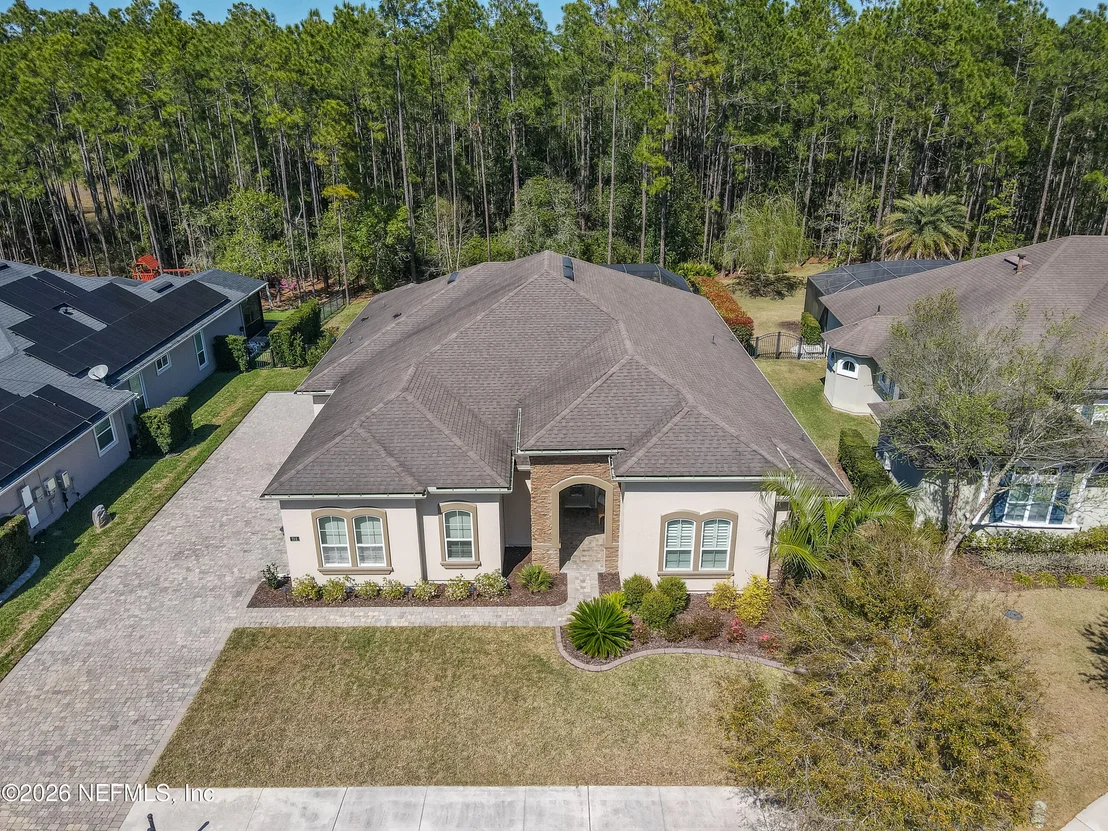
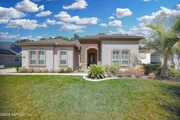
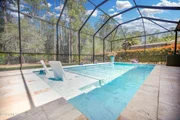
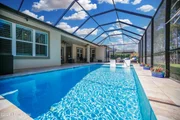
Experience refined luxury and exceptional craftsmanship in this
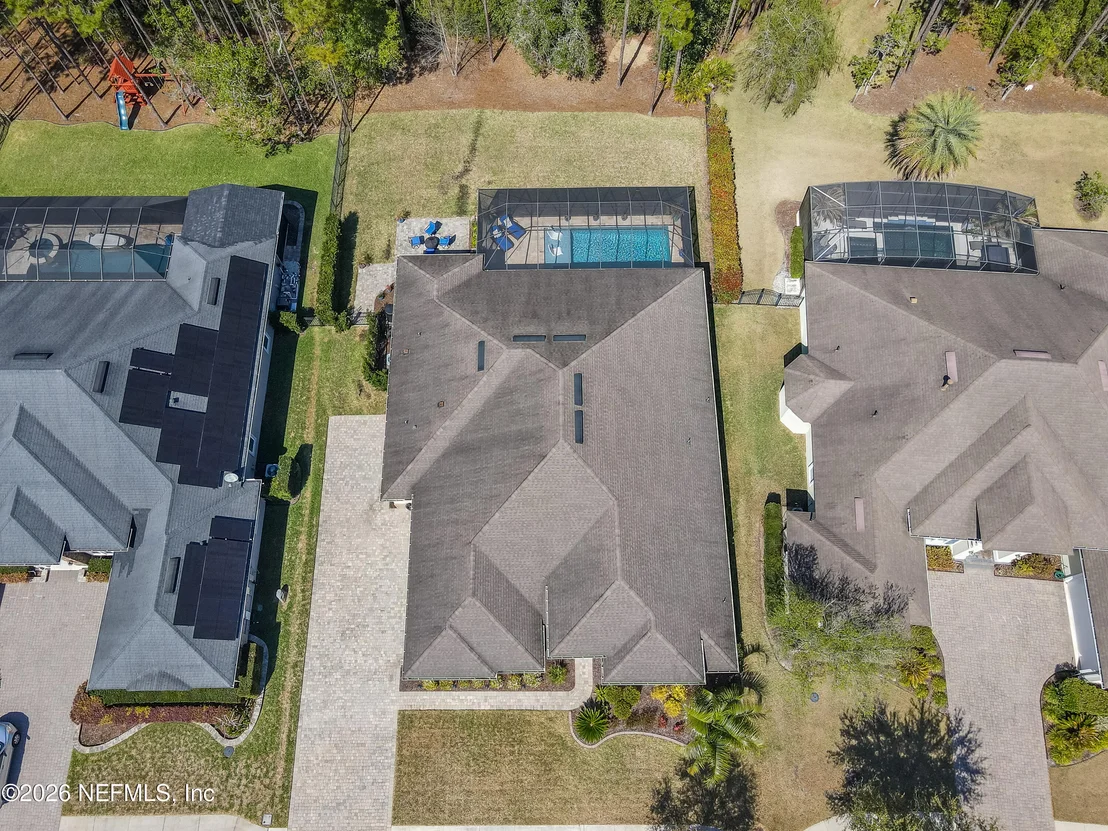
stunning custom-built 5-bedroom, 3.5-bath estate featuring a
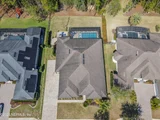
resort-style saltwater heated pool with screen enclosure, perfectly
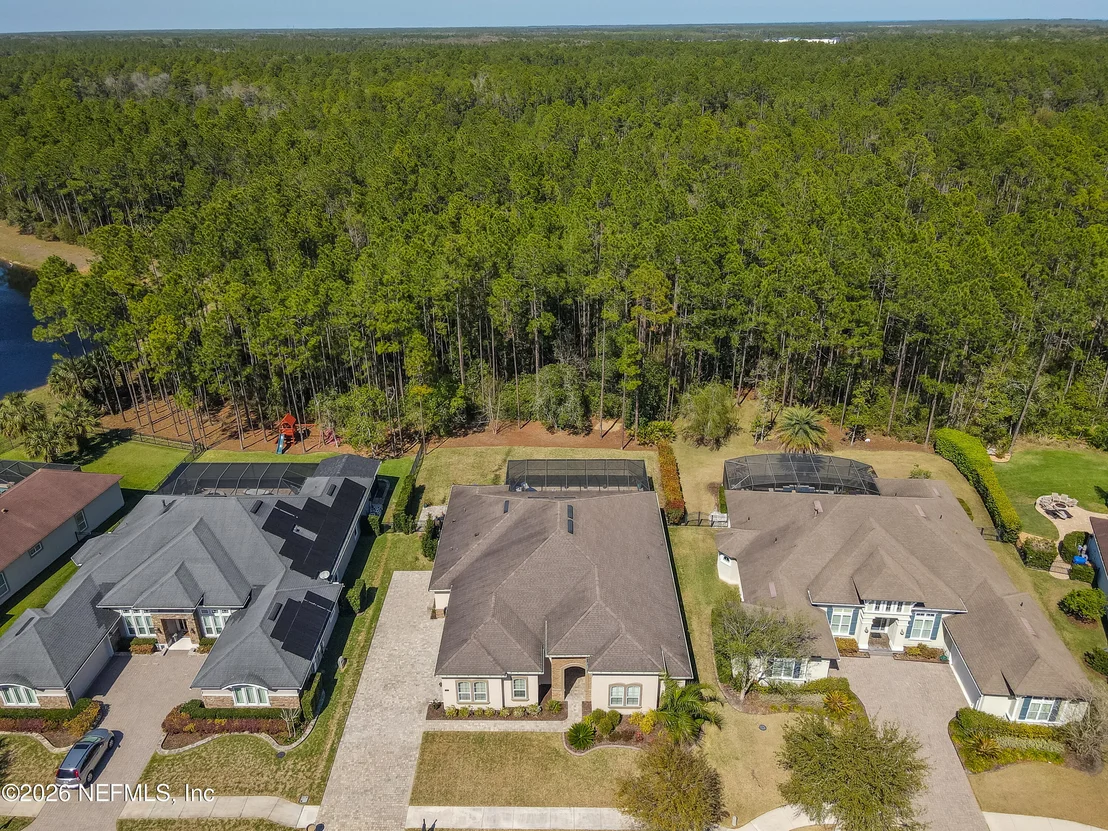
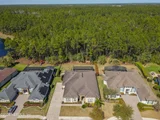
positioned on a sprawling .73-acre homesite in the highly
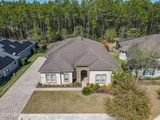
sought-after community of Las Calinas. From the moment you arrive,
the impressive curb appeal, extended paver driveway, lush
landscaping, and 3-car side-entry garage set the tone for the
quality and attention to detail found throughout this remarkable
residence. Meticulously maintained and extensively upgraded, this
home truly shows like a model and offers the perfect blend of
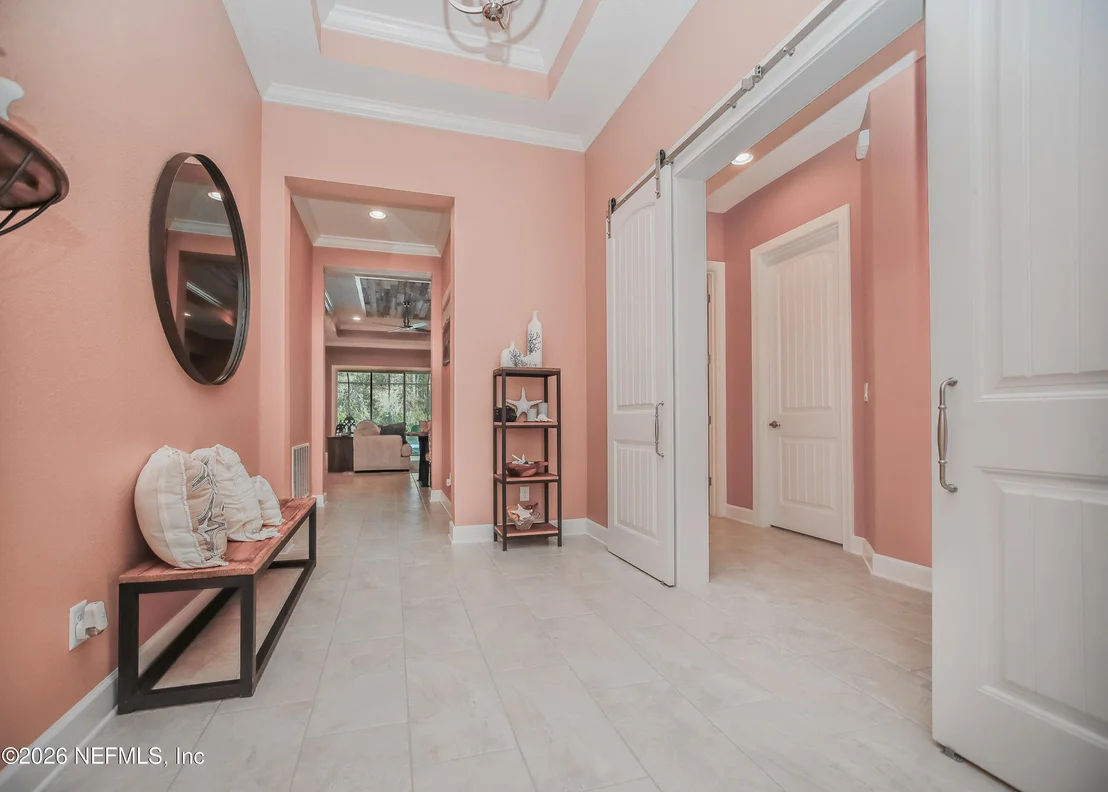
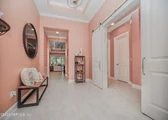
elegance, comfort, and functionality. Step inside to discover a
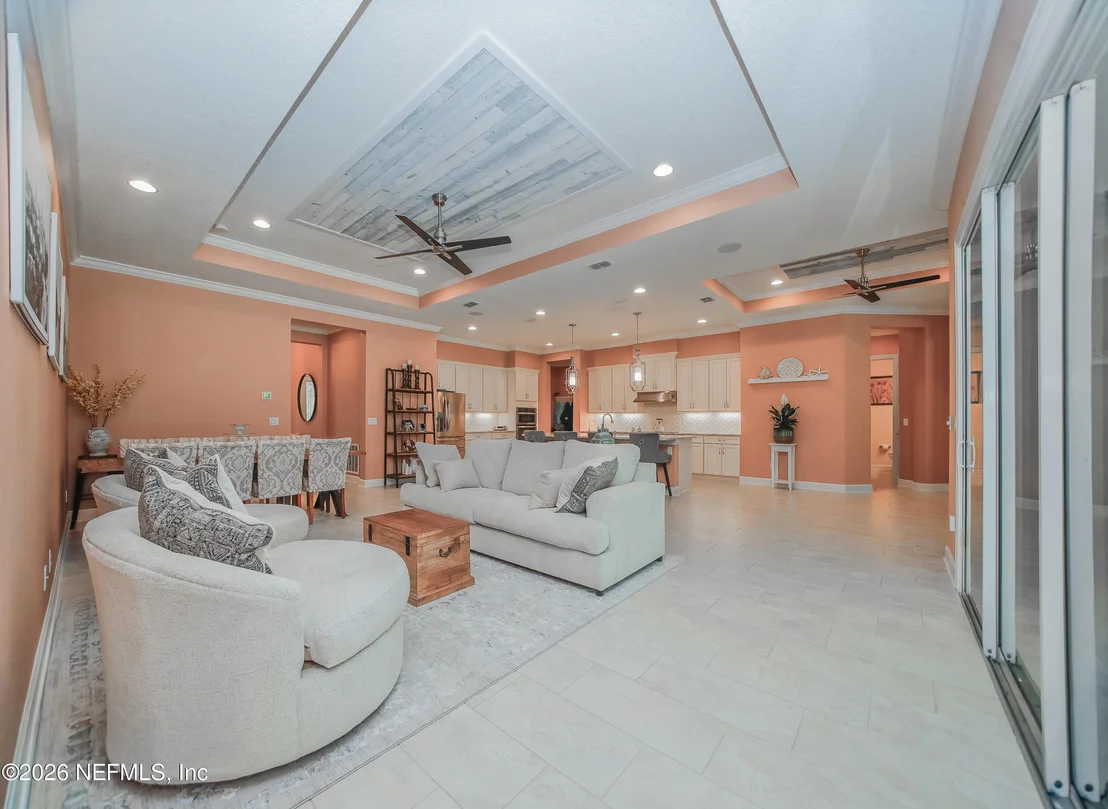
thoughtfully designed open-concept floor plan that seamlessly
blends spacious living areas with sophisticated finishes, ideal for
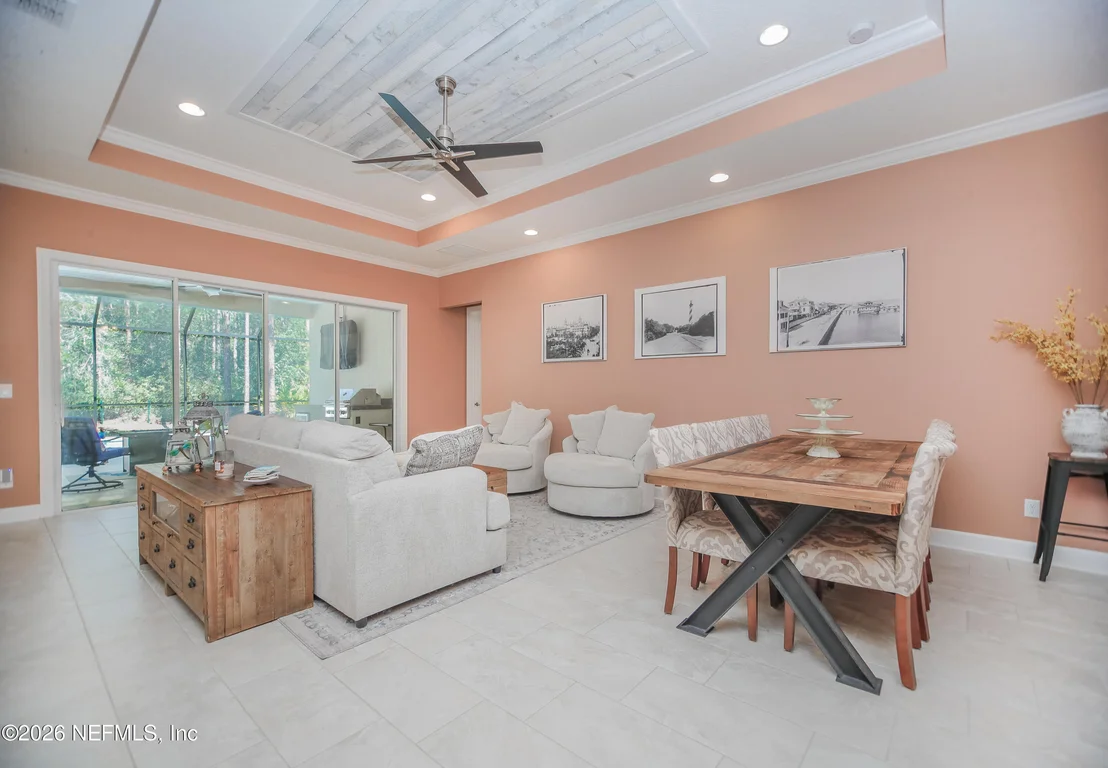
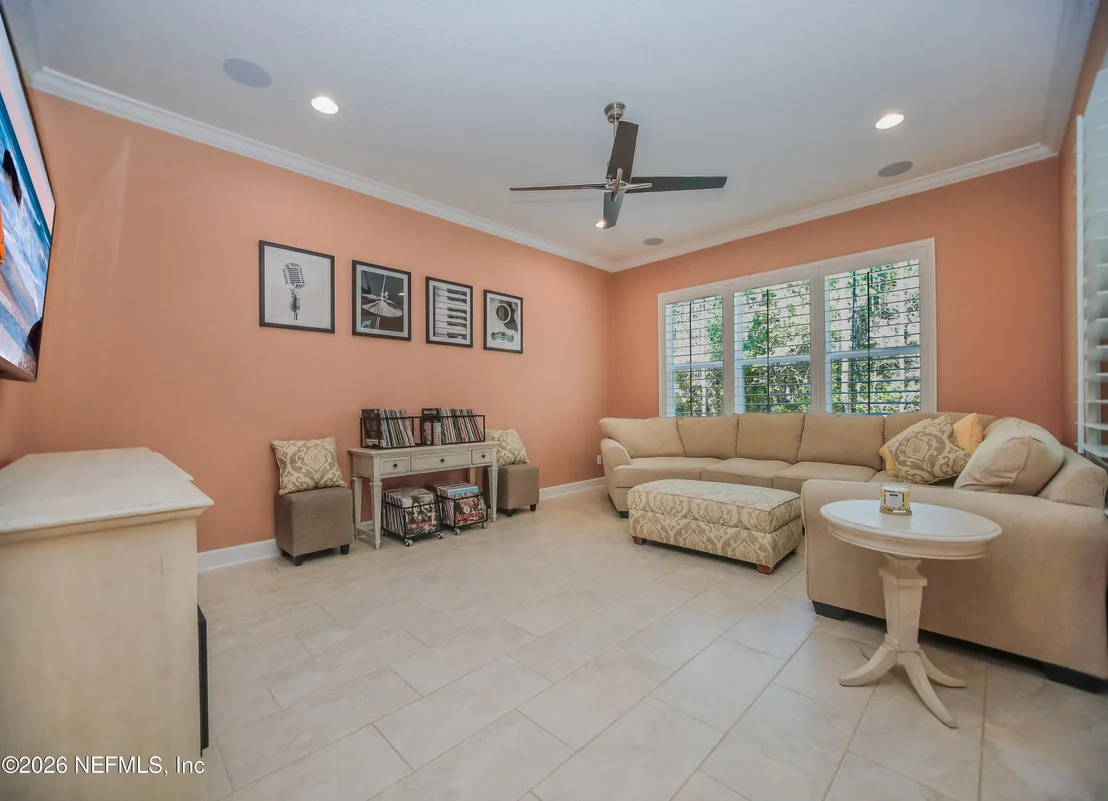
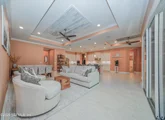
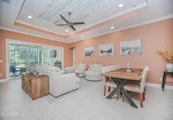
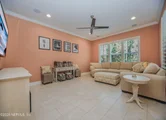
both everyday living and upscale entertaining. The expansive main
living space is enhanced by ceramic tile flooring, crown molding,
custom tray ceiling details, and an integrated surround sound
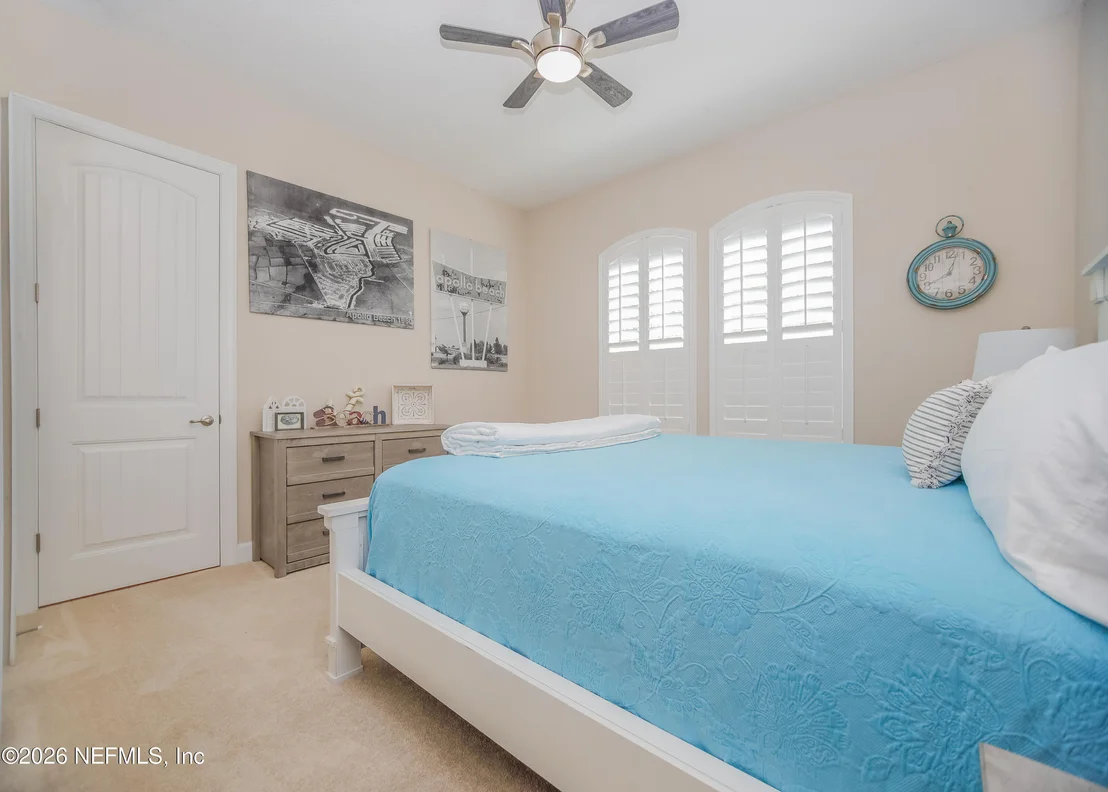
system, creating an inviting yet refined atmosphere. Plantation
shutters throughout the home provide both timeless style and
privacy, while ceiling fan prewiring in every room ensures
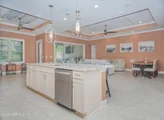
year-round comfort and flexibility. At the heart of the home lies
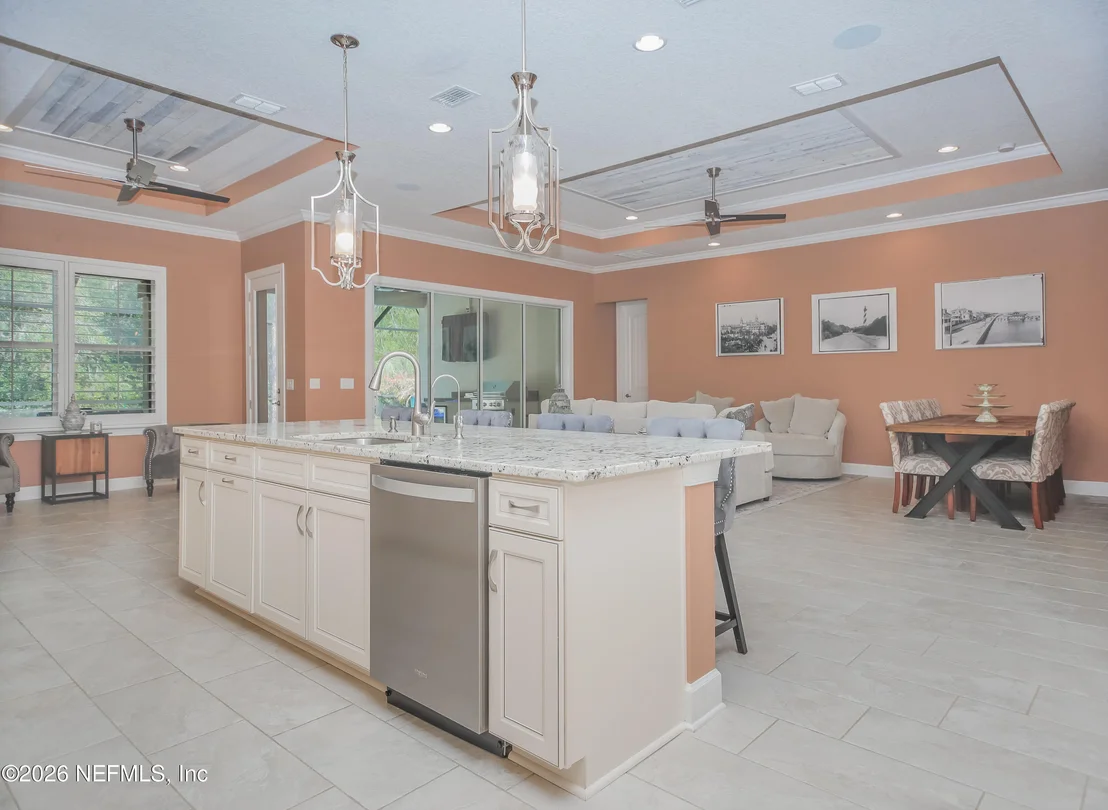
the gourmet kitchen, designed to impress even the most discerning
chef. Featuring upgraded stainless-steel appliances, gleaming
granite countertops, soft-close drawers, custom cabinetry with
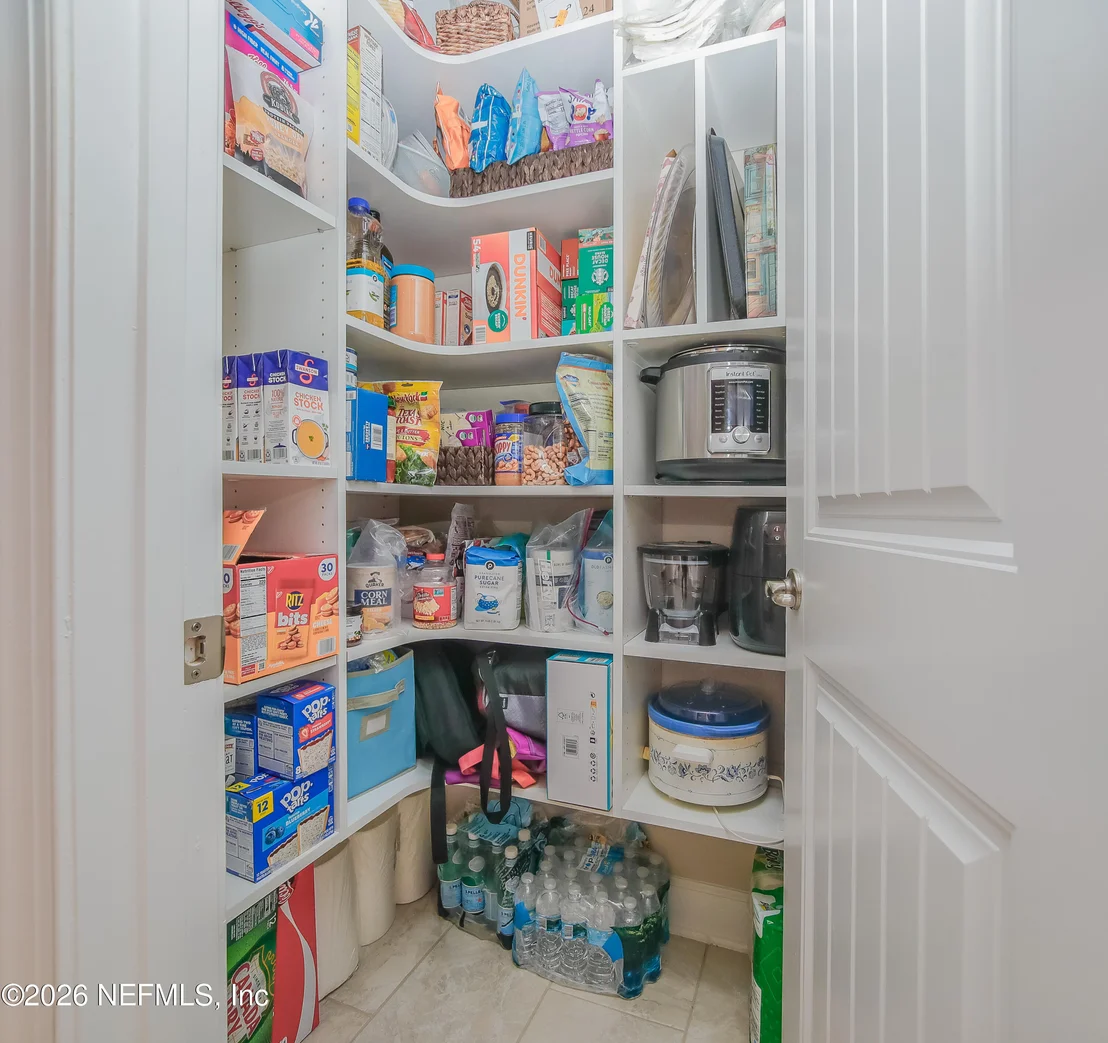
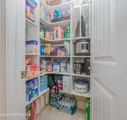
under-cabinet lighting, and a spacious walk-in pantry with upgraded
wood shelving, this space is as functional as it is beautiful. The
large prep areas and abundant storage make entertaining effortless,
while the reverse osmosis water purification system adds an extra
layer of convenience and quality. The kitchen flows seamlessly into
the dining and living areas, creating a natural gathering space
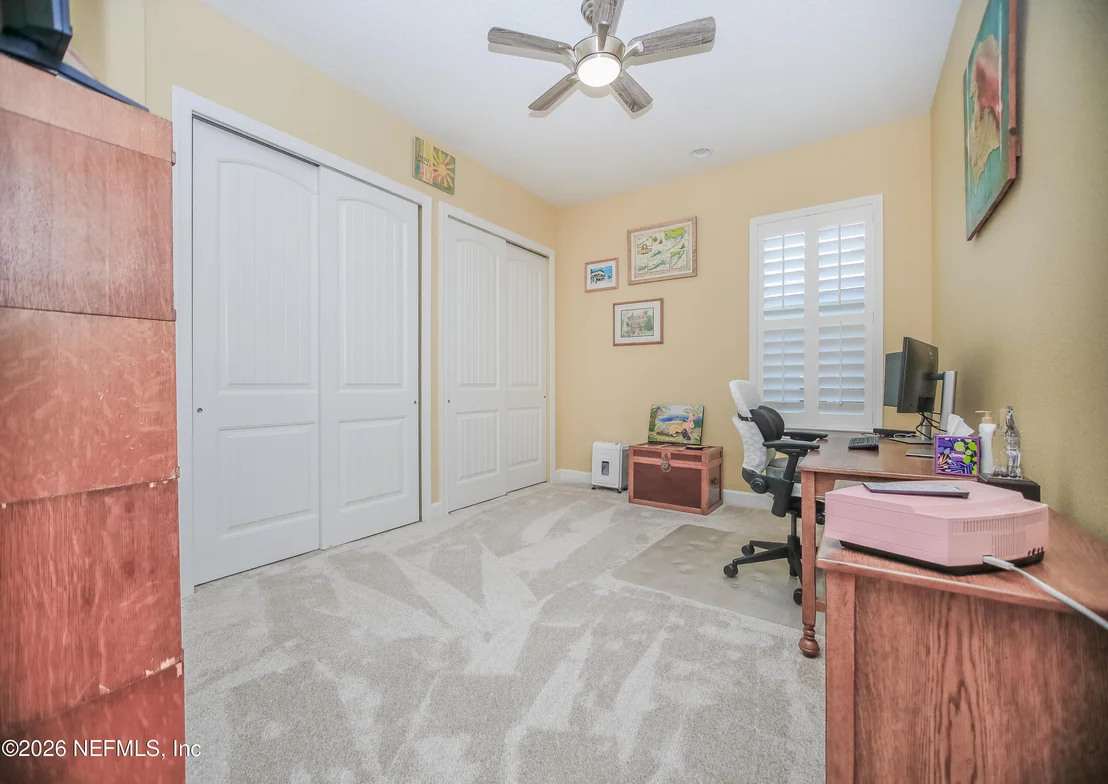
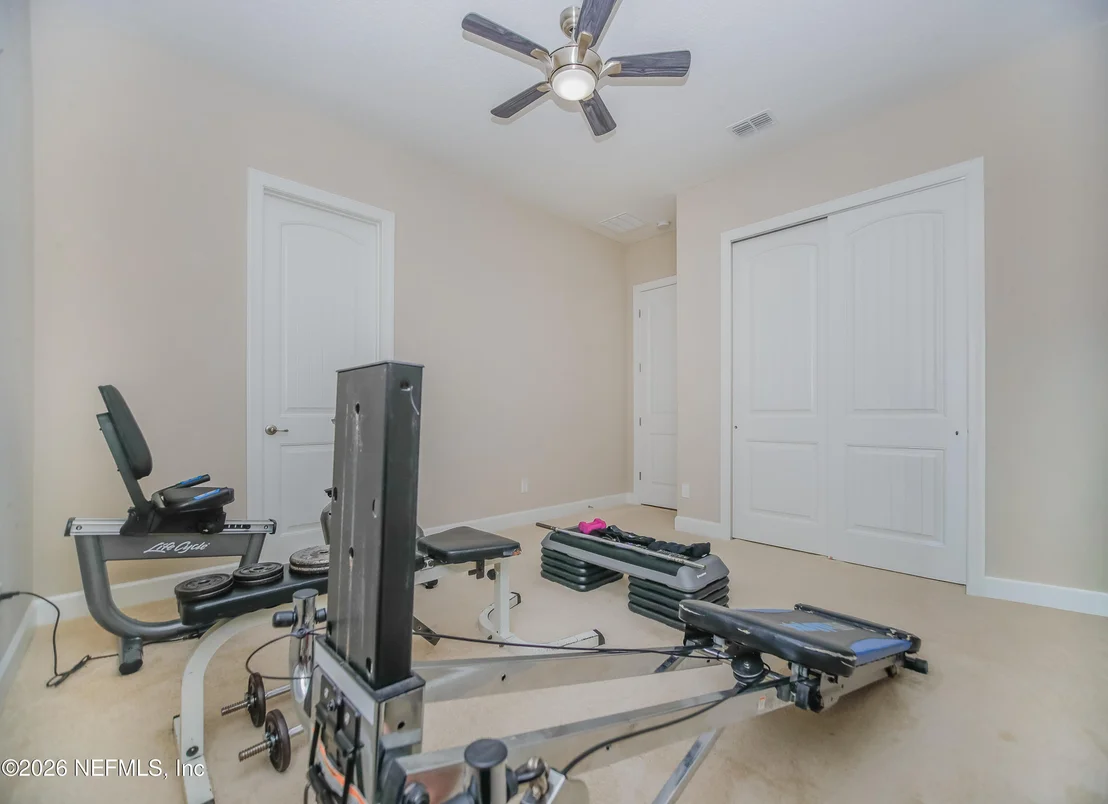
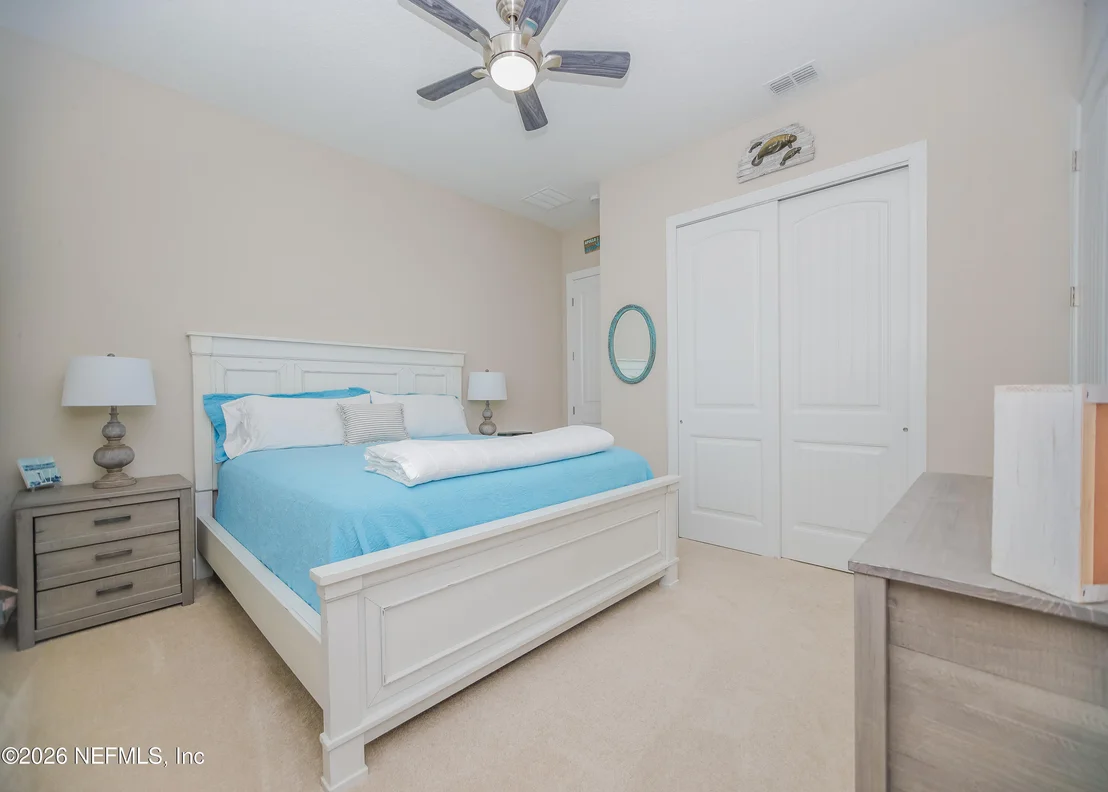
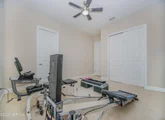
ideal for hosting family and friends. The generously sized bedrooms
offer comfort and versatility, each complete with built-in closet
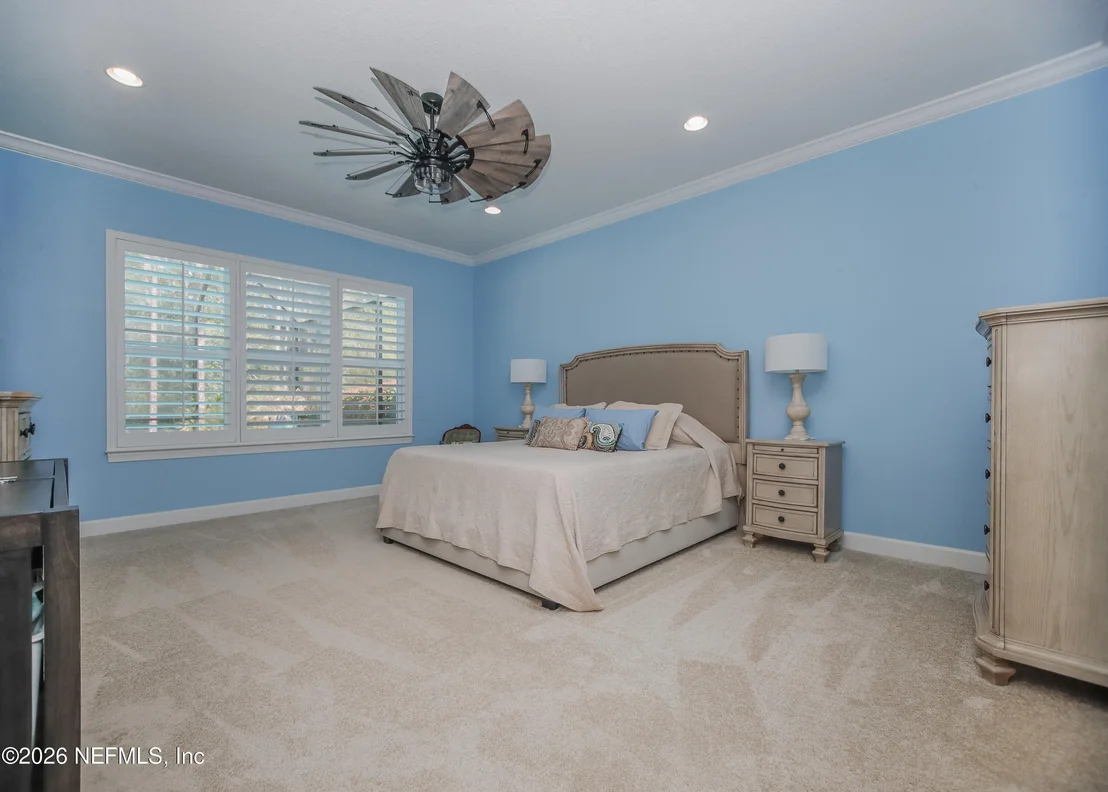
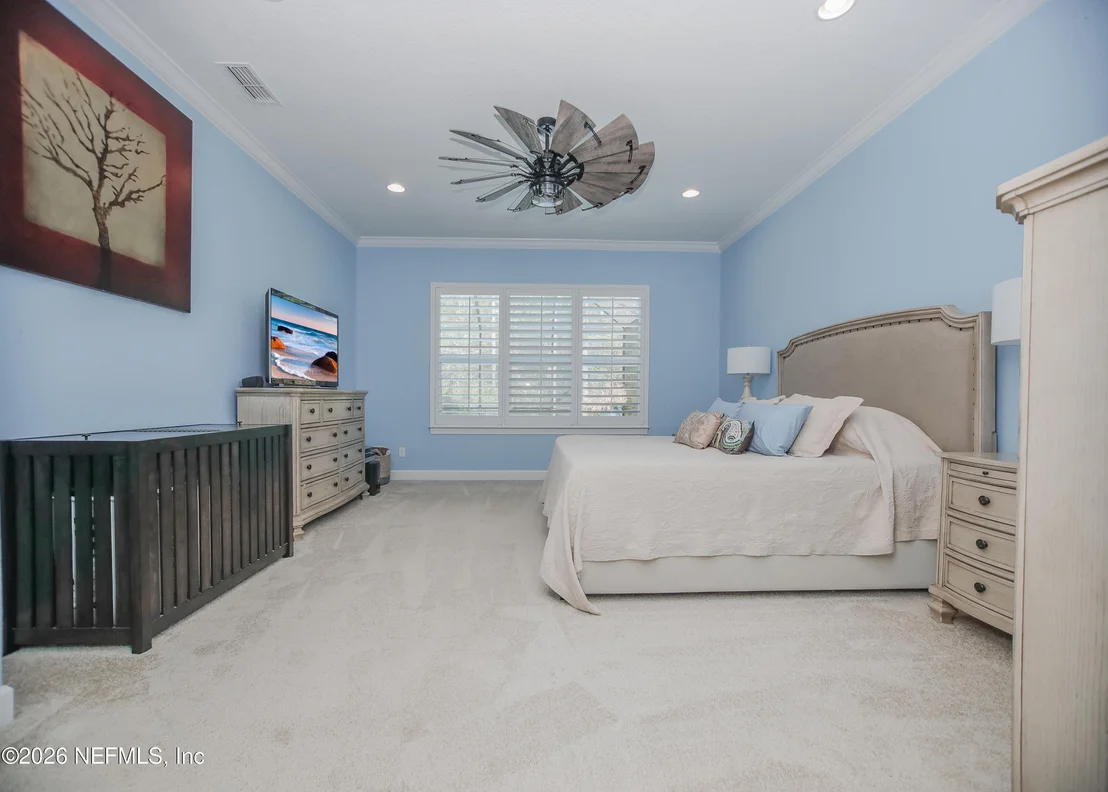
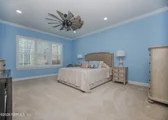
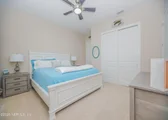
organizers to maximize storage and organization. The primary suite
serves as a luxurious retreat, offering a peaceful escape with
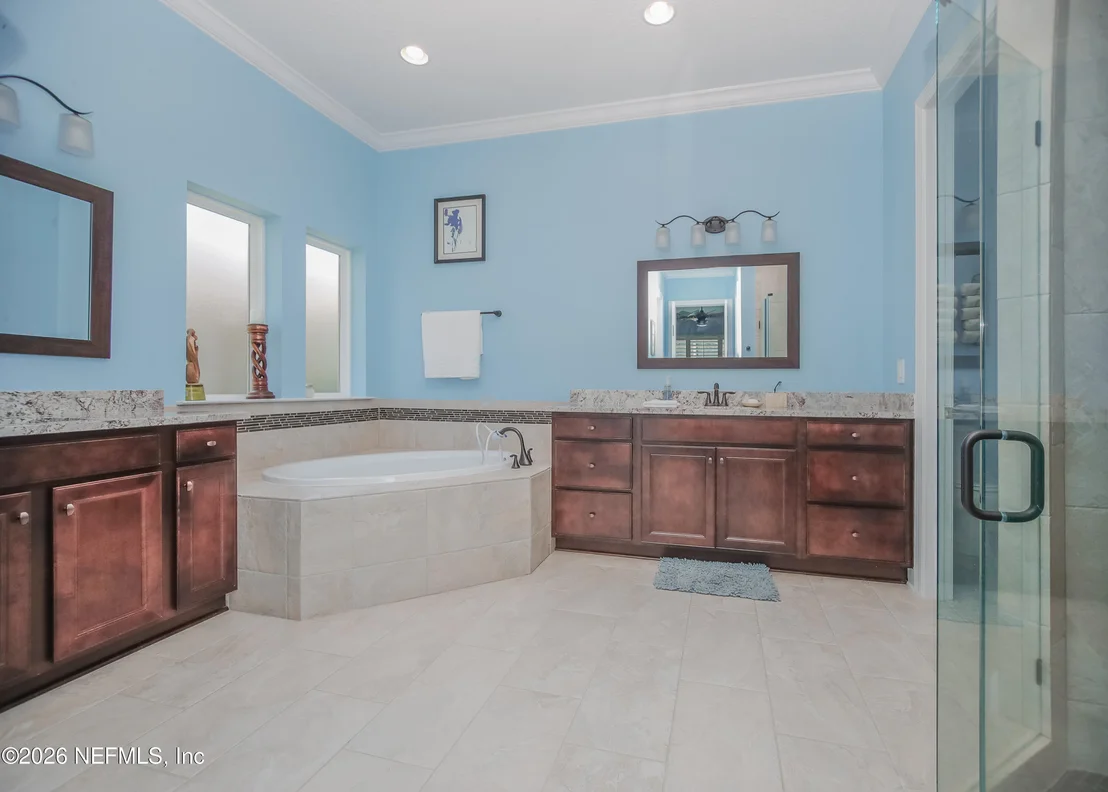
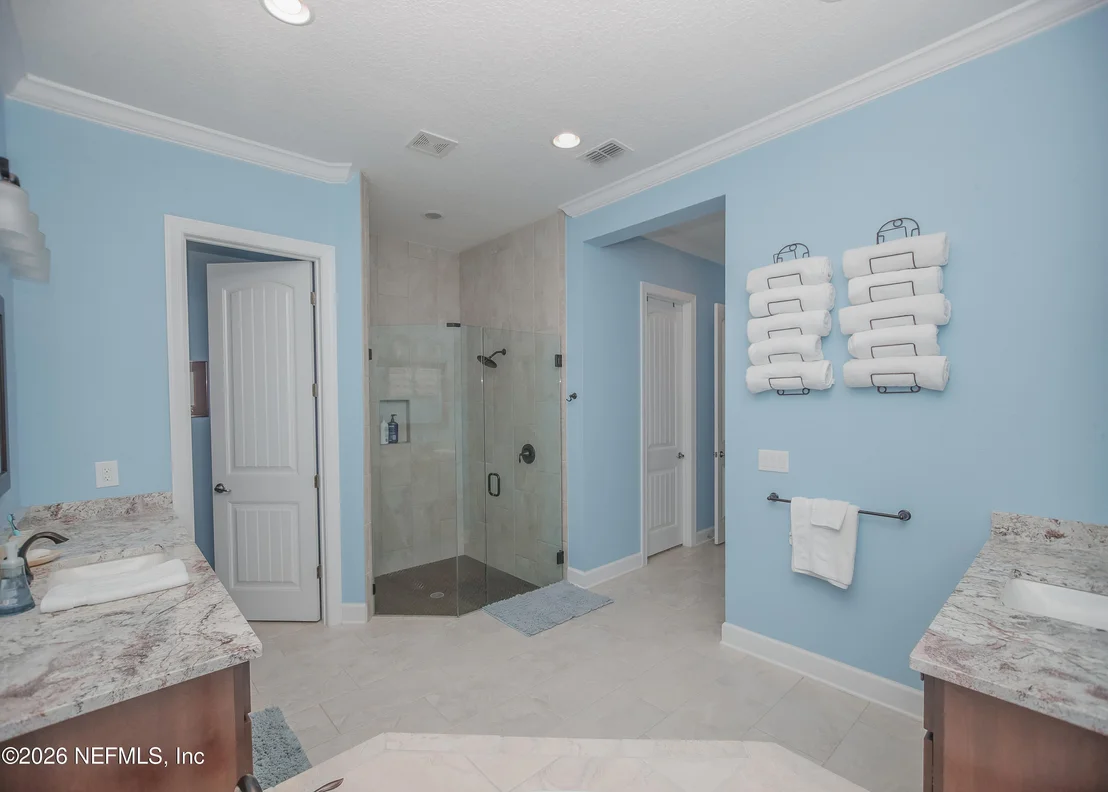
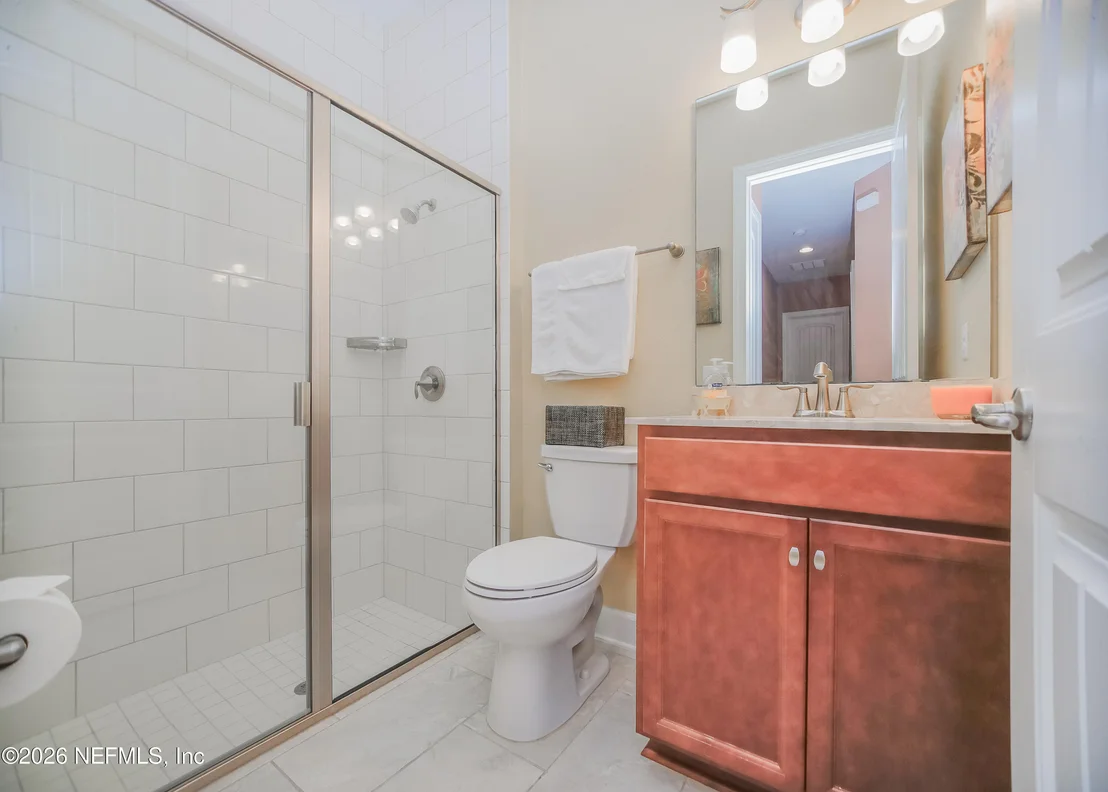
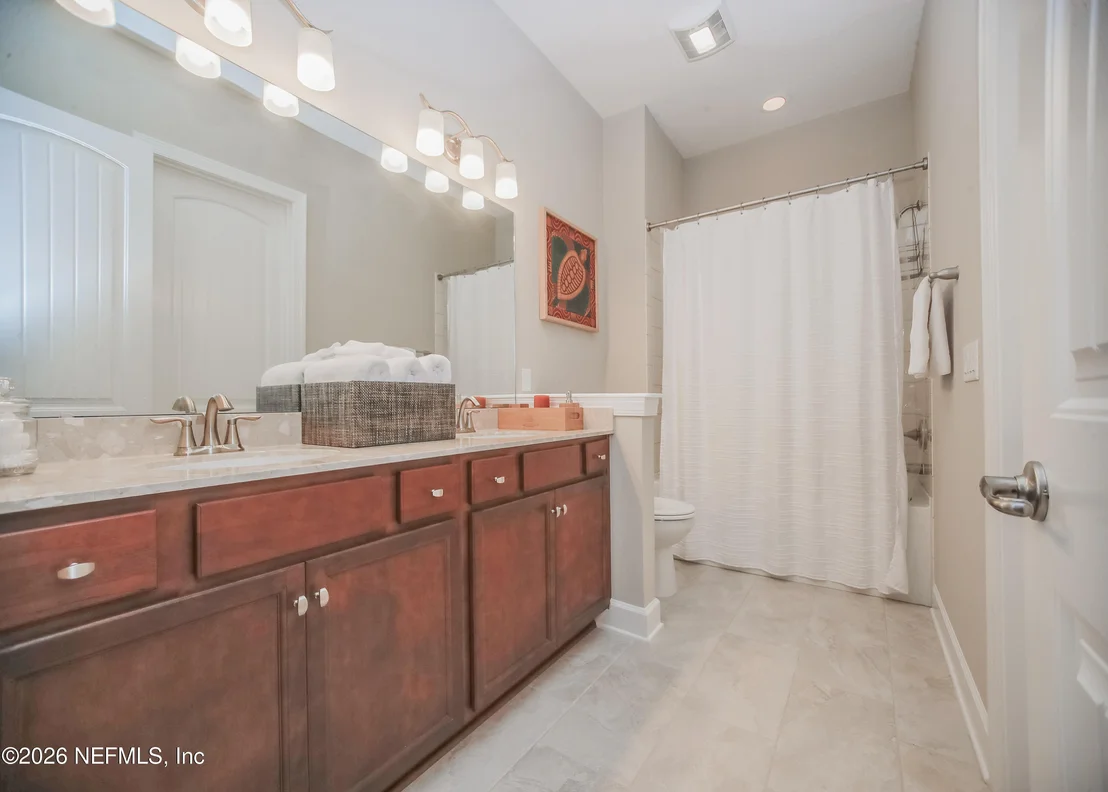
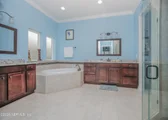
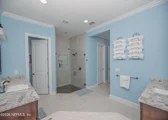
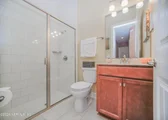
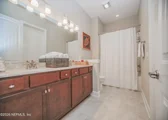
newly installed carpet for added comfort and a spa-inspired bath
featuring upgraded granite countertops, dual vanities, and a newly
added medicine cabinet. Every detail has been carefully curated to
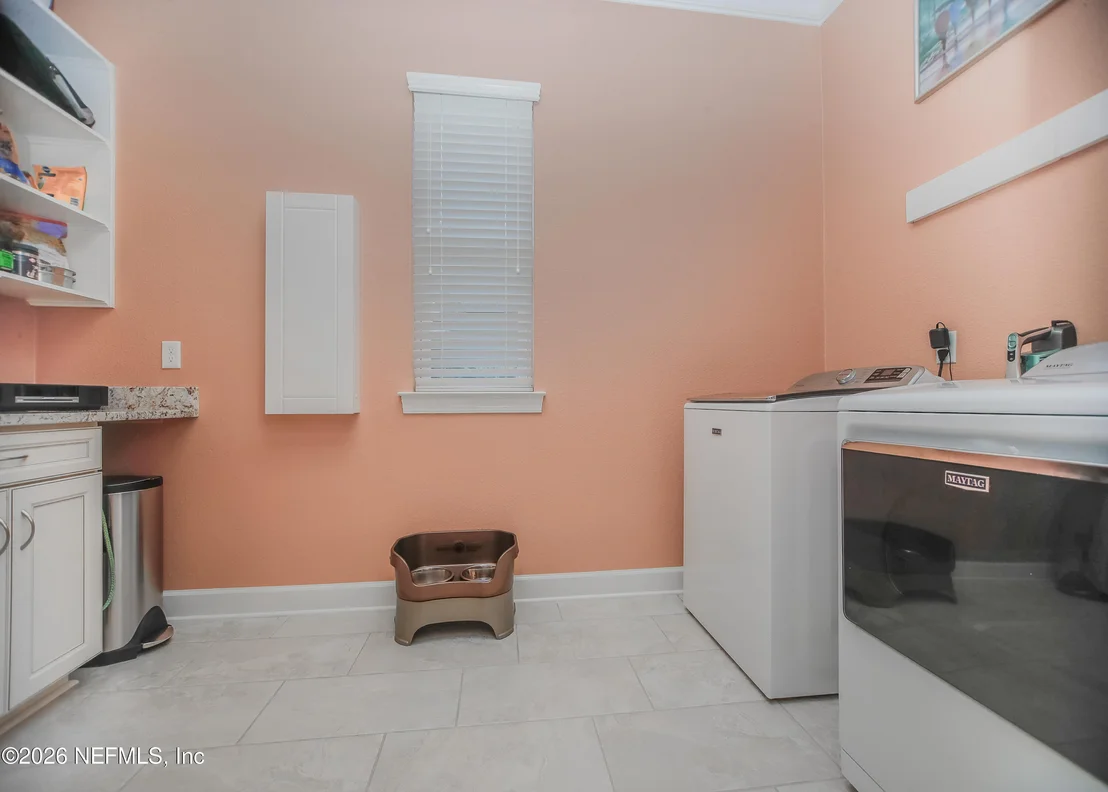
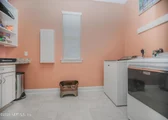
create a space that is both functional and relaxing. The laundry
room has been thoughtfully upgraded to enhance daily living,
featuring granite countertops, a utility sink, a built-in ironing
board, and a built-in drying rack--blending efficiency with
elevated design. Additional interior enhancements include freshly
painted walls and trim throughout, adding to the home's crisp,
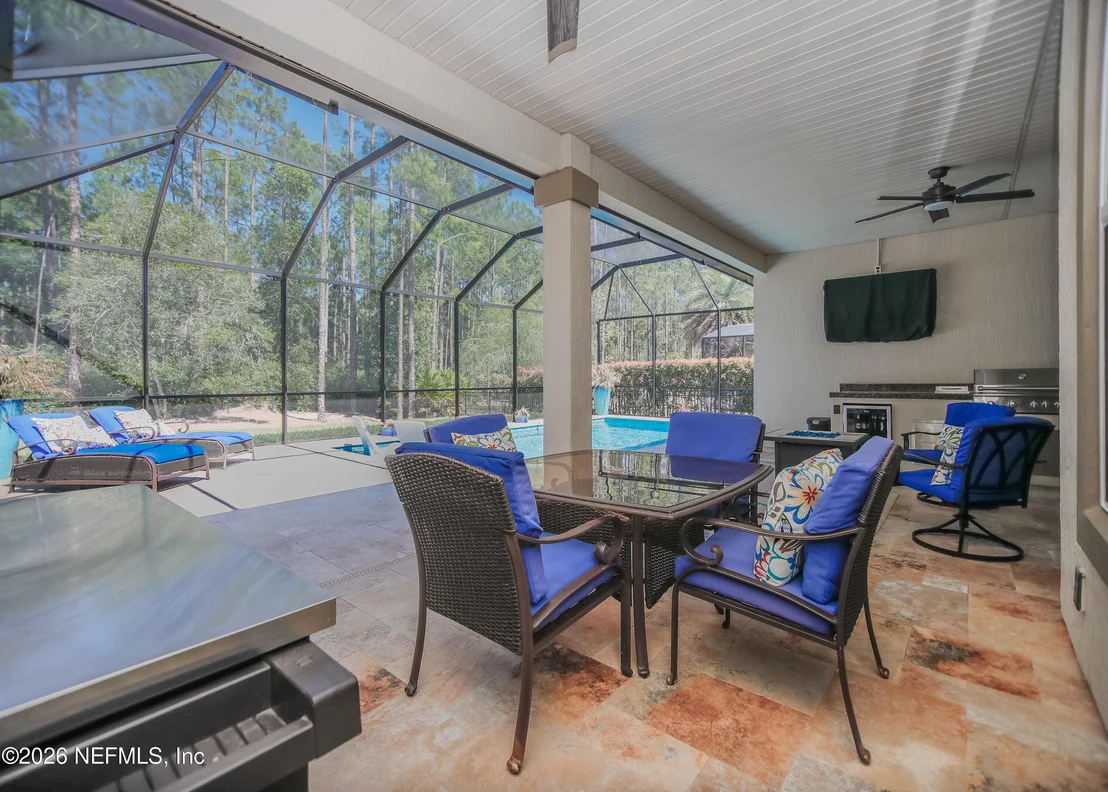
clean, and move-in-ready appeal. Step through the dramatic
four-panel glass sliders and into your private outdoor retreat,
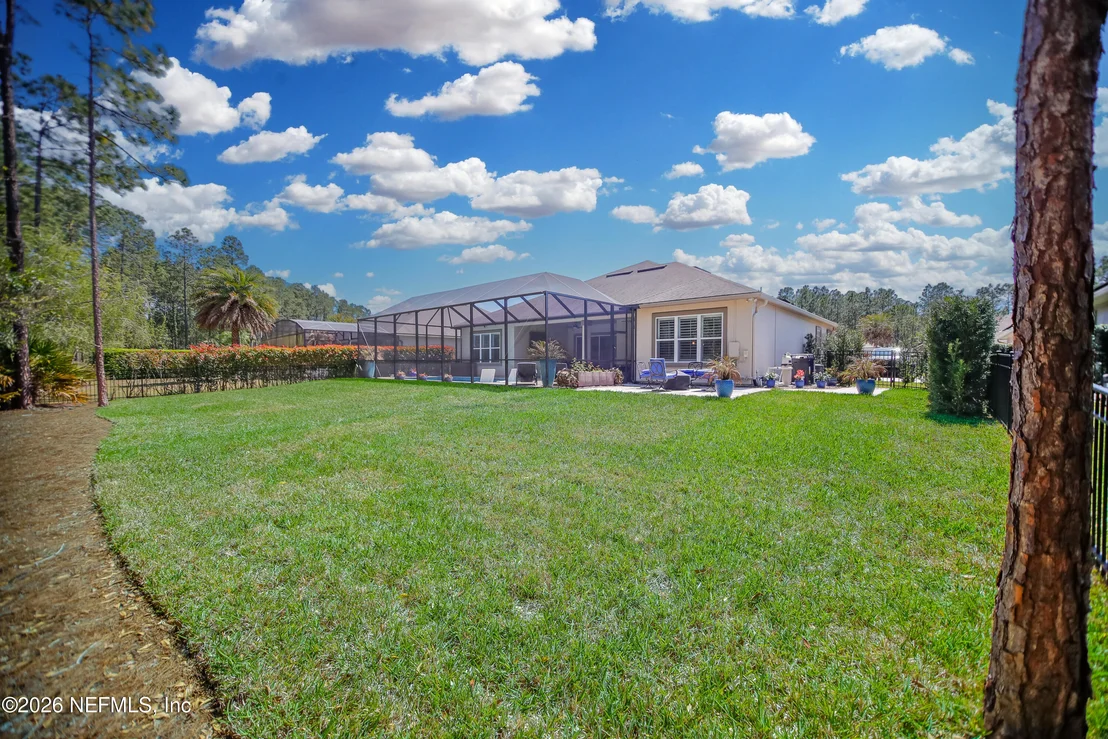
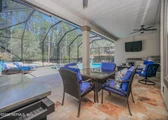
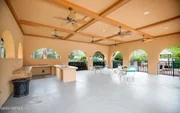
where Florida living is elevated to a new level. The extended paver
lanai is designed for year-round enjoyment and features a fully
equipped summer kitchen, mounted TV, and ceiling fans, creating an
ideal space for outdoor dining, entertaining, or simply unwinding
at the end of the day. The beautifully designed outdoor living area
seamlessly integrates with the surrounding landscape, offering both
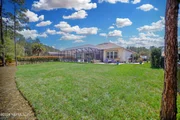
comfort and style. The backyard is equally impressive, featuring a
custom paver fire pit area perfect for gathering with family and
friends, along with a fully fenced back and side yard complete with
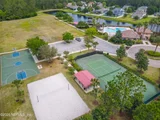
gated access for added privacy and security. The expansive .73-acre
lot provides a rare combination of space and usability, allowing
for endless possibilities while maintaining a serene and private
setting. Extensive exterior upgrades further enhance the property,
including all new front yard landscaping with carefully selected
bushes and trees, concrete landscape edging, and low-voltage
lighting that adds both beauty and ambiance in the evenings. The
irrigation system has been completely upgraded with new sprinkler
lines and a new pump, while deep well irrigation provides
efficiency and cost savings for maintaining the lush grounds. This
home is loaded with valuable upgrades designed to improve comfort,
efficiency, and peace of mind, including a whole-house water
softener, whole-house gutter system, and an advanced HVAC
enhancement featuring an IR air purification system. Additionally,
all ductwork has been professionally re-taped, sealed with mastic,
and cleaned, ensuring optimal performance and improved indoor air
quality. The garage has been transformed into a highly functional
and organized extension of the home, featuring built-in benches,
extensive storage shelving, ceiling-mounted storage racks, and an
added utility sink--perfect for hobbies, projects, or additional
storage needs. The extended paver driveway complements the garage
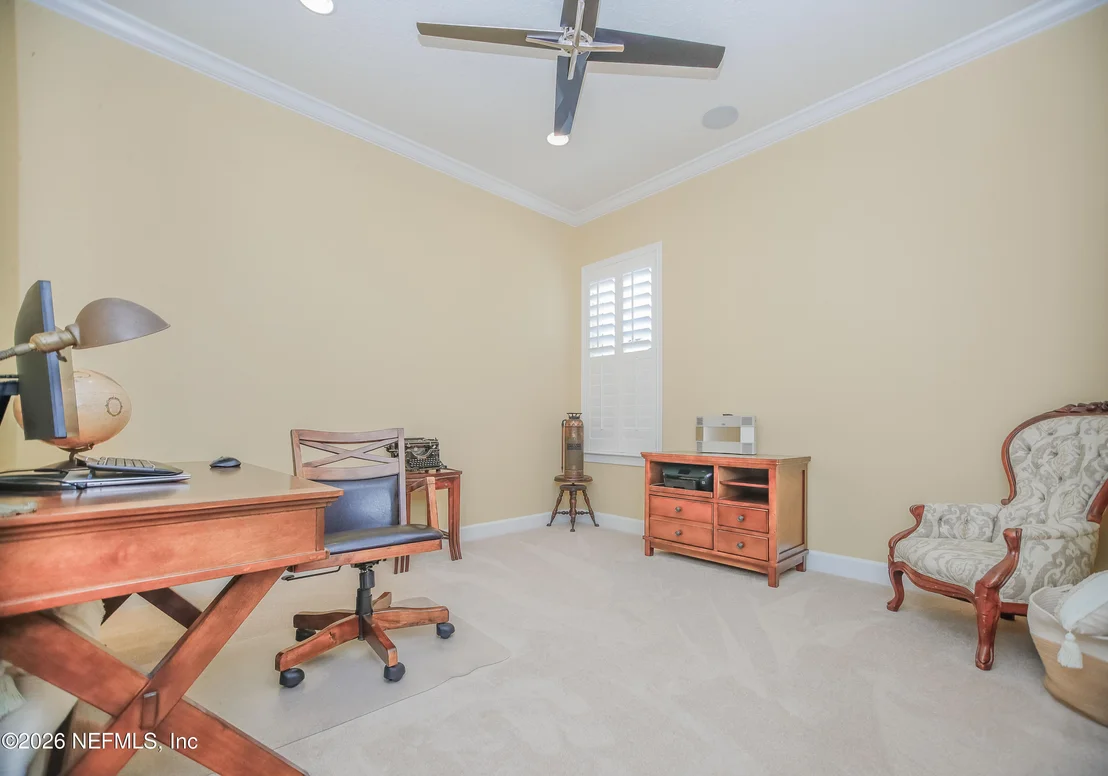
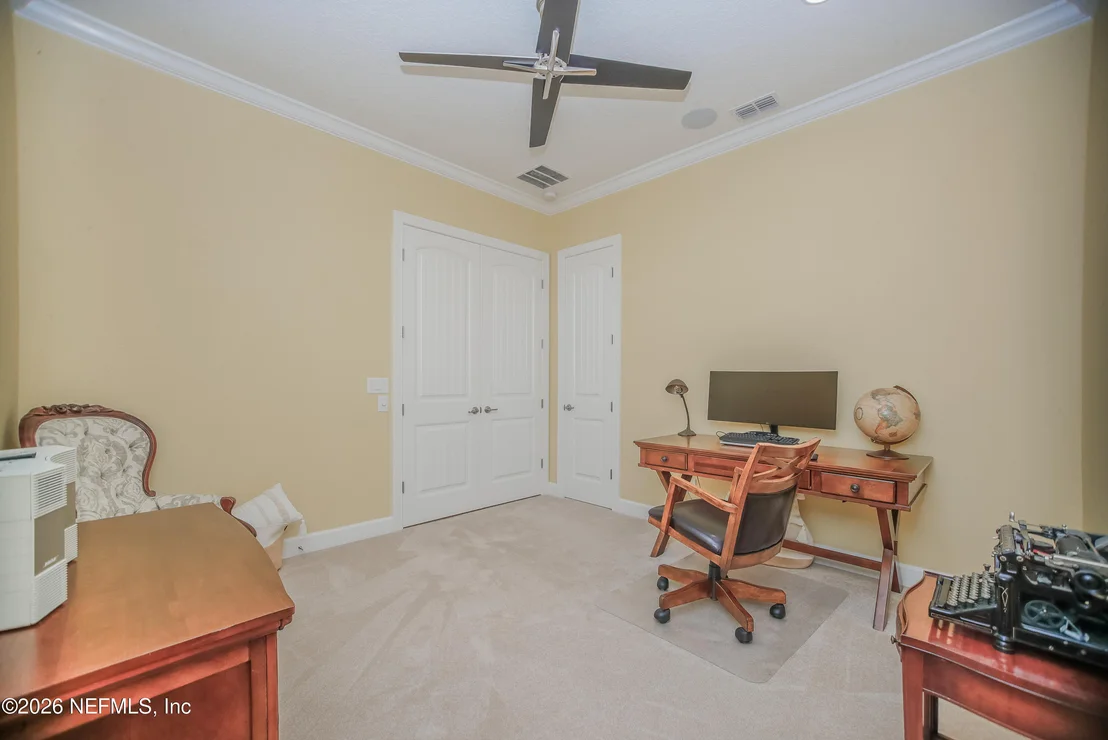
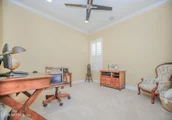
space, providing ample parking and enhanced curb appeal. Recent
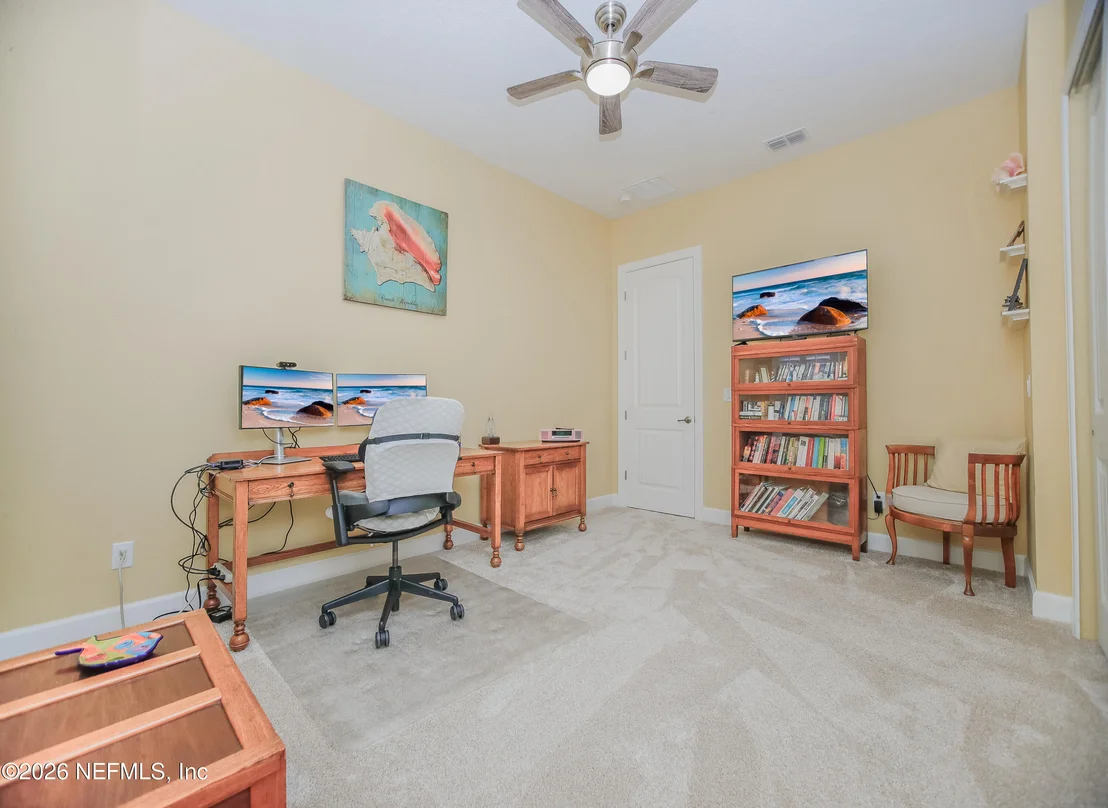
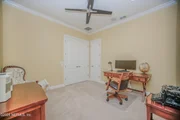
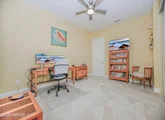
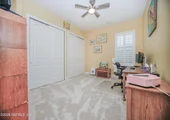
updates include new carpet in both the primary bedroom and office,
ensuring comfort in key living areas. Every upgrade in this home
has been thoughtfully selected and meticulously maintained, making
it truly move-in ready for the next homeowner seeking quality and
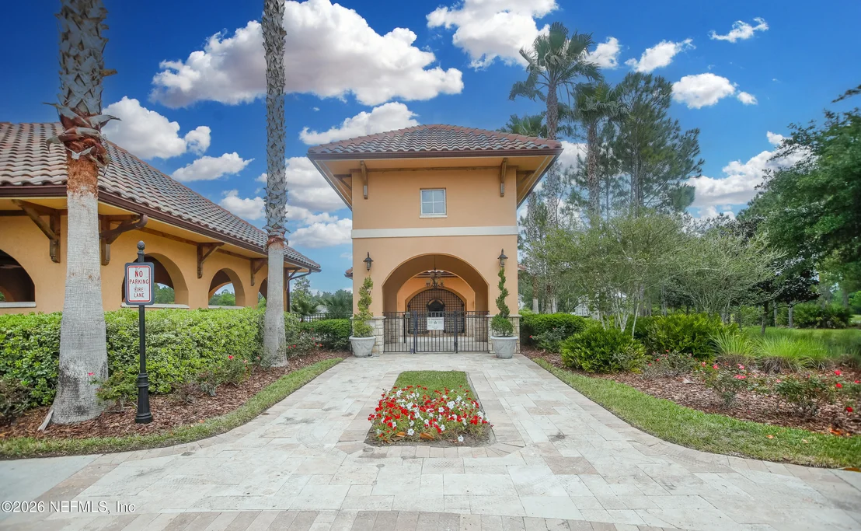
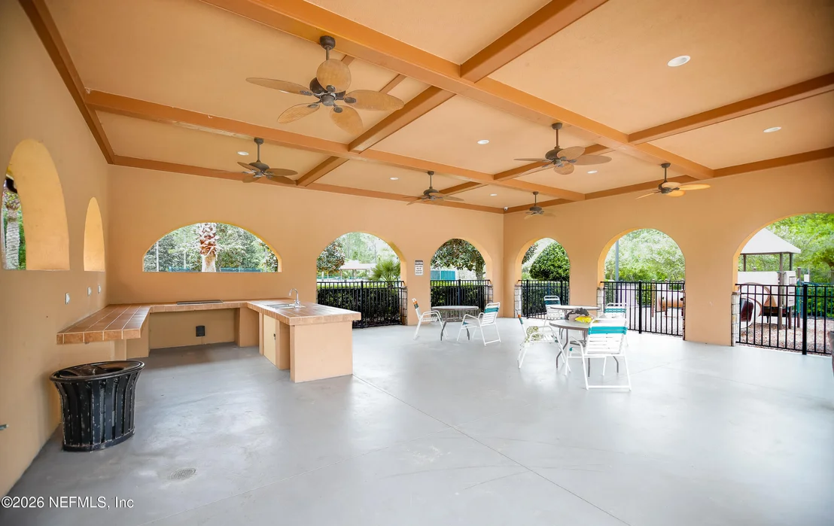
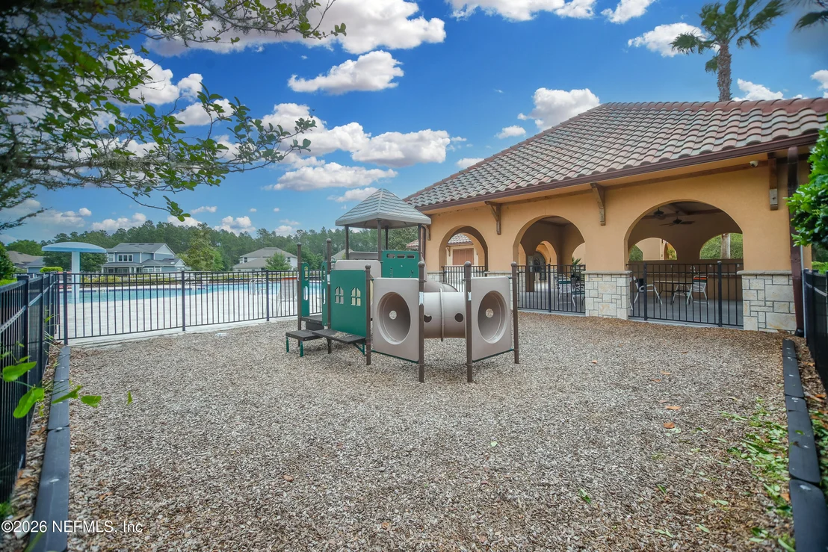
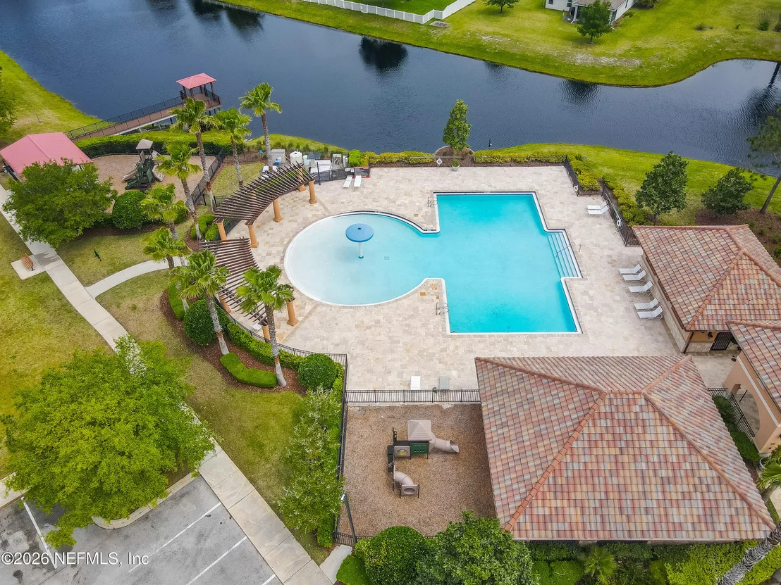
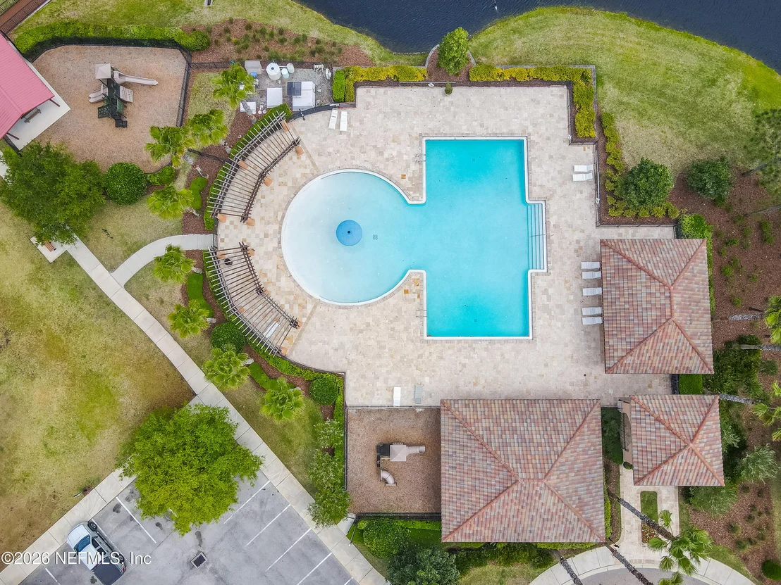
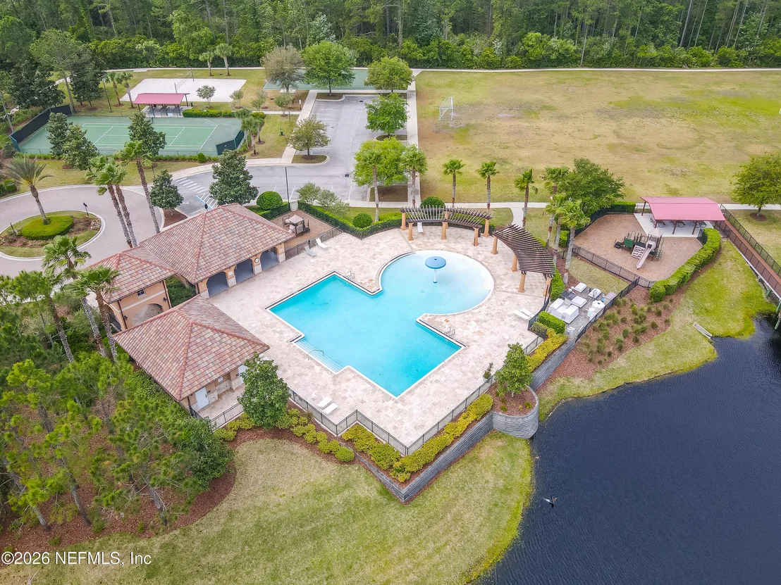
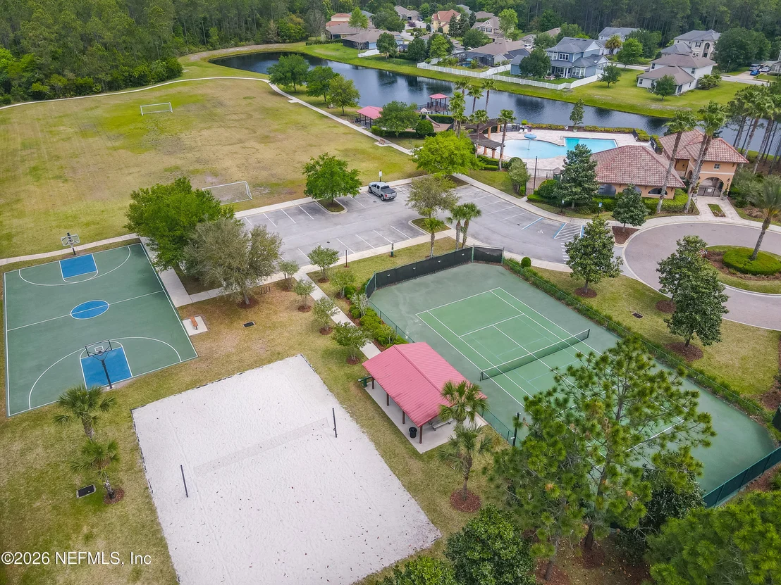
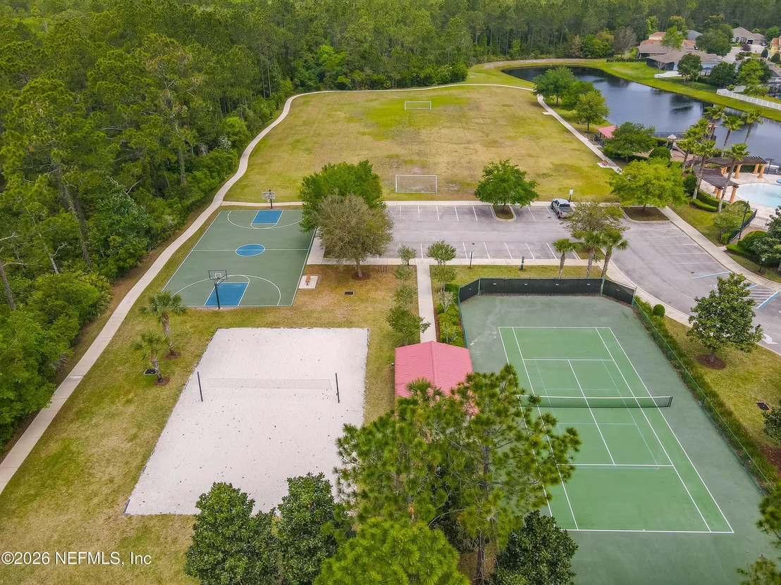
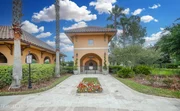
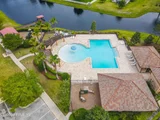
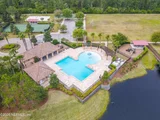
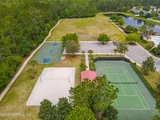
luxury. Located within the desirable Las Calinas community,
residents enjoy low HOA fees with no CDD fees, along with access to
community amenities, scenic surroundings, and a welcoming
neighborhood atmosphere. Conveniently located near top-rated
schools, shopping, dining, and major roadways, this location offers
both tranquility and accessibility, making daily life both
comfortable and convenient. This is more than just a home--it is a
lifestyle. With its expansive homesite, extensive upgrades, and
beautifully designed indoor and outdoor living spaces, this
exceptional property presents a rare opportunity to own a turnkey
luxury residence in one of the area's most desirable communities. A
true showcase of pride in ownership, design, and quality--this home
is ready to impress even the most discerning buyer.






























 Your Privacy Choices
Phone: 425-283-2930
Address: 335 Madison Avenue, New York, NY 10017