


11
Map
2119 HOWARD DRIVE


About This Property
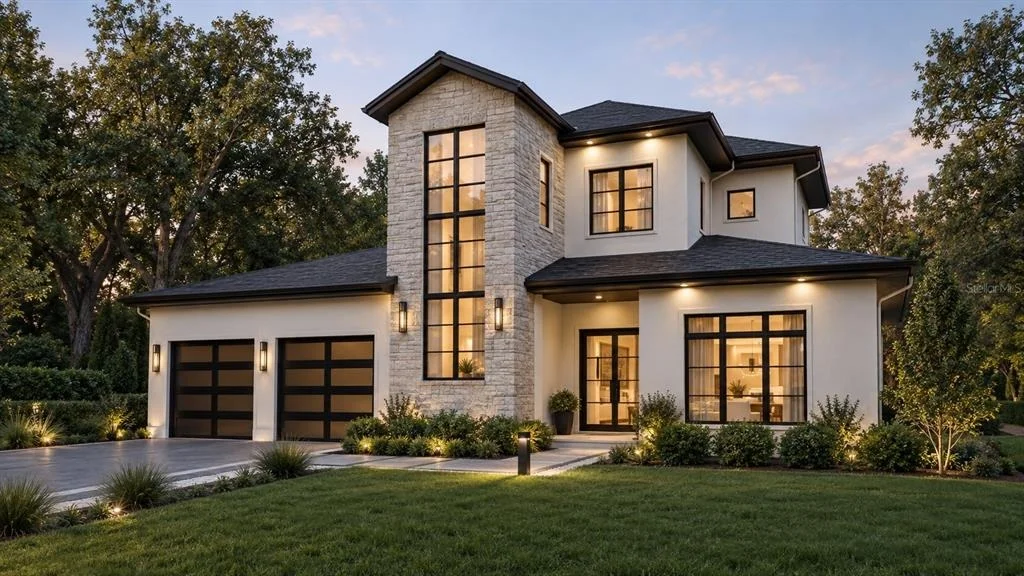
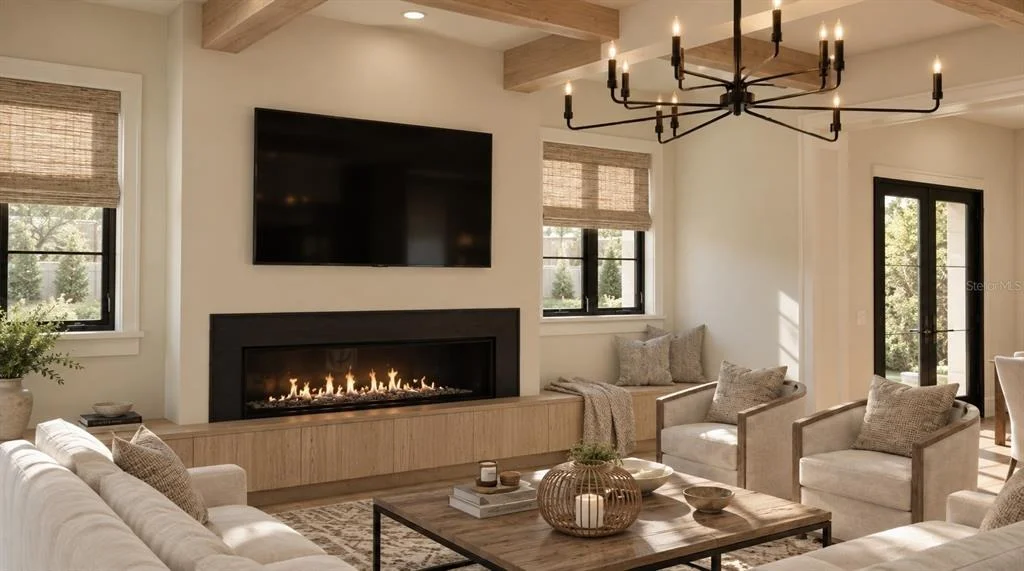
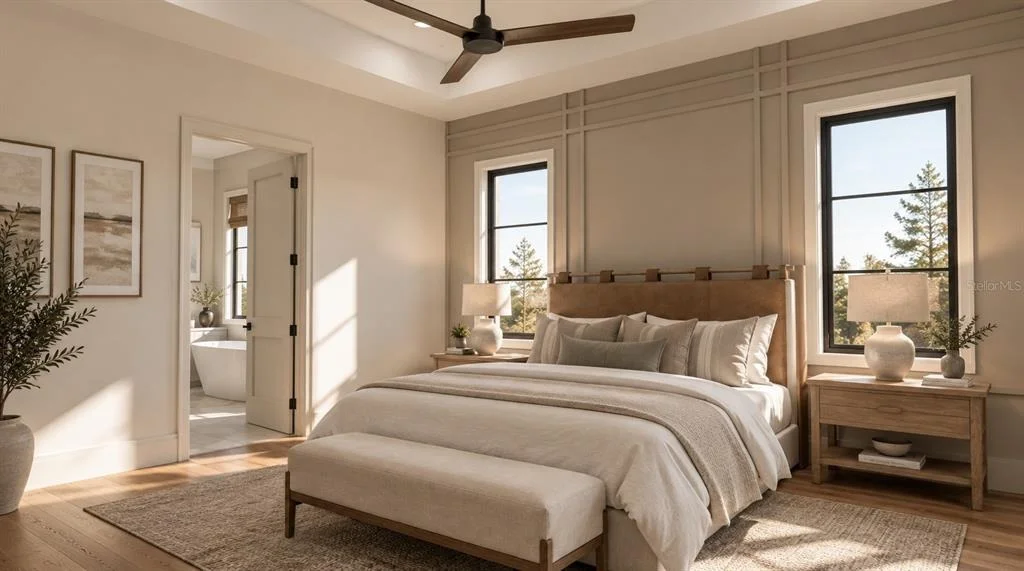
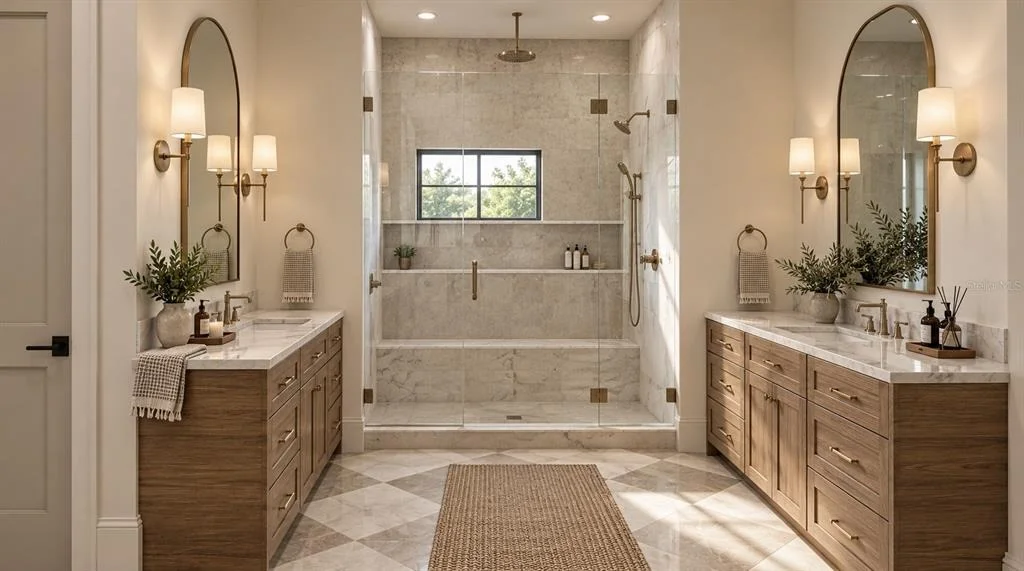
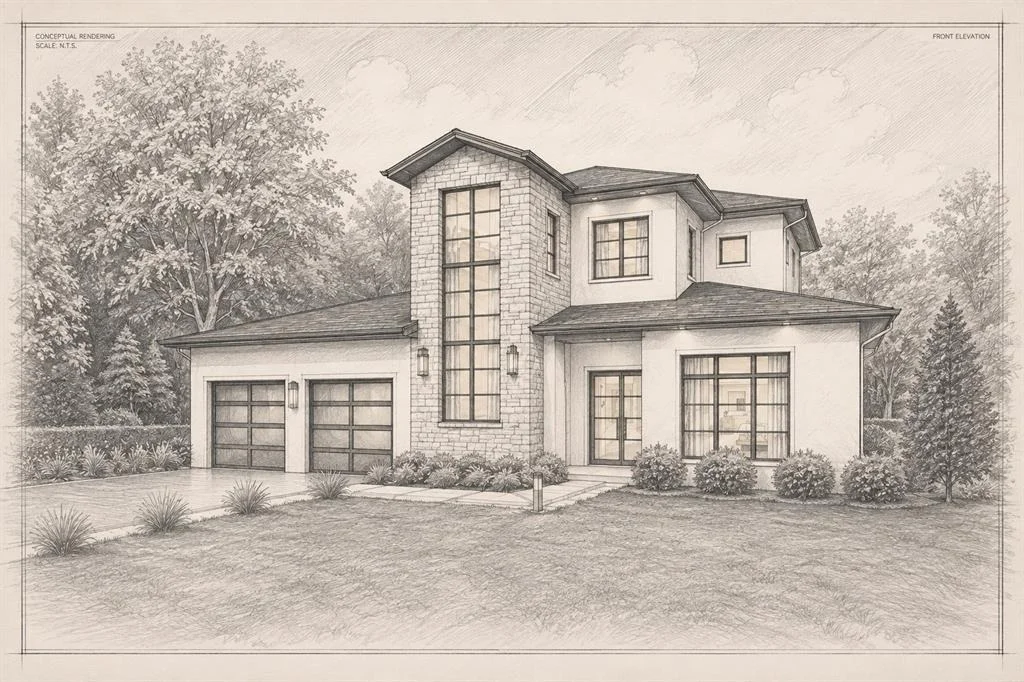
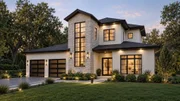
The dramatic two-story stone entry creates a memorable first impression, complemented by crisp stucco, dark Anderson windows, and warm, refined finishes. The handcrafted iron front door makes a statement of its own, featuring innovative electronic glass that transitions from clear to frosted at the touch of a button, offering both architectural impact and privacy. Inside, an expansive open-concept floor plan showcases soaring ceilings, abundant natural light, and seamless connections between the main living spaces. The great room is enhanced by beautifully custom coffered ceilings, adding architectural dimension and a sophisticated sense of scale while creating an inviting atmosphere for both intimate gatherings and entertaining on a larger scale. The first-floor primary suite offers a luxurious escape, featuring a spacious walk-in closet and spa-inspired bathroom designed to provide a serene retreat at the end of the day. Also on the first floor, a private guest suite with en-suite bathroom provides an ideal space for overnight guests or extended family. Three additional bedrooms and bathrooms are located on the second floor, offering exceptional flexibility for family, guests, a gym, or a home office. At the heart of the home, the gourmet kitchen combines sophisticated design with everyday functionality, featuring a large quartz island, custom cabinetry, and premium Wolf and Sub-Zero appliances. The open-concept layout allows the kitchen to flow effortlessly into the surrounding living and entertaining spaces.
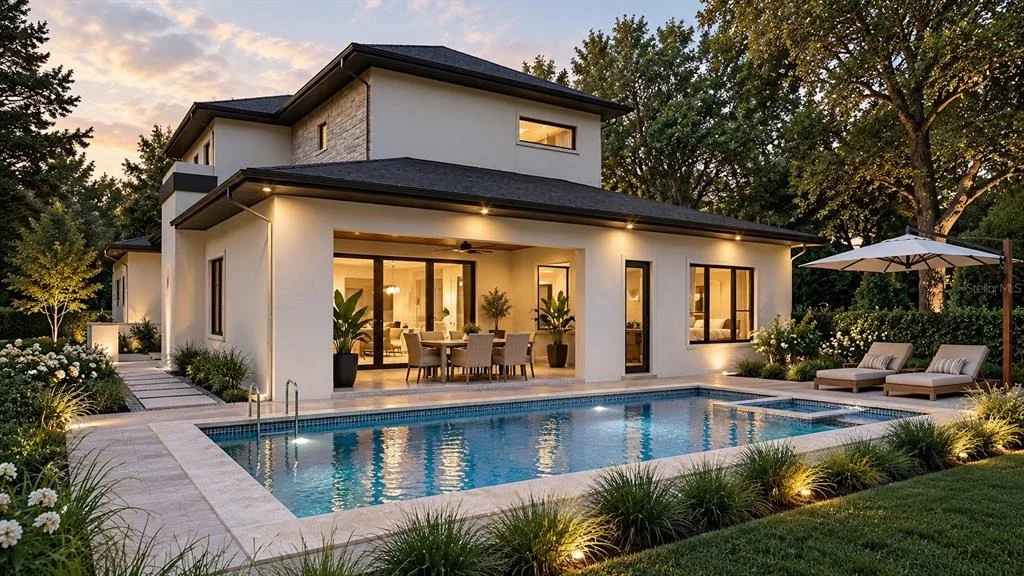
Designed for the quintessential Florida lifestyle, the expansive outdoor living area known as the "Transitional Room" features electric roll-away screens, a mini split, and a fully equipped summer kitchen. The adjoining pool and spa create the perfect setting for poolside afternoons, al fresco dining, and memorable evenings with family and friends. Additional highlights include an oversized two-car garage with EV charger, spray foam insulation throughout the home for energy efficiency, designer-curated finishes, and a fully fenced yard with thoughtfully designed landscaping and lighting to further enhance the home's outdoor ambiance.
Listed By
Payment Calculator
Your Estimated Monthly Payment
Cap Rate Calculator
What does this mean?
Based on our analysis, the cap rate of this property is 1.25%. A negative cap rate indicates that the property might not be feasible as an income-producing asset. The median cap rate for a near zip code 11238 is 4.23%.
How much can I actually make?
Actual monthly rental income may vary between $4,760 and $7,140 depending on unit-specific characteristics. You can change the amount using the slider to further explore.
How is cap rate calculated?
Cap Rate = Net Operating Income (NOI) / Property Asset Value.
When calculating the cap rate, we assume 100% occupancy. Leverage (mortgage) is not considered.
Cap Rate provided by RealtyHop and RentHop, learn more about cap rate here.
Price History
| Date / Event | Date | Event | Price |
|---|---|---|---|
| Sep 16, 2026 | Listed by CORCORAN PREMIER REALTY | $3,195,000 | |
| Listed by CORCORAN PREMIER REALTY | |||
| May 22, 2026 | Sold | ||
| Sold | |||
| Mar 20, 2026 | In contract | - | |
| In contract | |||
| Mar 17, 2026 | Listed by KELLER WILLIAMS WINTER PARK | $850,000 | |
| Listed by KELLER WILLIAMS WINTER PARK | |||
| | |||
|
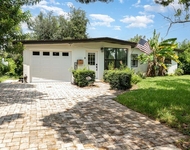
Welcome to this charming residence in the heart of sought-after Winter Park. Pride of ownership is evident throughout this home and significant updates include a new roof being installed before closing, HVAC replaced in 2020, updated electrical in 2023 and a plumbing repipe in 2012. The spacious layout provides comfortable living and entertaining with a formal living room, formal dining room and sun-filled Florida room. Storage is plentiful in this house with several spacious closets and a generously sized walk-in closet in the primary bedroom. The primary bath includes a separate make up and vanity space. The property sits at just over a quarter acre and includes a long, brick paver driveway with plenty of parking and a private rear-entry garage. Ideally situated near the best of Winter Park and Audubon Park, residents enjoy convenient access to local dining, shopping, parks, and top-rated schools, including Audubon Park K8 and Winter Park High School. This coveted neighborhood is full of charm and tons of beautiful oak trees. Walk to Fleet Peoples dog park, hop on the 3 mile trail around Lake Baldwin or ride your bike to Park Avenue and the Farmer's Market on the weekends. This is a wonderful opportunity to own a well-cared-for home in one of Central Florida’s most desirable communities. Schedule your private showing today and see how you can make this home yours!
| |||
| Nov 2, 1998 | Sold | ||
| Sold | |||
Property Highlights
Building Info
Comparables
Status
Price/ft²
Listed On
Sold On
About Winter Park
Similar Homes for Sale
Currently no similar homes aroundNearby Rentals

CORCORAN PREMIER REALTY
Last Updated: 14 days ago
Data Source: Stellar MLS, MLS# O6442111













 Your Privacy Choices
Phone: 425-283-2930
Address: 335 Madison Avenue, New York, NY 10017