See Home Value
$325,000 Last Listed Price
● House - Off Market

2119 Forest Oaks Drive

Houston, TX 77017
bedrooms
4 Beds
bathrooms
2 Baths
square feet
2,516 Ft²
$1,987
Est. Monthly
$4
HOA / Fees

About This Property

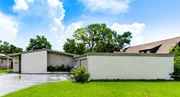
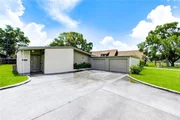
Very well maintained & swanky true mid-century modern with its cool zoomy period details intact. This one hits a lot of mid-mod high notes with great architectural details big & small!  Start with the original mod escutcheon front door knob plate, large open main living area with FP, vaulted soaring ceiling, built in seating, skylights that add to the great natural light, an open layout with flex space for a study or formal dining. Big, open kitchen with mod frosted glass cabinet door accents. Vintage Capiz globe light fixture. Enclosed glassed-in sun porch overlooking lush, shaded courtyard style backyard.  All four roomy bedrooms have vaulted ceilings & built in desks with original mod hardware. Cedar walk in closet. Gorgeous pristine vintage tile baths with original mod hardware. Gigantic primary with bank of mod style built in cabinetry & dressing area. Well-established, attractive neighborhood with quick access to downtown, UH, Hobby & the Med Center. No prior flooding per seller.
Unit Size
2,516 Ft²
Days on Market
-
Land Size
0.25 acres
Price per sqft
$129
Property Type
House
Property Taxes
$387
HOA Dues
$4
Year Built
1960

Payment Calculator

Cap Rate Calculator

Last updated: 4 months ago (HAR #79265324)

Price History

Date / Event Date Event Price
Jul 21, 2025 Sold
Sold
Jun 26, 2025 In contract -
In contract
Jun 19, 2025 Listed by Orchard Brokerage $319,900
Listed by Orchard Brokerage
Welcome to this beautifully charming home located in a well-established community near parks, trails, and top-rated schools. Light pours into every corner of the home, highlighting its unique character and thoughtful design. Step into the bright and inviting living room, where high-beam ceilings soar overhead and a stunning floor-to-ceiling white brick fireplace anchors the space. Built-in seating along the wall adds a cozy touch, while the open layout flows seamlessly into the dining area. The kitchen features white cabinetry, ample counter space, and a convenient breakfast bar—ideal for everyday living. The spacious primary suite offers a peaceful retreat with an ensuite bath that includes dual sinks, standing shower, soaking tub and walk-in closet with custom built-ins. Additional bedrooms also feature charming built-ins, including vanity areas. Step outside to a fully fenced backyard oasis with lush green space, walking paths, and a glassed in solarium—perfect for relaxing evenings
Jul 2, 2024 Sold
Sold
Jun 16, 2024 In contract -
In contract
Show More

Property Highlights

Garage
Fireplace

Building Info

Overview

    General

  • Year Built: 1960
  • Effective Year Built: 1960
  • Building Count: 1
  • Total Rooms: 7
  • Bedroom Count: 4
  • Bathroom Count: 2
  • Full Bathrooms: 2
  • Partial Bathrooms: 2
  • Bathroom Plumbing Fixtures: 8
  • Building Condition: 6
  • Building Quality: 7
  • Construction Type: 2
  • Building Style: 21
  • Exterior Walls Type: 3
  • Interior Walls Type: 0
  • Roof Shape Type: 0
  • Roof Cover Type: 0
  • Floor Count: 100
  • Living Units: 1
  • Floor Cover: 0
  • Basement Type: 0
  • Basement Area: 0
  • Garage Type: 7
  • Garage Square Area: 437
  • Parking Space Count: 2
  • Patio Type: 20
  • Porch Type: 8
  • Pool Type: 0
  • Location Influence Type: 129

    Dimensions

  • Lot Size Square Feet: 10,875
  • Total Building Area: 2,516
  • Gross Building Area: 2,714
  • Building Area: 2,516
  • Building Area Measurement: L

    Heating and Cooling

  • Fireplace Count: 1
  • Air Conditioning: 1
  • Heating: 3
  • Heated Square Feet: 2,516
  • Heating Fuel Type: 3

    Utilities

  • Sewer System: 1
  • Water Service: 2

Building

  • Building Type: 0
  • Property Class: R
  • Subdivision: MEADOWCREEK VILLAGE SEC 6
  • Land Acres: 0000000250
  • Standard Land Use Code: 1001
  • County Land Use Code: 1001
  • State Land Use Code: A1
  • Legal Description 1: LT 2 BLK 41 MEADOWCREEK VILLAGE SEC 6

Neighborhood

  • School District Name: Houston Independent School District
  • School Tax School District: HOUSTON ISD
  • Census Tract: 321700

Geography

  • Assessors Map Reference: 5754C
  • Account Number: 0881390000002
  • District: 061
  • Parcel: 088-139-000-0002
  • Block: 41
  • Lot: 2
  • Municipality: CITY OF HOUSTON
  • Latitude: 29.6772
  • Longitude: -95.2432

    Address

  • Full Address: 2119 Forest Oaks Dr
  • Address - House Number: 2119
  • Address - Street Name: Forest Oaks
  • Address - Suffix Type: Dr
  • State: TX
  • City Name: Houston
  • Carrier Code: C068
  • 4-Digit Zip Code: 6229
  • Zip Code: 77017

Valuation

    Tax

  • Total Area: 2,840
  • Tax Year: 2022
  • Tax Amount: $328,435
  • Tax Rate Code Area: 061

    Appraisal Valuation

  • Standard Deviation: 0.2012
  • Valuation Date: Sep 13, 2023
  • Confidence Score: 72
  • Final Value: 316,564
  • High Value: 380,262
  • Low Value: 252,867

    Market Valuation

  • Market Total Value: $258,306
  • Market Land Value: $45,296
  • Market Improvement Value: $213,010

    Assessments Valuation

  • Assessed Year: 2022
  • Assessed Total Value: $258,306
  • Assessed Land Value: $45,296
  • Assessed Improvements Value: $213,010

    Sales

  • Current Sale Contract Date: Dec 14, 2006
  • Current Sale Recording Date: Dec 18, 2006
  • Current Sale Price:
  • Current Sale Document Type: 70
  • Current Sale Input Document Number: 20060268924
  • Previous Sale Recording Date: Sep 12, 2005
  • Previous Sale Contract Date: Aug 26, 2005
  • Previous Sale Amount: $126,600
  • Previous Sale Document Type: 70
Data used for valuation calculations is provided by RealtyHop, and other third party sources

Comparables

Unit
Status
Type
Beds
Baths
ft²
Price/ft²
Asking Price
Listed On
Closing Price
Sold On
HOA + Taxes

About Eastside


Similar Homes for Sale

Currently no similar homes around

Nearby Rentals

Unit for rent at 8705 Bryam Street, Houston, TX, 77061

$1,900 /mo

  • 2 Beds
  • 2 Baths
  • 1,501 ft²
8705 Bryam Street #2003, Houston, TX, 77061 Listing by Deandra Maignan
Unit for rent at 10001 Lucore Street, Houston, TX, 77017

$995 /mo

  • 2 Beds
  • 1 Bath
  • 720 ft²
10001 Lucore Street #FRONT, Houston, TX, 77017 Listing by Karla Villanueva
Unit for rent at 14030 Embry Stone Lane, Houston, TX, 77047

$2,100 /mo

  • 3 Beds
  • 2 Baths
  • 1,466 ft²
14030 Embry Stone Lane, Houston, TX, 77047 Listing by Thai Truong


Frequently Asked Questions

When was property at 2119 Forest Oaks Drive built and last sold?
The property at 2119 Forest Oaks Drive was built in 1960 and last sold on Dec 14, 2006 for $134,500.
How much is this home worth?
The estimated value of the home located at 2119 Forest Oaks Drive is $327,248.
What are some comparable homes to 2119 Forest Oaks Drive?
There are currently no comparable homes to 2119 Forest Oaks Drive.