


1
Map
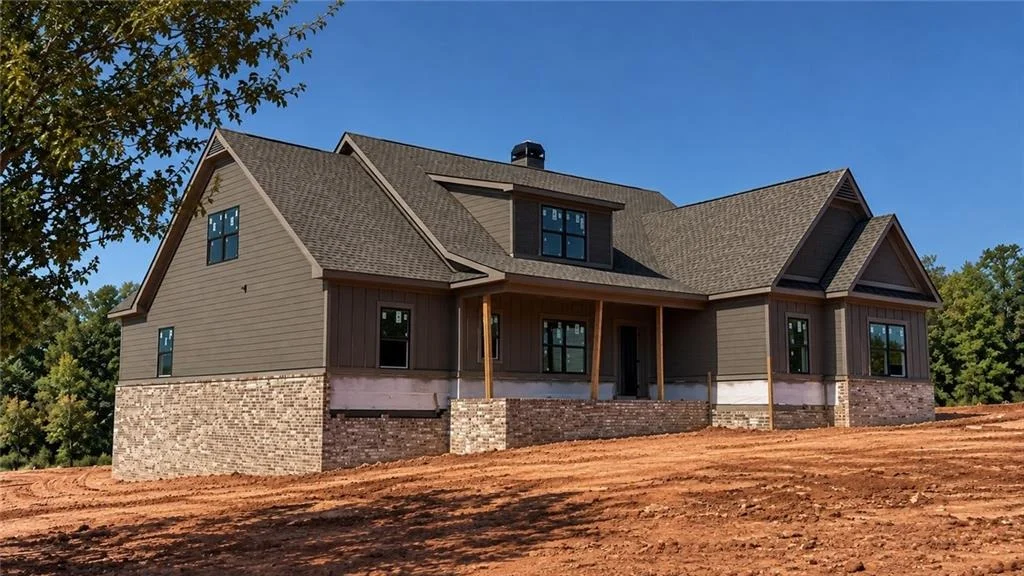
2117 Stonegate Way


About This Property
Ask about the Blue Ribbon Sales Event for this home - Must close by 12/31/26! Seller Incentive of up to $40,000 with use of seller preferred lender!
Listed By
Payment Calculator
Your Estimated Monthly Payment
Cap Rate Calculator
What does this mean?
Based on our analysis, the cap rate of this property is 1.25%. A negative cap rate indicates that the property might not be feasible as an income-producing asset. The median cap rate for a near zip code 11238 is 4.23%.
How much can I actually make?
Actual monthly rental income may vary between $4,760 and $7,140 depending on unit-specific characteristics. You can change the amount using the slider to further explore.
How is cap rate calculated?
Cap Rate = Net Operating Income (NOI) / Property Asset Value.
When calculating the cap rate, we assume 100% occupancy. Leverage (mortgage) is not considered.
Cap Rate provided by RealtyHop and RentHop, learn more about cap rate here.
Price History
| Date / Event | Date | Event | Price |
|---|---|---|---|
| Oct 29, 2026 | Price Increased |
$901,510
↑ $10K
(1.1%) | |
| Price Increased | |||
| Aug 11, 2026 | Listed by Reliant Realty, Inc. | $891,635 | |
| Listed by Reliant Realty, Inc. | |||
| Jun 26, 2026 | Listed by Reliant Realty Inc. | $891,635 | |
| Listed by Reliant Realty Inc. | |||
  | |||
|
Ask about the Blue Ribbon Sales Event for this home - Must close by 12/31/26! Seller Incentive of up to $40,000 with use of seller preferred lender! Designed for modern living and effortless entertaining, The Riley is a highly sought-after ranch floor plan on a full basement. You'll love the airy, spacious foyer, 4 comfortable bedrooms, and 3.5 well-appointed baths. The formal dining room is highlighted by a stunning coffered ceiling. Enjoy plenty of space for your vehicles in the 4-car garage. The main living space showcases a built-in bookcase and fireplace. The spacious owner's suite with vaulted ceilings has a large walk-in closet, dual vanities, a freestanding soaking tub, and a walk-in tiled shower. The designer kitchen features an oversized island, gas cooktop, a double wall oven, abundant counter space and walk-in pantry. Additional features include a keeping room off of the breakfast room and a first-floor walk-in laundry room, powder room and mud bench. Upstairs, you'll find a fourth bedroom and bath with a loft area. Curb appeal abounds with a welcoming front porch and professionally landscaped yard.
| |||
Property Highlights
Building Info
Comparables
Status
Price/ft²
Listed On
Sold On
About Walton
Similar Homes for Sale
Currently no similar homes aroundNearby Rentals


Last Updated: 2 days ago
Data Source: FMLS, MLS# 7819673
 Your Privacy Choices
Phone: 425-283-2930
Address: 335 Madison Avenue, New York, NY 10017