


2116 TIM FOSTER Street


About This Property
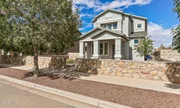
3 years young
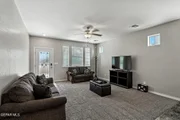
Downstairs designed for entertaining
Great room includes Living, and dining areas, Kitchen with Island, Granite Counter Tops
Crown molding at Staggered Cabinets
Large Corner Pantry on left side and Large Corner Storage Closet right side.
Large 3 Pane Sliding door opens from Kitchen into Covered Patio and Beautifully designed landscaped Yard with Turf and Fire Pit in Center (Definitely the Entertainment Center of Home)
Double Garage in Rear of house with entrance from Clean Alley
Automatic Garage door opener
Upstairs features Spacious Master, with Enormous Shower, Walkin Closet.
Front door has Keypad Lock
Payment Calculator
Your Estimated Monthly Payment
Cap Rate Calculator
What does this mean?
Based on our analysis, the cap rate of this property is 1.25%. A negative cap rate indicates that the property might not be feasible as an income-producing asset. The median cap rate for a near zip code 11238 is 4.23%.
How much can I actually make?
Actual monthly rental income may vary between $4,760 and $7,140 depending on unit-specific characteristics. You can change the amount using the slider to further explore.
How is cap rate calculated?
Cap Rate = Net Operating Income (NOI) / Property Asset Value.
When calculating the cap rate, we assume 100% occupancy. Leverage (mortgage) is not considered.
Cap Rate provided by RealtyHop and RentHop, learn more about cap rate here.
Price History
| Date / Event | Date | Event | Price |
|---|---|---|---|
| Sep 19, 2025 | Sold | ||
| Sold | |||
| Aug 7, 2025 | In contract | - | |
| In contract | |||
| Jul 2, 2025 | Listed by Home Pros Real Estate Group | $260,000 | |
| Listed by Home Pros Real Estate Group | |||
   | |||
|
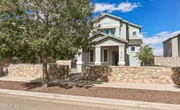
This beautifully maintained, stylish, and move-in-ready home features a clean, contemporary floor plan designed for everyday comfort and effortless entertaining. The spacious great room seamlessly combines the living and dining areas with a stylish kitchen that boasts a center island, granite countertops, staggered cabinets with crown molding, a large corner pantry, and an additional storage closet for extra convenience. Enjoy indoor-outdoor living with a 3-panel sliding glass door that opens to a covered patio and a fully landscaped backyard featuring turf and a built-in fire pit, the perfect space to relax or entertain. Upstairs, the spacious primary suite includes a huge walk-in shower, walk-in closet, and plenty of natural light. A rear-entry double garage with an automatic door opener provides convenient access through a private alley. Don't miss your chance to own this beautifully appointed and functional home. Schedule your showing today!
| |||
| Nov 8, 2023 | Sold | ||
| Sold | |||
| Oct 14, 2023 | Listed by Haggerty Company | $240,000 | |
| Listed by Haggerty Company | |||

Property Highlights
Building Info
Comparables
Status
Price/ft²
Listed On
Sold On
About El Paso
Similar Homes for Sale
Currently no similar homes aroundNearby Rentals
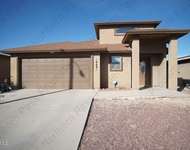
$1,865 /mo
- 4 Beds
- 2 Baths
- 1,802 ft²

$1,795 /mo
- 3 Beds
- 1 Bath
- 1,689 ft²


Last Updated: 5 months ago
Data Source: GEPAR, MLS# 890073
 Your Privacy Choices
Phone: 425-283-2930
Address: 335 Madison Avenue, New York, NY 10017