


2116 Rock Glen


About This Property
Payment Calculator
Your Estimated Monthly Payment
Cap Rate Calculator
What does this mean?
Based on our analysis, the cap rate of this property is 1.25%. A negative cap rate indicates that the property might not be feasible as an income-producing asset. The median cap rate for a near zip code 11238 is 4.23%.
How much can I actually make?
Actual monthly rental income may vary between $4,760 and $7,140 depending on unit-specific characteristics. You can change the amount using the slider to further explore.
How is cap rate calculated?
Cap Rate = Net Operating Income (NOI) / Property Asset Value.
When calculating the cap rate, we assume 100% occupancy. Leverage (mortgage) is not considered.
Cap Rate provided by RealtyHop and RentHop, learn more about cap rate here.
Price History
| Date / Event | Date | Event | Price |
|---|---|---|---|
| Oct 31, 2024 | Sold | ||
| Sold | |||
| Oct 4, 2024 | In contract | - | |
| In contract | |||
| Sep 5, 2024 | Price Decreased |
$1,049,888
↓ $50K
(4.6%) | |
| Price Decreased | |||
| Aug 21, 2024 | Listed by Compass California III, Inc. dba Compass | $1,099,888 | |
| Listed by Compass California III, Inc. dba Compass | |||
| | |||
|
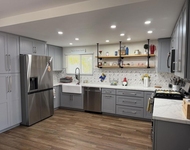
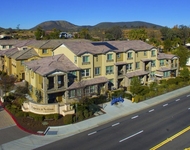
The best value in Emerald Heights! Price reduced! Remarkable home with 3 expansive bedrooms PLUS a large loft, solar, & the vast, PRIMARY SUITE DOWNSTAIRS in the guard-gated community of Emerald Heights! This is an exceptionally rare opportunity to own this sought-after floor plan that lives like a single-level home, yet has the additional, sizable bedrooms, bonus space, & soaring ceilings in one of the most peaceful, coveted locations on the largest open space park in the community. Zoned for Richland Elem/Woodland Park MS/Mission Hills HS in the San Marcos Unified School District. Continued in Supplemental Remarks... Emerald Heights is a beloved neighborhood in North San Diego County with its events throughout the year, breathtaking views, and exceptional amenities and features, including the Olympic-size swimming pool, spa, toddler pool, fitness center, clubhouse, tennis courts, basketball court, on-site management, security, and multiple parks. The kitchen showcases high-end appliances and striking upgrades and opens to both the dining room and a separate dining area adjacent to the backyard with a renovated fireplace. The entry-level primary suite includes an upgraded, spa-like bathroom and a custom, walk-in closet. The two spacious bedrooms upstairs share the jack-and-jill bathroom, and the huge upstairs loft with the second fireplace offers a myriad of uses, including an office, retreat, or possible 4th optional bedroom. 3-car garage with coated flooring and chic cabinetry for storage. Create a studio or additional space for relaxation in the enclosed patio between the primary bedroom and outdoor areas. The low-maintenance backyard and side yard areas display stamped concrete, beautiful flower beds, and a tranquil water fountain and pond. The outdoor areas are brought right inside through 3 sets of glass doors and high windows with a remote-controlled solar shade. If you are looking for more room to play, it’s just across the quiet street at the large, grass lawn. This is one of fewer than 20 homes that sit in this enviable location across from the park that is tucked away from traffic. Just minutes to the 15 and 78 freeways and countless retail and restaurant establishments!
| |||
| Dec 22, 2014 | Sold | ||
| Sold | |||

Property Highlights
Building Info
Comparables
Status
Price/ft²
Listed On
Sold On
About Mesa Rock
Similar Homes for Sale
Currently no similar homes aroundNearby Rentals

Last Updated: 4 months ago
Data Source: CRMLS, MLS# 140048264

 Your Privacy Choices
Phone: 425-283-2930
Address: 335 Madison Avenue, New York, NY 10017